
Outdoors
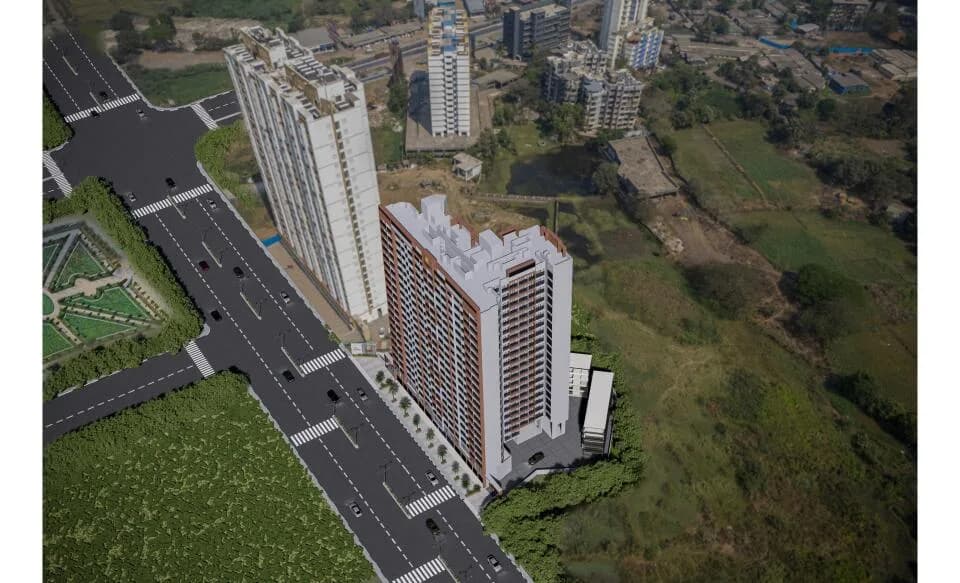
Artistic Elevation
Select a view or open the gallery
Rudis Shivalik
Daighar Gaon, Thane
Construction Status
Ready to move
Completed in Aug, 2017
₹35 L
Price range· ₹8,120/sqft
1 BHK
Carpet Area
431 sqft
₹35 L
Project Details
- Project area
- 0.29 acres
- Towers
- 1
- Total units
- 58
- Floors
- 8
- Open area
- 30%
- Unit sizes
- 431 sqft · Carpet Area
- Price per sqft
- ₹8,120
- Configurations
- 1 BHK
- Property type
- Apartment
- Possession
- Since Aug, 2017
Specifications
FLOORING
- 2' x 2' vitrified flooring in entire flat
KITCHEN
- Decorative granite platform and stainless steel sink Ceramic tiles above kitchen platform up to beam height BATH/WC Good quality sanitary fitting Concealed plumbing with good quality CP fittings Designer wall tiles in all WC and bathroom upto beam height
DOORS
- Main door with decorative laminate finish and internal wooden door
WINDOWS
- Powder coated one way glass aluminium sliding windows in all rooms and kitchen
WIRING
- Concealed copper wiring with modular switches Telephone and cable point in living room
WALL FINISH
- Internal wall with white putty finish Internal good quality distemper paint in entire flat
COLOUR
- Externally good quality acrylic paint
As stated by the builder; shown as filed.
About Rudis Shivalik
Rudis Shivalik in Daighar Gaon, Thane is a ready-to-move housing society. It offers apartments in varied budget range. These units are a perfect combination of comfort and style, specifically designed to suit your requirements and conveniences. There are 1BHK apartments available in this project. This housing society is now ready to be called home as families have started moving in. Check out some of the features of Rudis Shivalik housing society: *Rudis Shivalik Daighar Gaon has single tower, with 8 floors each and 58 units on offer. *Spread over an…More ↓Less ↑
Rudis Shivalik in Daighar Gaon, Thane is a ready-to-move housing society. It offers apartments in varied budget range. These units are a perfect combination of comfort and style, specifically designed to suit your requirements and conveniences. There are 1BHK apartments available in this project. This housing society is now ready to be called home as families have started moving in. Check out some of the features of Rudis Shivalik housing society: *Rudis Shivalik Daighar Gaon has single tower, with 8 floors each and 58 units on offer. *Spread over an area of 0.29 acres, Rudis Shivalik Daighar Gaon, Thane is one of the spacious housing societies in the Thane region. With all the basic amenities available, Rudis Shivalik fits into your budget and your lifestyle.
Top Facilities
11 facilities recorded for this project
- Children's Play Area
- Car Parking
- Vastu Compliant
- Property Staff
- 24/7 Power Backup
- 24/7 Water Supply
- Fire Fighting Systems
- Video Door Security
- Shopping Centre
Location Advantages
Key destinations around Rudis Shivalik
Dosti Foundation School
School · 2.4 km
Dr. Richa's Skin | Hair | Cosmetic Clinic - Dermatologist | Skin Specialist in Dombivli | Best Skin Doctor in Dombivli
Hospital · 2.7 km
Exotica Community Park
Park · 2.7 km
Royal
Mall / Market · 2.8 km
idk
Park · 3.0 km
Nilaje
Railway · 3.1 km
View Official Brochure
Official brochure
Rudis Shivalik
6 pages · 1 MB · PDF
Published by the builder; shown as filed.
Reading here is free. Downloading sends your enquiry to the seller so they can follow up.
Price Comparison
Current asking rates for this project, its locality and Thane.
Today’s asking rates
Project, locality and city benchmarks
Stamp duty and registration · Maharashtra
- Stamp duty — Mumbai & Navi Mumbai - 6% for Males, 5% for Females
- Mumbai & Navi Mumbai - 6% for Males, 5% for Females
- Stamp duty — Thane/Pune/Nagpur/Nashik - 7% for Males, 6% for Females
- Thane/Pune/Nagpur/Nashik - 7% for Males, 6% for Females
- Stamp duty — Rural/Gram Panchayat Jurisdiction- 3% for Males, 2% for Females
- Rural/Gram Panchayat Jurisdiction- 3% for Males, 2% for Females
- Registration
- 1% of transaction value or max up to ₹30,000
Recorded state rates for reference. Confirm the applicable amount at registration.
Project and locality asking-rate medians come from the PropertyBaazi project records in the sample shown. Registered rates come from government transaction records. Neither is a valuation, index or forecast.
Market Snapshot for Daighar Gaon
Computed from 2 Daighar Gaon projects in our catalogue (1 with a per-sqft price).
2 projects here, by price band
Society Reviews
Reviews by residents
No written reviews yet
Be the first to share a first-hand experience.
Explore life around Rudis Shivalik
Understand daily conveniences and connectivity around the project before planning a visit.
Aerial distances measured on the map from the project’s recorded location — straight lines, not routes. Map data © OpenStreetMap contributors.
View on mapSchools 1
- Dosti Foundation School2.4 km
Hospitals 1
- Dr. Richa's Skin | Hair | Cosmetic Clinic - Dermatologist | Skin Specialist in Dombivli | Best Skin Doctor in Dombivli2.7 km
Shopping & Markets 1
- Royal2.8 km
Parks 2
- Exotica Community Park2.7 km
- idk3 km
Railway 1
- Nilaje3.1 km
Straight-line distances, approximate, measured from the project’s recorded location. Data © OpenStreetMap contributors.
Similar Projects
Comparable projects around Daighar Gaon
About Rudis Infra

Rudis Infra
3 projects on PropertyBaazi
Rudis Infra is a renowned real estate company committed to creating quality and luxurious homes. A leader in the residential and commercial development industry, the company focuses on creating a unique client experience with each project. More than two decades of combined experience has enabled it to apply its insight, experience and resources to help customers realize their property dreams. The company is driven by the vision to create landmark living and commercial spaces which offer an enhanced lifestyle and healthy corporate culture.
Projects by Rudis Infra
Frequently Asked Questions
What's the possession timeline at Rudis Shivalik?
Rudis Shivalik was completed in Aug, 2017 (per our records).
Does Rudis Shivalik have RERA approval?
We don't have a RERA registration on record for Rudis Shivalik yet, so it's worth confirming this with the developer before you commit.
What are prices and sizes like at Rudis Shivalik?
Homes at Rudis Shivalik are priced ₹35 L (about ₹8,120/sq.ft) for 1 BHK Apartment, sized 431 sq.ft carpet area.
Whereabouts is Rudis Shivalik, and what's the commute like?
Rudis Shivalik is located in Daighar Gaon, Thane.
What's the scale of Rudis Shivalik?
Rudis Shivalik is spread across 0.3 acres, 1 tower, up to 8 floors and 58 homes.
What amenities does Rudis Shivalik offer?
Rudis Shivalik comes with 11 amenities, including Children's Play Area, Shopping Centre, Car Parking, Paved Compound, Vastu Compliant and Fire Fighting Systems.
Which builder is behind Rudis Shivalik?
Rudis Shivalik is being developed by Rudis Infra.
What costs should I plan beyond the price of Rudis Shivalik?
Beyond the home price, budget for stamp duty (from about 3%) plus registration charges when you buy at Rudis Shivalik.
Quick Links
Disclaimer: The material and information contained on this page is provided for general information purposes only and does not constitute an endorsement, warranty, or representation by PropertyBaazi. PropertyBaazi is an information platform and is not a party to any transaction between users. Project details, prices, availability, RERA status and other information are compiled from public records and third-party sources, may change without notice, and should be independently verified with the developer, the relevant RERA authority and your own legal/financial advisors before you rely on them or make any decision.