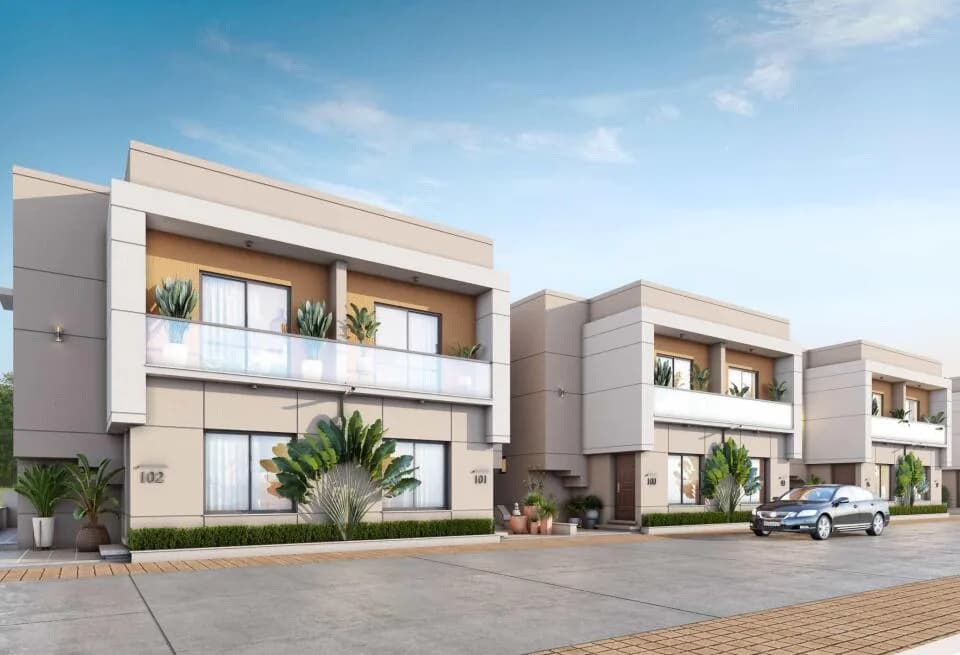
3 BHK Villa
1650 sq.ft.
₹Price on Request
Outdoors
Villas
Select a view or open the gallery
Valasan, Anand
Construction Status
Under construction
Possession will start from Mar, 2027
Price on request
Price on request
3 BHK
Built-up Area
1650 sqft
Price on Request
4 BHK
Built-up Area
1750 sqft
Price on Request
Structural Good Quality, Earthquake Resistant as per Architect & Structural Engineer's Design. Flooring Branded Vitrified tile Flooring in all Areas Kitchen Exclusive Granite Platform (sandwich type) with S.S. sink designer tiles on dado. Toilet Western Concept designed Toilet. Concealed Plumbing with Premium Quality Sanitary Fixtures. All Plumbing With CPVC/UPVC, wall hung WC unit in all Bathroom with washbasin. Door Decorative main door, all internal flush door would be laminated. SS Mattel Finish handle locks. Windows Anodized aluminum sliding windows with stainless steel mosquito nets with stone revile & safety grill. Painting External wall with weather proof texture. Internal walls mala plaster with putty and primer finish. Electrical Concealed electric wire with "ISI" marked components & wires of modular switches, Washing machine point. All bedroom have an individual A/C Point. Treatment Anti termite treatment. Terrace China Mosaic with required water proofing on terrace.
As stated by the builder; shown as filed.
Available configurations, areas and recorded pricing.
1650 sq.ft.
₹Price on Request
1750 sq.ft.
₹Price on Request
Room dimensions
Room-by-room dimensions from each plan’s published schedule — shown exactly as filed, never estimated.
| Room | Dimensions (as printed) | Area |
|---|---|---|
| Living | 3.96 m × 4.01 m | 171 sqft |
| Kitchen And Dining | 5.00 m × 3.05 m | 164 sqft |
| Bedroom | 3.96 m × 3.05 m | 130 sqft |
| Bedroom | 3.96 m × 3.05 m | 130 sqft |
| Bedroom | 3.96 m × 3.66 m | 156 sqft |
| Toilet | 1.83 m × 1.83 m | 36 sqft |
| Toilet | 1.83 m × 1.42 m | 28 sqft |
| Toilet | 1.98 m × 2.08 m | 44 sqft |
| Store RoomService | 1.83 m × 1.22 m | 24 sqft |
| Lounge | 5.00 m × 3.05 m | 164 sqft |
| Parking | 3.12 m × 3.35 m | 113 sqft |
Itemized rooms add up to 1,160 sqft · super area 1,650 sqft (walls, circulation and balconies are not itemized)
| Room | Dimensions (as printed) | Area |
|---|---|---|
| Living | 5.00 m × 4.27 m | 230 sqft |
| Kitchen And Dining | 5.74 m × 3.05 m | 188 sqft |
| Bedroom | 4.57 m × 3.05 m | 150 sqft |
| Bedroom | 5.00 m × 3.53 m | 190 sqft |
| Bedroom | 3.56 m × 3.05 m | 117 sqft |
| Bedroom | 4.57 m × 3.05 m | 150 sqft |
| Toilet | 1.83 m × 1.42 m | 28 sqft |
| Toilet | 1.63 m × 2.39 m | 42 sqft |
| Toilet | 1.83 m × 1.83 m | 36 sqft |
| Passage | 2.06 m × 3.05 m | 67 sqft |
| Parking | 3.05 m × 3.66 m | 120 sqft |
| Store RoomService | 1.83 m × 1.22 m | 24 sqft |
Itemized rooms add up to 1,342 sqft · super area 1,750 sqft (walls, circulation and balconies are not itemized)
Check out Rudra Elegance in Valasan, one of the upcoming under-construction housing societies in Anand. This society will have all basic facilities and amenities to suit homebuyer’s needs and requirements. Brought to you by Rudra Developers Anand, Rudra Elegance is scheduled for possession in Mar, 2025. This housing society has multiple property options to offer, in varied price range, making it one of the most suitable address to own, that too in your budget. Rudra Developers Anand is one of the known real estate brands in Anand. Around 1 project is upcoming. Here’s everything you need to know about the must-know features of this housing society along with Rudra Elegance, Photos, Floor Plans, Payment Plans, Brochure download procedure and other exciting facts about your future home:
14 facilities recorded for this project
Key destinations around Rudra Elegance
Pramukhswami Medical College Hospital
Hospital · 1.7 km
Shree Krishna Hospital, Anand
Hospital · 1.9 km
Karamsad
Railway · 4.2 km
Official brochure
Rudra Elegance
9 pages · 2.9 MB · PDF
Published by the builder; shown as filed.
Reading here is free. Downloading sends your enquiry to the seller so they can follow up.
Price list
Published by the builder; shown as filed. Downloading sends the same enquiry.
Computed from 1 Valasan project in our catalogue.
Supply snapshot
New-project listings1
Units on the market2
Active adverts1
Government charges
Stamp duty — 4.9 % of the transaction value4.9 % of the transaction value
Stamp duty — Not dependent on Male or Female ownershipNot dependent on Male or Female ownership
RegistrationMale Ownership: 1%
RegistrationFemale Ownership: No registration charges
RegistrationJoint (Male + Female) Ownership: 1%
As recorded for this state — confirm current rates at registration.
Reviews by residents
No written reviews yet
Be the first to share a first-hand experience.
Understand prices, daily conveniences and connectivity around the project before planning a visit.
Straight-line distances, approximate. Map data © OpenStreetMap contributors; satellite imagery © Esri, Maxar, Earthstar Geographics.
Hospitals 2
Railway 1
Straight-line distances, approximate, measured from the project’s recorded location. Data © OpenStreetMap contributors.

Rudra Developers
5 projects on PropertyBaazi
Rudra Developers is a property development company. It is committed to transforming the dreams of customers of buying property into a reality. The main focus of the firm is on developing projects with uncompromising standards of quality. It ensures that it meets the special demands of its discerning customers and provide them with the best option in today's real estate market.
Rudra Elegance is still under construction, with possession expected around Mar, 2027.
We don't have a RERA registration on record for Rudra Elegance yet, so it's worth confirming this with the developer before you commit.
Rudra Elegance offers 3, 4 BHK Villa, sized 1,650–1,750 sq.ft built-up area. Current pricing is shared on request — download the brochure from the project page for the latest price list.
Rudra Elegance is located in Valasan, Anand.
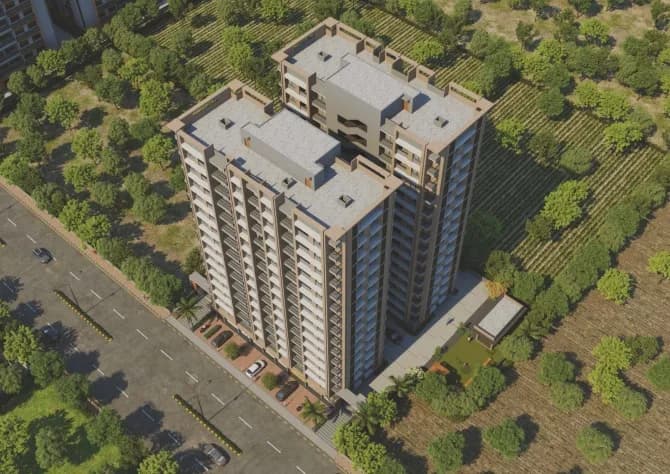
Rudra Elegance is up to 2 floors and 45 homes.
Rudra Elegance comes with 14 amenities, including Swimming Pool, Earthquake Resistant, Multipurpose Hall, Indoor Games, CCTV Camera Security and 24/7 Security.
Close to Rudra Elegance you'll find hospitals such as Pramukhswami Medical College Hospital and Shree Krishna Hospital, Anand.
Rudra Elegance is being developed by Rudra Developers.
Disclaimer: The material and information contained on this page is provided for general information purposes only and does not constitute an endorsement, warranty, or representation by PropertyBaazi. PropertyBaazi is an information platform and is not a party to any transaction between users. Project details, prices, availability, RERA status and other information are compiled from public records and third-party sources, may change without notice, and should be independently verified with the developer, the relevant RERA authority and your own legal/financial advisors before you rely on them or make any decision.