2 BHK Apartment
820 sq.ft.
₹45 L
Outdoors
Elevation
Select a view or open the gallery
Dhanuha, Allahabad
Construction Status
Ready to move
Completed in Sep, 2015
₹45 L
Price range· ₹6,917/sqft
2 BHK
Super Built-up Area
1005–1045 sqft
₹45 L
As stated by the builder; shown as filed.
Available configurations, areas and recorded pricing.
820 sq.ft.
₹45 L
830 sq.ft.
₹45 L
850 sq.ft.
₹45 L
955 sq.ft.
₹45 L
1005 sq.ft.
₹45 L
1025 sq.ft.
₹45 L
1045 sq.ft.
₹45 L
1060 sq.ft.
₹45 L
1100 sq.ft.
₹45 L
1105 sq.ft.
₹45 L
1115 sq.ft.
₹45 L
1150 sq.ft.
₹45 L
Room dimensions
Room-by-room dimensions from each plan’s published schedule — shown exactly as filed, never estimated.
| Room | Dimensions (as printed) | Area |
|---|---|---|
| Drawing and dining | 4.12 m × 3.16 m | 140 sqft |
| Kitchen | 3.50 m × 1.83 m | 69 sqft |
| Bedroom | 3.50 m × 3.09 m | 116 sqft |
| Bedroom | 3.05 m × 3.20 m | 105 sqft |
| Toilet | 2.29 m × 1.37 m | 34 sqft |
| Toilet | 2.44 m × 1.37 m | 36 sqft |
| Balcony | 1.22 m × 1.33 m | 18 sqft |
| Balcony | 0.99 m × 1.68 m | 18 sqft |
| Balcony | 1.56 m × 0.99 m | 17 sqft |
Itemized rooms add up to 553 sqft · super area 820 sqft (walls, circulation and balconies are not itemized)
| Room | Dimensions (as printed) | Area |
|---|---|---|
| Drawing and Dining | 4.69 m × 5.18 m | 261 sqft |
| Kitchen | 1.83 m × 2.74 m | 54 sqft |
| Bedroom | 4.12 m × 3.05 m | 135 sqft |
| Bedroom | 3.05 m × 3.66 m | 120 sqft |
| Toilet | 1.52 m × 2.29 m | 37 sqft |
| Toilet | 2.74 m × 1.52 m | 45 sqft |
| Balcony | 1.29 m × 1.22 m | 17 sqft |
| Balcony | 1.83 m × 1.22 m | 24 sqft |
| Balcony | 1.52 m × 1.21 m | 20 sqft |
Itemized rooms add up to 713 sqft · super area 830 sqft (walls, circulation and balconies are not itemized)
| Room | Dimensions (as printed) | Area |
|---|---|---|
| Drawing | 6.10 m × 3.28 m | 215 sqft |
| Kitchen | 1.83 m × 3.05 m | 60 sqft |
| Bedroom | 3.96 m × 3.20 m | 136 sqft |
| Bedroom | 3.81 m × 3.05 m | 125 sqft |
| Toilet | 1.68 m × 3.05 m | 55 sqft |
| Toilet | 2.44 m × 1.52 m | 40 sqft |
| Dining | 2.78 m × 3.05 m | 91 sqft |
| Balcony | 3.62 m × 1.22 m | 47 sqft |
| Balcony | 1.83 m × 1.22 m | 24 sqft |
| Balcony | 2.55 m × 1.63 m | 45 sqft |
Itemized rooms add up to 838 sqft · super area 850 sqft (walls, circulation and balconies are not itemized)
| Room | Dimensions (as printed) | Area |
|---|---|---|
| Drawing | 3.16 m × 4.88 m | 166 sqft |
| Kitchen | 3.05 m × 1.98 m | 65 sqft |
| Bedroom | 3.05 m × 4.57 m | 150 sqft |
| Bedroom | 4.11 m × 3.05 m | 135 sqft |
| Bedroom | 3.81 m × 3.20 m | 131 sqft |
| Toilet | 2.44 m × 1.52 m | 40 sqft |
| Toilet | 3.09 m × 1.68 m | 56 sqft |
| Dining | 3.77 m × 2.90 m | 118 sqft |
| Balcony | 1.52 m × 1.37 m | 23 sqft |
| Balcony | 2.25 m × 1.22 m | 29 sqft |
| Balcony | 3.77 m × 1.22 m | 49 sqft |
| Balcony | 1.72 m × 1.21 m | 22 sqft |
Itemized rooms add up to 984 sqft · super area 955 sqft (walls, circulation and balconies are not itemized)
| Room | Dimensions (as printed) | Area |
|---|---|---|
| Drawing | 4.57 m × 3.20 m | 157 sqft |
| Kitchen | 1.98 m × 3.35 m | 71 sqft |
| Bedroom | 4.04 m × 3.20 m | 139 sqft |
| Bedroom | 3.20 m × 3.81 m | 131 sqft |
| Bedroom | 3.35 m × 3.81 m | 138 sqft |
| Toilet | 2.29 m × 1.52 m | 37 sqft |
| Toilet | 2.44 m × 1.52 m | 40 sqft |
| Dining | 3.50 m × 3.05 m | 115 sqft |
| Balcony | 1.52 m × 1.75 m | 29 sqft |
| Balcony | 6.10 m × 1.22 m | 80 sqft |
| Balcony | 1.49 m × 1.75 m | 28 sqft |
Itemized rooms add up to 965 sqft · super area 1,005 sqft (walls, circulation and balconies are not itemized)
| Room | Dimensions (as printed) | Area |
|---|---|---|
| Drawing | 3.66 m × 5.26 m | 207 sqft |
| Kitchen | 1.98 m × 3.05 m | 65 sqft |
| Bedroom | 3.05 m × 4.42 m | 145 sqft |
| Bedroom | 3.81 m × 3.05 m | 125 sqft |
| Bedroom | 3.81 m × 3.05 m | 125 sqft |
| Toilet | 2.74 m × 1.52 m | 45 sqft |
| Toilet | 3.05 m × 1.68 m | 55 sqft |
| Dining | 3.50 m × 4.69 m | 177 sqft |
| Balcony | 2.98 m × 2.10 m | 67 sqft |
| Balcony | 5.49 m × 1.22 m | 72 sqft |
| Balcony | 2.08 m × 1.40 m | 31 sqft |
Itemized rooms add up to 1,114 sqft · super area 1,025 sqft (walls, circulation and balconies are not itemized)
| Room | Dimensions (as printed) | Area |
|---|---|---|
| Drawing room | 6.48 m × 3.24 m | 226 sqft |
| Kitchen | 1.98 m × 3.05 m | 65 sqft |
| Bedroom | 3.96 m × 3.05 m | 130 sqft |
| Bedroom | 3.81 m × 3.05 m | 125 sqft |
| Bedroom | 3.81 m × 3.05 m | 125 sqft |
| Bedroom | 3.05 m × 4.27 m | 140 sqft |
| Toilet | 3.05 m × 1.64 m | 54 sqft |
| Toilet | 2.74 m × 1.52 m | 45 sqft |
| Toilet | 1.52 m × 2.44 m | 40 sqft |
| Balcony | 3.05 m × 1.22 m | 40 sqft |
| Balcony | 2.25 m × 1.22 m | 29 sqft |
| Balcony | 1.83 m × 1.22 m | 24 sqft |
| Balcony | 1.83 m × 1.22 m | 24 sqft |
| Balcony | 2.10 m × 1.40 m | 32 sqft |
Itemized rooms add up to 1,099 sqft · super area 1,045 sqft (walls, circulation and balconies are not itemized)
| Room | Dimensions (as printed) | Area |
|---|---|---|
| Drawing | 3.31 m × 6.67 m | 238 sqft |
| Kitchen | 3.05 m × 2.13 m | 70 sqft |
| Bedroom | 3.31 m × 3.96 m | 141 sqft |
| Bedroom | 3.05 m × 3.96 m | 130 sqft |
| Bedroom | 3.81 m × 3.05 m | 125 sqft |
| Bedroom | 3.81 m × 3.20 m | 131 sqft |
| Toilet | 2.74 m × 1.52 m | 45 sqft |
| Toilet | 2.69 m × 1.68 m | 49 sqft |
| Toilet | 1.52 m × 2.29 m | 37 sqft |
| Dining | 3.16 m × 2.74 m | 93 sqft |
| Balcony | 2.48 m × 1.52 m | 41 sqft |
| Balcony | 1.98 m × 1.22 m | 26 sqft |
| Balcony | 1.83 m × 1.22 m | 24 sqft |
| Balcony | 3.66 m × 1.22 m | 48 sqft |
| Balcony | 2.06 m × 1.63 m | 36 sqft |
Itemized rooms add up to 1,234 sqft · super area 1,060 sqft (walls, circulation and balconies are not itemized)
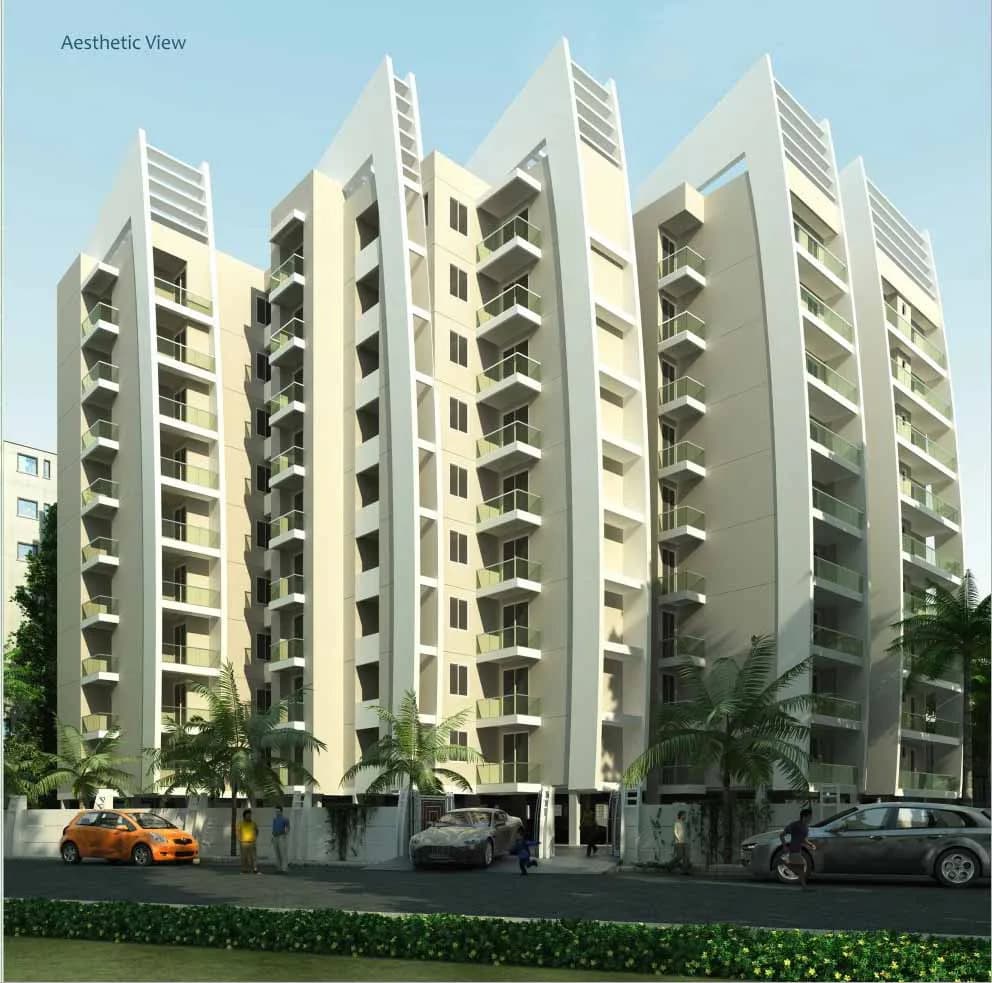
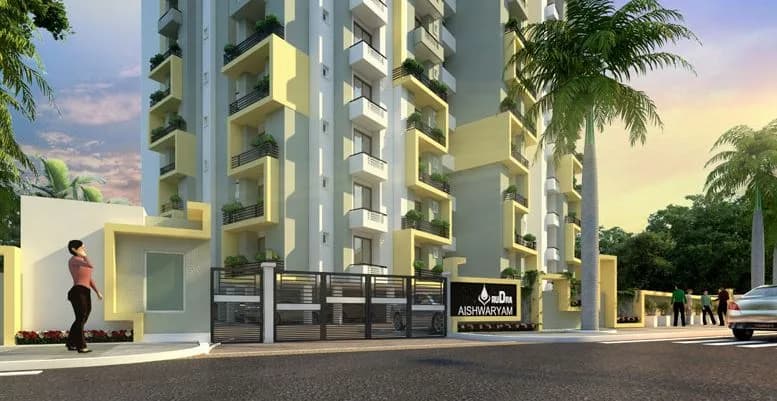
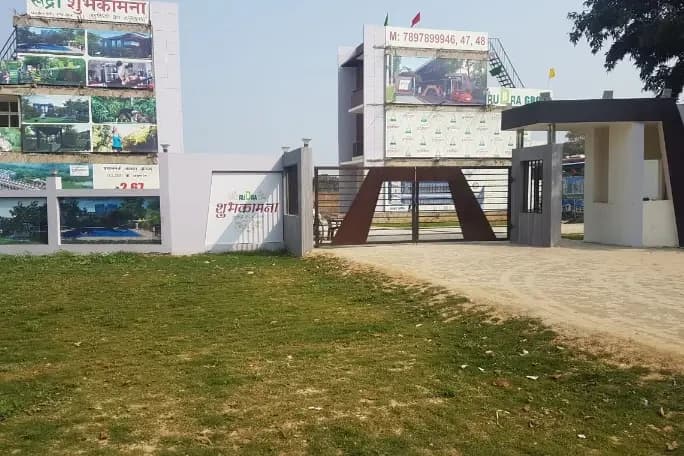
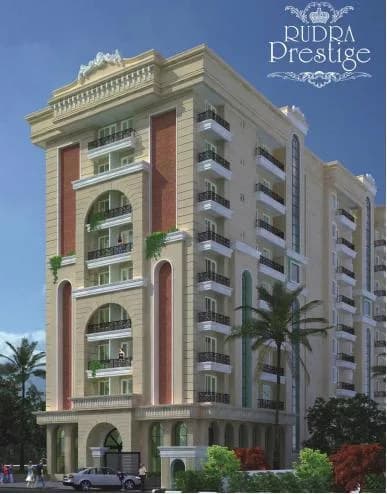
Rudra Enclave in Dhanuha, Allahabad is a ready-to-move housing society. It offers apartments in varied budget range. These units are a perfect combination of comfort and style, specifically designed to suit your requirements and conveniences. There are 2BHK apartments available in this project. This housing society is now ready to be called home as families have started moving in. Check out some of the features of Rudra Enclave housing society: *Rudra Enclave Dhanuha has 3 towers, with 7 floors each and 207 units on offer.
24 facilities recorded for this project
Key destinations around Rudra Enclave
Deer park
Park · 0.0 km
Colony ground
School · 0.2 km
Atheletics ground
School · 0.3 km
State Bank of India
Bank · 0.4 km
assembly ground
School · 0.4 km
GEETA VATIKA
Mall / Market · 0.8 km
Current asking rates for this project, its locality and Allahabad.
Today’s asking rates
Project, locality and city benchmarks
Recorded state rates for reference. Confirm the applicable amount at registration.
Project and locality asking-rate medians come from the PropertyBaazi project records in the sample shown. Registered rates come from government transaction records. Neither is a valuation, index or forecast.
Computed from 1 Dhanuha project in our catalogue (1 with a per-sqft price).
1 projects here, by price band
Supply snapshot
Resale listings2
Units on the market2
Reviews by residents
No written reviews yet
Be the first to share a first-hand experience.
Understand daily conveniences and connectivity around the project before planning a visit.
Aerial distances measured on the map from the project’s recorded location — straight lines, not routes. Map data © OpenStreetMap contributors.
View on mapMetro & Rail 2
Schools 3
Hospitals 4
Shopping & Markets 2
Parks 2
Banks 2
Airport 1
Straight-line distances, approximate, measured from the project’s recorded location. Data © OpenStreetMap contributors.
Rudra Real Estate Builders
Rudra Real Estate Private Limited
20 projects on PropertyBaazi
Rudra Real Estate one of the fastest growing real estate brands in North India. Being an ISO 9001:2008 certified company and a registered member of CREDAI, the group has grown efficiently because of the constant efforts made by them since their inception. Their approach has enabled them to develop the finest properties that cater to the requirements of every home buyer. Having started their journey from the holy city Varanasi. The group has been on a pan India expansion and has successfully made its presence felt in the Delhi NCR, Gujarat, Rajasthan and several other cities in North India. Some of their past projects include Rudra Residency in Kanpur, Rudra Twin Towers in Lucknow and Rudra Enclave in Allahabad.
Rudra Enclave is ready to move in, so you can take possession as soon as the paperwork is done.
We don't have a RERA registration on record for Rudra Enclave yet, so it's worth confirming this with the developer before you commit.
Homes at Rudra Enclave are priced ₹45 L (about ₹6,917/sq.ft) for 2 BHK Apartment, sized 1,005–1,045 sq.ft super built-up area.
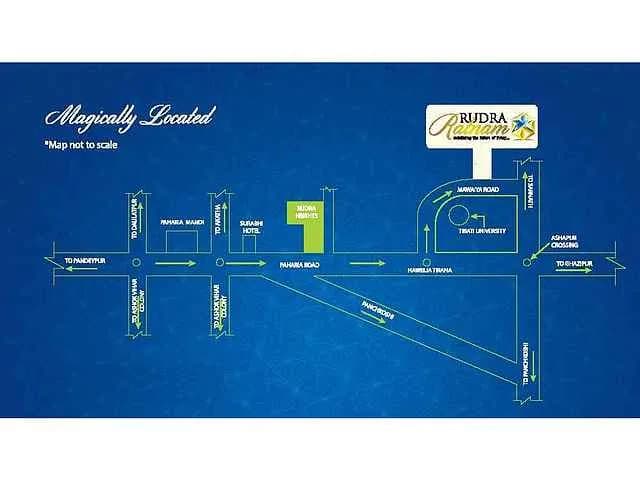
Rudra Enclave is located in Dhanuha, Allahabad. The railway station is around 1.63 km away.
Rudra Enclave is 3 towers, up to 7 floors and 207 homes.
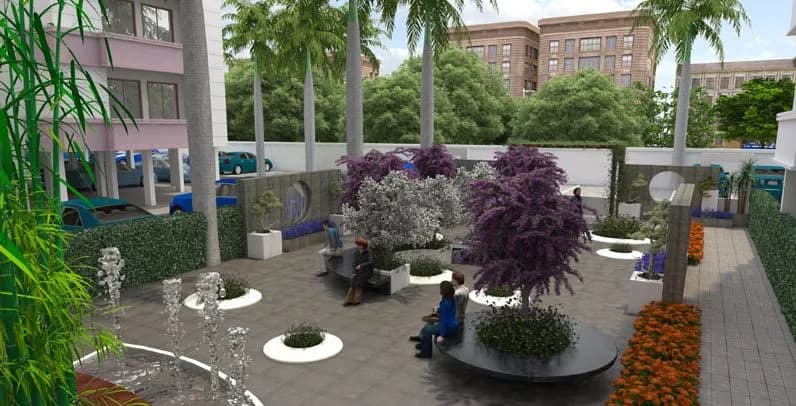
Rudra Enclave comes with 24 amenities, including Temple, Swimming Pool, Water Softener Plant, Video Door Security, Multipurpose Court and Amphitheatre.
Close to Rudra Enclave you'll find hospitals such as J. M. Hospital and S. S. C Hospital, schools like Colony ground and Atheletics ground.
Rudra Enclave is being developed by Rudra Real Estate Builders.
Disclaimer: The material and information contained on this page is provided for general information purposes only and does not constitute an endorsement, warranty, or representation by PropertyBaazi. PropertyBaazi is an information platform and is not a party to any transaction between users. Project details, prices, availability, RERA status and other information are compiled from public records and third-party sources, may change without notice, and should be independently verified with the developer, the relevant RERA authority and your own legal/financial advisors before you rely on them or make any decision.