59
Projects listed
Others
Typical Plan
Select a view or open the gallery
Panchavati, Nashik
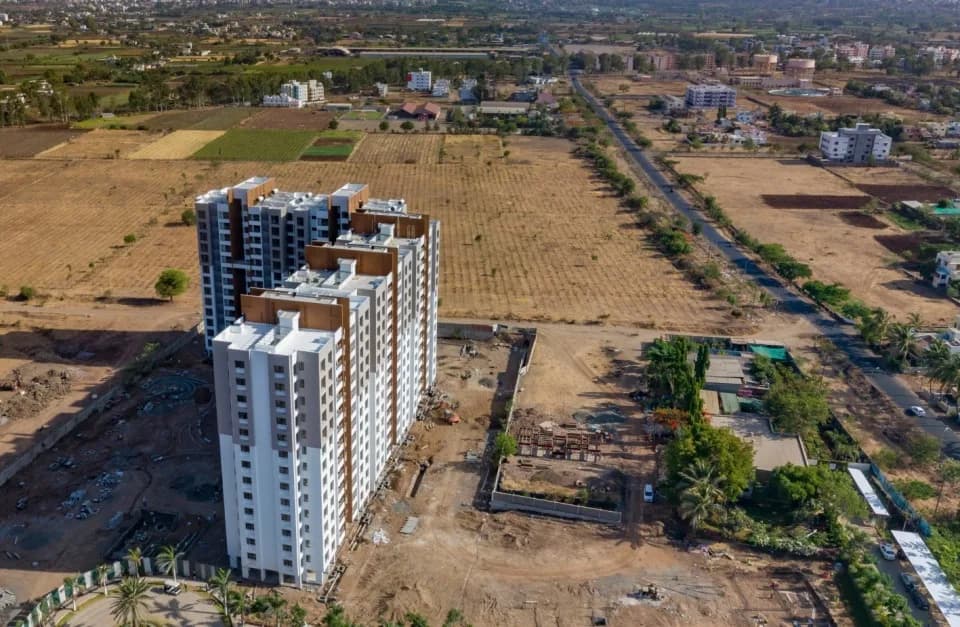
Construction Status
Ready to move
Completed in Jul, 2020
Price on request
Price on request
Earthquake Resistant R.C.C. framed structure. All internal & external walls shall be constructed in Cement Blocks/ Traditional Bricks Neeru finish plaster Main Door of Malaysian Wood Frame with Flush Door with Decorative Laminate Bedroom & Balcony Doors with Cement Concrete Door Frame with Flush Door Water Proof Flush Doors for Toilets & Baths Three track powder coated Aluminum sliding windows with mosquito mesh Granite Window Sill for all Windows Mild Steel Grills for all Windows Vitrified Flooring in all rooms & balcony area Antiskid tiles in bathroom & toilet Black Granite Kitchen platform with stainless steel sink Wall Tiles above Kitchen Otta up to 3 Fts. height Concealed Electric Fitting with adequate light points for entire flat Copper Wiring with Modular Switches & allied accessories. Toilet Wall Tiles up to 7 Fts. height Concealed internal Pluming with Best Quality Appurtenances & Sanitary Ware Waterproofing Treatment for Terrace & sunk brick-bat Emulsion paints for internal walls Apex paint for Exterior Wall Faces Standard Checkered Tile/Paver Block Flooring for Entire Parking Compound Wall from all sides Steel Gates Ground Water reservoir and Overhead reserve Tank Properly designed drainage system with rainwater consideration Two Electrical Lifts
As stated by the builder; shown as filed.
Phase registrations, completion timelines and available documents from the state RERA record.
Phase 1
P51600017198
Maharashtra RERA
P51600017198Registration-number match
Registration number found in MahaRERA
The project registration number matched the registry snapshot. Confirm the current status and filings on the live portal before booking.
Registry documents
Mirrored from MahaRERA
No mirrored registry documents available
Document availability varies by state portal. Use the official RERA portal below for the latest filed records.
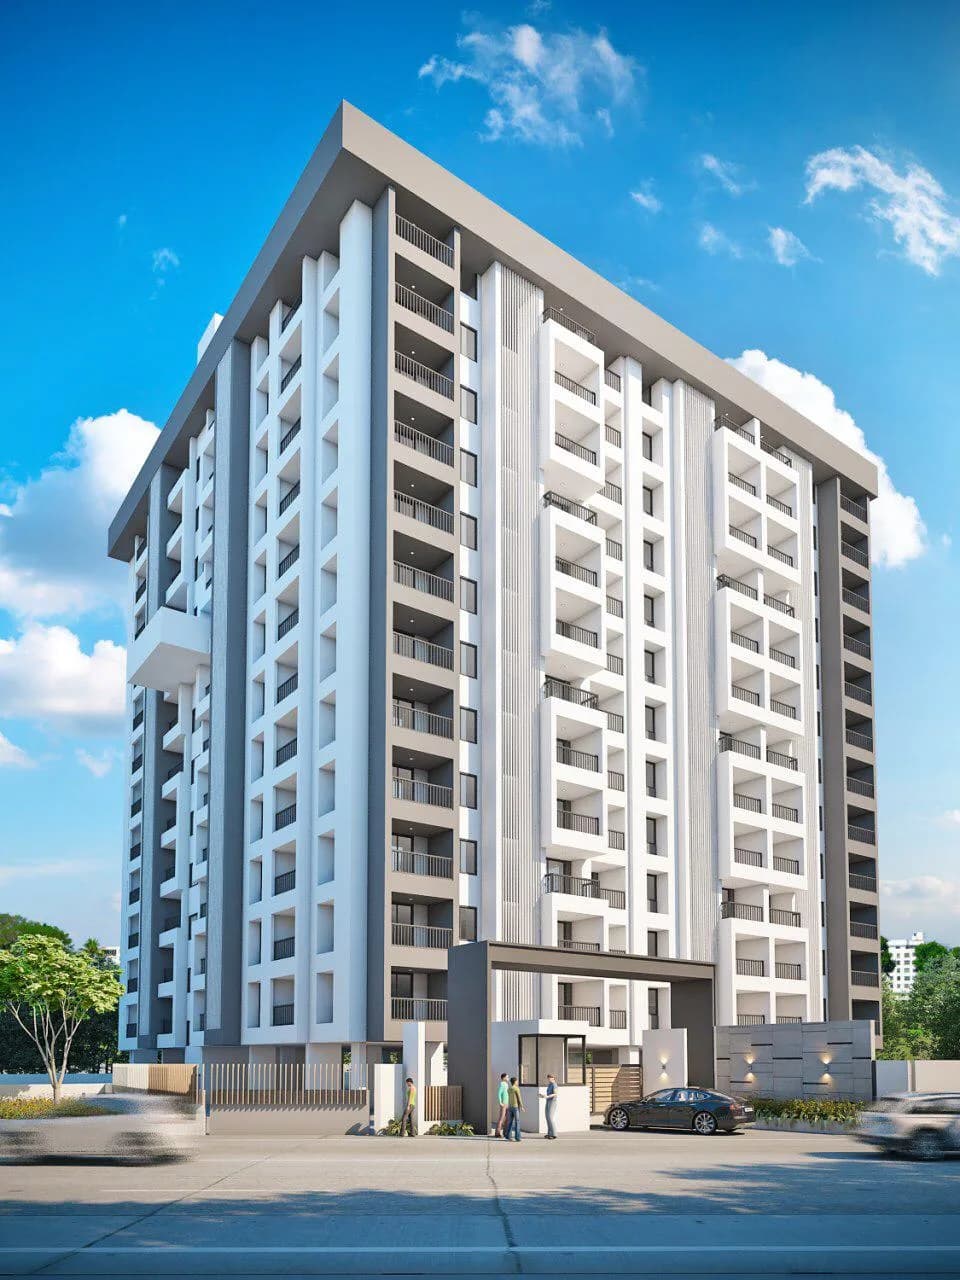
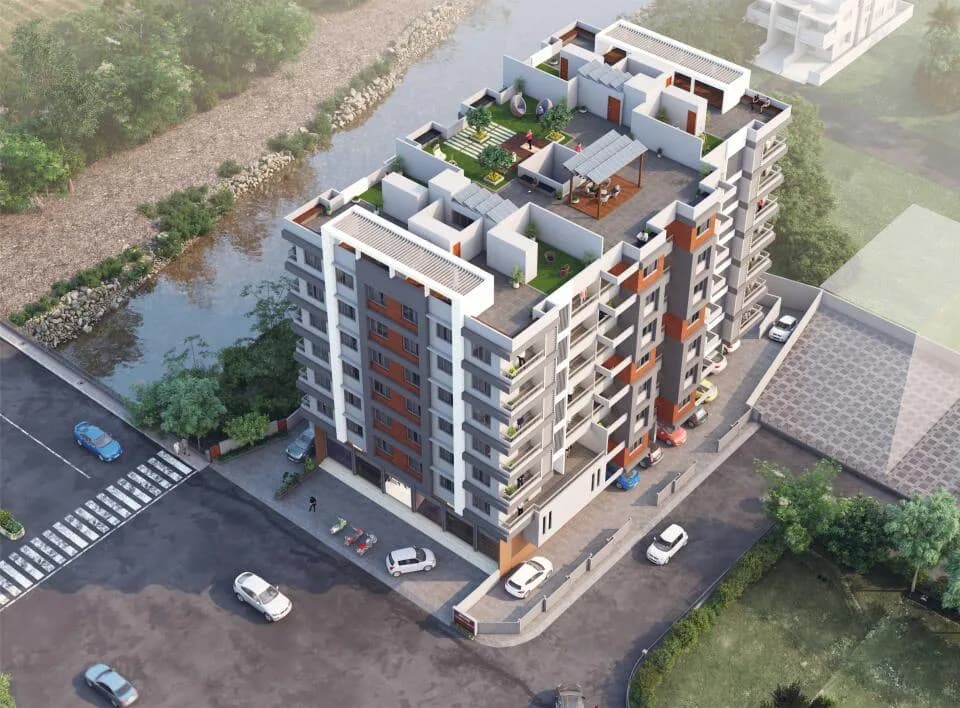
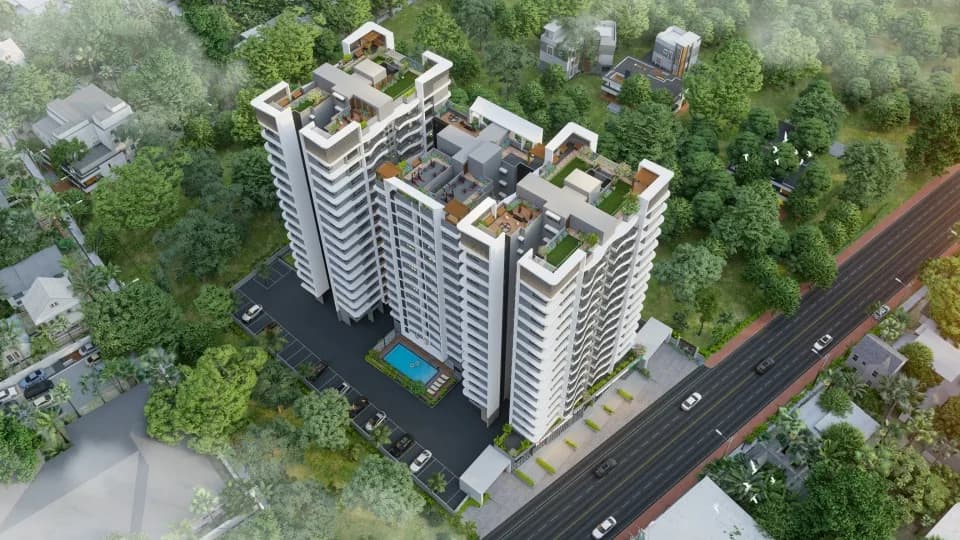
Check out Rudra Shriram Heights in Panchavati, one of the upcoming under-construction housing societies in Nasik. This society will have all basic facilities and amenities to suit homebuyer’s needs and requirements. Brought to you by Rudra Builders Nasik, Rudra Shriram Heights is scheduled for possession in Apr, 2024. This housing society has multiple property options to offer, in varied price range, making it one of the most suitable address to own, that too in your budget. Being a RERA-registered society, the project details and other important information is also available on state RERA portal. The RERA registration number of this project is P51600017198. Here’s everything you need to know about the must-know features of this housing society along with Rudra Shriram Heights, Photos, Floor Plans, Payment Plans and other exciting facts about your future home:
8 facilities recorded for this project
Key destinations around Rudra Shriram Heights
Kapad Bazaar
Mall / Market · 0.2 km
Bohar Patti
Mall / Market · 0.3 km
Shraddha Eye Hospital
Hospital · 0.4 km
Dharamveer Chatrapati Sambajo Raje Bhosle Udyan
Park · 0.4 km
NSKMC Indira Gandhi Hospital
Hospital · 0.4 km
Ramalayam Hospital
Hospital · 0.5 km
Current asking rates for this project, its locality and Nashik.
Today’s asking rates
Project, locality and city benchmarks
Recorded state rates for reference. Confirm the applicable amount at registration.
Project and locality asking-rate medians come from the PropertyBaazi project records in the sample shown. Registered rates come from government transaction records. Neither is a valuation, index or forecast.
Computed from 63 Panchavati projects in our catalogue (23 with a per-sqft price).
63 projects here, by price band
Reviews by residents
No written reviews yet
Be the first to share a first-hand experience.
Understand daily conveniences and connectivity around the project before planning a visit.
Based on 59 projects listed in Panchavati on PropertyBaazi — our catalog, not a market index.
Aerial distances measured on the map from the project’s recorded location — straight lines, not routes. Map data © OpenStreetMap contributors.
View on mapSchools 3
Colleges 3
Hospitals 4
Shopping & Markets 4
Parks 3
Banks 4
Clinic 2
Pharmacy 1
Straight-line distances, approximate, measured from the project’s recorded location. Data © OpenStreetMap contributors.
Comparable projects around Panchavati

Rudra Builders Nasik
1 projects on PropertyBaazi
Rudra Builders Nasik is a property development company committed to developing projects that are an excellent investment for the present that is bound to bear fruits in the future. It believes in maintaining business ethics and transparency in all the dealings to create an enduring customer base. The firm believes in delivering high-quality construction to the customers to help them realize their dream of owning a home. It ensures that there is no compromise on the quality of its projects.
Rudra Shriram Heights was completed in Jul, 2020 (per our records).
Yes. Rudra Shriram Heights is registered with MahaRERA under number P51600017198, which you can verify on the official RERA portal.
Rudra Shriram Heights is located in Panchavati, Nashik.
Rudra Shriram Heights is spread across 0.3 acres, 1 tower, up to 8 floors and 37 homes.
Rudra Shriram Heights comes with 8 amenities, including Earthquake Resistant, Sewage Treatment Plant, Rain Water Harvesting, Gated Community, 24/7 Water Supply and Lift(s).
Close to Rudra Shriram Heights you'll find hospitals such as Shraddha Eye Hospital and Ramalayam Hospital, schools like rp vidyalaya and Maratha Vidya Prasarak.
Rudra Shriram Heights is being developed by Rudra Builders Nasik.
Beyond the home price, budget for stamp duty (from about 5%) plus registration charges when you buy at Rudra Shriram Heights.
Disclaimer: The material and information contained on this page is provided for general information purposes only and does not constitute an endorsement, warranty, or representation by PropertyBaazi. PropertyBaazi is an information platform and is not a party to any transaction between users. Project details, prices, availability, RERA status and other information are compiled from public records and third-party sources, may change without notice, and should be independently verified with the developer, the relevant RERA authority and your own legal/financial advisors before you rely on them or make any decision.