3 BHK Apartment
997 sq.ft.
₹5.94 - 7.3 Cr
Facilities
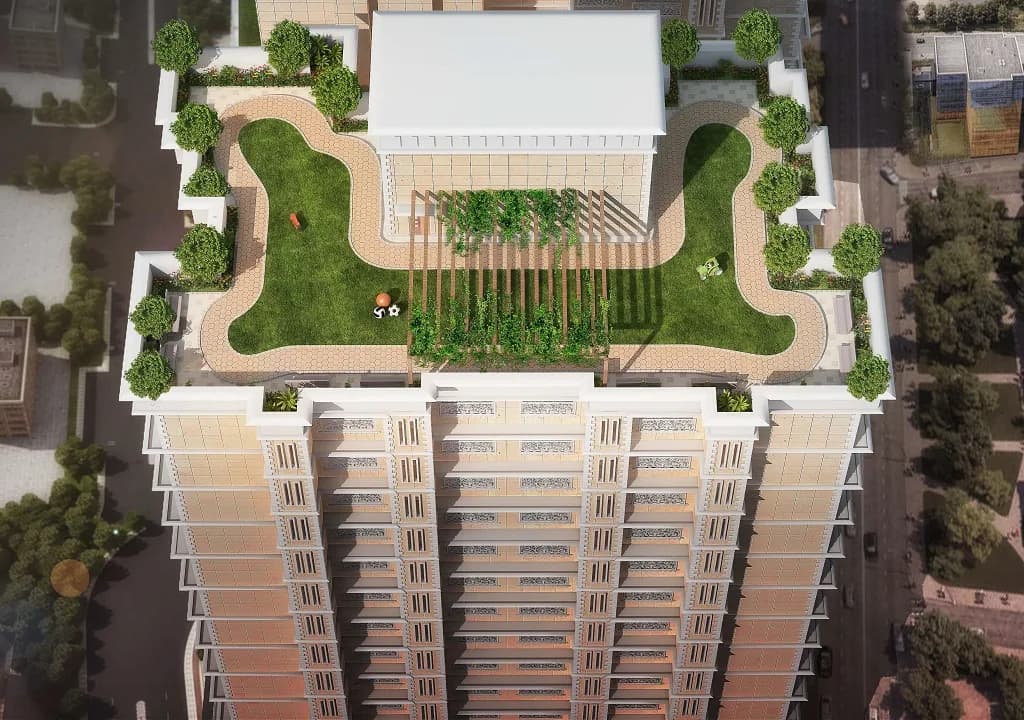
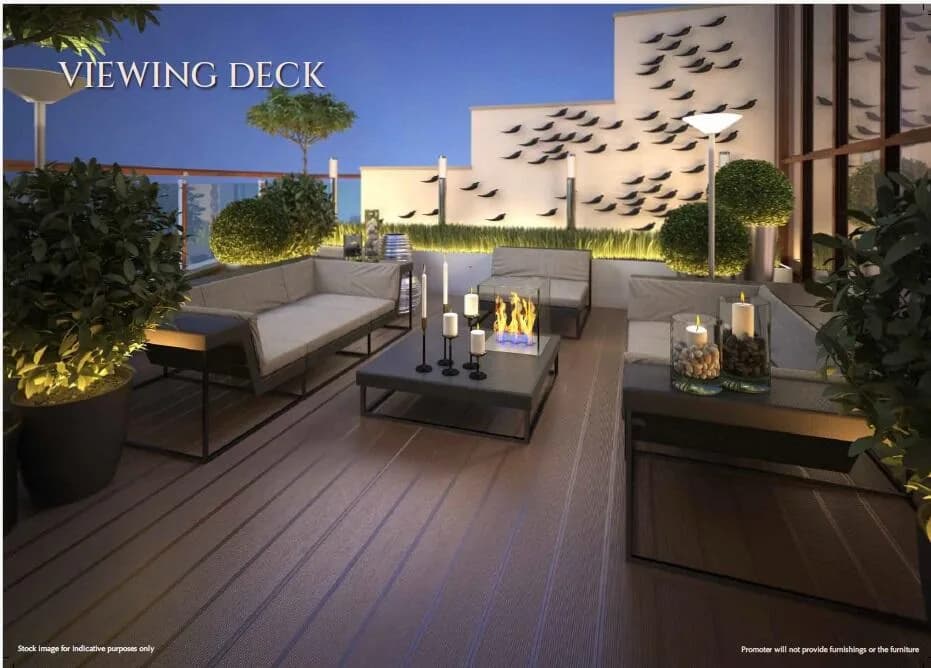
Landscape Garden
Select a view or open the gallery
Bandra East, Mumbai
Construction Status
Ready to move
Completed in Dec, 2021
₹2.69 Cr - 10.75 Cr
Price range· ₹28,556/sqft
3 BHK
Carpet Area
942–1464 sqft
₹2.69 - 10.75 Cr
As stated by the builder; shown as filed.
Phase registrations, completion timelines and available documents from the state RERA record.
Rustomjee Seasons Wing A
P51800001433
Maharashtra RERA
Rustomjee Seasons Wing B
P51800000605
Maharashtra RERA
Rustomjee Seasons Wing C
P51800000309
Maharashtra RERA
Rustomjee Seasons Wing D
P51800021028
Maharashtra RERA
P51800000309P51800000605P51800001433P51800021028Registration-number match
Registration number found in MahaRERA
The project registration number matched the registry snapshot. Confirm the current status and filings on the live portal before booking.
Registry documents
Mirrored from MahaRERA
No mirrored registry documents available
Document availability varies by state portal. Use the official RERA portal below for the latest filed records.
Available configurations, areas and recorded pricing.
997 sq.ft.
₹5.94 - 7.3 Cr
1004 sq.ft.
₹5.98 - 6.18 Cr
1056 sq.ft.
₹6.29 - 6.5 Cr
1057 sq.ft.
₹6.3 - 6.51 Cr
1100 sq.ft.
₹6.55 - 6.77 Cr
1141 sq.ft.
₹6.8 - 7.02 Cr
Room dimensions
Room-by-room dimensions from each plan’s published schedule — shown exactly as filed, never estimated.
| Room | Dimensions (as printed) | Area |
|---|---|---|
| Living And Dining | 6.93 m × 4.27 m | 318 sqft |
| Kitchen | 2.36 m × 4.57 m | 116 sqft |
| Bedroom | 3.35 m × 4.88 m | 176 sqft |
| Bedroom | 3.81 m × 3.28 m | 134 sqft |
| Bedroom | 3.28 m × 4.88 m | 172 sqft |
| Toilet | 1.07 m × 2.06 m | 24 sqft |
| Toilet | 1.45 m × 2.74 m | 43 sqft |
| Toilet | 1.83 m × 2.13 m | 42 sqft |
| Toilet | 1.60 m × 2.44 m | 42 sqft |
| Powder Room | 1.45 m × 1.22 m | 19 sqft |
| Deck | 2.44 m × 1.75 m | 46 sqft |
| Passage | 6.40 m × 1.07 m | 73 sqft |
Itemized rooms add up to 1,205 sqft · super area 997 sqft (walls, circulation and balconies are not itemized)
| Room | Dimensions (as printed) | Area |
|---|---|---|
| Living And Dining | 7.24 m × 4.27 m | 332 sqft |
| Kitchen | 2.44 m × 4.42 m | 116 sqft |
| Bedroom | 2.44 m × 3.28 m | 86 sqft |
| Bedroom | 3.35 m × 4.34 m | 157 sqft |
| Bedroom | 3.58 m × 4.88 m | 188 sqft |
| Bedroom | 3.35 m × 4.88 m | 176 sqft |
| Toilet | 1.52 m × 2.67 m | 44 sqft |
| Toilet | 1.45 m × 2.44 m | 38 sqft |
| Toilet | 1.14 m × 1.37 m | 17 sqft |
| Toilet | 1.45 m × 2.36 m | 37 sqft |
| Powder Room | 1.45 m × 1.32 m | 21 sqft |
| Servant RoomService | 1.83 m × 1.98 m | 39 sqft |
| Deck | 2.44 m × 1.75 m | 46 sqft |
| Passage | 7.09 m × 1.07 m | 81 sqft |
Itemized rooms add up to 1,378 sqft · super area 1,004 sqft (walls, circulation and balconies are not itemized)
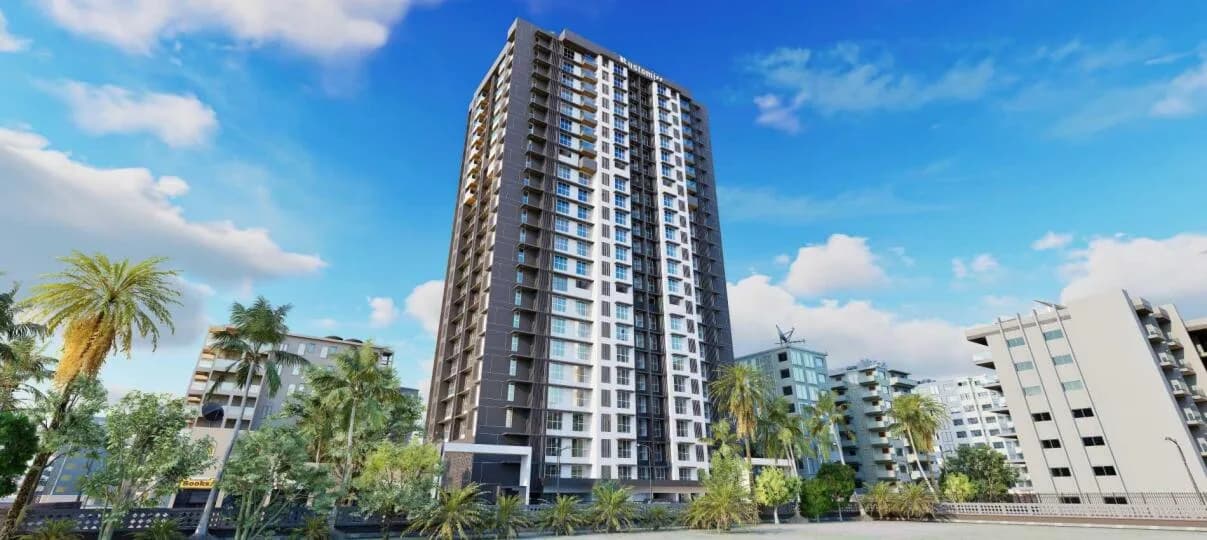
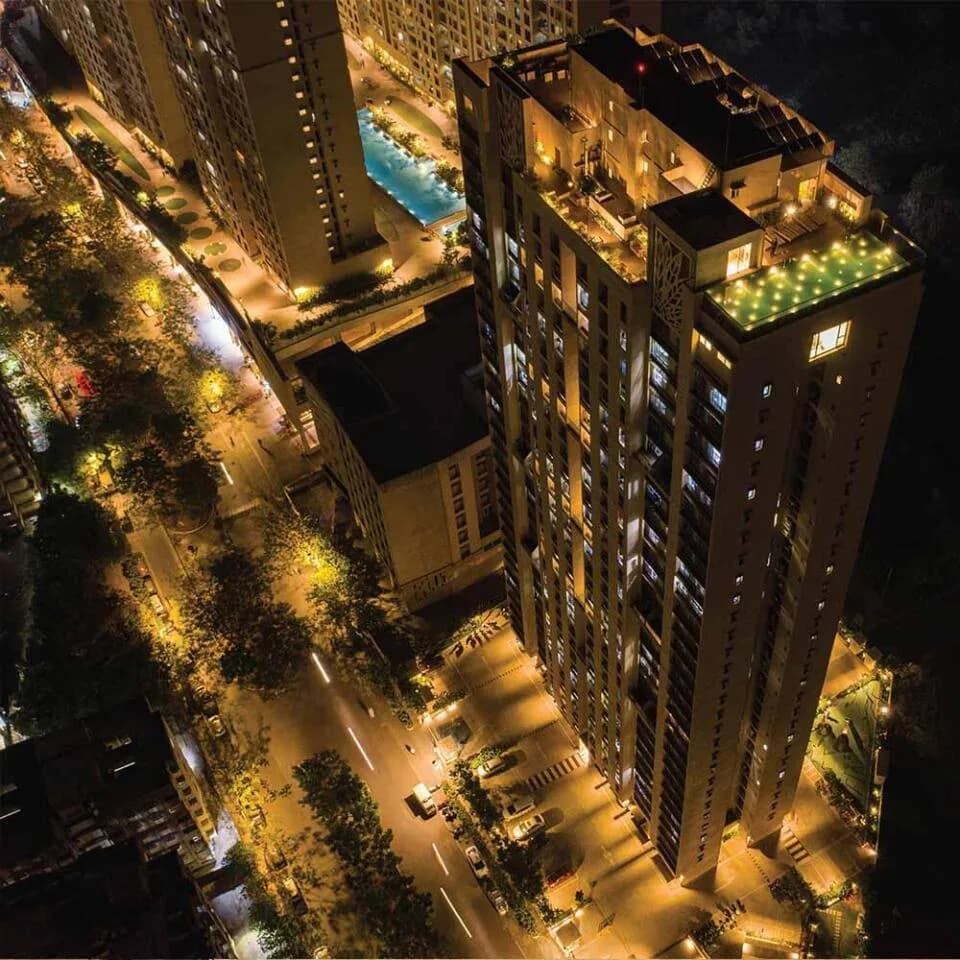
Property Details Spread across a lavish 3.8 acres and designed by the renowned architect Sanjay Puri, Rustomjee Seasons is one of the finest ready-to-move-in residential projects in BKC. Featuring luxurious 3 and 4 bedroom flats in Bandra, this gated community is minutes away from the Western Express Highway, prominent corporate headquarters, educational institutions, and entertainment hubs such as the MCA Club, the Trident Hotel and more. Explore the epitome of luxury offered by Residential Properties in BKC, where every aspect is designed to complement and elevate your lifestyle. MahaRERA Registration No: Wing D - P51800021028, available on the website: http://maharera.mahaonline.gov.in. Rustomjee Seasons- A Premium Residential Project in Bandra A premier gated community nestled between the formidable Bandra-Worli Sea Link and the Western Express Highway, Rustomjee Seasons offers luxury living spaces with a prime locational advantage. With Bandra being the cultural and heritage center of Mumbai, flats in Bandra, especially Rustomjee Seasons, Bandra provides a home nestled in one of the most affluent areas of Mumbai. Prime Locational Advantage - Bandra is known to be the business district of Mumbai, with Bandra Kurla Complex being home to offices of important domestic and international businesses. Residential Projects in Bandra are juxtaposed as they are in proximity to the international airport and the formidable Bandra-Worli Sea link. With easy access to the rest of the…
15 facilities recorded for this project
Key destinations around Rustomjee Seasons
Purushottam high school
School · 1.5 KM
Bandra Kurla Complex Road
Shopping Center/ Market/ Mall · 2.1 KM
Bandra Junction
Railway Station · 2.3 KM
S L Raheja Hospital - Fortis
Hospital · 2.7 KM
Kalina University
University · 3.2 KM
Link Square Mall Bandra West.
Shopping Center/ Market/ Mall · 4.5 KM
Official brochure
Rustomjee Seasons
22 pages · 2.8 MB · PDF
Published by the builder; shown as filed.
Reading here is free. Downloading sends your enquiry to the seller so they can follow up.
Price list
Published by the builder; shown as filed. Downloading sends the same enquiry.
Recorded year-on-year movement and today’s asking-rate position for Rustomjee Seasons.
Recorded 12-month movement
Asking rates · YoYProject
Rustomjee Seasons
+1.9%
Locality
Bandra East
-13.9%
Today’s asking rates
Project, locality and city benchmarks
Recorded state rates for reference. Confirm the applicable amount at registration.
Project and locality asking-rate medians come from the PropertyBaazi project records in the sample shown. Registered rates come from government transaction records. Neither is a valuation, index or forecast.
Computed from 38 Bandra East projects in our catalogue (24 with a per-sqft price).
38 projects here, by price band
Reviews by residents
No written reviews yet
Be the first to share a first-hand experience.
Understand daily conveniences and connectivity around the project before planning a visit.
Based on 37 projects listed in Bandra East on PropertyBaazi — our catalog, not a market index.
Distances as recorded by the builder — approximate; please confirm on the ground.
View on mapMetro & Rail 1
Schools 1
Colleges & Universities 1
Hospitals 1
Shopping & Malls 2
Business Hubs 1
Roads & Connectivity 2
Airport 1
Hotels 1
Golf 1
Distances as recorded when the project was listed — approximate; please confirm on the ground.
Comparable projects around Bandra East
Rustomjee Builders
37 projects on PropertyBaazi
Rustomjee was founded in 1995 and is known as reputable builders and real estate developers in Mumbai. They believe that ideas are the foundation of buildings, with bricks and mortar being just the tools to bring them to life. Rustomjee focuses on planning and foresight to transform houses into homes and offices into innovation centers. They are committed to innovative design, eco-friendly construction, and setting global benchmarks in their projects. Their developments include gated communities, premium townships, standalone landmarks, and commercial spaces.
Rustomjee Seasons was completed in Dec, 2021 (per our records).
Yes. Rustomjee Seasons is registered with MahaRERA under numbers P51800001433, P51800000605, P51800000309, P51800021028, which you can verify on the official RERA portal.
Homes at Rustomjee Seasons are priced ₹2.69 Cr - 10.75 Cr (about ₹28,556/sq.ft) for 3 BHK Apartment, sized 942–1,464 sq.ft carpet area.
Rustomjee Seasons is located in Bandra East, Mumbai. The railway station is around 1.11 km away.
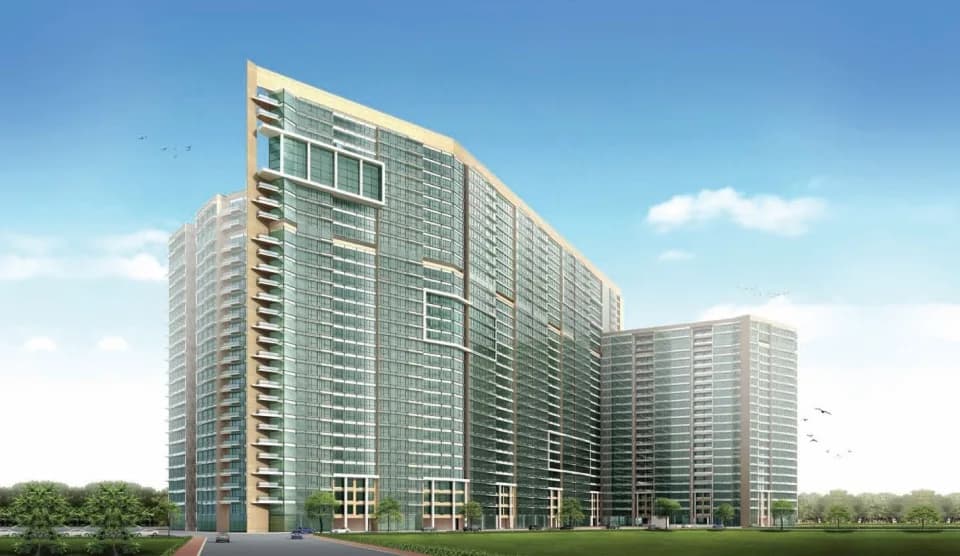
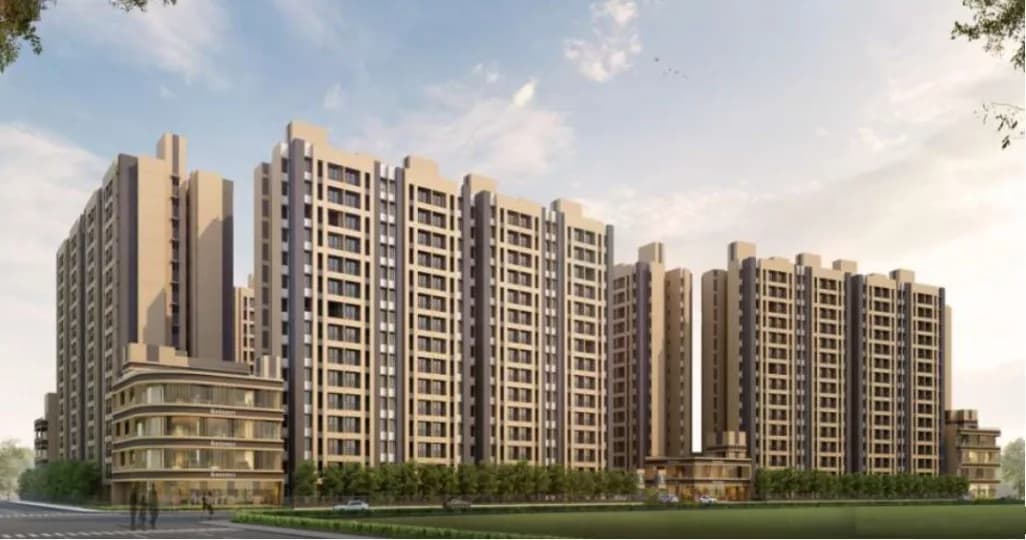
Rustomjee Seasons is spread across 3.8 acres, 6 towers, up to 24 floors and 1,048 homes.
Rustomjee Seasons comes with 15 amenities, including Mini Theatre, Swimming Pool, Salon, Spa, Creche / Day Care and Banquet Hall.
Close to Rustomjee Seasons you'll find hospitals such as Agarwal Children's Hospital and Nandini Eye Care Centre, schools like Podar International School and Duruelo Convent High School.
Rustomjee Seasons is being developed by Rustomjee Builders.
Disclaimer: The material and information contained on this page is provided for general information purposes only and does not constitute an endorsement, warranty, or representation by PropertyBaazi. PropertyBaazi is an information platform and is not a party to any transaction between users. Project details, prices, availability, RERA status and other information are compiled from public records and third-party sources, may change without notice, and should be independently verified with the developer, the relevant RERA authority and your own legal/financial advisors before you rely on them or make any decision.