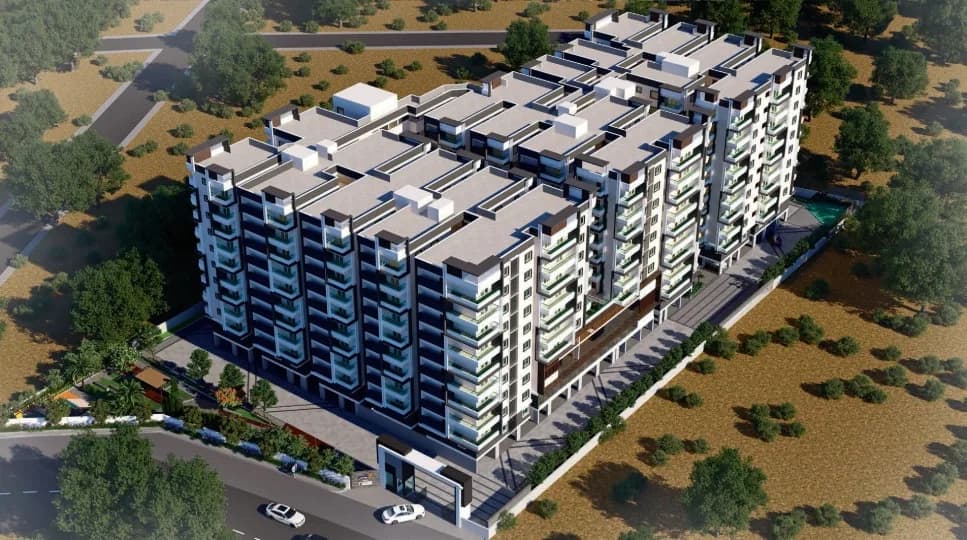
2 BHK Apartment
1040 sq.ft.
₹62 L
Outdoors
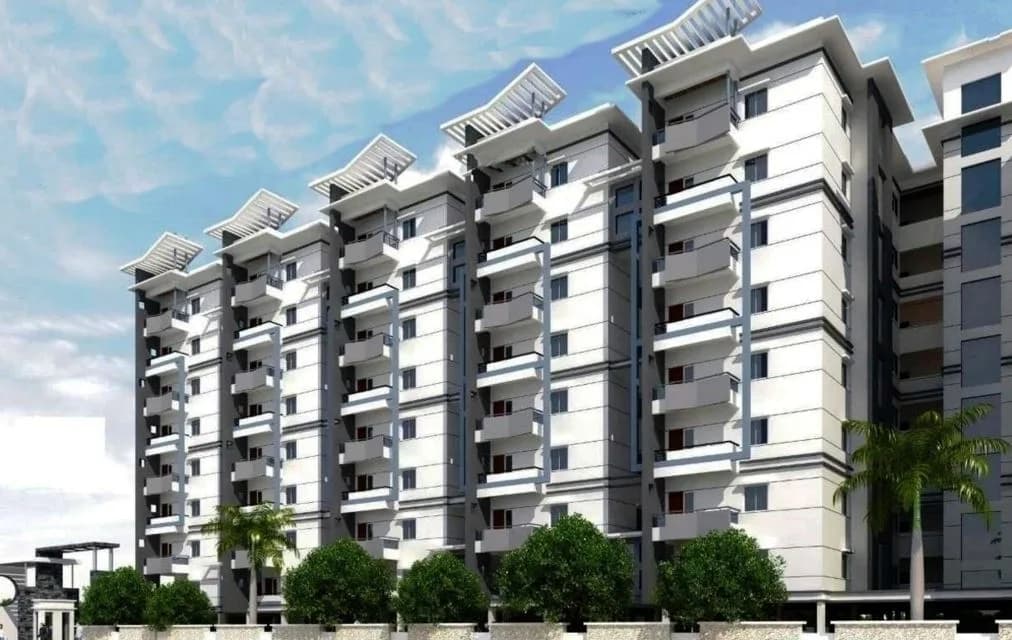
Elevation
Select a view or open the gallery
Kompally, Hyderabad
Construction Status
Ready to move
₹62 L
Price range· ₹4,900/sqft
2 BHK
Built-up Area
1006 sqft
₹62 L
As stated by the builder; shown as filed.
Available configurations, areas and recorded pricing.
1040 sq.ft.
₹62 L
1081 sq.ft.
₹62 L
1115 sq.ft.
₹62 L
1119 sq.ft.
₹62 L
1128 sq.ft.
₹62 L
1140 sq.ft.
₹62 L
1155 sq.ft.
₹62 L
1161 sq.ft.
₹62 L
Room dimensions
Room-by-room dimensions from each plan’s published schedule — shown exactly as filed, never estimated.
| Room | Dimensions (as printed) | Area |
|---|---|---|
| Living Room | 3.58 m × 2.06 m | 79 sqft |
| Kitchen | 3.23 m × 2.06 m | 71 sqft |
| Bedroom | 3.66 m × 3.05 m | 120 sqft |
| Bedroom | 3.05 m × 3.91 m | 128 sqft |
| Toilet | 1.22 m × 2.44 m | 32 sqft |
| Toilet | 1.22 m × 2.44 m | 32 sqft |
| Dining | 3.05 m × 5.23 m | 172 sqft |
| Puja Room | 1.22 m × 2.05 m | 27 sqft |
Itemized rooms add up to 661 sqft · super area 1,040 sqft (walls, circulation and balconies are not itemized)
| Room | Dimensions (as printed) | Area |
|---|---|---|
| Living Room | 3.05 m × 5.33 m | 175 sqft |
| Kitchen | 2.08 m × 2.26 m | 51 sqft |
| Bedroom | 3.15 m × 3.83 m | 130 sqft |
| Bedroom | 3.05 m × 4.34 m | 142 sqft |
| Toilet | 2.01 m × 1.22 m | 26 sqft |
| Toilet | 2.01 m × 1.22 m | 26 sqft |
| Puja Room | 1.83 m × 1.07 m | 21 sqft |
| Dining | 3.15 m × 3.04 m | 103 sqft |
Itemized rooms add up to 674 sqft · super area 1,081 sqft (walls, circulation and balconies are not itemized)
| Room | Dimensions (as printed) | Area |
|---|---|---|
| Living | 6.25 m × 3.15 m | 212 sqft |
| Kitchen | 2.13 m × 2.13 m | 49 sqft |
| Bedroom | 4.19 m × 3.15 m | 142 sqft |
| Bedroom | 3.81 m × 3.15 m | 129 sqft |
| Toilet | 1.22 m × 2.18 m | 29 sqft |
| Toilet | 1.37 m × 1.83 m | 27 sqft |
| Dining | 2.57 m × 3.25 m | 90 sqft |
Itemized rooms add up to 678 sqft · super area 1,115 sqft (walls, circulation and balconies are not itemized)
| Room | Dimensions (as printed) | Area |
|---|---|---|
| Living Room | 6.27 m × 3.07 m | 208 sqft |
| Kitchen | 2.46 m × 2.31 m | 61 sqft |
| Bedroom | 4.95 m × 3.07 m | 164 sqft |
| Bedroom | 3.07 m × 3.66 m | 121 sqft |
| Toilet | 2.29 m × 1.22 m | 30 sqft |
| Toilet | 1.22 m × 2.01 m | 26 sqft |
| Dining | 3.10 m × 3.65 m | 122 sqft |
Itemized rooms add up to 732 sqft · super area 1,119 sqft (walls, circulation and balconies are not itemized)
| Room | Dimensions (as printed) | Area |
|---|---|---|
| Living Room | 5.13 m × 3.07 m | 170 sqft |
| Kitchen | 3.83 m × 2.01 m | 83 sqft |
| Bedroom | 3.66 m × 3.68 m | 145 sqft |
| Bedroom | 3.07 m × 3.96 m | 131 sqft |
| Toilet | 2.44 m × 1.22 m | 32 sqft |
| Toilet | 1.22 m × 2.67 m | 35 sqft |
| Puja Room | 0.99 m × 2.01 m | 21 sqft |
| Dining | 3.05 m × 2.76 m | 91 sqft |
Itemized rooms add up to 708 sqft · super area 1,128 sqft (walls, circulation and balconies are not itemized)
| Room | Dimensions (as printed) | Area |
|---|---|---|
| Living Room | 3.96 m × 4.42 m | 188 sqft |
| Kitchen | 3.12 m × 2.13 m | 72 sqft |
| Bedroom | 3.96 m × 3.05 m | 130 sqft |
| Bedroom | 4.27 m × 3.07 m | 141 sqft |
| Toilet | 2.44 m × 1.22 m | 32 sqft |
| Toilet | 2.13 m × 1.22 m | 28 sqft |
| Dining | 4.27 m × 3.20 m | 147 sqft |
Itemized rooms add up to 738 sqft · super area 1,140 sqft (walls, circulation and balconies are not itemized)
| Room | Dimensions (as printed) | Area |
|---|---|---|
| Living Room | 6.76 m × 3.20 m | 233 sqft |
| Kitchen | 3.28 m × 2.13 m | 75 sqft |
| Bedroom | 3.35 m × 3.38 m | 122 sqft |
| Bedroom | 3.17 m × 4.45 m | 152 sqft |
| Toilet | 1.22 m × 2.01 m | 26 sqft |
| Toilet | 1.22 m × 1.85 m | 24 sqft |
| Puja Room | 2.29 m × 1.07 m | 26 sqft |
| Dining | 3.12 m × 2.28 m | 77 sqft |
Itemized rooms add up to 735 sqft · super area 1,155 sqft (walls, circulation and balconies are not itemized)
| Room | Dimensions (as printed) | Area |
|---|---|---|
| Living Room | 5.13 m × 3.05 m | 168 sqft |
| Kitchen | 1.98 m × 2.74 m | 58 sqft |
| Bedroom | 3.05 m × 4.32 m | 142 sqft |
| Bedroom | 3.20 m × 3.81 m | 131 sqft |
| Toilet | 2.01 m × 1.22 m | 26 sqft |
| Toilet | 2.13 m × 1.37 m | 32 sqft |
| Puja Room | 0.99 m × 1.83 m | 20 sqft |
| Dining | 3.05 m × 4.24 m | 139 sqft |
Itemized rooms add up to 716 sqft · super area 1,161 sqft (walls, circulation and balconies are not itemized)
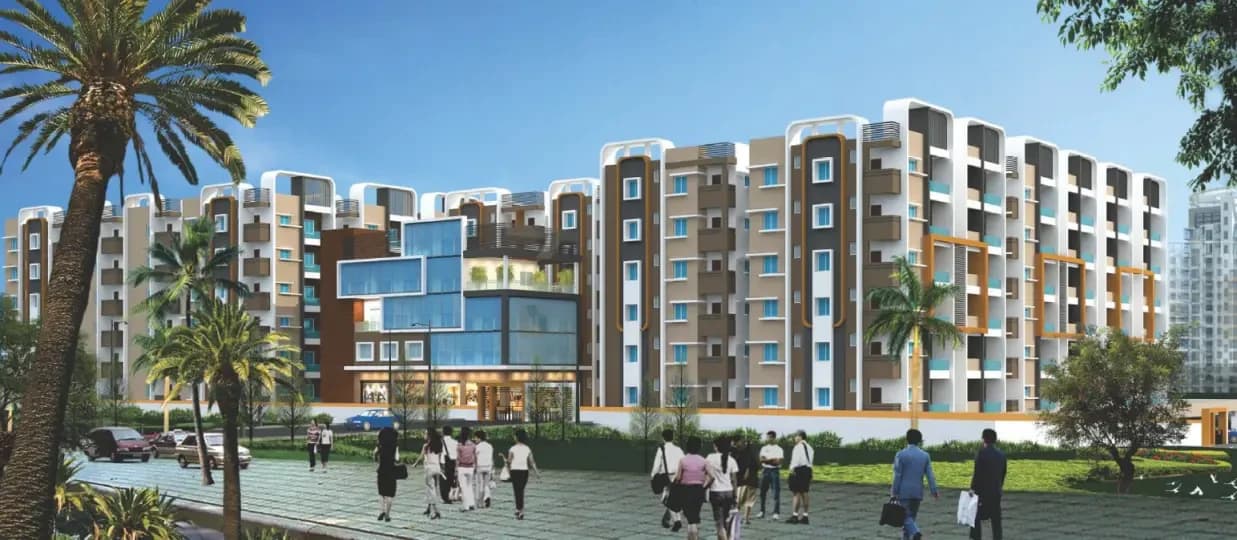
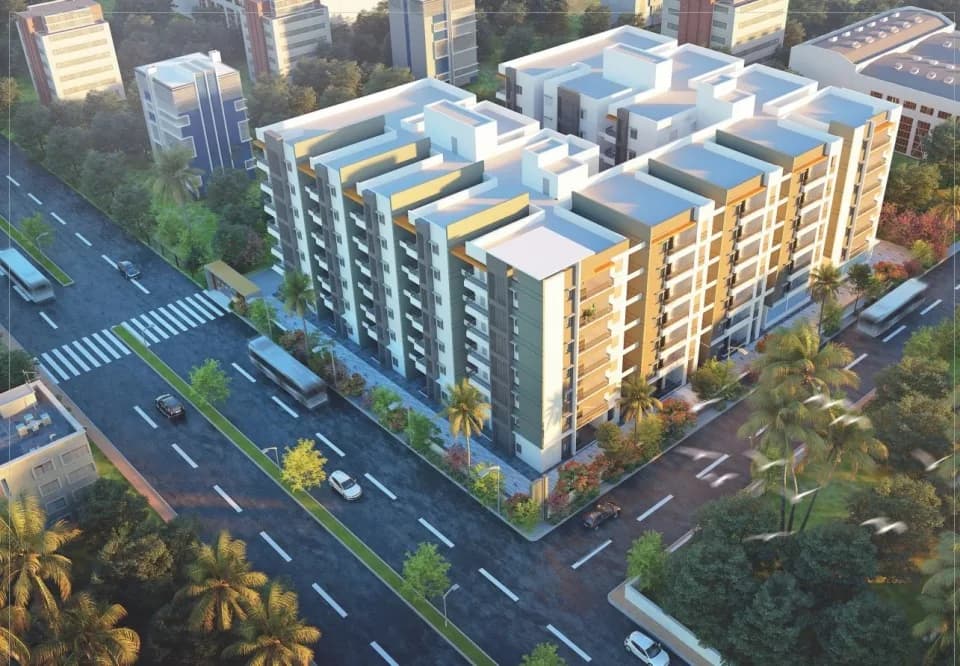
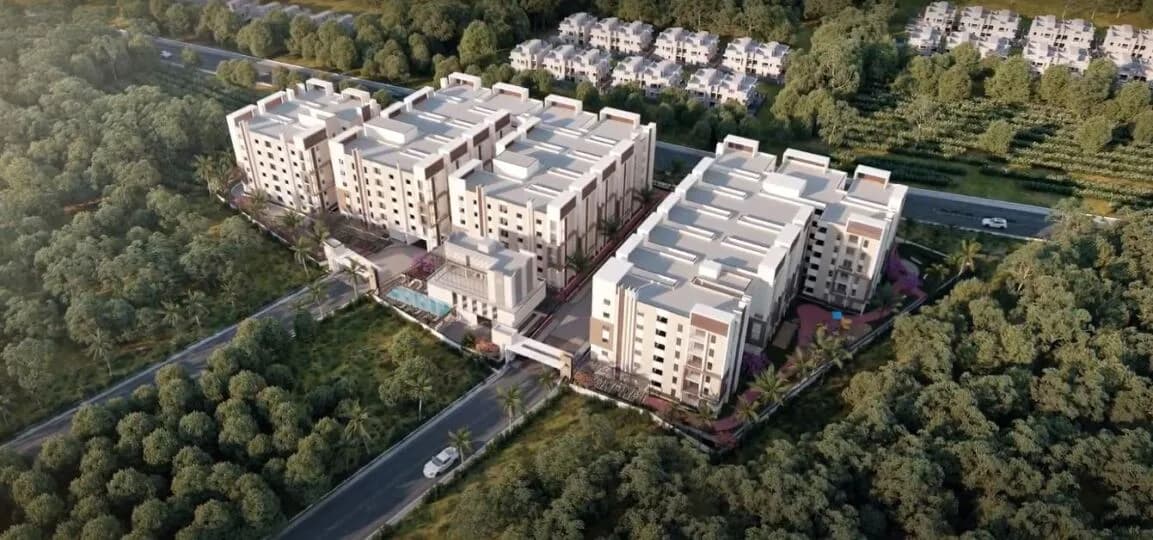
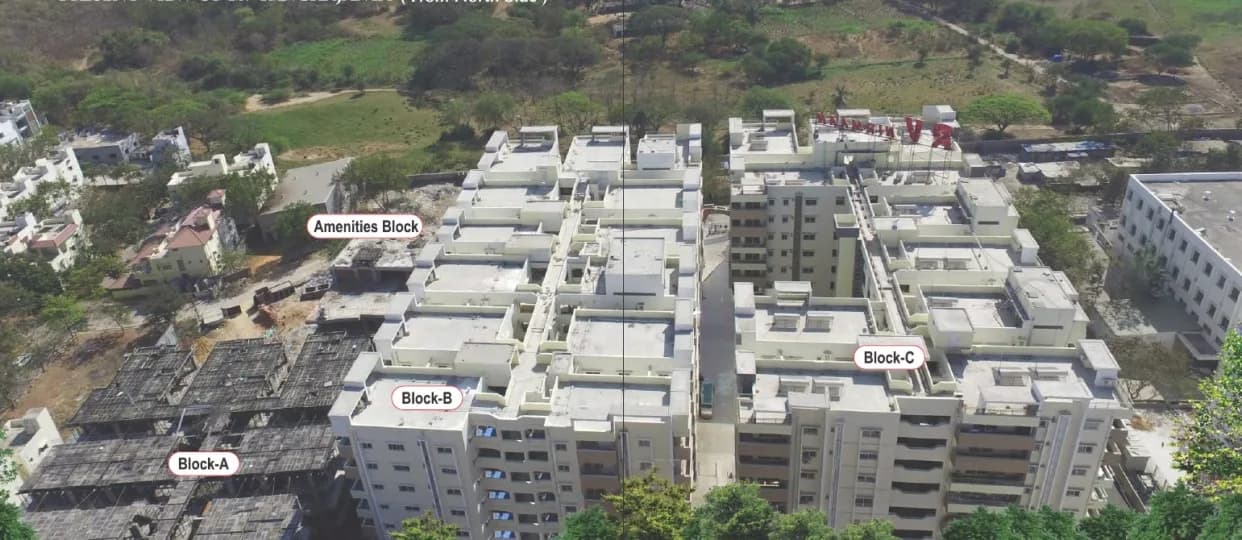
RV Aadvik in Kompally, Hyderabad is a ready-to-move housing society. It offers apartments in varied budget range. These units are a perfect combination of comfort and style, specifically designed to suit your requirements and conveniences. There are 2BHK apartments available in this project. This housing society is now ready to be called home as families have started moving in. Check out some of the features of RV Aadvik housing society: *Kompally has good connectivity to some of the important areas in the proximity such as Sherwood Public School, Srinagar Kanyakumari Highway and South Indian Shopping Mall and so on.
5 facilities recorded for this project
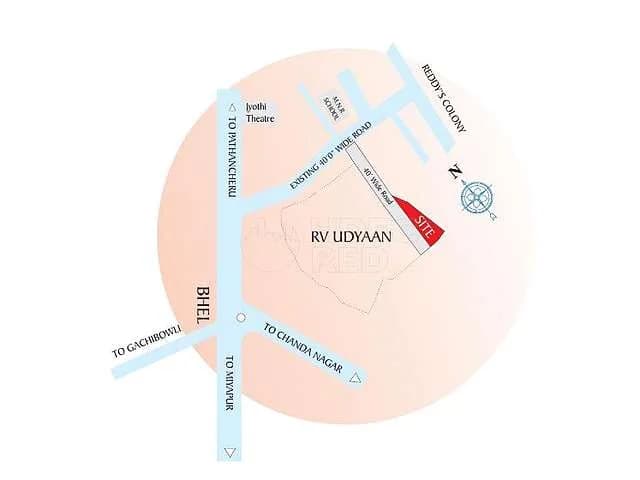
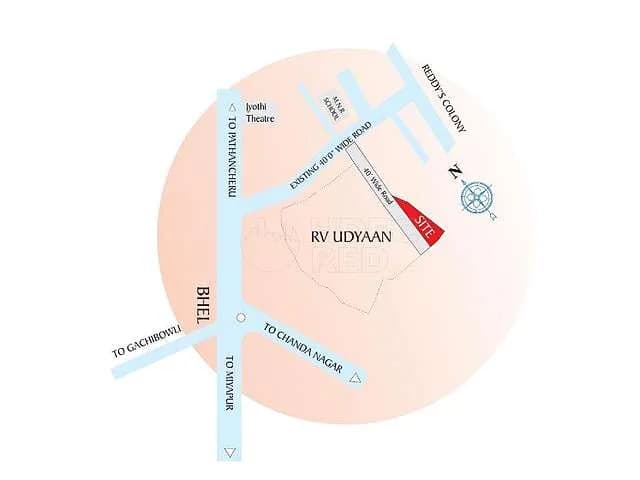
Key destinations around RV Aadvik
Sherwood Public School
School · 1 Km
Srinagar Kanyakumari Highway
Highway · 1.5 Km
South Indian Shopping Mall
Shopping Center/ Market/ Mall · 1.9 Km
Fox Sagar Lake
Others · 3.3 Km
Usha Mullapudi Cardiac Centre
Hospital · 4.5 Km
Malla Reddy University
University · 11.7 Km
Official brochure
RV Aadvik
2 pages · 8.2 MB · PDF
Published by the builder; shown as filed.
Reading here is free. Downloading sends your enquiry to the seller so they can follow up.
Price list
Published by the builder; shown as filed. Downloading sends the same enquiry.
Current asking rates for this project, its locality and Hyderabad.
Today’s asking rates
Project, locality and city benchmarks
Recorded state rates for reference. Confirm the applicable amount at registration.
Project and locality asking-rate medians come from the PropertyBaazi project records in the sample shown. Registered rates come from government transaction records. Neither is a valuation, index or forecast.
Computed from 129 Kompally projects in our catalogue (76 with a per-sqft price).
129 projects here, by price band
Reviews by residents
No written reviews yet
Be the first to share a first-hand experience.
Understand daily conveniences and connectivity around the project before planning a visit.
Based on 127 projects listed in Kompally on PropertyBaazi — our catalog, not a market index.
Distances as recorded by the builder — approximate; please confirm on the ground.
View on mapSchools 1
Colleges & Universities 1
Hospitals 1
Shopping & Malls 1
Roads & Connectivity 1
Airport 1
Others 1
Distances as recorded when the project was listed — approximate; please confirm on the ground.
Comparable projects around Kompally

RV Nirmaan
8 projects on PropertyBaazi
RV Nirmaan is an amalgamation of two leading construction companies Vivekananda Construction and R.V. Constructions. The company started operating in the year 1990, with its headquarters in Hyderabad. It has developed more than 25 lakh square feet of land, under the leadership of Ch. Ramachandra Reddy and Mr. B.Venugopal. It has created mid-rise residential townships that are located in the prime areas of Hyderabad. Some of the notable developments are, RV Naipunya, RV Sai Sudha, R V Kaustubha, R V Madhava Brindavanam, R V Brindavanam in parts of Hyderabad and Secunderabad. RV NIrmaan has a vision to bring affordable housing for all the income group. The team is creating premium villas, high-rise apartments and commercial plaza that are designed with the help of the latest technologies and
RV Aadvik has only recently launched, so possession is still some way off.
We don't have a RERA registration on record for RV Aadvik yet, so it's worth confirming this with the developer before you commit.
Homes at RV Aadvik are priced ₹62 L (about ₹4,900/sq.ft) for 2 BHK Apartment, sized 1,006 sq.ft built-up area.
RV Aadvik is located in Kompally, Hyderabad.
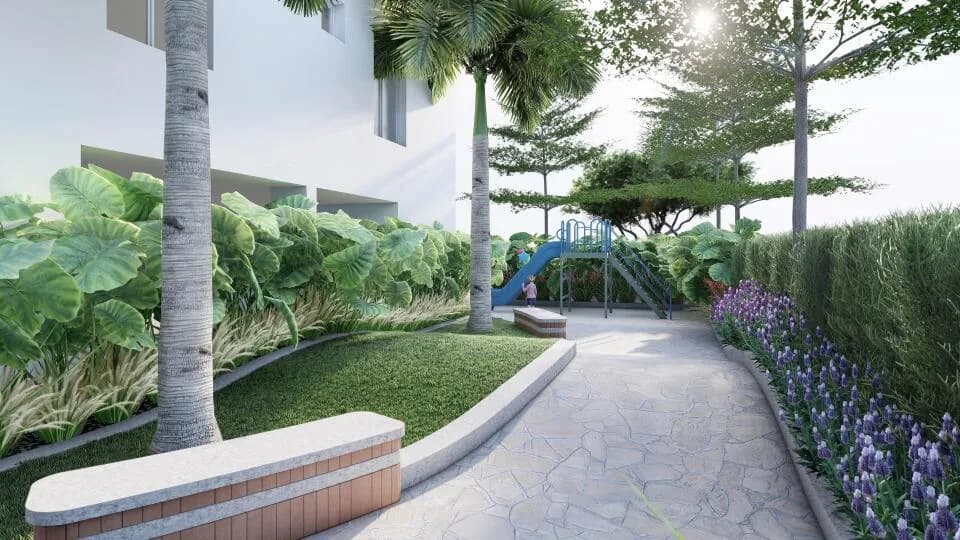
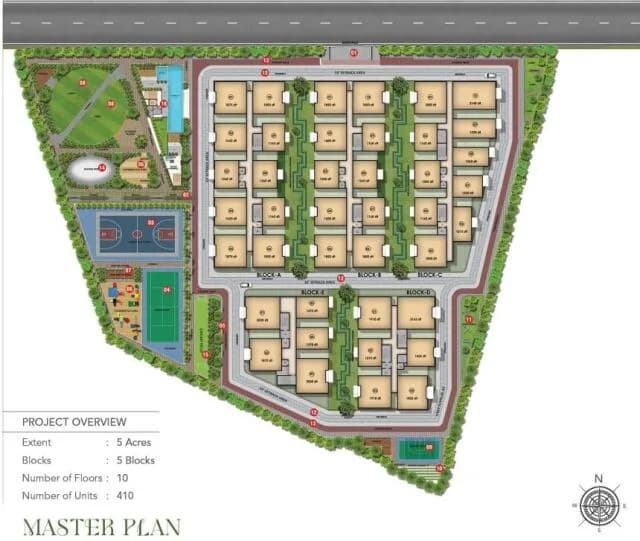
RV Aadvik comes with 5 amenities, including Swimming Pool, Multipurpose Court, Multipurpose Hall, Gymnasium and Children's Play Area.
Close to RV Aadvik you'll find hospitals such as SMART VISION EYE SPECIALITIES PRIVATE LIMITED and Nikhil Hospital, schools like Siddhartha Residential School and Queens International School.
RV Aadvik is being developed by RV Nirmaan.
Beyond the home price, budget for stamp duty (from about 5.5%) plus registration charges when you buy at RV Aadvik.
Disclaimer: The material and information contained on this page is provided for general information purposes only and does not constitute an endorsement, warranty, or representation by PropertyBaazi. PropertyBaazi is an information platform and is not a party to any transaction between users. Project details, prices, availability, RERA status and other information are compiled from public records and third-party sources, may change without notice, and should be independently verified with the developer, the relevant RERA authority and your own legal/financial advisors before you rely on them or make any decision.