
Outdoors
Entrance View
Select a view or open the gallery
RVS Shastri Residency
Bohra Layout, Bengaluru
Construction Status
Ready to move
Completed in Mar, 2016
₹70 L - 85 L
Price range· ₹5,882/sqft
2 BHK
Super Built-up Area
1040 sqft
₹70 L
3 BHK
Super Built-up Area
1240 sqft
₹85 L
Project Details
- Towers
- 3
- Total units
- 84
- Floors
- 5
- Unit sizes
- 1,040–1,240 sqft · Super Built-up Area
- Price per sqft
- ₹5,882
- Configurations
- 2, 3 BHK
- Property type
- Apartment
- Possession
- Since Mar, 2016
Specifications
STRUCTURE RCC
- framed structure with columns
WALLS
- Solid cement blocks
- 6 inch thick external and 4 inch thick internal walls
PLASTERING
- Smooth finish with lime rendering for interior to receive emulsion and sponge finish for exterior to receive cement paint
DOORS
- Main doors with teak wood frame and BST veneered shutter and other doors with saal wood frame and flush shutters
WINDOWS
- 3 chanelled aluminium window frames with MS safety grills
FLOORING
- Vitrified tiles for living, bedrooms and dining, semi vitrified tiles for other areas
KITCHEN
- Granite counter top with stainless steel sink and higher cladding of glazed tiles above counter Power Point provision for water purifier, refrigerator, cooking range and exhaust fans
ELECTRICAL
- Concealed copper wiring with lighting, AC point for master bedroom, TV and telephone points for living and master bedroom
TOILETS
- Flooring with antiskid tiles and glazed tiles Dado up to 7 feet height with necessary fixtures and fittings
PAINTING
- Internal
- Tractor emulsions
- External
- Weather proof cement with based point Doors and
- Windows
- Enamel paint
As stated by the builder; shown as filed.
About RVS Shastri Residency
RVS Shastri Residency in Bohra Layout, Bannerghatta Road is a ready-to-move housing society. It offers apartments in varied budget range. These units are a perfect combination of comfort and style, specifically designed to suit your requirements and conveniences. There are 2BHK and 3BHK apartments available in this project. This housing society is now ready to be called home as families have started moving in. Check out some of the features of RVS Shastri Residency housing society: *RVS Shastri Residency Bohra Layout has 3 towers, with 5 floors each and…More ↓Less ↑
RVS Shastri Residency in Bohra Layout, Bannerghatta Road is a ready-to-move housing society. It offers apartments in varied budget range. These units are a perfect combination of comfort and style, specifically designed to suit your requirements and conveniences. There are 2BHK and 3BHK apartments available in this project. This housing society is now ready to be called home as families have started moving in. Check out some of the features of RVS Shastri Residency housing society: *RVS Shastri Residency Bohra Layout has 3 towers, with 5 floors each and 84 units on offer.
Top Facilities
15 facilities recorded for this project
- Gymnasium
- Yoga / Meditation Area
- Club House
- Multipurpose Hall
- Community Hall
- Car Parking
- Vastu Compliant
- Property Staff
- Power Back up Lift
Location Advantages
Key destinations around RVS Shastri Residency
Vijayashree Hospitals
Hospital · 0.3 km
Dr. Ramanah Manohar College of Law
College · 0.3 km
Little Angels, Gottigere
School · 0.3 km
DMart
Supermarket · 0.3 km
GHPS Gottigere
School · 0.4 km
Sudarshan Public School (cbse), Gottigere
School · 0.5 km
View Official Brochure
Official brochure
RVS Shastri Residency
10 pages · 0.6 MB · PDF
Published by the builder; shown as filed.
Reading here is free. Downloading sends your enquiry to the seller so they can follow up.
Price Comparison
Current asking rates for this project, its locality and Bengaluru.
Today’s asking rates
Project, locality and city benchmarks
Stamp duty and registration · Karnataka
- Stamp duty — 2 % of Value up to Rs 20 Lakh
- 2% of Value up to ₹20 Lakh
- Stamp duty — 3 % of Value between Rs 21–45 Lakh
- 3% of Value between ₹21–45 Lakh
- Stamp duty — 5 % of Value above Rs 45 Lakh(Rates applicable to both male and female).
- 5% of Value above ₹45 Lakh(Rates applicable to both male and female).
- Registration
- 1% of Value
Recorded state rates for reference. Confirm the applicable amount at registration.
Project and locality asking-rate medians come from the PropertyBaazi project records in the sample shown. Registered rates come from government transaction records. Neither is a valuation, index or forecast.
Market Snapshot for Bohra Layout
Computed from 2 Bohra Layout projects in our catalogue (1 with a per-sqft price).
2 projects here, by price band
Society Reviews
Reviews by residents
No written reviews yet
Be the first to share a first-hand experience.
Explore life around RVS Shastri Residency
Understand daily conveniences and connectivity around the project before planning a visit.
Aerial distances measured on the map from the project’s recorded location — straight lines, not routes. Map data © OpenStreetMap contributors.
View on mapSchools 3
- Little Angels, Gottigere340 m
- GHPS Gottigere410 m
- Sudarshan Public School (cbse), Gottigere470 m
Colleges 3
- Dr. Ramanah Manohar College of Law300 m
- T John College700 m
- Jeevalaya Institute of Philosophy1.1 km
Hospitals 3
- Vijayashree Hospitals290 m
- Myo Medex - Ace Speciality Clinic1.2 km
- Banashankari Hospital1.5 km
Shopping & Markets 2
- Easy Shopping Mart1.3 km
- South India Shopping Mall4 km
Parks 3
- Doddakammanahalli Lake Park1.4 km
- Krishna Nagara Lake Park2.4 km
- Hillstone Rock park2.5 km
Banks 3
- Canara Bank1.4 km
- South Indian Bank1.8 km
- Axis Bank1.9 km
Pharmacy 2
- Medplus1.2 km
- krishna medicals1.4 km
Supermarket 2
- DMart340 m
- Galaxy mart1.7 km
Straight-line distances, approximate, measured from the project’s recorded location. Data © OpenStreetMap contributors.
Similar Projects
Comparable projects around Bohra Layout
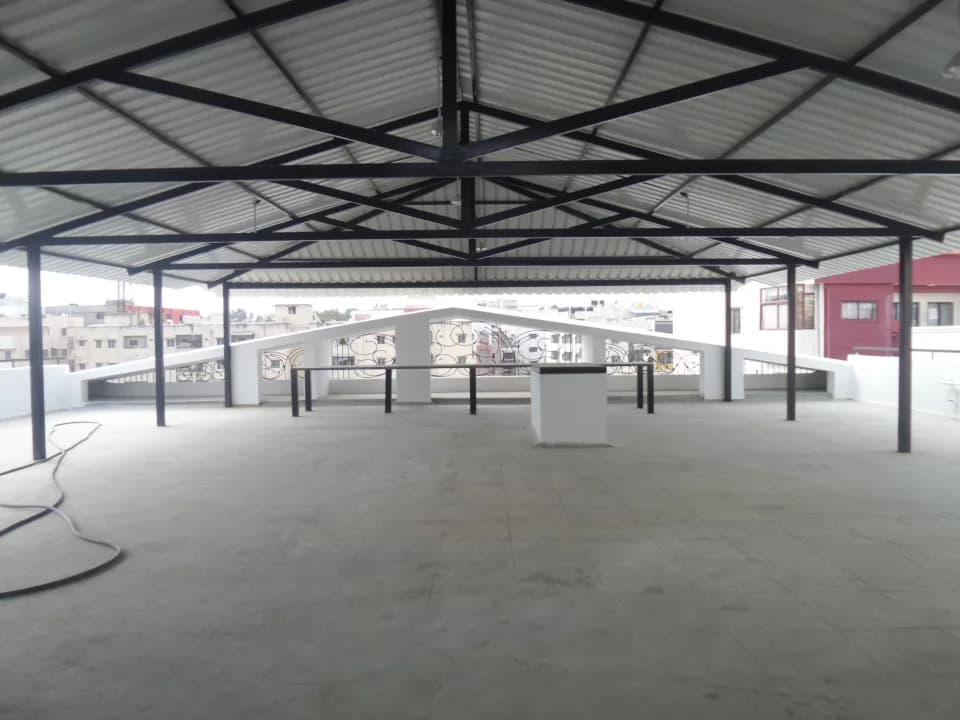
About R V Shelters

R V Shelters
3 projects on PropertyBaazi
RV Shelters is a partnership firm that has an aim ?to price the quality?. The builder is a Bangalore-based group that aims to serve the city better by focusing on quality and construction design. RV Shelters has joined hands together to improve, both residential and the commercial sector with the help of professionals of real estate market. It also focusses on the technological detailing and consumer demands with effect to momentum. The developed believes in timely planning and execution of the projects with happy customers in Bangalore city.
Projects by R V Shelters
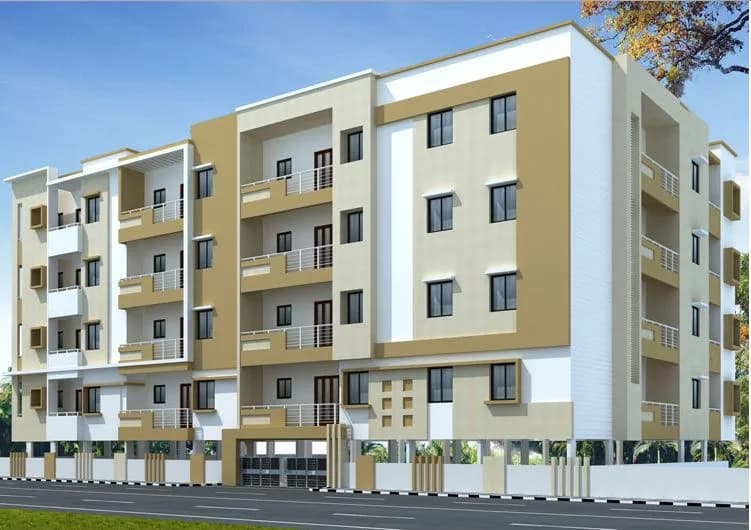
Frequently Asked Questions
What's the possession timeline at RVS Shastri Residency?
RVS Shastri Residency was completed in Mar, 2016 (per our records).
Does RVS Shastri Residency have RERA approval?
We don't have a RERA registration on record for RVS Shastri Residency yet, so it's worth confirming this with the developer before you commit.
How much should I budget for RVS Shastri Residency?
Homes at RVS Shastri Residency are priced ₹70 L - 85 L (about ₹5,882/sq.ft) for 2, 3 BHK Apartment, sized 1,040–1,240 sq.ft super built-up area.
Whereabouts is RVS Shastri Residency, and what's the commute like?
RVS Shastri Residency is located in Bohra Layout, Bengaluru.
What's the scale of RVS Shastri Residency?
RVS Shastri Residency is 3 towers, up to 5 floors and 84 homes.
What amenities does RVS Shastri Residency offer?
RVS Shastri Residency comes with 15 amenities, including Gymnasium, Club House, Yoga / Meditation Area, Multipurpose Hall, Car Parking and Vastu Compliant.
What conveniences are near RVS Shastri Residency?
Close to RVS Shastri Residency you'll find hospitals such as Vijayashree Hospitals and Myo Medex - Ace Speciality Clinic, schools like Little Angels, Gottigere and GHPS Gottigere.
Which builder is behind RVS Shastri Residency?
RVS Shastri Residency is being developed by R V Shelters.
Quick Links
Disclaimer: The material and information contained on this page is provided for general information purposes only and does not constitute an endorsement, warranty, or representation by PropertyBaazi. PropertyBaazi is an information platform and is not a party to any transaction between users. Project details, prices, availability, RERA status and other information are compiled from public records and third-party sources, may change without notice, and should be independently verified with the developer, the relevant RERA authority and your own legal/financial advisors before you rely on them or make any decision.