
Outdoors
Night View
Select a view or open the gallery
S Balan Sai Axis
Talawade, Pune
Construction Status
Ready to move
Completed in Nov, 2012
₹2.5 Cr - 4 Cr
Price range· ₹19,230/sqft
3 BHK
Carpet Area
1300–1780 sqft
₹2.5 - 2.6 Cr
4 BHK
Carpet Area
2000–2590 sqft
₹3.2 - 4 Cr
Project Details
- Towers
- 3
- Floors
- 12
- Unit sizes
- 1,300–2,590 sqft · Carpet Area
- Price per sqft
- ₹19,230
- Configurations
- 3, 4 BHK
- Property type
- Shop/Commercial
- Possession
- Since Nov, 2012
About S Balan Sai Axis
Looking for property investment opportunities in Pune, S Balan Sai Axis can be the right bet for you. It is a ready to move project in Talawade, Pune, offering investment options within your budget. For those looking for exciting returns on investment, S Balan Sai Axis is Pune's most desirable commercial project, where property options are available in varied budget range. S Balan Sai Axis Talawade has commercial properties, offering maximum visibility and high footfalls.
Top Facilities
16 facilities recorded for this project
- Gymnasium
- Conference room
- Theatre
- Multipurpose Hall
- Waiting Lounge
- Wi-Fi Connectivity
- Property Staff
- 24/7 Power Backup
- 24/7 Water Supply
Location Advantages
Key destinations around S Balan Sai Axis
SAMARTH HOSPITAL General,Surgical Accident & Maternity hospital
Hospital · 0.5 km
Proposed Deer Safari Park
Park · 1.1 km
Desai Hospital Bhosari
Hospital · 2.3 km
Pune Airport
Airport · 18.9 km
Price Comparison
Current asking rates for this project, its locality and Pune.
Today’s asking rates
Project, locality and city benchmarks
Project and locality asking-rate medians come from the PropertyBaazi project records in the sample shown. Registered rates come from government transaction records. Neither is a valuation, index or forecast.
Market Snapshot for Talawade
Computed from 2 Talawade projects in our catalogue (2 with a per-sqft price).
2 projects here, by price band
Society Reviews
Reviews by residents
No written reviews yet
Be the first to share a first-hand experience.
Explore life around S Balan Sai Axis
Understand daily conveniences and connectivity around the project before planning a visit.
Aerial distances measured on the map from the project’s recorded location — straight lines, not routes. Map data © OpenStreetMap contributors.
View on mapHospitals 2
- SAMARTH HOSPITAL General,Surgical Accident & Maternity hospital470 m
- Desai Hospital Bhosari2.3 km
Parks 1
- Proposed Deer Safari Park1.1 km
Airport 1
- Pune Airport18.9 km
Straight-line distances, approximate, measured from the project’s recorded location. Data © OpenStreetMap contributors.
Similar Projects
Comparable projects around Talawade
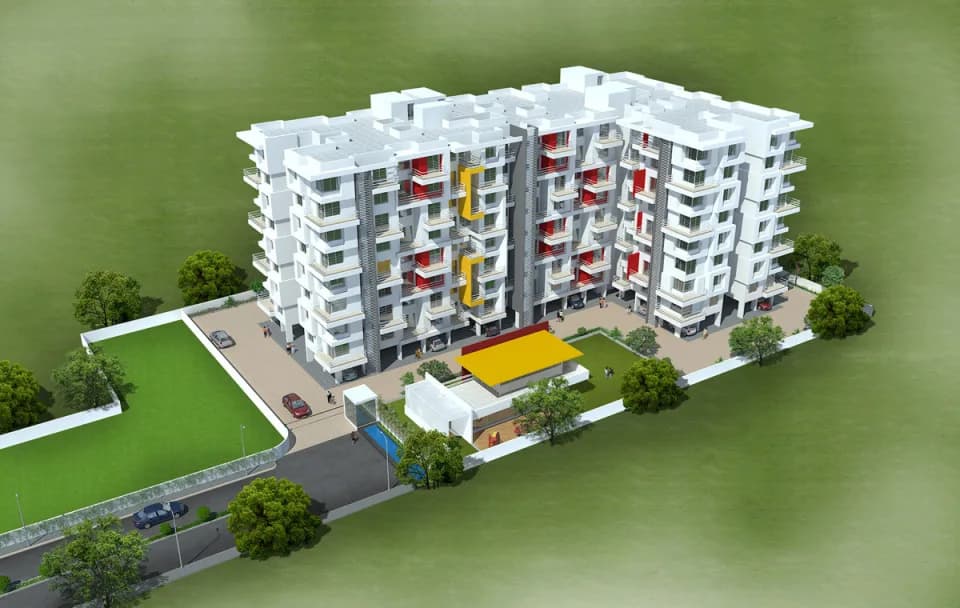
About S Balan Group

S Balan Group
7 projects on PropertyBaazi
S Balan Group has been ruling the housing sector in Pune for more than last three decades. It has successfully constructed a number of commercial complexes and residential projects in top cities like Bangalore and Pune. An experienced and trained team strives for excellence and perfection and meeting the requirement of the residents. The builder offers 2BHK and 3BHK units of villas and apartments that are designed with standard material quality and all are environment friendly. S Balan Sai Vihar Residency, S Balan Sai Villa, S Balan Gagangiri Garden, S Balan Meenakshi Manor are a few examples of successful construction. The group has a large team of engineers, advocates, consultants, auditors, contractors and landscape designers. S Balan Group has received a number of recognitions and awar
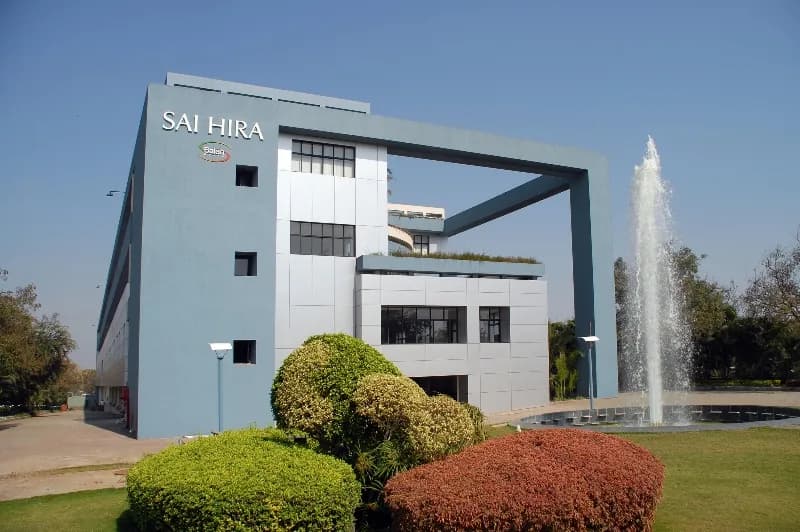
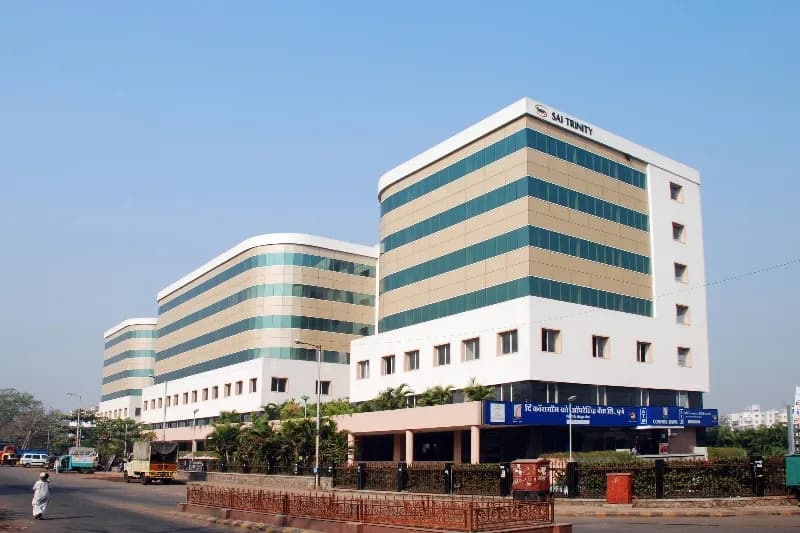
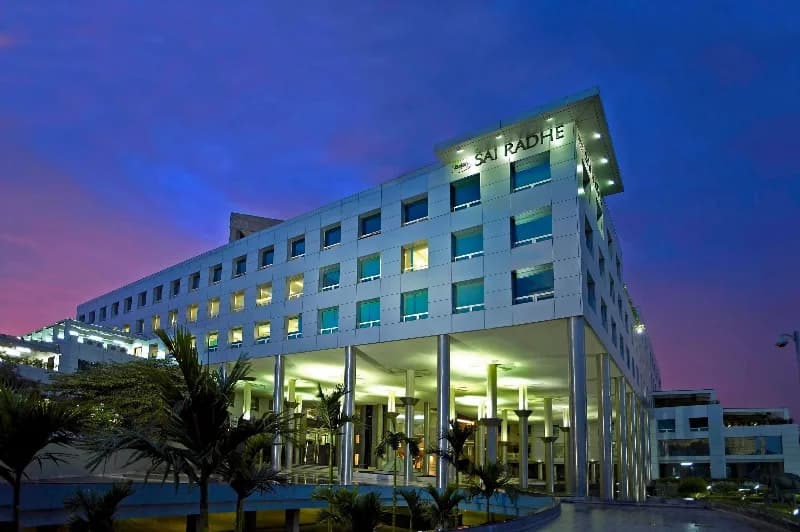
Projects by S Balan Group
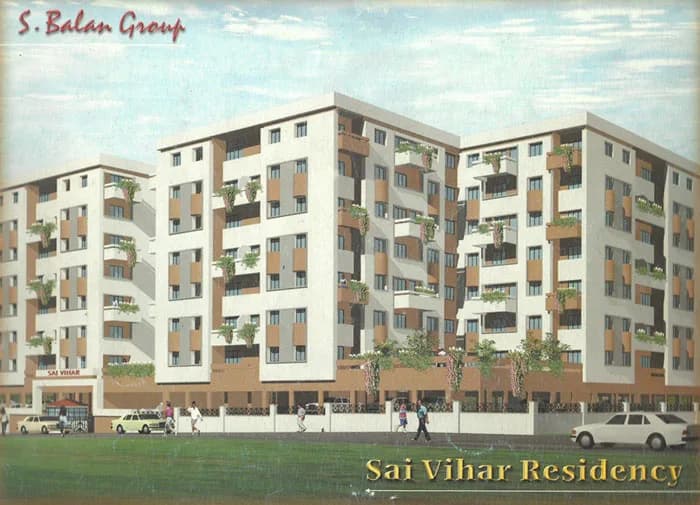
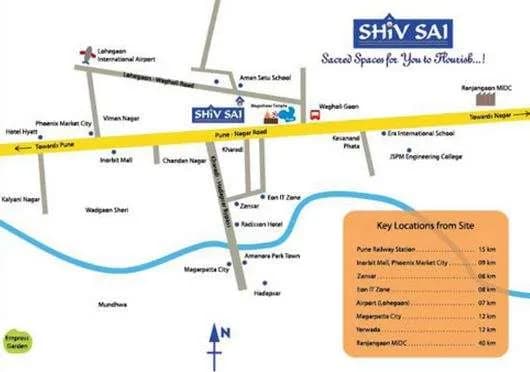
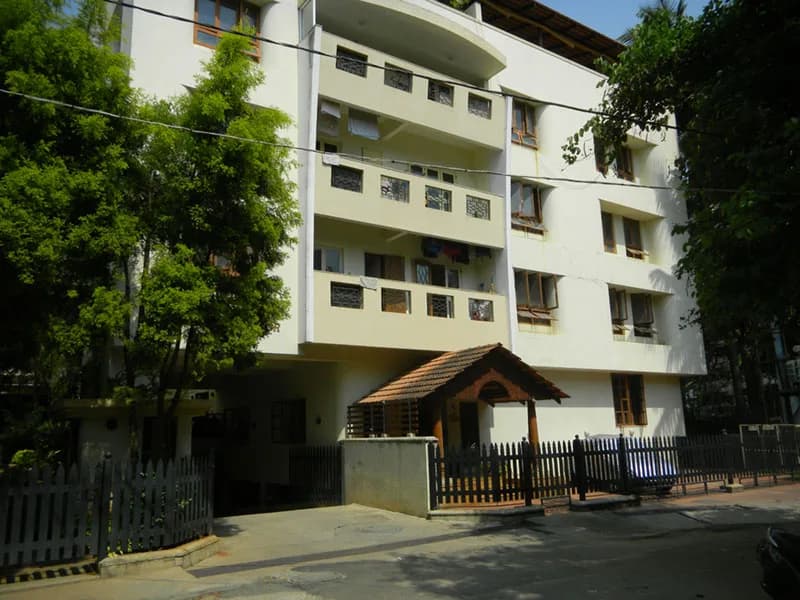
Frequently Asked Questions
When can I move into S Balan Sai Axis?
S Balan Sai Axis was completed in Nov, 2012 (per our records).
Does S Balan Sai Axis have RERA approval?
We don't have a RERA registration on record for S Balan Sai Axis yet, so it's worth confirming this with the developer before you commit.
How much should I budget for S Balan Sai Axis?
Homes at S Balan Sai Axis are priced ₹2.5 Cr - 4 Cr (about ₹19,230/sq.ft) for 3, 4 BHK Apartment, sized 1,300–2,590 sq.ft carpet area.
Whereabouts is S Balan Sai Axis, and what's the commute like?
S Balan Sai Axis is located in Talawade, Pune.
What's the scale of S Balan Sai Axis?
S Balan Sai Axis is 3 towers and up to 12 floors.
What amenities does S Balan Sai Axis offer?
S Balan Sai Axis comes with 16 amenities, including Conference room, Waiting Lounge, Theatre, Wi-Fi Connectivity, Property Staff and Video Door Security.
What conveniences are near S Balan Sai Axis?
Close to S Balan Sai Axis you'll find hospitals such as SAMARTH HOSPITAL General,Surgical Accident & Maternity hospital and Desai Hospital Bhosari.
Which builder is behind S Balan Sai Axis?
S Balan Sai Axis is being developed by S Balan Group.
Quick Links
Disclaimer: The material and information contained on this page is provided for general information purposes only and does not constitute an endorsement, warranty, or representation by PropertyBaazi. PropertyBaazi is an information platform and is not a party to any transaction between users. Project details, prices, availability, RERA status and other information are compiled from public records and third-party sources, may change without notice, and should be independently verified with the developer, the relevant RERA authority and your own legal/financial advisors before you rely on them or make any decision.