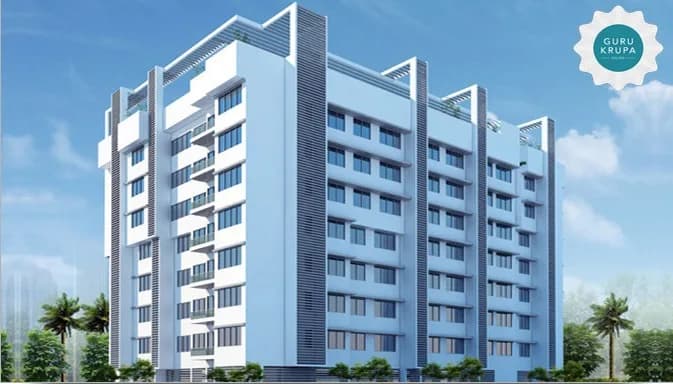
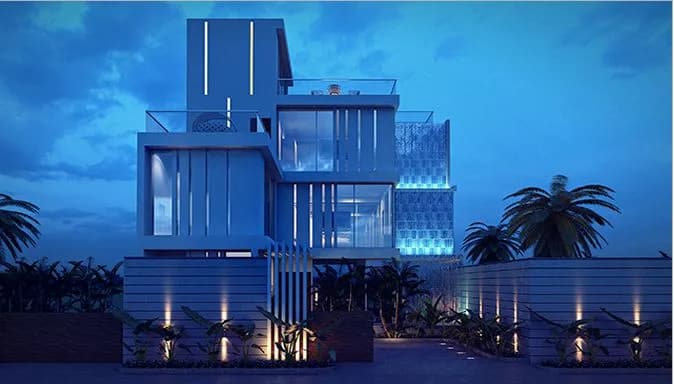
2 BHK Apartment
922 sq.ft.
₹5.53 Cr
Outdoors
Elevation
Select a view or open the gallery
Khar West, Mumbai
Construction Status
Ready to move
Completed in Dec, 2022
₹5.4 Cr - 23 Cr
Price range· ₹66,350/sqft
2 BHK
Carpet Area
775–922 sqft
₹5.4 - 8 Cr
3 BHK
Carpet Area
1213–1414 sqft
₹9.5 - 12.7 Cr
4 BHK
Carpet Area
1554–2060 sqft
₹14 - 16 Cr
5 BHK
Carpet Area
2598 sqft
₹23 Cr
Phase registrations, completion timelines and available documents from the state RERA record.
Phase 1
P51800024620
Maharashtra RERA
P51800024620Registration-number match
Registration number found in MahaRERA
The project registration number matched the registry snapshot. Confirm the current status and filings on the live portal before booking.
Registry documents
Mirrored from MahaRERA
No mirrored registry documents available
Document availability varies by state portal. Use the official RERA portal below for the latest filed records.
Available configurations, areas and recorded pricing.
922 sq.ft.
₹5.53 Cr
1250 sq.ft.
₹7.5 Cr
1335 sq.ft.
₹8.01 Cr
2007 sq.ft.
₹12.04 Cr
2007 sq.ft.
₹12.04 Cr
2060 sq.ft.
₹12.36 Cr
1553.65 sq.ft.
₹14 - 16 Cr
2598 sq.ft.
₹23 Cr
Room dimensions
Room-by-room dimensions from each plan’s published schedule — shown exactly as filed, never estimated.
| Room | Dimensions (as printed) | Area |
|---|---|---|
| Living Room | 3.64 m × 4.15 m | 163 sqft |
| Kitchen | 2.21 m × 3.17 m | 76 sqft |
| Bedroom | 4.23 m × 5.84 m | 266 sqft |
| Bedroom | 3.83 m × 3.37 m | 139 sqft |
| Toilet | 1.55 m × 2.37 m | 40 sqft |
| Toilet | 2.46 m × 1.45 m | 38 sqft |
| Dining | 3.64 m × 2.42 m | 95 sqft |
| Passage | 4.81 m × 1.09 m | 56 sqft |
Itemized rooms add up to 873 sqft · super area 922 sqft (walls, circulation and balconies are not itemized)
| Room | Dimensions (as printed) | Area |
|---|---|---|
| Living Room | 3.70 m × 3.99 m | 159 sqft |
| Kitchen | 2.61 m × 4.34 m | 122 sqft |
| Bedroom | 5.47 m × 3.69 m | 217 sqft |
| Bedroom | 3.51 m × 4.34 m | 164 sqft |
| Bedroom | 3.36 m × 3.99 m | 144 sqft |
| Toilet | 1.38 m × 2.75 m | 41 sqft |
| Toilet | 1.57 m × 2.59 m | 44 sqft |
| Toilet | 2.75 m × 1.52 m | 45 sqft |
| Passage | 3.68 m × 1.07 m | 42 sqft |
| Dining | 5.54 m × 4.04 m | 241 sqft |
Itemized rooms add up to 1,219 sqft · super area 1,250 sqft (walls, circulation and balconies are not itemized)
| Room | Dimensions (as printed) | Area |
|---|---|---|
| Living Room | 3.67 m × 5.20 m | 205 sqft |
| Kitchen | 2.57 m × 4.14 m | 115 sqft |
| Bedroom | 3.52 m × 4.14 m | 157 sqft |
| Bedroom | 4.88 m × 3.66 m | 192 sqft |
| Bedroom | 4.45 m × 3.69 m | 177 sqft |
| Toilet | 1.56 m × 2.87 m | 48 sqft |
| Toilet | 1.50 m × 2.56 m | 41 sqft |
| Toilet | 1.39 m × 1.35 m | 20 sqft |
| Toilet | 2.50 m × 2.55 m | 69 sqft |
| Foyer | 1.45 m × 1.40 m | 22 sqft |
| Dining | 4.15 m × 3.69 m | 165 sqft |
| Passage | 7.00 m × 1.10 m | 83 sqft |
Itemized rooms add up to 1,294 sqft · super area 1,335 sqft (walls, circulation and balconies are not itemized)
| Room | Dimensions (as printed) | Area |
|---|---|---|
| Living Room | 6.47 m × 6.95 m | 484 sqft |
| Kitchen | 3.10 m × 4.07 m | 136 sqft |
| Bedroom | 3.53 m × 4.71 m | 179 sqft |
| Bedroom | 3.69 m × 5.74 m | 228 sqft |
| Bedroom | 3.51 m × 4.33 m | 164 sqft |
| Toilet | 1.52 m × 2.86 m | 47 sqft |
| Toilet | 1.57 m × 3.99 m | 68 sqft |
| Toilet | 1.53 m × 2.48 m | 41 sqft |
| Toilet | 1.53 m × 0.95 m | 16 sqft |
| Foyer | 1.39 m × 2.58 m | 39 sqft |
| Dining | 6.47 m × 3.87 m | 270 sqft |
| Passage | 6.87 m × 1.14 m | 84 sqft |
Itemized rooms add up to 1,756 sqft · super area 2,007 sqft (walls, circulation and balconies are not itemized)
| Room | Dimensions (as printed) | Area |
|---|---|---|
| Living Room | 6.13 m × 4.14 m | 273 sqft |
| Kitchen | 3.69 m × 3.23 m | 128 sqft |
| Bedroom | 3.94 m × 3.43 m | 146 sqft |
| Bedroom | 4.13 m × 3.39 m | 151 sqft |
| Bedroom | 4.25 m × 3.39 m | 155 sqft |
| Bedroom | 3.87 m × 3.37 m | 140 sqft |
| Toilet | 2.51 m × 1.45 m | 39 sqft |
| Toilet | 2.51 m × 1.45 m | 39 sqft |
| Toilet | 1.55 m × 2.33 m | 39 sqft |
| Toilet | 1.54 m × 2.38 m | 39 sqft |
| Foyer | 1.41 m × 2.63 m | 40 sqft |
| Dining | 2.29 m × 5.93 m | 146 sqft |
Itemized rooms add up to 1,335 sqft · super area 1,553.65 sqft (walls, circulation and balconies are not itemized)
| Room | Dimensions (as printed) | Area |
|---|---|---|
| Living And Dining | 10.21 m × 5.11 m | 561 sqft |
| Kitchen | 3.05 m × 3.96 m | 130 sqft |
| Bedroom | 3.28 m × 4.12 m | 145 sqft |
| Master Bedroom | 3.50 m × 5.69 m | 215 sqft |
| Bedroom | 3.35 m × 4.55 m | 164 sqft |
| Toilet | 1.50 m × 3.91 m | 63 sqft |
| Toilet | 1.35 m × 2.79 m | 40 sqft |
| Toilet | 1.50 m × 2.44 m | 39 sqft |
| Toilet | 1.50 m × 0.89 m | 14 sqft |
| Entrance Foyer | 1.29 m × 2.54 m | 35 sqft |
| UtilityService | 1.68 m × 2.74 m | 49 sqft |
| Deck | 6.27 m × 1.35 m | 91 sqft |
| Deck | 3.71 m × 0.99 m | 40 sqft |
| Walk in Wardrobe | 5.16 m × 2.79 m | 155 sqft |
Itemized rooms add up to 1,741 sqft · super area 2,007 sqft (walls, circulation and balconies are not itemized)
| Room | Dimensions (as printed) | Area |
|---|---|---|
| Living Room | 6.13 m × 5.23 m | 345 sqft |
| Kitchen | 3.69 m × 5.00 m | 199 sqft |
| Bedroom | 3.88 m × 3.47 m | 145 sqft |
| Bedroom | 4.63 m × 3.79 m | 189 sqft |
| Bedroom | 5.35 m × 3.75 m | 216 sqft |
| Bedroom | 4.43 m × 3.23 m | 154 sqft |
| Toilet | 2.62 m × 1.37 m | 39 sqft |
| Toilet | 1.55 m × 2.39 m | 40 sqft |
| Toilet | 2.57 m × 2.59 m | 72 sqft |
| Toilet | 3.24 m × 2.61 m | 91 sqft |
| Toilet | 1.31 m × 1.23 m | 17 sqft |
| Dining | 3.38 m × 6.81 m | 248 sqft |
| Foyer | 1.18 m × 2.92 m | 37 sqft |
Itemized rooms add up to 1,792 sqft · super area 2,060 sqft (walls, circulation and balconies are not itemized)
| Room | Dimensions (as printed) | Area |
|---|---|---|
| Living Room | 5.85 m × 5.21 m | 328 sqft |
| Kitchen | 3.08 m × 4.43 m | 147 sqft |
| Bedroom | 4.24 m × 3.72 m | 170 sqft |
| Bedroom | 4.70 m × 3.68 m | 186 sqft |
| Bedroom | 3.32 m × 4.09 m | 146 sqft |
| Bedroom | 3.35 m × 4.43 m | 160 sqft |
| Bedroom | 4.87 m × 3.69 m | 193 sqft |
| Toilet | 1.35 m × 2.79 m | 41 sqft |
| Toilet | 1.50 m × 2.63 m | 43 sqft |
| Toilet | 2.63 m × 1.51 m | 43 sqft |
| Toilet | 2.46 m × 2.57 m | 68 sqft |
| Toilet | 1.39 m × 1.35 m | 20 sqft |
| Toilet | 3.08 m × 2.60 m | 86 sqft |
| Dining | 5.43 m × 7.63 m | 446 sqft |
Itemized rooms add up to 2,077 sqft · super area 2,598 sqft (walls, circulation and balconies are not itemized)
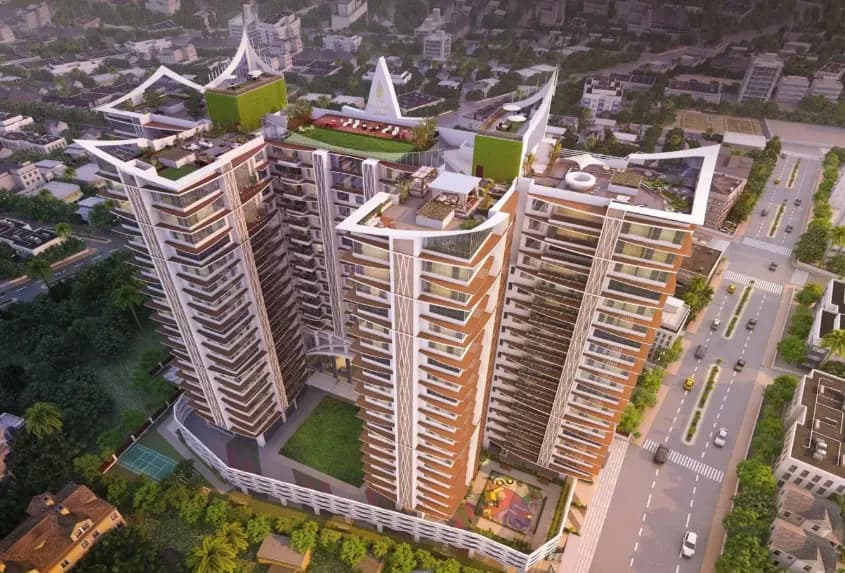
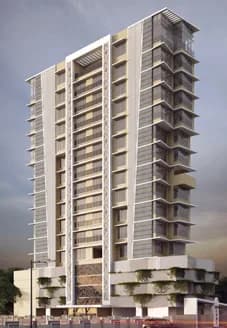
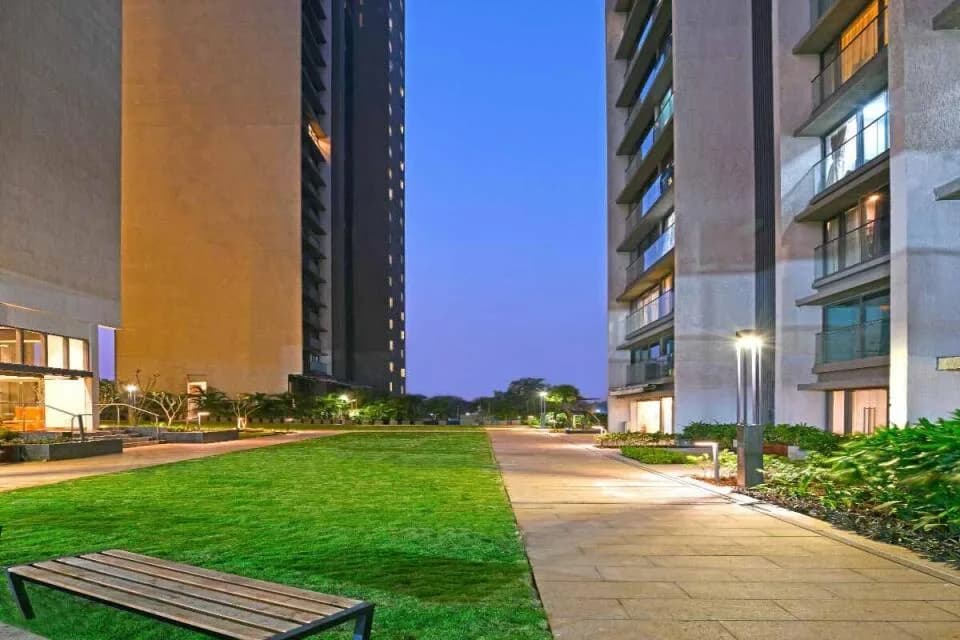
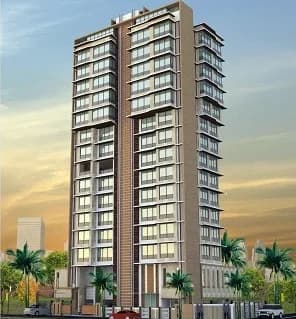
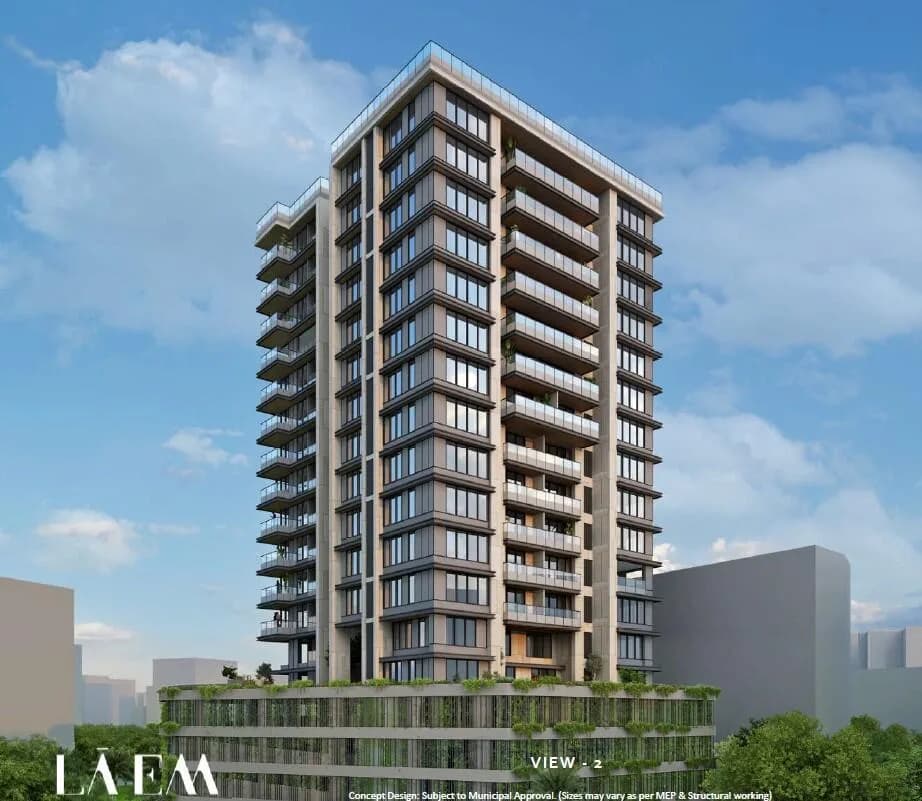
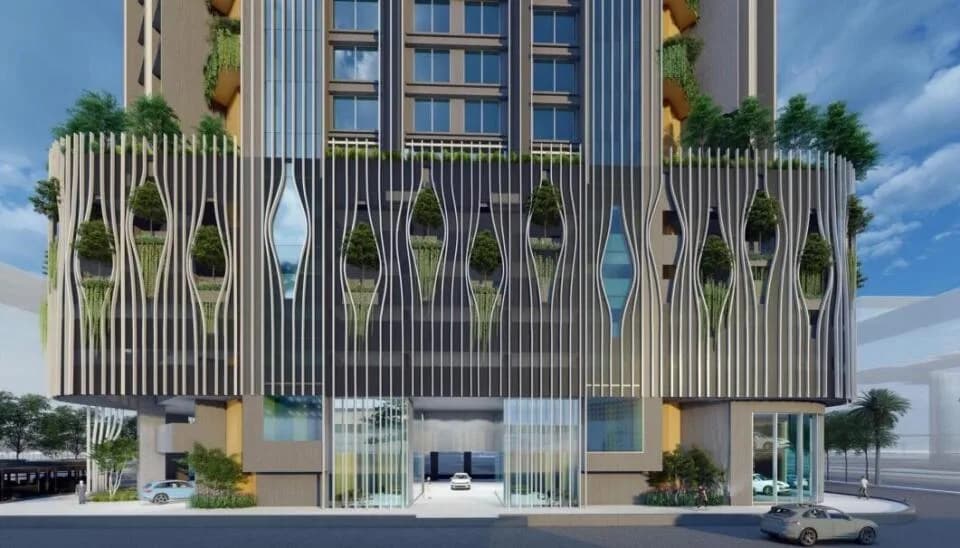
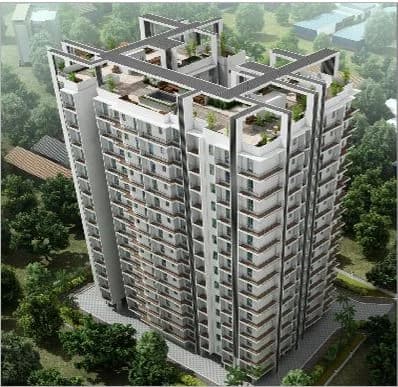
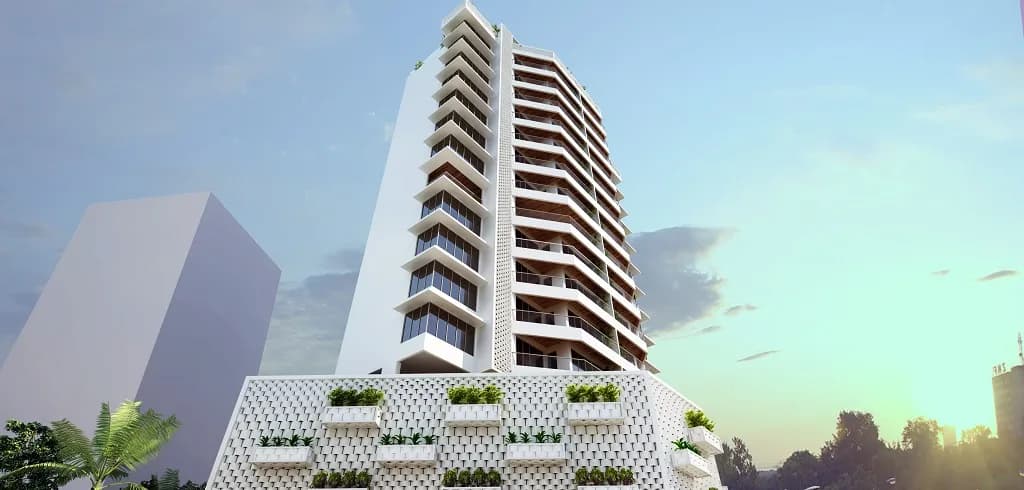
S Raheja New Light by S Raheja Realty is an under-construction project in Western Mumbai, offering luxury with the blend of elegance and exclusivity. This upcoming address will be home for designer residences, ensuring comfort and well-being to its owners. S Raheja New Light is scheduled for possession in Dec, 2025 and will offer expansive apartments in various configurations. S Raheja New Light has uniquely designed floor plans and layouts to ensure ease and convenience for its residents. It promises a stress-free life for its residents where privacy and freedom come hand-in-hand for all homeowners. Built for a special few, S Raheja New Light Khar West has single tower in this project, with 12 floors each and just 29 units to offer. S Raheja New Light will be an upscale address as it will be spread over an area of 0.67 acres, making it one of the most lavishly built projects in the Western Mumbai region. There is an impressive range of conveniences for every resident and each home at S Raheja New Light will have a beautiful view, ensuring a relaxing atmosphere for its owners after a taxing day at work.
11 facilities recorded for this project
Key destinations around S Raheja New Light
SV Road
Connectivity · 56 Meters
Ramakrishna Mission Hospital
Hospital · 0.26
Amore Shopping Mall
Shopping Center/ Market/ Mall · 0.75
Khar Metro station
Metro Station · 0.75
P D Hinduja Hospital
Hospital · 1
Hotel Accord
Hotel · 1.2
Official brochure
S Raheja New Light
19 pages · 14.6 MB · PDF
Published by the builder; shown as filed.
Reading here is free. Downloading sends your enquiry to the seller so they can follow up.
Recorded year-on-year movement and today’s asking-rate position for S Raheja New Light.
Recorded 12-month movement
Asking rates · YoYLocality
Khar West
+2.7%
Today’s asking rates
Project, locality and city benchmarks
Recorded state rates for reference. Confirm the applicable amount at registration.
Project and locality asking-rate medians come from the PropertyBaazi project records in the sample shown. Registered rates come from government transaction records. Neither is a valuation, index or forecast.
Computed from 67 Khar West projects in our catalogue (29 with a per-sqft price).
67 projects here, by price band
Reviews by residents
No written reviews yet
Be the first to share a first-hand experience.
Understand daily conveniences and connectivity around the project before planning a visit.
Based on 63 projects listed in Khar West on PropertyBaazi — our catalog, not a market index.
Distances as recorded by the builder — approximate; please confirm on the ground.
View on mapMetro & Rail 2
Schools 1
Colleges & Universities 1
Hospitals 2
Shopping & Malls 2
Parks 1
Roads & Connectivity 2
Airport 1
Hotels 1
Sports & Stadiums 1
Nature 1
Distances as recorded when the project was listed — approximate; please confirm on the ground.
Comparable projects around Khar West

S Raheja Realty
11 projects on PropertyBaazi
S Raheja Realty is a premier real estate company with its main focus on providing projects with the highest standards of quality. The company aims to consistently make great strides in fulfilling the dreams of a large number of esteemed customers. It is armed with a team of talented professionals who are very knowledgeable and proficient in the real estate sector and are always ready to deliver more than what has been asked for.
S Raheja New Light was completed in Dec, 2022 (per our records).
Yes. S Raheja New Light is registered with MahaRERA under number P51800024620, which you can verify on the official RERA portal.
Homes at S Raheja New Light are priced ₹5.4 Cr - 23 Cr (about ₹66,350/sq.ft) for 2, 3, 4, 5 BHK Apartment, sized 775–2,598 sq.ft carpet area.
S Raheja New Light is located in Khar West, Mumbai. The railway station is around 0.76 km away and the airport is about 4.0 km away.
S Raheja New Light is spread across 0.7 acres, 1 tower, up to 12 floors and 29 homes.
S Raheja New Light comes with 11 amenities, including Water Softener Plant, Entrance Lobby, Sewage Treatment Plant, Rain Water Harvesting, Gated Community and 24/7 Water Supply.
Close to S Raheja New Light you'll find hospitals such as Ramakrishna Mission Hospital, Mumbai and Khar Clinico-Pathology Laboratory, schools like Podar International School and Smt. Lilavatibai Podar High School.
S Raheja New Light is being developed by S Raheja Realty.
Disclaimer: The material and information contained on this page is provided for general information purposes only and does not constitute an endorsement, warranty, or representation by PropertyBaazi. PropertyBaazi is an information platform and is not a party to any transaction between users. Project details, prices, availability, RERA status and other information are compiled from public records and third-party sources, may change without notice, and should be independently verified with the developer, the relevant RERA authority and your own legal/financial advisors before you rely on them or make any decision.