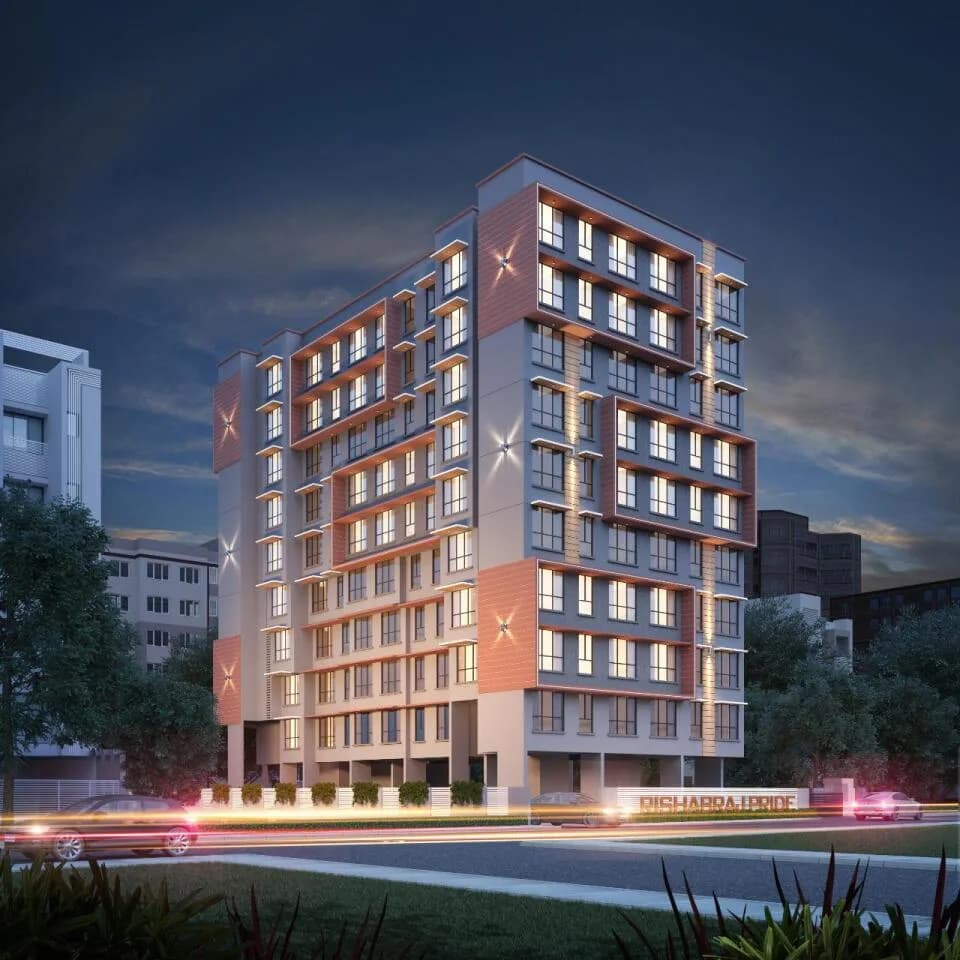
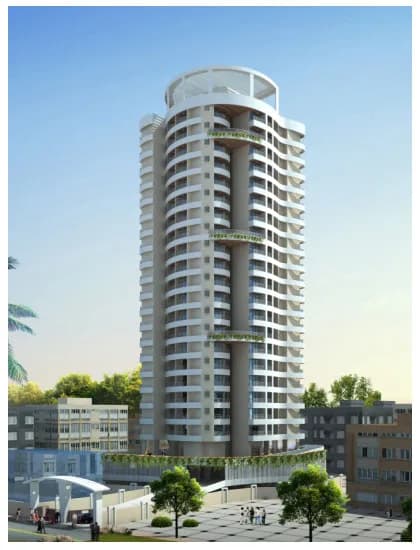
1 BHK Apartment
431.26 sq.ft.
₹Price on Request
Loading project details…
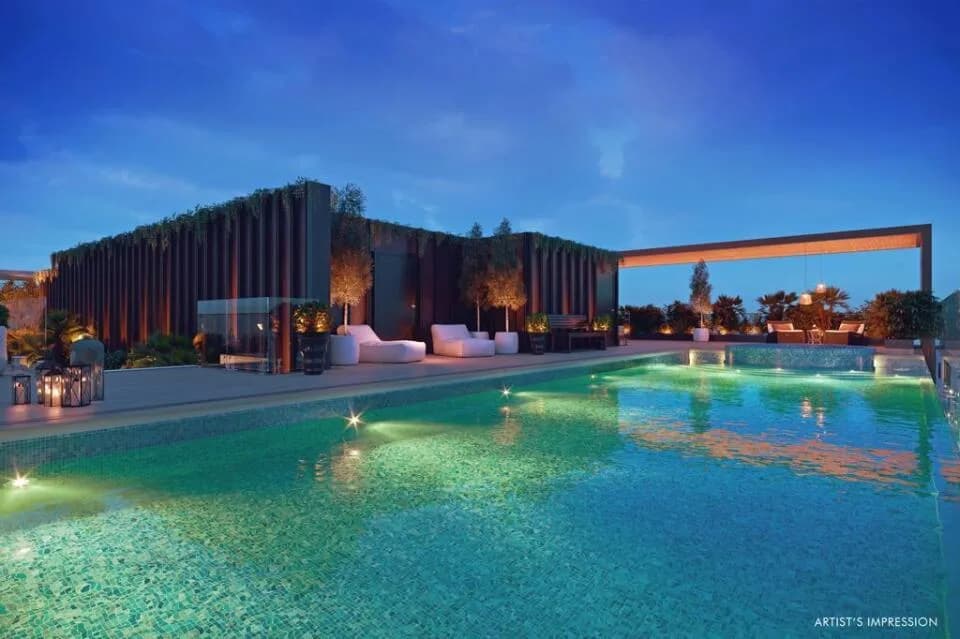
Outdoors
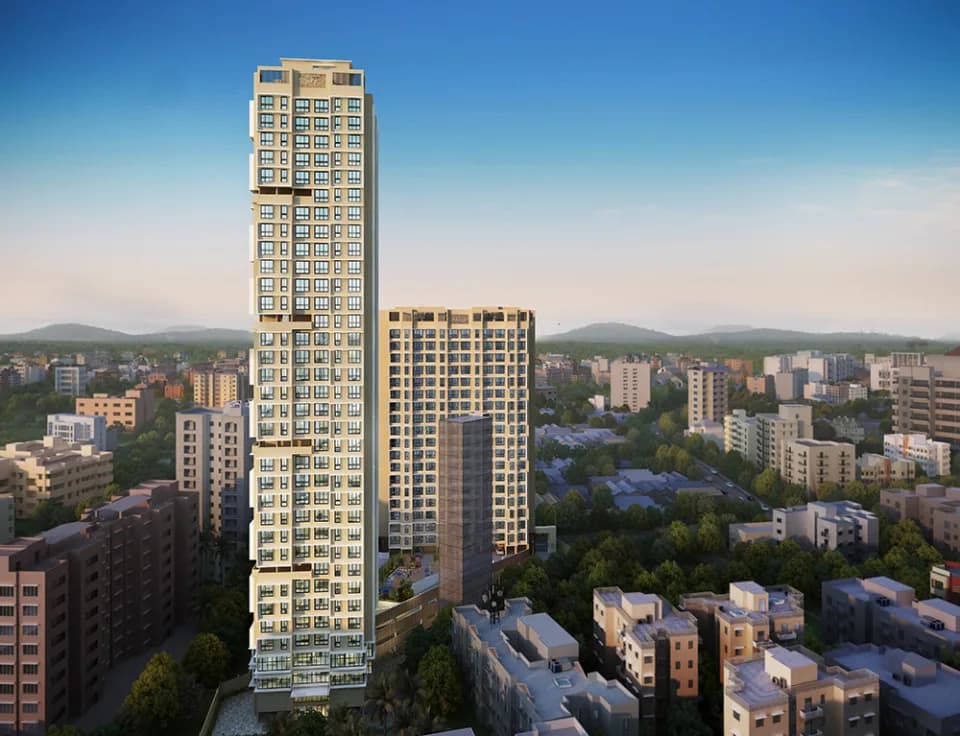
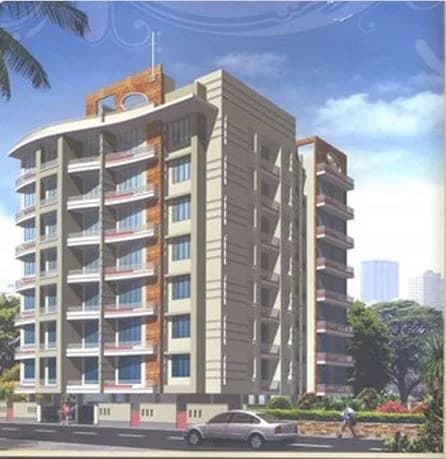
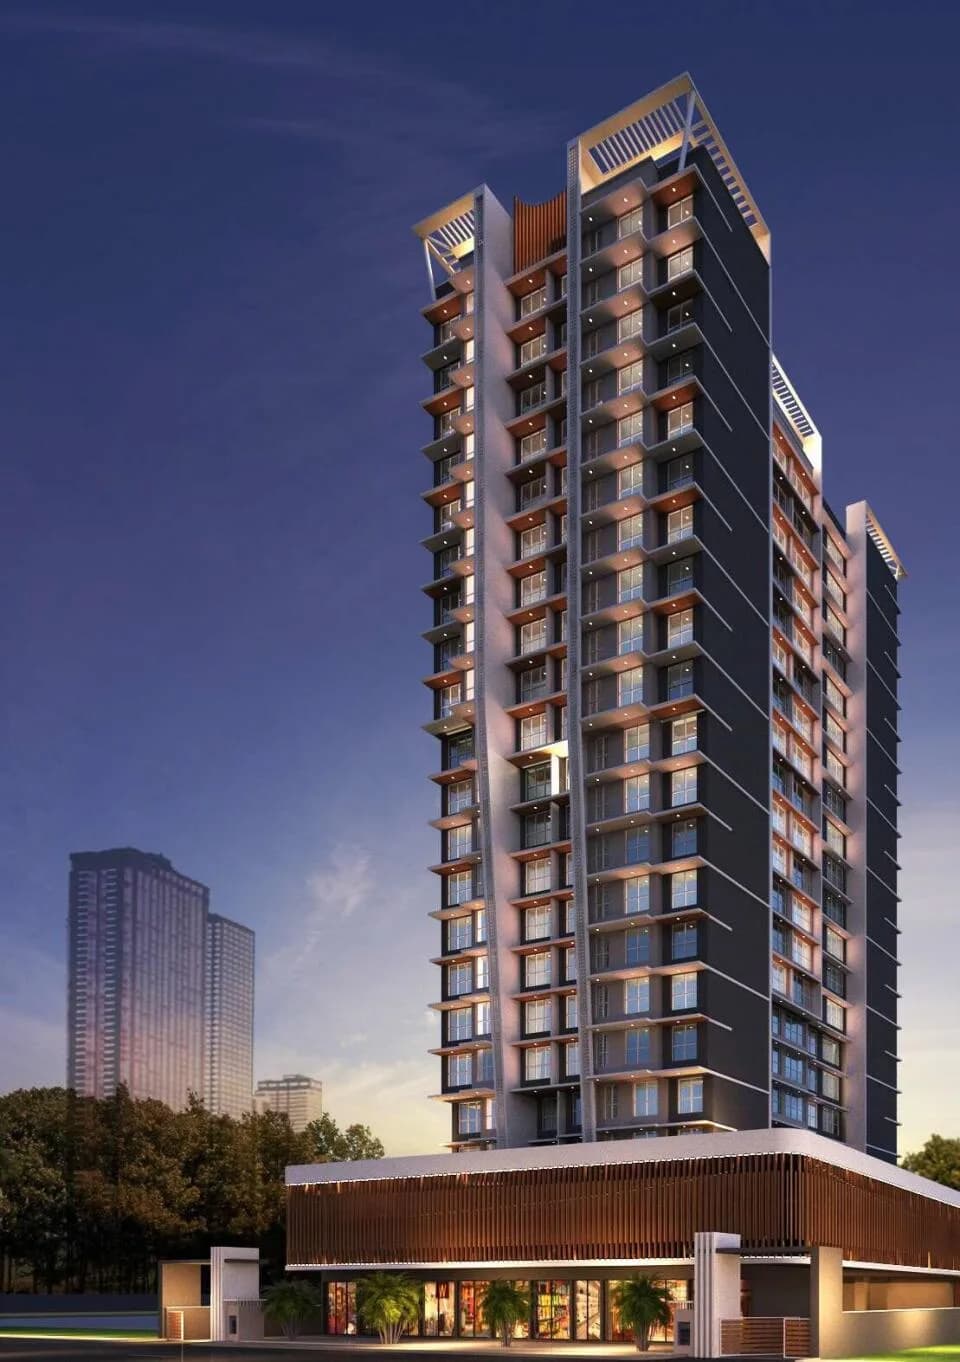
Elevation
Select a view or open the gallery
Dahisar West, Mumbai
Construction Status
Under construction
Price on request
Price on request
1 BHK
Carpet Area
431.26–475 sqft
Price on Request
2 BHK
Carpet Area
461.75–745.62 sqft
Price on Request
3 BHK
Carpet Area
745.2–782 sqft
Price on Request
Vitrified tiles flooring in Living Room, all other rooms and kitchen in each flat Granite stainless steel sink and ceramic tiles dado up to window level above kitchen platform Glazed/Unglazed ceramic tiles flooring and dado up to door height in toilet Concealed plumbing with hot and cold water arrangement with instant type geyser in all toilets Concealed copper wiring with adequate electrical points in each flat POP with emulsion paint to all internal walls and ceiling in each flat Anodised/powder coated sliding windows in moulded marble surrounding in all the rooms in each flat Provision for telephone point in Living Room and Master Bed Room Provision for Television point in Living Room and Master Bed Room Well decorated entrance lobby to the building
As stated by the builder; shown as filed.
Phase registrations, completion timelines and available documents from the state RERA record.
Phase 1
P51700006499
Maharashtra RERA
P51700006499Registration-number match
Registration number found in MahaRERA
The project registration number matched the registry snapshot. Confirm the current status and filings on the live portal before booking.
Registry documents
Mirrored from MahaRERA
No mirrored registry documents available
Document availability varies by state portal. Use the official RERA portal below for the latest filed records.
Available configurations, areas and recorded pricing.
431.26 sq.ft.
₹Price on Request
450 sq.ft.
₹Price on Request
475 sq.ft.
₹Price on Request
461.75 sq.ft.
₹Price on Request
570.3 sq.ft.
₹Price on Request
580.3 sq.ft.
₹Price on Request
590 sq.ft.
₹Price on Request
602 sq.ft.
₹Price on Request
745.62 sq.ft.
₹Price on Request
745.2 sq.ft.
₹Price on Request
778 sq.ft.
₹Price on Request
782 sq.ft.
₹Price on Request
Room dimensions
Room-by-room dimensions from each plan’s published schedule — shown exactly as filed, never estimated.
| Room | Dimensions (as printed) | Area |
|---|---|---|
| Living | 5.51 m × 3.05 m | 181 sqft |
| Kitchen | 3.35 m × 2.16 m | 78 sqft |
| Bedroom | 2.74 m × 3.35 m | 99 sqft |
| Bedroom | 3.96 m × 3.05 m | 130 sqft |
| Master Bedroom | 3.05 m × 3.51 m | 115 sqft |
| Toilet | 1.19 m × 2.16 m | 28 sqft |
| Toilet | 1.91 m × 1.19 m | 24 sqft |
| Toilet | 1.19 m × 2.16 m | 28 sqft |
| Dining | 2.36 m × 1.19 m | 30 sqft |
Itemized rooms add up to 713 sqft · super area 431.26 sqft (walls, circulation and balconies are not itemized)
| Room | Dimensions (as printed) | Area |
|---|---|---|
| Living | 3.05 m × 5.74 m | 188 sqft |
| Kitchen | 2.16 m × 3.35 m | 78 sqft |
| Bedroom | 2.90 m × 3.05 m | 95 sqft |
| Master Bedroom | 3.35 m × 3.05 m | 110 sqft |
| Bedroom | 3.66 m × 3.05 m | 120 sqft |
| Toilet | 1.85 m × 1.50 m | 30 sqft |
| Toilet | 1.88 m × 1.50 m | 30 sqft |
| Toilet | 1.22 m × 2.01 m | 26 sqft |
| Passage | 4.09 m × 0.91 m | 40 sqft |
Itemized rooms add up to 717 sqft · super area 450 sqft (walls, circulation and balconies are not itemized)
Check out Saaga Sai Vishram CHS in Dahisar West, one of the upcoming under-construction housing societies in Western Mumbai. This society will have all basic facilities and amenities to suit homebuyer’s needs and requirements. Brought to you by Saaga Infra Projects, Saaga Sai Vishram CHS is scheduled for possession in Dec, 2023. This housing society has multiple property options to offer, in varied price range, making it one of the most suitable address to own, that too in your budget. Being a RERA-registered society, the project details and other important information is also available on state RERA portal. The RERA registration number of this project is P51700006499. Saaga Infra Projects is one of the known real estate brands in Western Mumbai.The builder has delivered 6 projects so far. Around 1 project is upcoming. Here’s everything you need to know about the must-know features of this housing society along with Saaga Sai Vishram CHS, Photos, Floor Plans, Payment Plans, Brochure download procedure and other exciting facts about your future home:
2 facilities recorded for this project
Key destinations around Saaga Sai Vishram CHS
Dhanukar Wadi Dispensary
Hospital · 0.1 km
Parvatibai Chavan Charitable Trust
Hospital · 0.1 km
Grace Maternity and Nursing Home - Kandivli (W)
Hospital · 0.2 km
Raichura Prasuti Gruha
Hospital · 0.2 km
Bank of Baroda
Bank · 0.3 km
Dahanukarwadi
Metro / Rail · 0.4 km
Current asking rates for this project, its locality and Mumbai.
Today’s asking rates
Project, locality and city benchmarks
Recorded state rates for reference. Confirm the applicable amount at registration.
Project and locality asking-rate medians come from the PropertyBaazi project records in the sample shown. Registered rates come from government transaction records. Neither is a valuation, index or forecast.
Computed from 14 Dahisar West projects in our catalogue (6 with a per-sqft price).
14 projects here, by price band
Reviews by residents
No written reviews yet
Be the first to share a first-hand experience.
Understand daily conveniences and connectivity around the project before planning a visit.
Based on 14 projects listed in Dahisar West on PropertyBaazi — our catalog, not a market index.
Aerial distances measured on the map from the project’s recorded location — straight lines, not routes. Map data © OpenStreetMap contributors.
View on mapMetro & Rail 3
Schools 5
Colleges 3
Hospitals 4
Shopping & Markets 7
+2 more
Parks 4
Banks 3
Clinic 1
Pharmacy 2
Railway 2
Supermarket 1
Straight-line distances, approximate, measured from the project’s recorded location. Data © OpenStreetMap contributors.
Comparable projects around Dahisar West

Saaga Infra Projects Builders
2 projects on PropertyBaazi
SAAGA Infra Projects (P) Ltd is a pioneer in managing and dealing redevelopment projects ranging from SRA, Private societies and MHADA. An ISO 9001:2008 certified company has successfully completed more than 2.5 million sq. ft. of construction in and around Mumbai. In its continuous efforts to create a benchmark in the real estate development business, the reputed builder has another over 4 million sq. ft. construction work under pipeline. SAAGA Infra Builders has left its footprints not only in Mumbai, but also eastern suburbs, western suburbs and Thane. All its projects strive to maintain high quality designs, amenities, and superior lifestyle. With unmatchable experience and passion for delivering dream homes for its customers, SAAGA Infra developers has emerged as an obvious choice amo
Saaga Sai Vishram CHS is currently under construction.
Yes. Saaga Sai Vishram CHS is registered with MahaRERA under number P51700006499, which you can verify on the official RERA portal.
Saaga Sai Vishram CHS offers 1, 2, 3 BHK Apartment, sized 431.26–782 sq.ft carpet area. Current pricing is shared on request — download the brochure from the project page for the latest price list.
Saaga Sai Vishram CHS is located in Dahisar West, Mumbai. The nearest metro is about 1.15 km away and the railway station is around 1.55 km away.
Saaga Sai Vishram CHS is spread across 0.6 acres, 1 tower, up to 21 floors and 116 homes.
Saaga Sai Vishram CHS comes with 2 amenities, including Lift(s) and Car Parking.
Close to Saaga Sai Vishram CHS you'll find hospitals such as Parvatibai Chavan Charitable Trust and Grace Maternity and Nursing Home - Kandivli (W), schools like Savitridevi Hariram Agarwal International School and Atharva College of Engineering and banks and markets and shopping.
Saaga Sai Vishram CHS is being developed by Saaga Infra Projects Builders.
Disclaimer: The material and information contained on this page is provided for general information purposes only and does not constitute an endorsement, warranty, or representation by PropertyBaazi. PropertyBaazi is an information platform and is not a party to any transaction between users. Project details, prices, availability, RERA status and other information are compiled from public records and third-party sources, may change without notice, and should be independently verified with the developer, the relevant RERA authority and your own legal/financial advisors before you rely on them or make any decision.