2 BHK Apartment
1185 sq.ft.
₹62.21 L
Outdoors
Entrance
Select a view or open the gallery
Danapur, Patna
Construction Status
Ready to move
Possession completed (Mar 2025)
₹78.75 L - 3.55 Cr
Price range· ₹7,500/sqft
2 BHK
Super Built-up Area
1050–1185 sqft
₹78.75 - 88.88 L
3 BHK
Super Built-up Area
1324–1992 sqft
₹1.05 - 1.57 Cr
4 BHK
Super Built-up Area
3225–4178 sqft
₹2.74 - 3.55 Cr
As stated by the builder; shown as filed.
Phase registrations, completion timelines and available documents from the state RERA record.
Phase 1
BRERAP00027-2/233/R-96/2018
Bihar RERA
Snapshot coverage unavailable
Bihar is not covered by this registry snapshot
No registration conclusion can be drawn from this snapshot. Check the live state portal before you transact.
Registry documents
Mirrored from the state RERA registry
No mirrored registry documents available
Document availability varies by state portal. Use the official RERA portal below for the latest filed records.
Available configurations, areas and recorded pricing.
1185 sq.ft.
₹62.21 L
754.01 sq.ft.
₹78.75 - 88.88 L
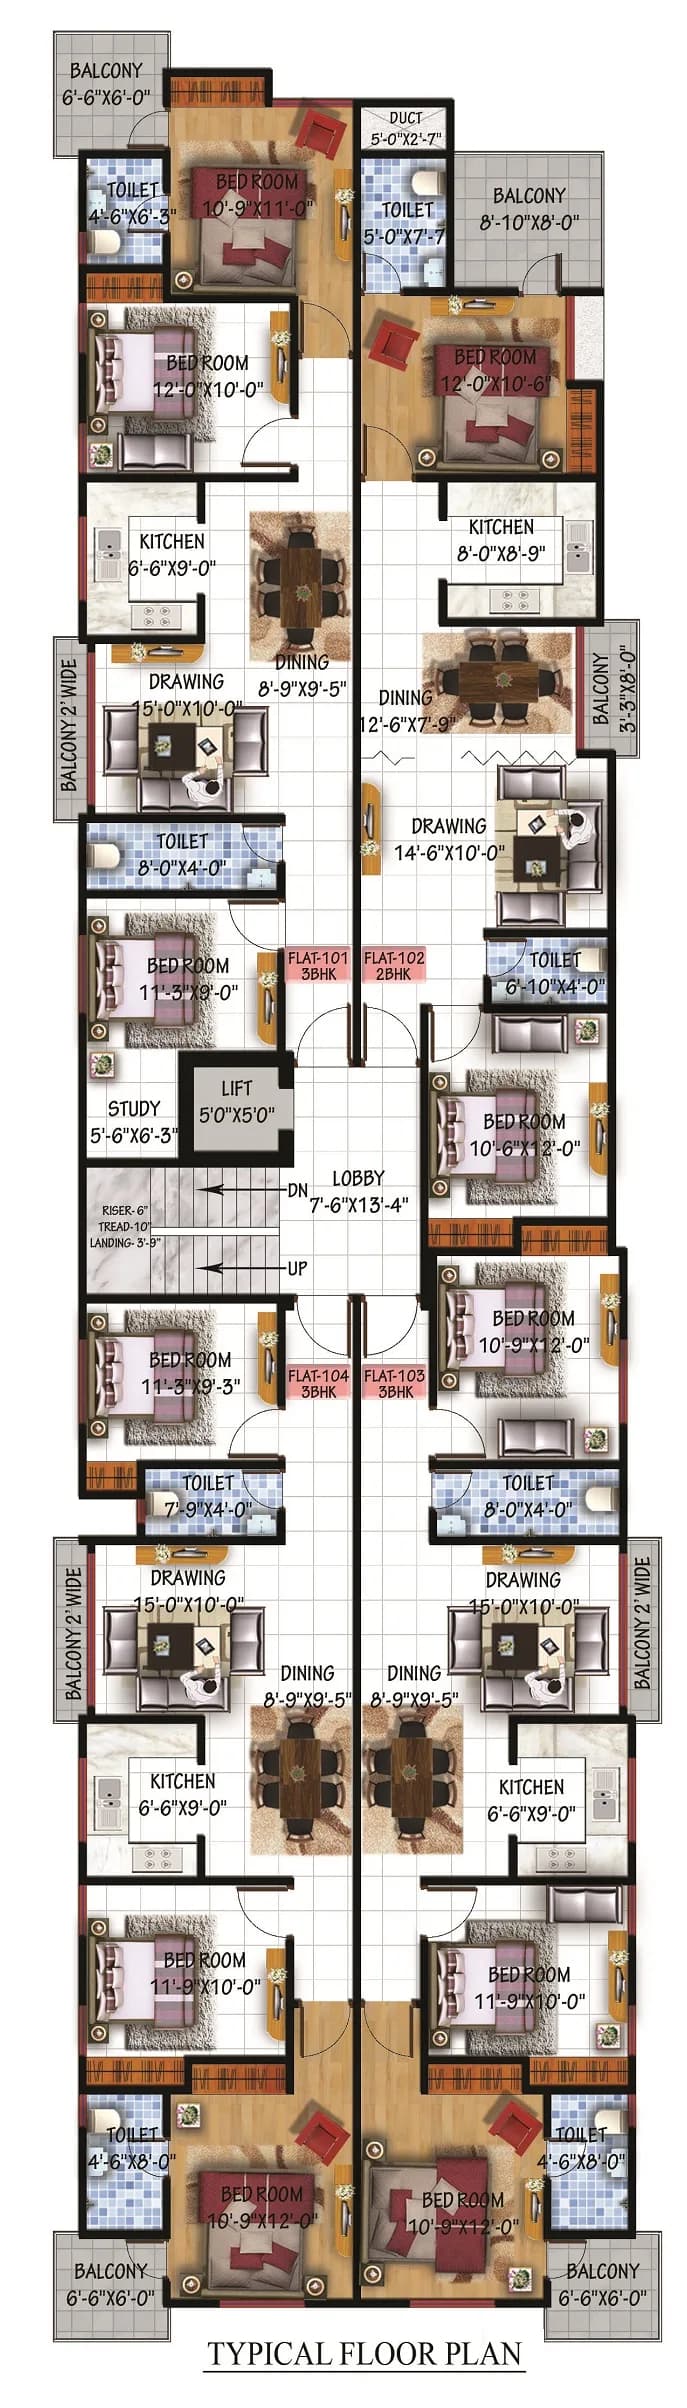
Room dimensions
Room-by-room dimensions from each plan’s published schedule — shown exactly as filed, never estimated.
| Room | Dimensions (as printed) | Area |
|---|---|---|
| Living And Dining | 7.42 m × 3.00 m | 239 sqft |
| Kitchen | 3.20 m × 1.93 m | 66 sqft |
| Bedroom | 3.17 m × 5.18 m | 177 sqft |
| Bedroom | 3.43 m × 3.40 m | 126 sqft |
| Toilet | 1.32 m × 2.34 m | 33 sqft |
| Toilet | 2.79 m × 1.37 m | 41 sqft |
| Balcony | 1.45 m × 2.50 m | 39 sqft |
Itemized rooms add up to 721 sqft · super area 754.01 sqft (walls, circulation and balconies are not itemized)
| Room | Dimensions (as printed) | Area |
|---|---|---|
| Living And Dining | 3.38 m × 9.37 m | 341 sqft |
| Kitchen | 2.03 m × 3.20 m | 70 sqft |
| Bedroom | 4.88 m × 3.78 m | 199 sqft |
| Bedroom | 3.20 m × 3.96 m | 136 sqft |
| Bedroom | 3.91 m × 3.96 m | 167 sqft |
| Toilet | 2.29 m × 1.35 m | 33 sqft |
| Toilet | 1.98 m × 2.01 m | 43 sqft |
| Balcony | 3.58 m × 1.68 m | 65 sqft |
Itemized rooms add up to 1,054 sqft · super area 1,185 sqft (walls, circulation and balconies are not itemized)
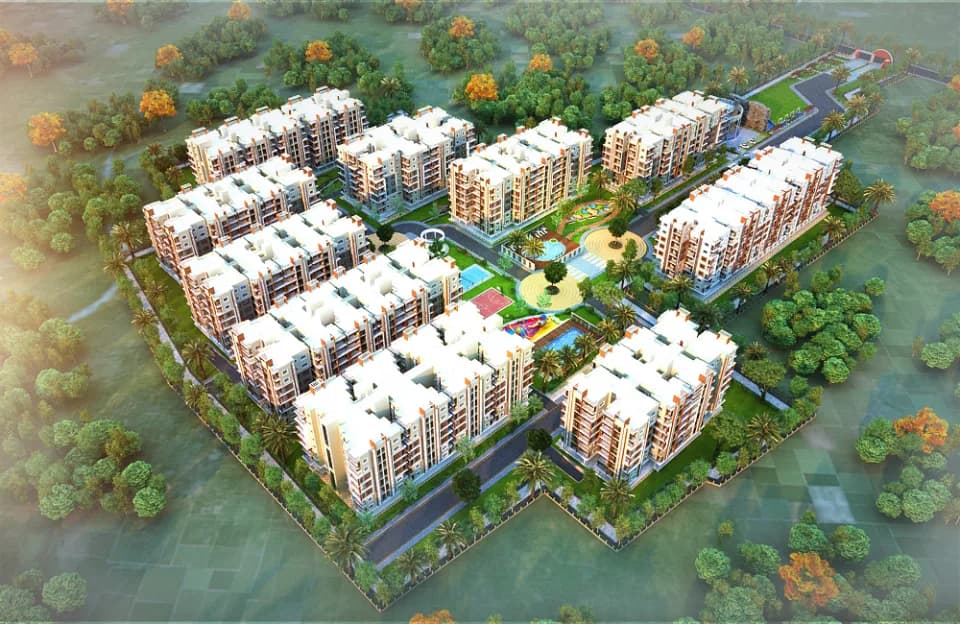
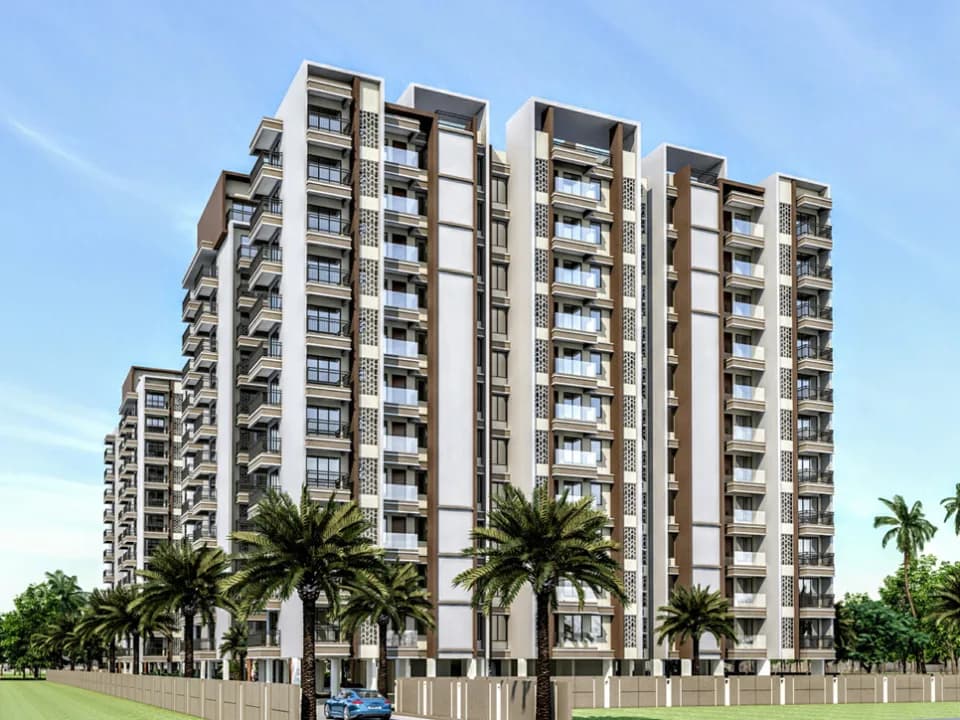
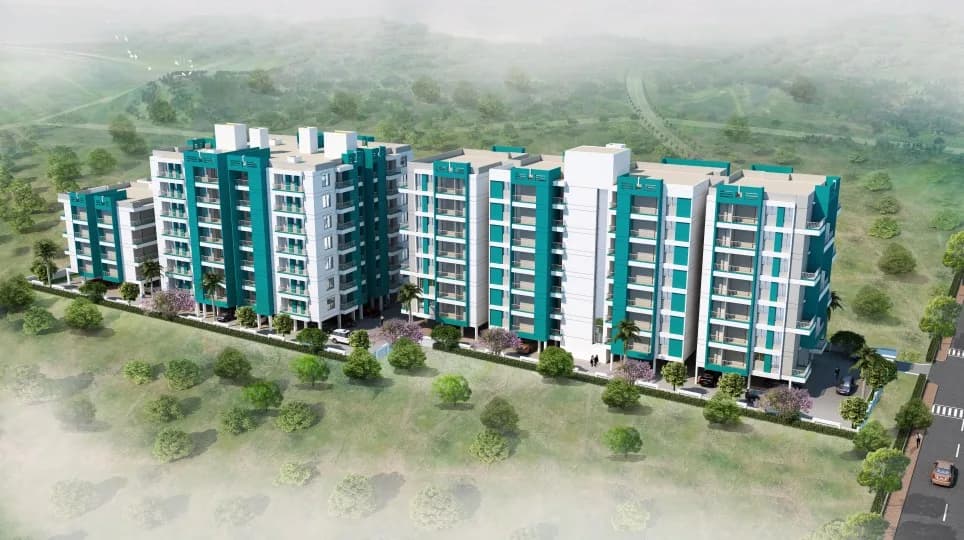
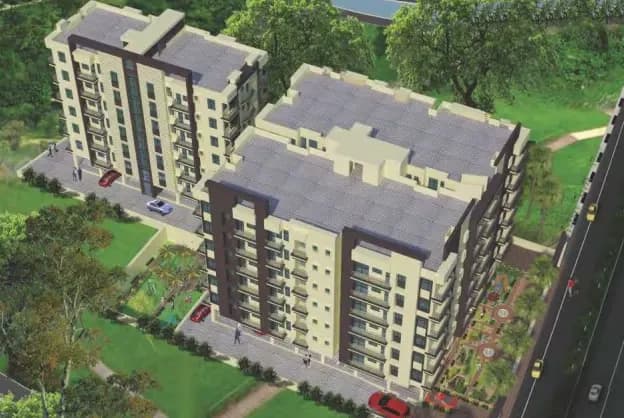
Saakaar Aqua City in Danapur, Patna by Saakaar Constructions is a residential project. The project offers Apartment with perfect combination of contemporary architecture and features to provide comfortable living. The Apartment are of the following configurations: 2BHK, 3BHK and 4BHK. The size of the Apartment ranges in between 70.05 Sq. mt and 277.22 Sq. mt Saakaar Aqua City offers facilities such as Gymnasium and Lift.It also has amenities like Badminton court, Basketball court, Jogging track, Lawn tennis court and Swimming pool. The project has indoor activities such as Skating rink and Squash court. It also offers services like Banquet hall, Car wash area, Grocery shop and Library. It also offers Car parking. This is a RERA registered project with registration number BRERAP00027-2/233/R-96/2018. Banks such as State Bank of India, Bank of India , Central Bank of India ,HDFC, AXIS Bank, ICICI BANK , Punjab National Bank , Canara Bank , LIC HOUSING FINANCE , are offering home loan assistance to the buyers of Saakaar Aqua City. It is an under construction project with possession offered in Jun, 2024. The project is spread over a total area of 12 acres of land. It has 65% of open space. Saakaar Aqua City has a total of 20 towers. The construction is of 21 floors. An accommodation of 1547 units has been provided. Saakaar Aqua City brochure is also available for easy reference. About City: Driven by both residential and…
68 facilities recorded for this project
Key destinations around Saakaar Aqua City
Holy Mission Sec. School
School · 1.2 KM
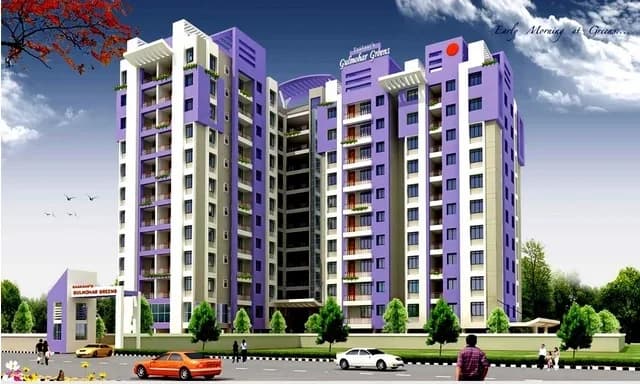
Saakaar Gulmohar Greens
Others · 1.25 KM
The Tribhuvan School
School · 1.28 KM
Radiant School
School · 2.07 KM
DAV School
School · 2.4 KM
Central School Danapur
School · 3.5 KM
Official brochure
Saakaar Aqua City
25 pages · 16.7 MB · PDF
Published by the builder; shown as filed.
Reading here is free. Downloading sends your enquiry to the seller so they can follow up.
Current asking rates for this project, its locality and Patna.
Today’s asking rates
Project, locality and city benchmarks
Project and locality asking-rate medians come from the PropertyBaazi project records in the sample shown. Registered rates come from government transaction records. Neither is a valuation, index or forecast.
Computed from 94 Danapur projects in our catalogue (41 with a per-sqft price).
94 projects here, by price band
Supply snapshot
New-project listings1
Resale listings1
Units on the market4
Active adverts1
Reviews by residents
No written reviews yet
Be the first to share a first-hand experience.
Understand daily conveniences and connectivity around the project before planning a visit.
Based on 88 projects listed in Danapur on PropertyBaazi — our catalog, not a market index.
Distances as recorded by the builder; others measured aerially on the map — straight lines, not routes. Map data © OpenStreetMap contributors.
View on mapMetro & Rail 2
Schools 5
Hospitals 2
Roads & Connectivity 2
Airport 2
Golf 1
Others 1
Distances as recorded when the project was listed — approximate; please confirm on the ground.
Comparable projects around Danapur

Saakaar Constructions
2 projects on PropertyBaazi
Incorporated in 1996, Saakaar Constructions is a renowned real estate developer. It is an ISO 9001:2008 certified company and has delivered many quality projects in Bihar. The company aims to create a well-qualified team and network to overcome existing infrastructural limitations in the country. The group is led by the principles of innovation, customer focus, quality and business ethics. It strives to create new success stories in every field in which it enters.
Saakaar Aqua City is under construction; its earlier possession date (Mar 2025) has passed, so confirm the current handover timeline with the developer.
Yes. Saakaar Aqua City is registered with the state RERA under number BRERAP00027-2/233/R-96/2018, which you can verify on the official RERA portal.
Homes at Saakaar Aqua City are priced ₹78.75 L - 3.55 Cr (about ₹7,500/sq.ft) for 2, 3, 4 BHK Apartment, sized 1,050–4,178 sq.ft super built-up area.
Saakaar Aqua City is located in Danapur, Patna. The railway station is around 3.09 km away.
Saakaar Aqua City is spread across 12 acres, 20 towers, up to 21 floors and 1,547 homes.
Saakaar Aqua City comes with 68 amenities, including Milk Booth, Manicured Garden, Food Court, Car wash area, Temple and Swimming Pool.
Close to Saakaar Aqua City you'll find Shopping mall (~2.9 km).
Saakaar Aqua City is being developed by Saakaar Constructions.
Disclaimer: The material and information contained on this page is provided for general information purposes only and does not constitute an endorsement, warranty, or representation by PropertyBaazi. PropertyBaazi is an information platform and is not a party to any transaction between users. Project details, prices, availability, RERA status and other information are compiled from public records and third-party sources, may change without notice, and should be independently verified with the developer, the relevant RERA authority and your own legal/financial advisors before you rely on them or make any decision.