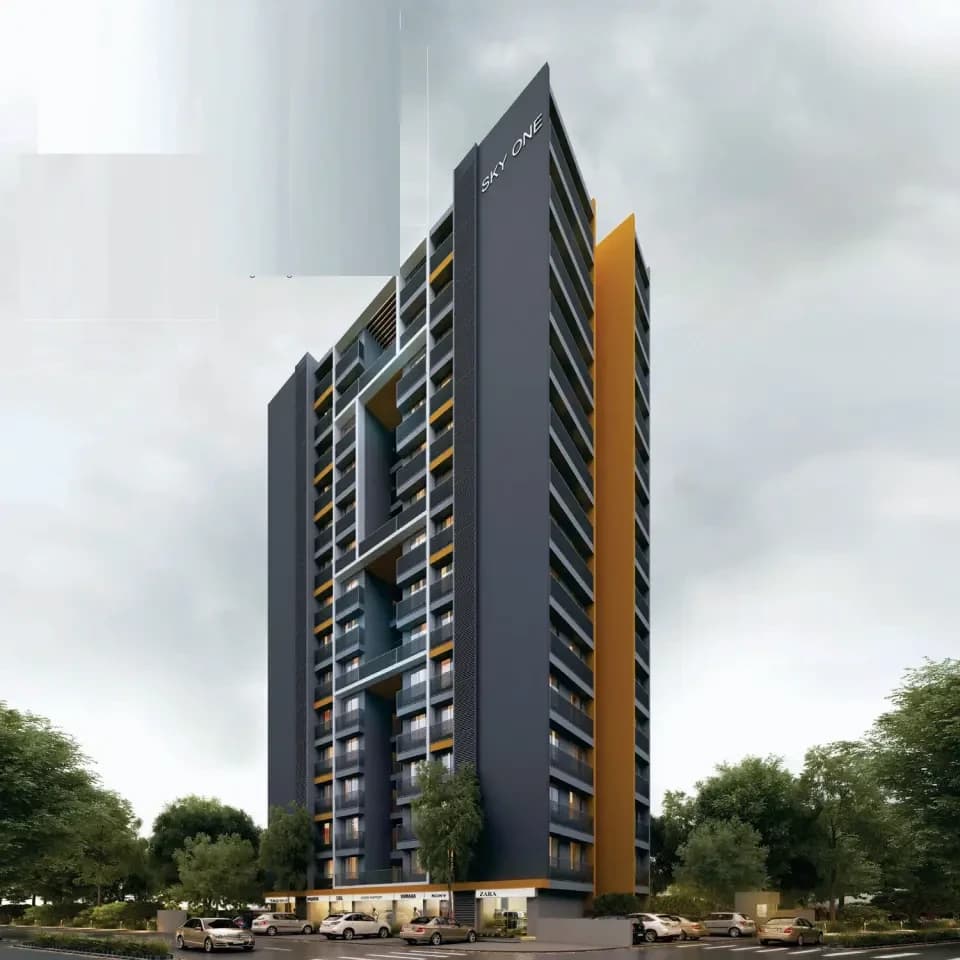
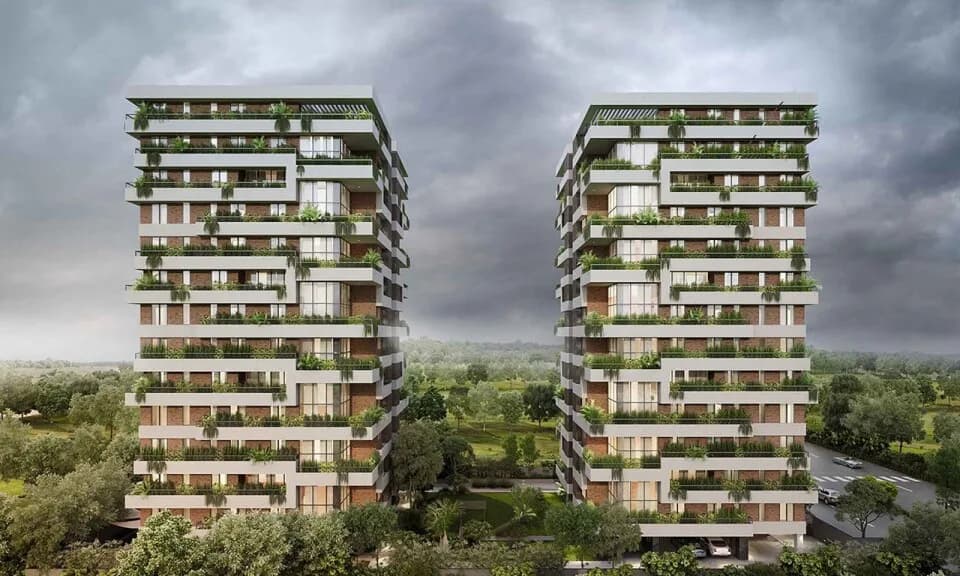
3 BHK Apartment
771.34 sq.ft.
₹72 L - 1.7 Cr
Outdoors
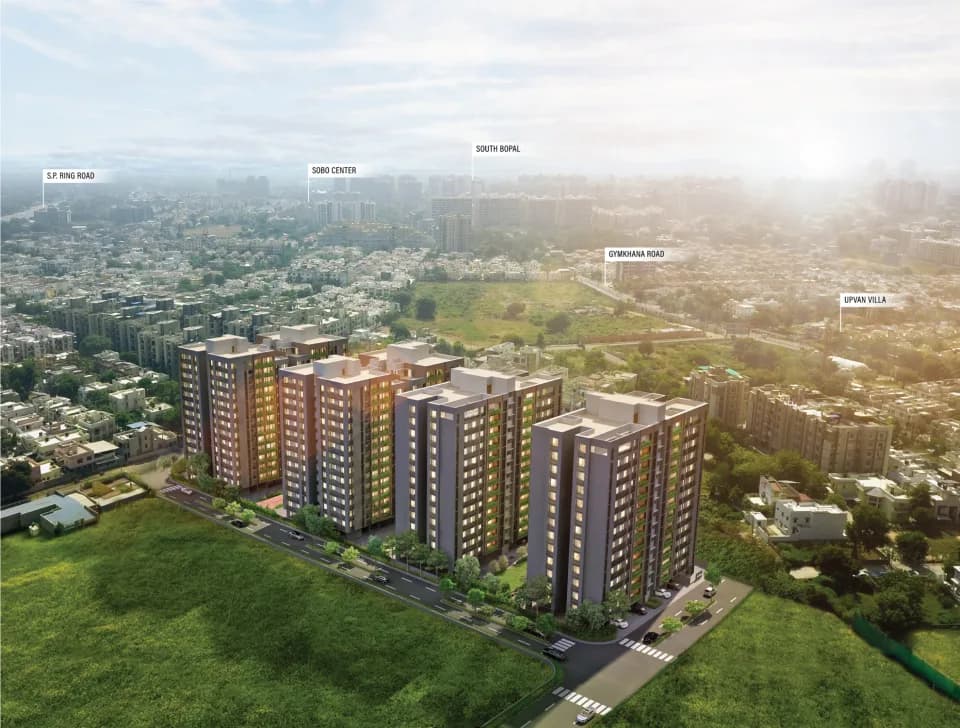
Aerial View
Select a view or open the gallery
Ghuma, Ahmedabad
Construction Status
Ready to move
Completed in Dec, 2023
₹66 L - 1.7 Cr
Price range· ₹52,800/sqft
2 BHK
Carpet Area
125–785 sqft
₹66 - 85 L
3 BHK
Carpet Area
771–1710 sqft
₹72 L - 1.7 Cr
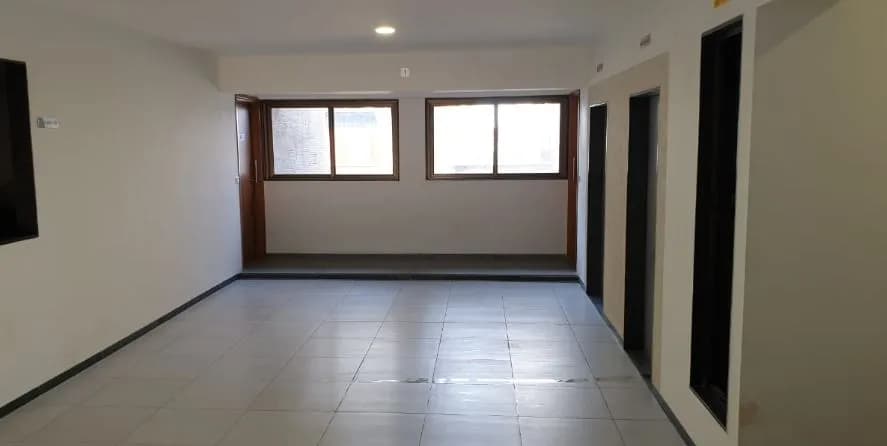
Flooring Vitrified flooring in living, dining and all bedroom Antiskid tiles in Balcony Kitchen Polished natural granite platform with stainless steel sink Glazed tiles dado up to lintel level on wall above kitchen platform Vitrified flooring in kitchen Kota stone in wash area with vitrified tile dado Doors Veneer finish main door with wooden frame and night latch lock Flush doors with good quality lock Windows Aluminum sliding windows with stone jambs Bathrooms Ceramic tile floor and dado up to lintel level in all bathroom Cera or any equivalent sanitary ware Conceal flush tank / flush valves Jaguar or any equivalent CP fittings Supreme or any equivalent make corrosion free & leak proof CPVC/UPVC pipe fitting Electrification Single phase concealed ISI copper wiring with modular switches Adequate points for AC in living & bedrooms, geyser point in bathroom and TV & Telephone point in living room Wall Finish Internal smooth finished mala plaster with putty Exterior double coated sand faced plaster / texture & acrylic paint over it Elevator Premium quality 2 automatic elevators
As stated by the builder; shown as filed.
Phase registrations, completion timelines and available documents from the state RERA record.
Phase 1
PR/GJ/AHMEDABAD/AHMEDABAD CITY/AUDA/RAA08019/060221
Gujarat RERA
PR/GJ/AHMEDABAD/AHMEDABADCITY/AUDA/RAA08019/060221Registration-number match
Registration number found in GujRERA
The project registration number matched the registry snapshot. Confirm the current status and filings on the live portal before booking.
Registry documents
Mirrored from GujRERA
Requesting a download sends your enquiry to the seller. Once sent, other documents for this project stay unlocked for this browser session.
Registration certificate
Registration: PR/GJ/AHMEDABAD/AHMEDABADCITY/AUDA/RAA08019/060221951 KB
Commencement certificate
Registration: PR/GJ/AHMEDABAD/AHMEDABADCITY/AUDA/RAA08019/060221379 KB
Title clearance certificate
Registration: PR/GJ/AHMEDABAD/AHMEDABADCITY/AUDA/RAA08019/0602213.5 MB
Title report
Registration: PR/GJ/AHMEDABAD/AHMEDABADCITY/AUDA/RAA08019/0602213.5 MB
Agreement for sale
Registration: PR/GJ/AHMEDABAD/AHMEDABADCITY/AUDA/RAA08019/060221181 KB
Approved sanction plan
Registration: PR/GJ/AHMEDABAD/AHMEDABADCITY/AUDA/RAA08019/06022113.6 MB
Approved layout plan
Registration: PR/GJ/AHMEDABAD/AHMEDABADCITY/AUDA/RAA08019/06022110.2 MB
Area development plan
Registration: PR/GJ/AHMEDABAD/AHMEDABADCITY/AUDA/RAA08019/060221466 KB
Encumbrance certificate
Registration: PR/GJ/AHMEDABAD/AHMEDABADCITY/AUDA/RAA08019/060221473 KB
Land & location document
Registration: PR/GJ/AHMEDABAD/AHMEDABADCITY/AUDA/RAA08019/06022125.2 MB
Declaration (Form B)
Registration: PR/GJ/AHMEDABAD/AHMEDABADCITY/AUDA/RAA08019/0602214.7 MB
Draft sale agreement
Registration: PR/GJ/AHMEDABAD/AHMEDABADCITY/AUDA/RAA08019/060221236 KB
Draft allotment letter
Registration: PR/GJ/AHMEDABAD/AHMEDABADCITY/AUDA/RAA08019/06022128 KB
Property card (3)
Registration: PR/GJ/AHMEDABAD/AHMEDABADCITY/AUDA/RAA08019/0602213.2 MB
NOCs
Registration: PR/GJ/AHMEDABAD/AHMEDABADCITY/AUDA/RAA08019/0602213.1 MB
Brochure
Registration: PR/GJ/AHMEDABAD/AHMEDABADCITY/AUDA/RAA08019/0602213.5 MB
Project document
Registration: PR/GJ/AHMEDABAD/AHMEDABADCITY/AUDA/RAA08019/06022187 KB
Files are shown as captured in our registry snapshot. Always confirm the latest record on the official state portal before you transact.
Available configurations, areas and recorded pricing.
771.34 sq.ft.
₹72 L - 1.7 Cr
774.36 sq.ft.
₹72 L - 1.7 Cr
775.22 sq.ft.
₹72 L - 1.7 Cr
Room dimensions
Room-by-room dimensions from each plan’s published schedule — shown exactly as filed, never estimated.
| Room | Dimensions (as printed) | Area |
|---|---|---|
| Drawing Room | 3.05 m × 4.34 m | 142 sqft |
| Kitchen And Dining | 4.34 m × 3.05 m | 142 sqft |
| Bedroom | 2.82 m × 3.05 m | 92 sqft |
| Master Bedroom | 4.27 m × 3.05 m | 140 sqft |
| Bedroom | 3.05 m × 3.81 m | 125 sqft |
| Toilet | 1.22 m × 1.98 m | 26 sqft |
| Toilet | 1.83 m × 1.22 m | 24 sqft |
| Toilet | 1.29 m × 1.98 m | 28 sqft |
| Balcony | 2.26 m × 1.07 m | 26 sqft |
| WashService | 2.03 m × 1.06 m | 23 sqft |
Itemized rooms add up to 768 sqft · super area 771.34 sqft (walls, circulation and balconies are not itemized)
| Room | Dimensions (as printed) | Area |
|---|---|---|
| Drawing Room | 3.05 m × 5.03 m | 165 sqft |
| Kitchen And Dining | 3.05 m × 4.04 m | 133 sqft |
| Bedroom | 4.04 m × 3.05 m | 133 sqft |
| Bedroom | 3.05 m × 4.34 m | 142 sqft |
| Bedroom | 3.05 m × 2.74 m | 90 sqft |
| Toilet | 1.98 m × 1.22 m | 26 sqft |
| Toilet | 1.22 m × 1.75 m | 23 sqft |
| Toilet | 1.98 m × 1.22 m | 26 sqft |
| Balcony | 3.05 m × 0.99 m | 33 sqft |
| WashService | 1.83 m × 1.21 m | 24 sqft |
Itemized rooms add up to 795 sqft · super area 774.36 sqft (walls, circulation and balconies are not itemized)
| Room | Dimensions (as printed) | Area |
|---|---|---|
| Drawing Room | 5.49 m × 3.05 m | 180 sqft |
| Kitchen And Dining | 4.42 m × 2.74 m | 131 sqft |
| Bedroom | 4.42 m × 3.05 m | 145 sqft |
| Bedroom | 3.05 m × 3.81 m | 125 sqft |
| Bedroom | 2.74 m × 3.05 m | 90 sqft |
| Toilet | 1.29 m × 1.83 m | 25 sqft |
| Toilet | 1.29 m × 1.91 m | 27 sqft |
| Toilet | 1.75 m × 1.22 m | 23 sqft |
| WashService | 2.21 m × 0.99 m | 24 sqft |
| Balcony | 2.13 m × 1.21 m | 28 sqft |
Itemized rooms add up to 798 sqft · super area 775.22 sqft (walls, circulation and balconies are not itemized)
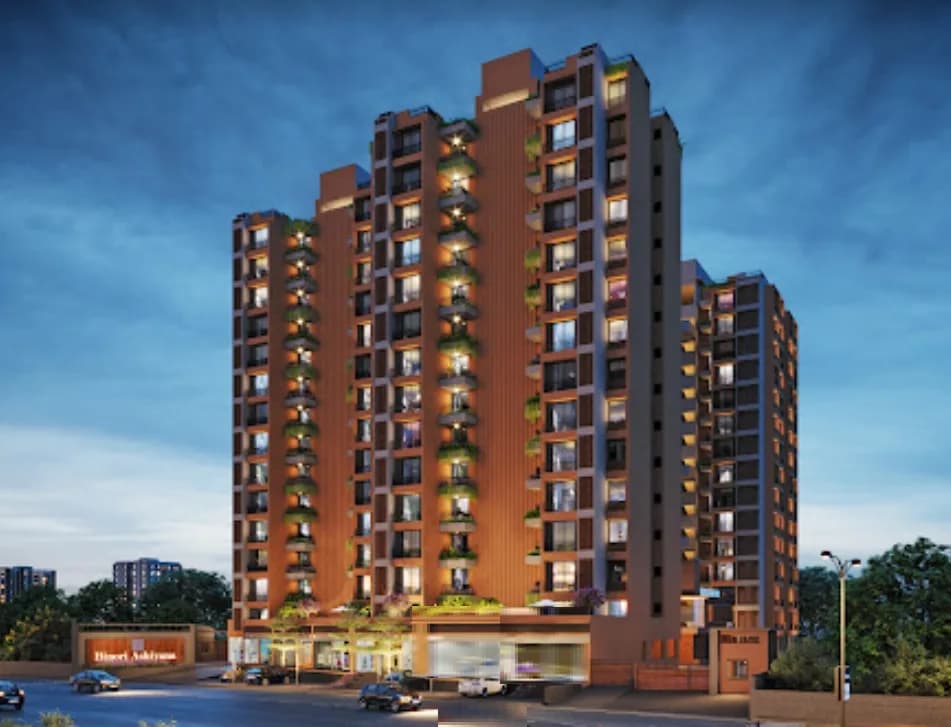
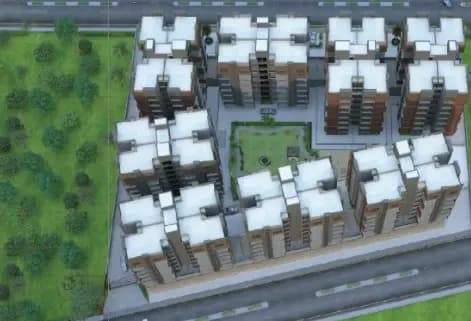
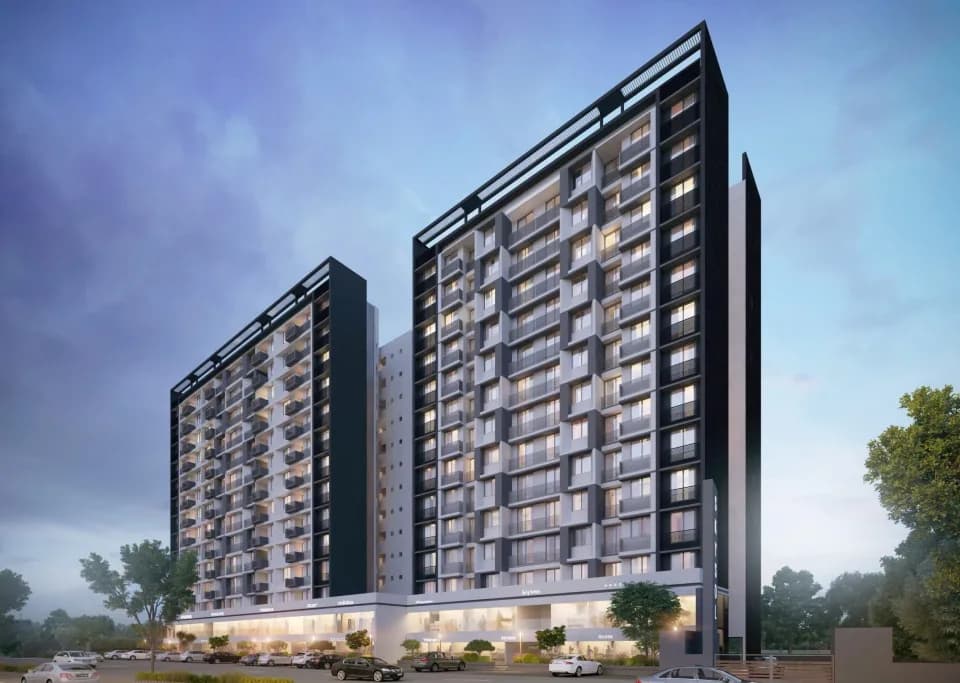
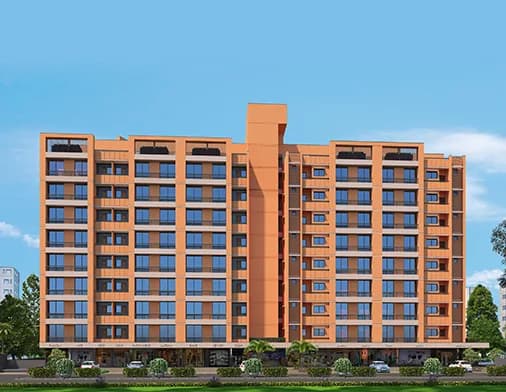
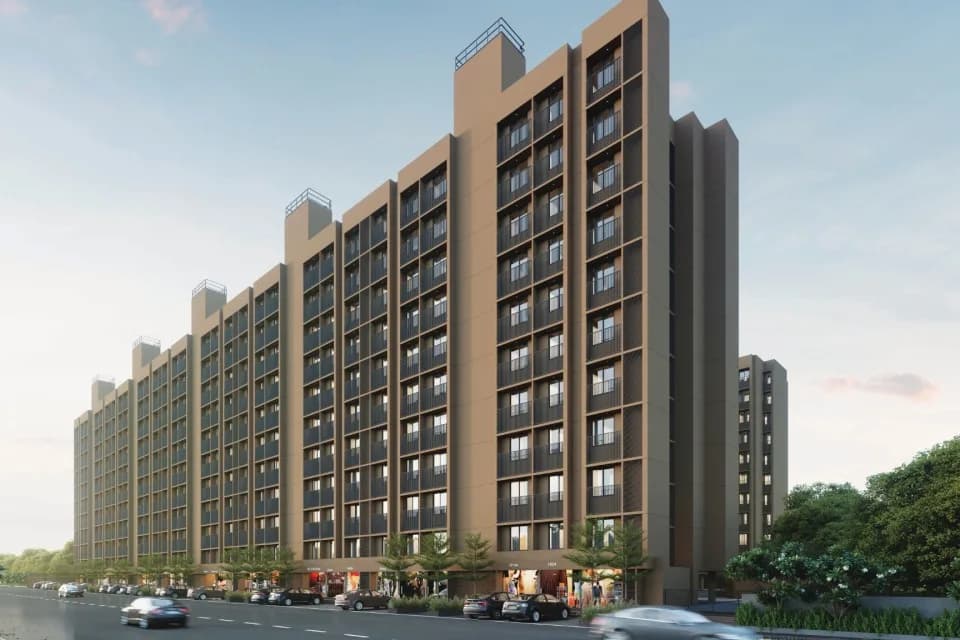
Saanvi Nirman Estella in Ghuma, Ahmedabad West is a ready-to-move housing society. It offers apartments in varied budget range. These units are a perfect combination of comfort and style, specifically designed to suit your requirements and conveniences. There are 2BHK and 3BHK apartments available in this project. This housing society is now ready to be called home as families have started moving in. Check out some of the features of Saanvi Nirman Estella housing society: *Saanvi Nirman Estella Ghuma has 4 towers, with 10 floors each and 160 units on offer. *Spread over an area of 0.98 acres, Saanvi Nirman Estella is one of the spacious housing societies in the Ahmedabad West region. With all the basic amenities available, Saanvi Nirman Estella fits into your budget and your lifestyle. *Ghuma has good connectivity to some of the important areas in the proximity such as Spice Hub Restro Cafe, Saraswati Multispeciality Hospital and Noble Hospital and so on.
20 facilities recorded for this project
Key destinations around Saanvi Nirman Estella
Spice Hub Restro Cafe
Hotel · 250 Mtrs away
Saraswati Multispeciality Hospital
Hospital · 2.7 Kms away
Noble Hospital
Hospital · 3.3 Kms away
Shoppekart
Shopping Center/ Market/ Mall · 400 Mtrs away
Maher Kathiyawadi Restaurant
Hotel · 2.2 Kms away
Skycity Central Park
Park · 2.1 Kms away
Official brochure
Saanvi Nirman Estella
22 pages · 4.7 MB · PDF
Published by the builder; shown as filed.
Reading here is free. Downloading sends your enquiry to the seller so they can follow up.
Price list
Published by the builder; shown as filed. Downloading sends the same enquiry.
Recorded year-on-year movement and today’s asking-rate position for Saanvi Nirman Estella.
Recorded 12-month movement
Asking rates · YoYLocality
Ghuma
+1.2%
Today’s asking rates
Project, locality and city benchmarks
Recorded state rates for reference. Confirm the applicable amount at registration.
Project and locality asking-rate medians come from the PropertyBaazi project records in the sample shown. Registered rates come from government transaction records. Neither is a valuation, index or forecast.
Computed from 40 Ghuma projects in our catalogue (28 with a per-sqft price).
40 projects here, by price band
Reviews by residents
No written reviews yet
Be the first to share a first-hand experience.
Understand daily conveniences and connectivity around the project before planning a visit.
Based on 40 projects listed in Ghuma on PropertyBaazi — our catalog, not a market index.
Distances as recorded by the builder — approximate; please confirm on the ground.
View on mapSchools 1
Hospitals 3
Shopping & Malls 1
Parks 2
Banks & ATMs 1
Roads & Connectivity 2
Hotels 3
Others 2
Distances as recorded when the project was listed — approximate; please confirm on the ground.
Comparable projects around Ghuma

Saanvi Nirman
17 projects on PropertyBaazi
The main goal of Saanvi Nirman is to enhance people's lives through high-end projects. The company values professionalism, responsibility, and reliability. Their vision is to promote innovation, partnership, and collaboration. Saanvi Nirman focuses on engaging with customers through social media. They have delivered magnificent creations in Ahmedabad and continue to expand, ensuring that every property they deliver is top-notch.
Saanvi Nirman Estella was completed in Dec, 2023 (per our records).
Yes. Saanvi Nirman Estella is registered with GujRERA under number PR/GJ/AHMEDABAD/AHMEDABAD CITY/AUDA/RAA08019/060221, which you can verify on the official RERA portal.
Homes at Saanvi Nirman Estella are priced ₹66 L - 1.7 Cr (about ₹52,800/sq.ft) for 2, 3 BHK Apartment, sized 125–1,710 sq.ft carpet area.
Saanvi Nirman Estella is located in Ghuma, Ahmedabad.
Saanvi Nirman Estella is spread across 1 acres, 4 towers, up to 10 floors and 160 homes.
Saanvi Nirman Estella comes with 20 amenities, including Waiting Lounge, Gazebo, Party Lawn, Community Hall, Indoor Games and CCTV Camera Security.
Saanvi Nirman Estella is being developed by Saanvi Nirman.
Beyond the home price, budget for stamp duty (from about 4.9%) plus registration charges when you buy at Saanvi Nirman Estella.
Disclaimer: The material and information contained on this page is provided for general information purposes only and does not constitute an endorsement, warranty, or representation by PropertyBaazi. PropertyBaazi is an information platform and is not a party to any transaction between users. Project details, prices, availability, RERA status and other information are compiled from public records and third-party sources, may change without notice, and should be independently verified with the developer, the relevant RERA authority and your own legal/financial advisors before you rely on them or make any decision.