16
Projects listed
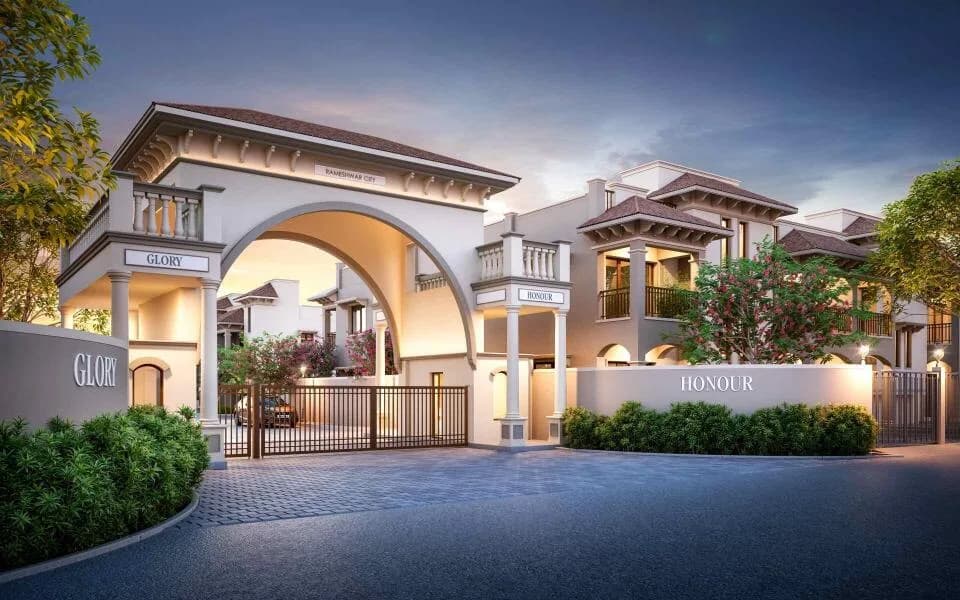
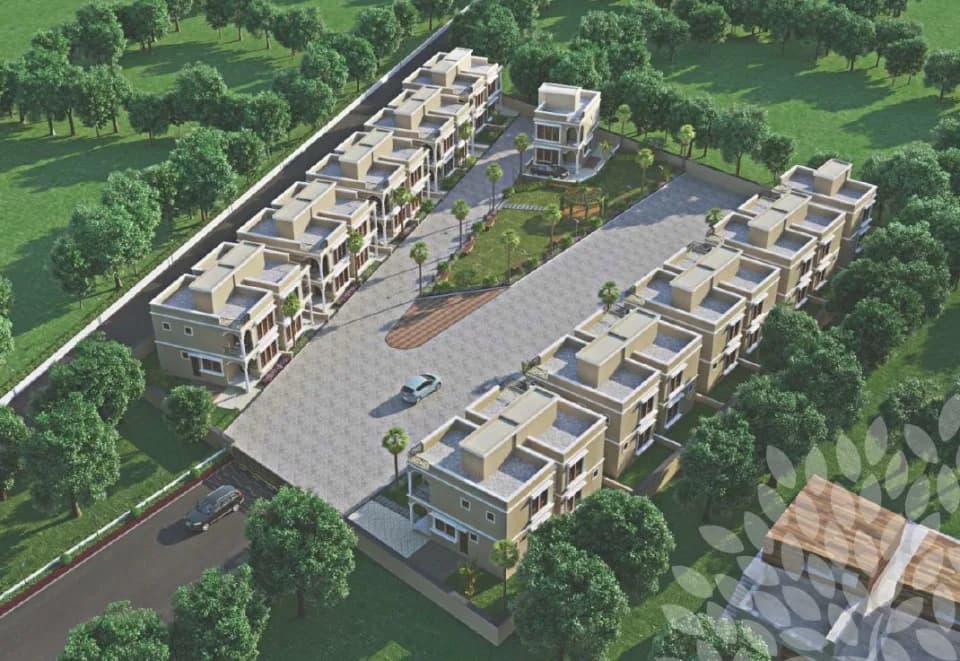
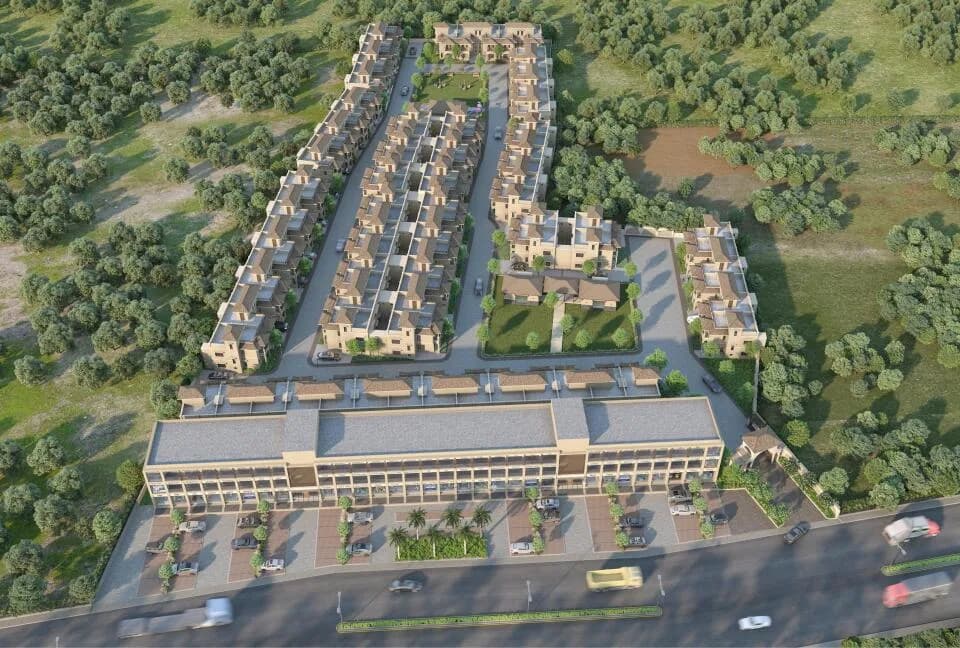
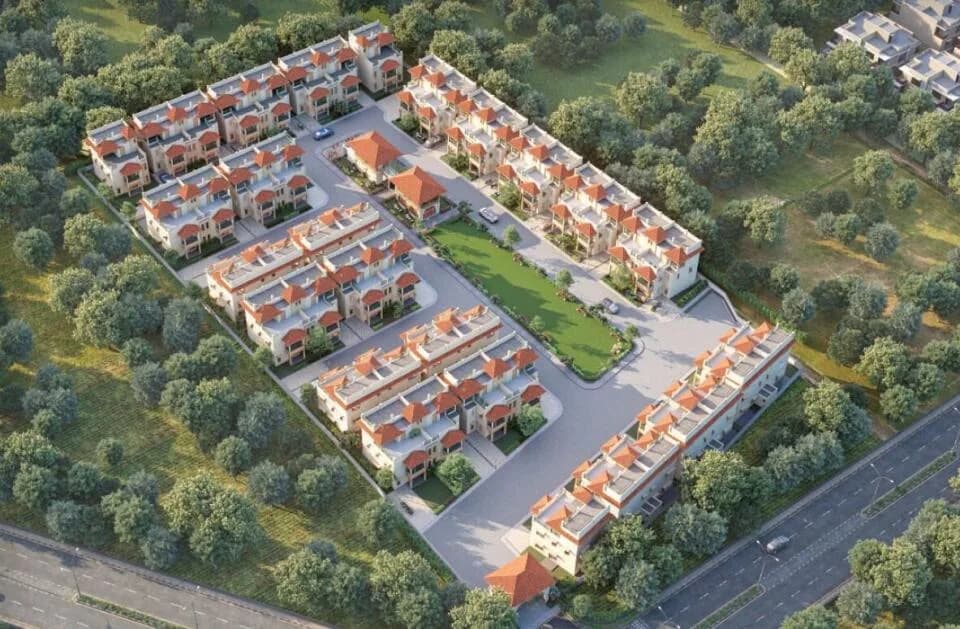
Outdoors
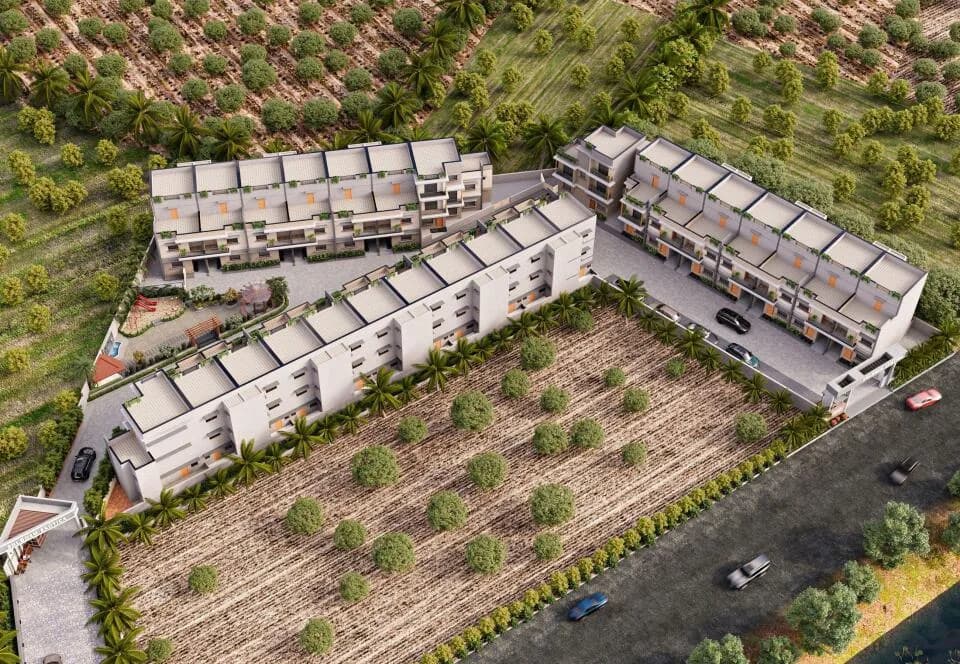
Aerial View
Select a view or open the gallery
Kasindra, Ahmedabad
Construction Status
Under construction
Price on request
Price on request
Flooring GVT Vitrified Flooring Laminated Wooden Flooring in one master bedroom Granite Staircase China Mosaic/Tile Flooring on terraces with water proofing Bathrooms Designer tiles up to lintel level Branded Bath Fittings Branded quality of sanitary ware Kitchen Standing Polished Natural granite kitchen platform with sink Glazed tiles dado above the platform up to lintel level Doors and Windows All doors with laminated flush door High grade aluminum sliding windows SIL Jams of natural stone/granite Finishes Exterior painting of acrylic paint with texture Internal walls double coat putty finish Electrical ISI Branded Concealed copper wiring Earthing Concealed AC piping for all rooms Adequate power supply from GEB Others 24x7 water availability Plumbing Inlet & outlet plumbing points for all Bathrooms, kitchen and wash area Centralized hot water connection Overhead water tank with piping Individual pressure booster pumps Heat pump piping provision Hydro Pneumatic presage system for overhead tanks Structure RCC frame structure with bricks
As stated by the builder; shown as filed.
Check out Safalam Luxuria in Kasindra, Ahmedabad, one of the upcoming under-construction housing societies in Ahmedabad South. This society will have all basic facilities and amenities to suit homebuyer’s needs and requirements. Brought to you by Harihar Realty, Safalam Luxuria is scheduled for possession in Mar, 2026. This housing society has multiple property options to offer, in varied price range, making it one of the most suitable address to own, that too in your budget. Here’s everything you need to know about the must-know features of this housing society along with Safalam Luxuria, Photos, Floor Plans, Brochure download procedure and other exciting facts about your future home:
17 facilities recorded for this project
Key destinations around Safalam Luxuria
National Highway 751
Highway · 1.1 Km
D. V. P. Educational School
School · 1.3 Km
Sri Sathya Sai Heart Hospital
Hospital · 1.9 Km
Diamond Icon Mall
Shopping Center/ Market/ Mall · 2.2 Km
Rai University
University · 13.4 Km
Vastrapur Railway Station
Railway Station · 18.3 Km
Official brochure
Safalam Luxuria
20 pages · 7 MB · PDF
Published by the builder; shown as filed.
Reading here is free. Downloading sends your enquiry to the seller so they can follow up.
Current asking rates for this project, its locality and Ahmedabad.
Today’s asking rates
Project, locality and city benchmarks
Recorded state rates for reference. Confirm the applicable amount at registration.
Project and locality asking-rate medians come from the PropertyBaazi project records in the sample shown. Registered rates come from government transaction records. Neither is a valuation, index or forecast.
Computed from 16 Kasindra projects in our catalogue (11 with a per-sqft price).
16 projects here, by price band
Reviews by residents
No written reviews yet
Be the first to share a first-hand experience.
Understand daily conveniences and connectivity around the project before planning a visit.
Based on 16 projects listed in Kasindra on PropertyBaazi — our catalog, not a market index.
Distances as recorded by the builder — approximate; please confirm on the ground.
View on mapMetro & Rail 1
Schools 1
Colleges & Universities 1
Hospitals 1
Shopping & Malls 1
Roads & Connectivity 1
Airport 1
Distances as recorded when the project was listed — approximate; please confirm on the ground.
Comparable projects around Kasindra

Harihar Realty
1 projects on PropertyBaazi
Safalam Luxuria has only recently launched, so possession is still some way off.
We don't have a RERA registration on record for Safalam Luxuria yet, so it's worth confirming this with the developer before you commit.
Safalam Luxuria is located in Kasindra, Ahmedabad.
Safalam Luxuria is up to 3 floors and 68 homes.
Safalam Luxuria comes with 17 amenities, including Swimming Pool, Gymnasium, Club House, Children's Play Area, Landscape Garden and Banquet Hall.
Safalam Luxuria is being developed by Harihar Realty.
Beyond the home price, budget for stamp duty (from about 4.9%) plus registration charges when you buy at Safalam Luxuria.
Disclaimer: The material and information contained on this page is provided for general information purposes only and does not constitute an endorsement, warranty, or representation by PropertyBaazi. PropertyBaazi is an information platform and is not a party to any transaction between users. Project details, prices, availability, RERA status and other information are compiled from public records and third-party sources, may change without notice, and should be independently verified with the developer, the relevant RERA authority and your own legal/financial advisors before you rely on them or make any decision.