1 BHK Apartment
713 sq.ft.
Outdoors
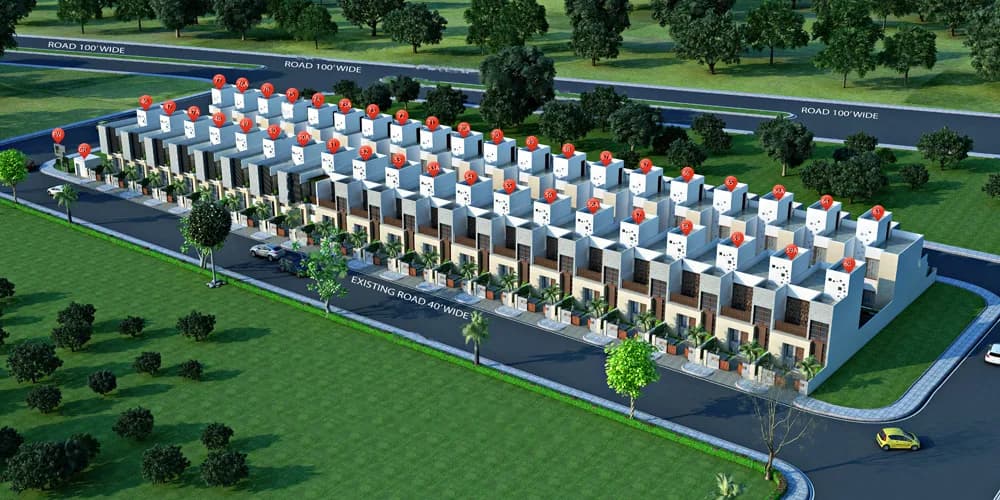
Aerial View Perspective
Select a view or open the gallery
Beelwa Kalan, Jaipur
Construction Status
Ready to move
₹40 L - 80 L
Price range· ₹3,445/sqft
3 BHK
Carpet Area
1161–1268 sqft
₹40 - 80 L
3 BHK
Area
—
Price on Request
Structure > RCC framed structure Drawing/Dining > Flooring- Vitrified tile flooring > Window- Aluminium/wooden > Wall- Oil bound distemper > Doors- Flush doors Bedrooms and Dress > Floors- Tile Flooring > Window- Aluminium/UPVC shutters/Wooden > Doors- Flush doors > Walls- Oil bound distemper Kitchen > Floors- Tile Flooring > Window- Aluminium/UPVC shutters/Wooden > Door- Flush doors > Fixture and Fittings- Granite top with sink > Walls- Ceramic tiles above counter, walls painted in OBD Bathrooms > Floors- Anti skid Tiles > Window- Aluminium/UPVC shutters > Doors- Flush doors > Walls- Tiles cladding in shower area Open walls painted in oil bound distemper Balconies/Verandah > Floors- Vitrified tiles > Railing- MS railing as per design > Lift Lobbies/Corridors > Floors- Ceramic/Vitrified tiles/ marble/Granite or equivalent > Walls- Oil bound distemper Security > Surrounded by secured compound walls > Centralized control room manned by well-trained security personnel > Entry to residential block only after proper authorization > Visitor's entry only after the issuance of visitor cards > Latest fire-fighting system Electrical/Communication > Power back up for common light load and elevators > Concealed copper wiring in PVC conduits > Adequate points with modular switches > Children friendly electrical connections > Provision for broadband/landline telephone connectivity
As stated by the builder; shown as filed.
Available configurations, areas and recorded pricing.
713 sq.ft.
1158 sq.ft.
1861 sq.ft.
₹40 - 80 L
1894 sq.ft.
₹40 - 80 L
Room dimensions
Room-by-room dimensions from each plan’s published schedule — shown exactly as filed, never estimated.
| Room | Dimensions (as printed) | Area |
|---|---|---|
| Living | 3.40 m × 4.90 m | 180 sqft |
| Kitchen | 2.41 m × 2.52 m | 65 sqft |
| Bedroom | 3.40 m × 4.17 m | 153 sqft |
| Bathroom | 1.19 m × 2.16 m | 28 sqft |
| WC | 1.09 m × 1.25 m | 15 sqft |
| Passage | 2.54 m × 1.24 m | 34 sqft |
Itemized rooms add up to 475 sqft · super area 713 sqft (walls, circulation and balconies are not itemized)
| Room | Dimensions (as printed) | Area |
|---|---|---|
| Living | 3.30 m × 5.05 m | 180 sqft |
| Kitchen | 2.13 m × 2.44 m | 56 sqft |
| Bedroom | 3.20 m × 3.35 m | 115 sqft |
| Bedroom | 3.99 m × 3.43 m | 147 sqft |
| Toilet | 1.52 m × 2.08 m | 34 sqft |
| Toilet | 1.52 m × 1.98 m | 32 sqft |
| Store RoomService | 1.52 m × 2.08 m | 34 sqft |
| Balcony | 3.17 m × 1.19 m | 41 sqft |
| Passage | 3.28 m × 1.21 m | 43 sqft |
Itemized rooms add up to 682 sqft · super area 1,158 sqft (walls, circulation and balconies are not itemized)
| Room | Dimensions (as printed) | Area |
|---|---|---|
| Living | 4.47 m × 3.43 m | 165 sqft |
| Kitchen | 3.15 m × 2.29 m | 78 sqft |
| Bedroom | 4.34 m × 3.40 m | 159 sqft |
| Bedroom | 3.53 m × 3.38 m | 128 sqft |
| Bedroom | 3.71 m × 3.99 m | 159 sqft |
| Toilet | 2.44 m × 1.52 m | 40 sqft |
| Toilet | 2.64 m × 1.55 m | 44 sqft |
| Toilet | 2.49 m × 1.52 m | 41 sqft |
| Balcony | 3.43 m × 1.22 m | 45 sqft |
| Dining | 2.56 m × 4.19 m | 116 sqft |
| UtilityService | 2.29 m × 1.22 m | 30 sqft |
| Store RoomService | 2.44 m × 1.52 m | 40 sqft |
Itemized rooms add up to 1,045 sqft · super area 1,861 sqft (walls, circulation and balconies are not itemized)
Sahara City Homes in Beelwa Kalan, Jaipur is a ready-to-move housing society. This project is a perfect combination of comfort and style, specifically designed to suit your requirements and conveniences. This housing society is now ready to be called home as families have started moving in. Check out some of the features of Sahara City Homes housing society: * Spread over an area of 91.67 acres, Sahara City Homes is one of the spacious housing societies in the Jaipur region. With all the basic amenities available, Sahara City Homes fits into your budget and your lifestyle.
17 facilities recorded for this project
Key destinations around Sahara City Homes
Laxmi Homoeo Clinic
Hospital · 0.1 km
Akta Clinic
Hospital · 0.1 km
Rajshree Clinic
Hospital · 0.1 km
Archana Hospital
Hospital · 0.3 km
Oriental Bank of Commerce
Bank · 1.2 km
Pardaya Memorial Trust Hospital
Hospital · 1.4 km
Official brochure
Sahara City Homes
9 pages · 5.2 MB · PDF
Published by the builder; shown as filed.
Reading here is free. Downloading sends your enquiry to the seller so they can follow up.
Current asking rates for this project, its locality and Jaipur.
Today’s asking rates
Project, locality and city benchmarks
Project and locality asking-rate medians come from the PropertyBaazi project records in the sample shown. Registered rates come from government transaction records. Neither is a valuation, index or forecast.
Computed from 3 Beelwa Kalan projects in our catalogue (2 with a per-sqft price).
3 projects here, by price band
Reviews by residents
No written reviews yet
Be the first to share a first-hand experience.
Understand daily conveniences and connectivity around the project before planning a visit.
Based on 3 projects listed in Beelwa Kalan on PropertyBaazi — our catalog, not a market index.
Aerial distances measured on the map from the project’s recorded location — straight lines, not routes. Map data © OpenStreetMap contributors.
View on mapMetro & Rail 1
Hospitals 6
+1 more
Shopping & Markets 2
Parks 3
Banks 1
Railway 2
Straight-line distances, approximate, measured from the project’s recorded location. Data © OpenStreetMap contributors.
Comparable projects around Beelwa Kalan

Sahara India Pariwar Builders
6 projects on PropertyBaazi
Sahara India Pariwar Builder is a huge a developer, having mid-rise and high-rise projects all over. The team has been working on the core commitments of Emotion, Duty, Honesty, Quality and Discipline. Some of the major landmark projects are Sahara Grace, Sahara Samatva Bunglow, Sahara City Homes, Sahara States.
Sahara City Homes is currently under construction.
We don't have a RERA registration on record for Sahara City Homes yet, so it's worth confirming this with the developer before you commit.
Homes at Sahara City Homes are priced ₹40 L - 80 L (about ₹3,445/sq.ft) for 3 BHK Apartment | 3 BHK Villa, sized 1,161–1,268 sq.ft carpet area.
Sahara City Homes is located in Beelwa Kalan, Jaipur. The railway station is around 2.33 km away.
Sahara City Homes is spread across 91.7 acres and 2,500 homes.
Sahara City Homes comes with 17 amenities, including Wi-Fi Connectivity, Property Staff, Video Door Security, Multipurpose Court, Vastu Compliant and Sewage Treatment Plant.
Close to Sahara City Homes you'll find hospitals such as Archana Hospital and Pardaya Memorial Trust Hospital.
Sahara City Homes is being developed by Sahara India Pariwar Builders.
Disclaimer: The material and information contained on this page is provided for general information purposes only and does not constitute an endorsement, warranty, or representation by PropertyBaazi. PropertyBaazi is an information platform and is not a party to any transaction between users. Project details, prices, availability, RERA status and other information are compiled from public records and third-party sources, may change without notice, and should be independently verified with the developer, the relevant RERA authority and your own legal/financial advisors before you rely on them or make any decision.