2 BHK Apartment
1077 sq.ft.
₹Price on Request
Outdoors
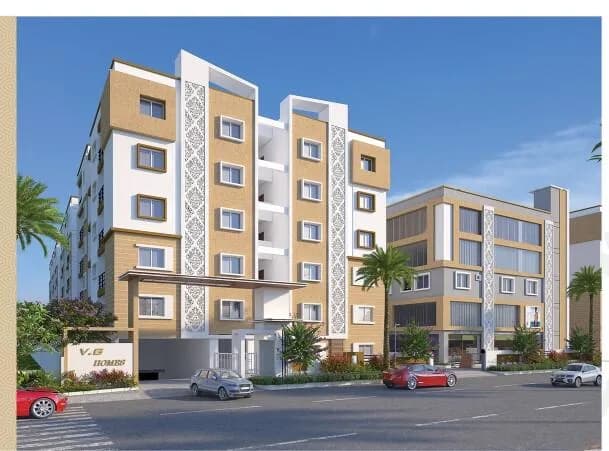
Elevation
Select a view or open the gallery
Kompally, Secunderabad
Construction Status
New launch
Price on request
Price on request
2 BHK
Super Built-up Area
1077–1278 sqft
Price on Request
3 BHK
Super Built-up Area
1450–2090 sqft
Price on Request
As stated by the builder; shown as filed.
Available configurations, areas and recorded pricing.
1077 sq.ft.
₹Price on Request
1110 sq.ft.
₹Price on Request
1130 sq.ft.
₹Price on Request
1180 sq.ft.
₹Price on Request
1235 sq.ft.
₹Price on Request
1243 sq.ft.
₹Price on Request
1270 sq.ft.
₹Price on Request
1278 sq.ft.
₹Price on Request
1485 sq.ft.
₹Price on Request
1525 sq.ft.
₹Price on Request
1620 sq.ft.
₹Price on Request
Room dimensions
Room-by-room dimensions from each plan’s published schedule — shown exactly as filed, never estimated.
| Room | Dimensions (as printed) | Area |
|---|---|---|
| Living Room | 3.35 m × 3.58 m | 129 sqft |
| Kitchen | 3.07 m × 2.69 m | 89 sqft |
| Bedroom | 3.35 m × 3.81 m | 138 sqft |
| Bedroom | 3.07 m × 3.58 m | 118 sqft |
| Toilet | 1.52 m × 2.36 m | 39 sqft |
| Toilet | 1.29 m × 2.36 m | 33 sqft |
| UtilityService | 3.07 m × 1.22 m | 40 sqft |
| Dining | 3.05 m × 3.81 m | 125 sqft |
| Balcony | 3.05 m × 1.29 m | 42 sqft |
Itemized rooms add up to 753 sqft · super area 1,077 sqft (walls, circulation and balconies are not itemized)
| Room | Dimensions (as printed) | Area |
|---|---|---|
| Living Room | 3.05 m × 4.29 m | 141 sqft |
| Kitchen | 2.08 m × 2.06 m | 46 sqft |
| Bedroom | 3.05 m × 3.96 m | 130 sqft |
| Bedroom | 3.20 m × 3.05 m | 105 sqft |
| Toilet | 1.22 m × 2.13 m | 28 sqft |
| Toilet | 1.22 m × 2.06 m | 27 sqft |
| Balcony | 1.22 m × 3.05 m | 40 sqft |
| WashService | 1.22 m × 2.13 m | 28 sqft |
| Dining | 3.43 m × 3.04 m | 112 sqft |
Itemized rooms add up to 657 sqft · super area 1,110 sqft (walls, circulation and balconies are not itemized)
| Room | Dimensions (as printed) | Area |
|---|---|---|
| Living Room | 3.50 m × 6.12 m | 231 sqft |
| Kitchen | 2.16 m × 2.13 m | 50 sqft |
| Bedroom | 3.58 m × 3.73 m | 144 sqft |
| Bedroom | 3.96 m × 3.05 m | 130 sqft |
| Toilet | 1.37 m × 2.13 m | 32 sqft |
| Toilet | 2.44 m × 1.37 m | 36 sqft |
| WashService | 1.22 m × 2.36 m | 31 sqft |
| Balcony | 1.22 m × 3.04 m | 40 sqft |
Itemized rooms add up to 694 sqft · super area 1,130 sqft (walls, circulation and balconies are not itemized)
| Room | Dimensions (as printed) | Area |
|---|---|---|
| Living Room | 5.05 m × 3.05 m | 166 sqft |
| Kitchen | 5.26 m × 3.05 m | 173 sqft |
| Bedroom | 3.50 m × 3.05 m | 115 sqft |
| Bedroom | 3.35 m × 3.89 m | 140 sqft |
| Toilet | 2.52 m × 1.22 m | 33 sqft |
| Toilet | 3.35 m × 1.22 m | 44 sqft |
| Sit Out | 2.74 m × 1.60 m | 47 sqft |
Itemized rooms add up to 718 sqft · super area 1,180 sqft (walls, circulation and balconies are not itemized)
| Room | Dimensions (as printed) | Area |
|---|---|---|
| Living Room | 6.58 m × 3.35 m | 237 sqft |
| Kitchen | 2.36 m × 2.62 m | 67 sqft |
| Bedroom | 3.96 m × 3.05 m | 130 sqft |
| Bedroom | 3.58 m × 3.73 m | 144 sqft |
| Toilet | 1.52 m × 2.44 m | 40 sqft |
| Toilet | 1.52 m × 1.91 m | 31 sqft |
| WashService | 2.59 m × 1.22 m | 34 sqft |
| Drawing Room | 1.98 m × 3.05 m | 65 sqft |
| Balcony | 1.22 m × 3.35 m | 44 sqft |
Itemized rooms add up to 792 sqft · super area 1,235 sqft (walls, circulation and balconies are not itemized)
| Room | Dimensions (as printed) | Area |
|---|---|---|
| Living Room | 6.40 m × 3.58 m | 247 sqft |
| Kitchen | 3.07 m × 2.69 m | 89 sqft |
| Bedroom | 3.35 m × 3.81 m | 138 sqft |
| Bedroom | 3.07 m × 3.58 m | 118 sqft |
| Toilet | 1.52 m × 2.36 m | 39 sqft |
| Toilet | 1.29 m × 2.36 m | 33 sqft |
| UtilityService | 3.05 m × 1.21 m | 40 sqft |
Itemized rooms add up to 704 sqft · super area 1,243 sqft (walls, circulation and balconies are not itemized)
| Room | Dimensions (as printed) | Area |
|---|---|---|
| Living Room | 3.66 m × 4.90 m | 193 sqft |
| Kitchen | 2.62 m × 2.13 m | 60 sqft |
| Bedroom | 3.66 m × 3.96 m | 156 sqft |
| Bedroom | 3.73 m × 1.22 m | 49 sqft |
| Toilet | 1.52 m × 2.13 m | 35 sqft |
| Toilet | 1.52 m × 2.54 m | 42 sqft |
| Dining | 4.27 m × 3.05 m | 140 sqft |
| WashService | 1.22 m × 2.13 m | 28 sqft |
| Balcony | 1.22 m × 2.13 m | 28 sqft |
Itemized rooms add up to 731 sqft · super area 1,270 sqft (walls, circulation and balconies are not itemized)
| Room | Dimensions (as printed) | Area |
|---|---|---|
| Living Room | 3.89 m × 5.79 m | 242 sqft |
| Kitchen | 3.89 m × 2.13 m | 89 sqft |
| Bedroom | 3.66 m × 4.04 m | 159 sqft |
| Bedroom | 3.89 m × 3.35 m | 140 sqft |
| Toilet | 2.44 m × 1.37 m | 36 sqft |
| Toilet | 1.37 m × 2.36 m | 35 sqft |
| Balcony | 1.37 m × 3.58 m | 53 sqft |
| WashService | 3.89 m × 1.06 m | 44 sqft |
Itemized rooms add up to 798 sqft · super area 1,278 sqft (walls, circulation and balconies are not itemized)
| Room | Dimensions (as printed) | Area |
|---|---|---|
| Living Room | 3.35 m × 4.83 m | 174 sqft |
| Kitchen | 2.74 m × 3.81 m | 112 sqft |
| Bedroom | 3.35 m × 3.43 m | 124 sqft |
| Bedroom | 3.05 m × 3.35 m | 110 sqft |
| Bedroom | 3.05 m × 3.35 m | 110 sqft |
| Toilet | 1.47 m × 2.31 m | 37 sqft |
| Toilet | 1.47 m × 1.91 m | 30 sqft |
| Toilet | 1.47 m × 1.32 m | 21 sqft |
| Dining | 3.45 m × 3.81 m | 142 sqft |
| Sit Out | 3.35 m × 1.82 m | 66 sqft |
Itemized rooms add up to 926 sqft · super area 1,485 sqft (walls, circulation and balconies are not itemized)
| Room | Dimensions (as printed) | Area |
|---|---|---|
| Living Room | 7.42 m × 3.35 m | 268 sqft |
| Kitchen | 3.05 m × 2.54 m | 83 sqft |
| Bedroom | 4.50 m × 3.66 m | 177 sqft |
| Bedroom | 3.05 m × 3.66 m | 120 sqft |
| Bedroom | 3.05 m × 3.66 m | 120 sqft |
| Toilet | 1.32 m × 2.52 m | 36 sqft |
| Toilet | 1.37 m × 2.52 m | 37 sqft |
| Toilet | 1.37 m × 2.46 m | 36 sqft |
| WashService | 3.05 m × 1.22 m | 40 sqft |
| Sit Out | 1.83 m × 3.35 m | 66 sqft |
Itemized rooms add up to 983 sqft · super area 1,525 sqft (walls, circulation and balconies are not itemized)
| Room | Dimensions (as printed) | Area |
|---|---|---|
| Living Room | 3.05 m × 4.67 m | 153 sqft |
| Kitchen | 3.15 m × 2.90 m | 98 sqft |
| Bedroom | 3.05 m × 3.20 m | 105 sqft |
| Bedroom | 4.37 m × 3.89 m | 183 sqft |
| Bedroom | 3.05 m × 3.30 m | 108 sqft |
| Toilet | 1.37 m × 2.13 m | 32 sqft |
| Toilet | 1.22 m × 2.13 m | 28 sqft |
| Toilet | 1.37 m × 3.20 m | 47 sqft |
| Dresser | 1.37 m × 1.63 m | 24 sqft |
| Balcony | 3.20 m × 1.37 m | 47 sqft |
| WashService | 3.35 m × 1.22 m | 44 sqft |
| Dining | 3.05 m × 5.35 m | 176 sqft |
Itemized rooms add up to 1,045 sqft · super area 1,620 sqft (walls, circulation and balconies are not itemized)
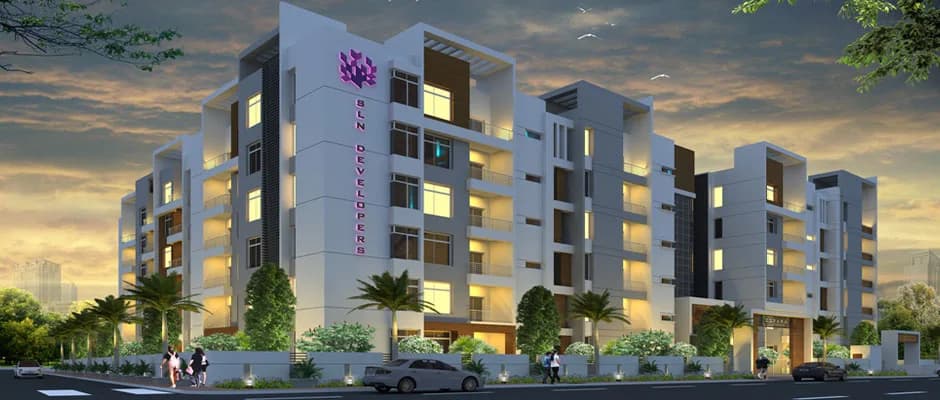
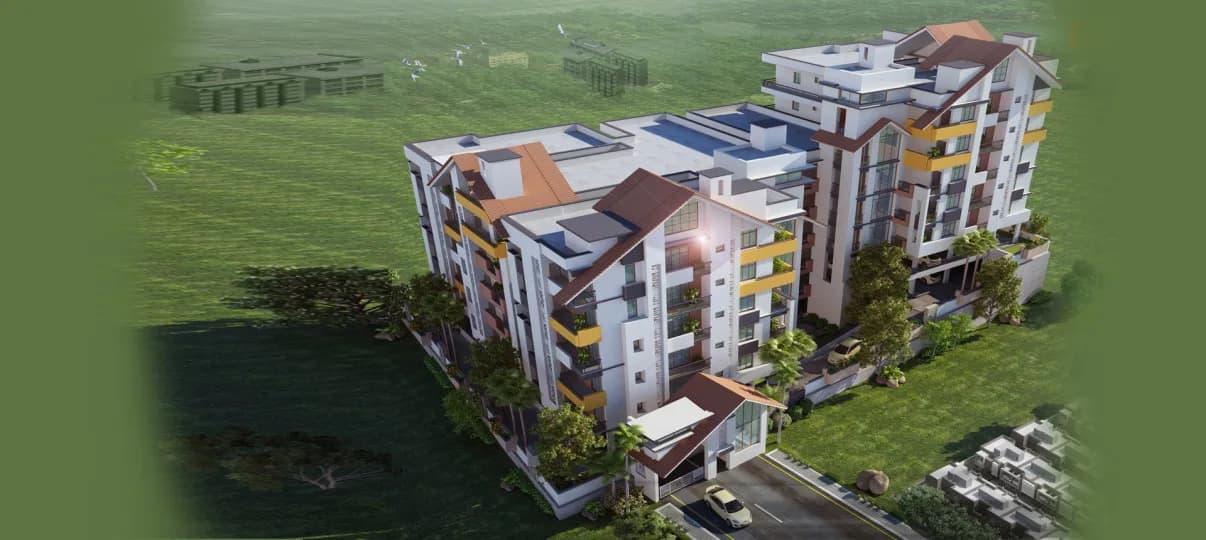
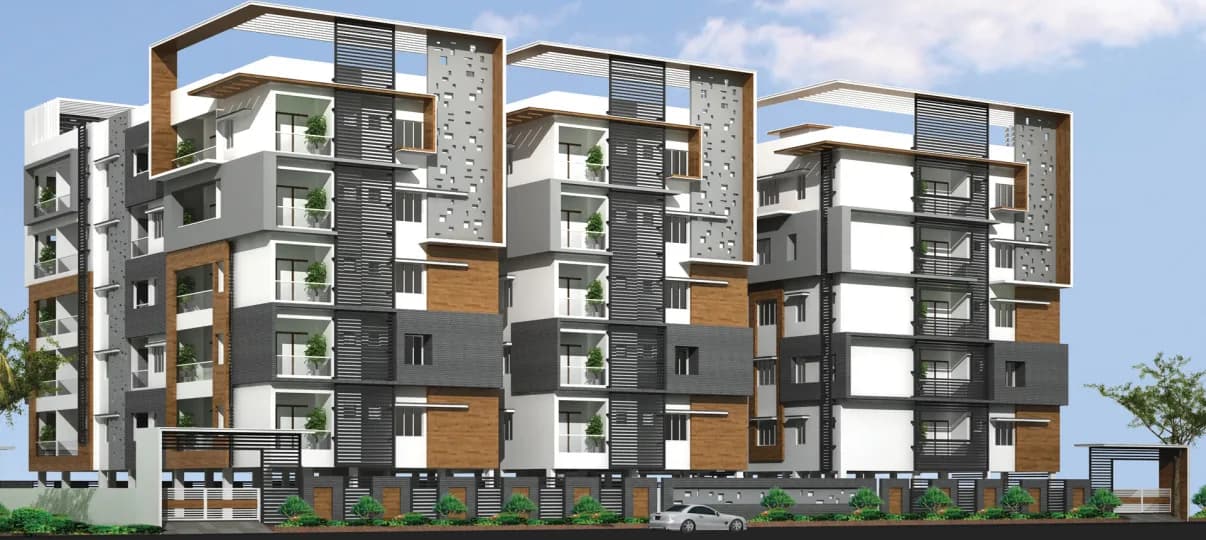
For those looking to buy a residential property, here comes one of the choicest offerings in Secunderabad, at Kompally. Brought to you by Sahiti Constructions, Sahiti Sishta Abode is among the newest addresses for homebuyers. This is an under-construction project right now, and is expected to be delivered by Dec, 2023. It has a variety of options to choose from that too in a varied budget range. Sahiti Constructions is one of the known real estate brands in Secunderabad.The builder has delivered 15 projects so far. Around 1 project is upcoming. There are 10 projects of this builder, which are currently under-construction. Read on to know more about must-know features, Sahiti Sishta Abode, Photos, Floor Plans, Brochure download procedure and other exciting facts about the project.
27 facilities recorded for this project
Key destinations around Sahiti Sishta Abode
Anthem Villas Children’s Park
Park · 6 min
Saraswathi Cricket Grounds
Stadium · 10 min
Current asking rates for this project, its locality and Secunderabad.
Today’s asking rates
Project, locality and city benchmarks
Recorded state rates for reference. Confirm the applicable amount at registration.
Project and locality asking-rate medians come from the PropertyBaazi project records in the sample shown. Registered rates come from government transaction records. Neither is a valuation, index or forecast.
Computed from 129 Kompally projects in our catalogue (76 with a per-sqft price).
129 projects here, by price band
Reviews by residents
No written reviews yet
Be the first to share a first-hand experience.
Understand daily conveniences and connectivity around the project before planning a visit.
Based on 127 projects listed in Kompally on PropertyBaazi — our catalog, not a market index.
Aerial distances measured on the map from the project’s recorded location — straight lines, not routes. Map data © OpenStreetMap contributors.
View on mapParks 1
Sports & Stadiums 1
Distances as recorded when the project was listed — approximate; please confirm on the ground.
Comparable projects around Kompally

Sahiti Constructions
24 projects on PropertyBaazi
With over a decade of experience, Hyderabad-based Sahiti Constructions is one of the rapidly progressing real estate development companies in South India. It is engaged in the development of premium residential spaces, office spaces, hospitality, and social infrastructure ventures. It lays emphasis on contemporary architecture, strong project execution, and quality construction. It is an ISO 9001:2008 certified company committed to quality assurance policies and consistent pursuance for excellence in the field of construction and property development.
Sahiti Sishta Abode has only recently launched, so possession is still some way off.
We don't have a RERA registration on record for Sahiti Sishta Abode yet, so it's worth confirming this with the developer before you commit.
Sahiti Sishta Abode offers 2, 3 BHK Apartment, sized 1,077–2,090 sq.ft super built-up area. Current pricing is shared on request — download the brochure from the project page for the latest price list.
Sahiti Sishta Abode is located in Kompally, Secunderabad. The railway station is around 3.15 km away.
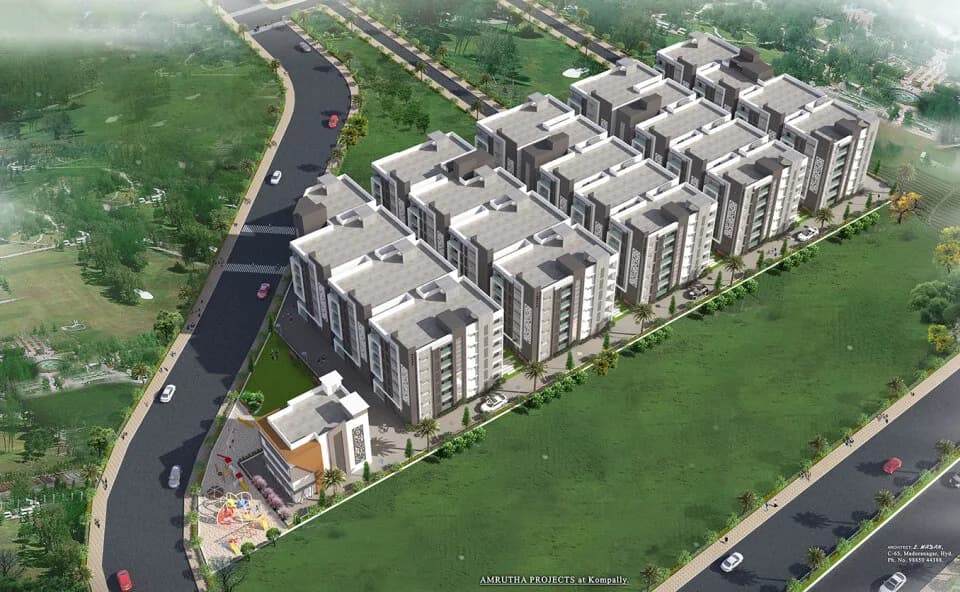
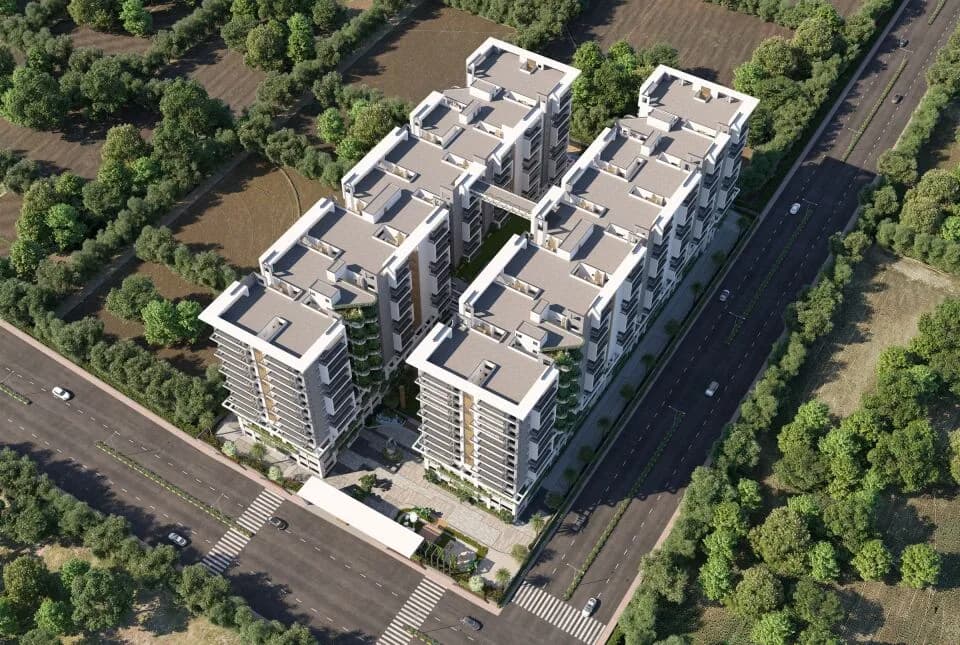
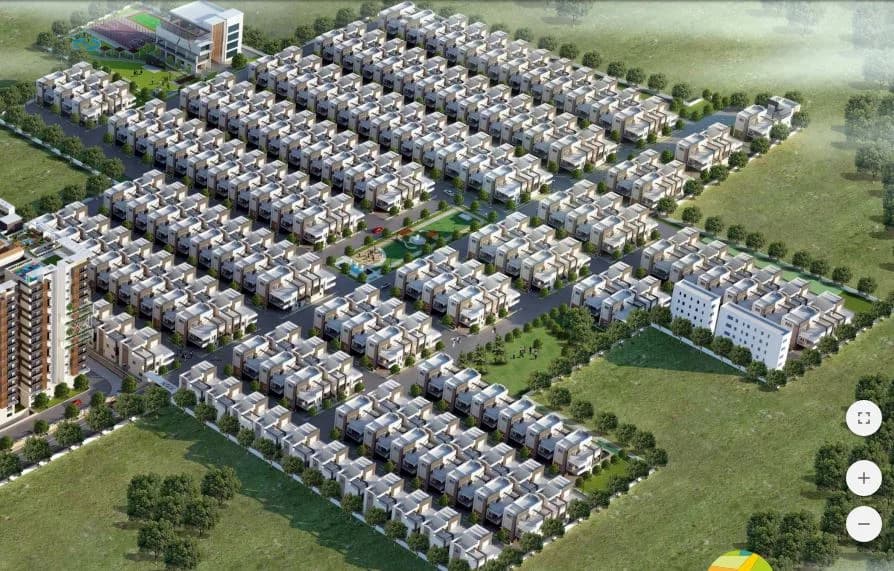
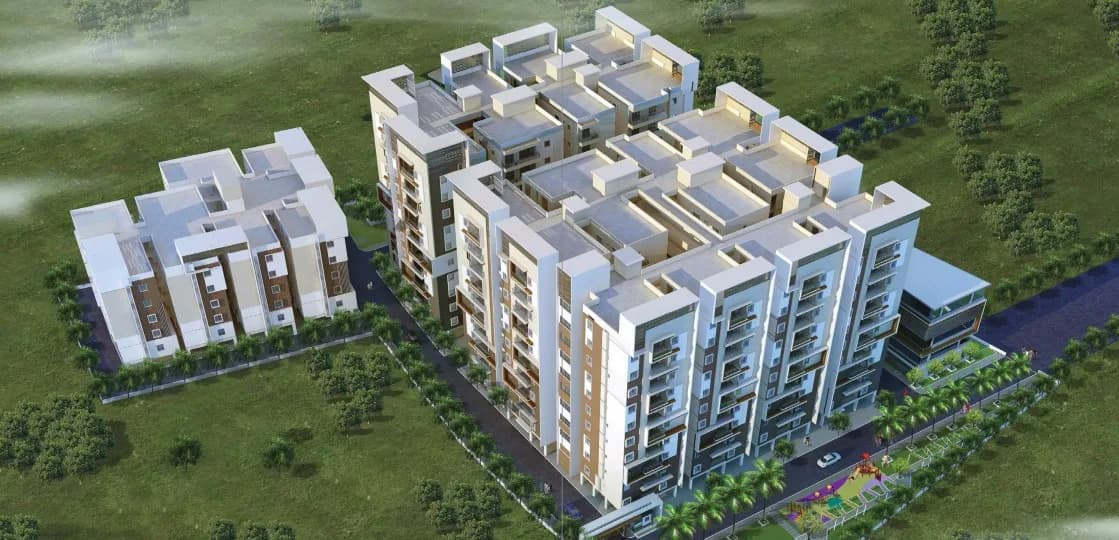
Sahiti Sishta Abode is spread across 5.5 acres, 8 towers, up to 15 floors and 480 homes.
Sahiti Sishta Abode comes with 27 amenities, including Swimming Pool, Changing Area, Aerobics Centre, Piped Gas, Pool Table and Cricket Pitch.
Close to Sahiti Sishta Abode you'll find hospitals such as Rangaiah Gari Hospital and Asha Hospital, schools like Ravindra Bharati Public School.
Sahiti Sishta Abode is being developed by Sahiti Constructions.
Disclaimer: The material and information contained on this page is provided for general information purposes only and does not constitute an endorsement, warranty, or representation by PropertyBaazi. PropertyBaazi is an information platform and is not a party to any transaction between users. Project details, prices, availability, RERA status and other information are compiled from public records and third-party sources, may change without notice, and should be independently verified with the developer, the relevant RERA authority and your own legal/financial advisors before you rely on them or make any decision.