42
Projects listed
Loading project details…
Outdoors
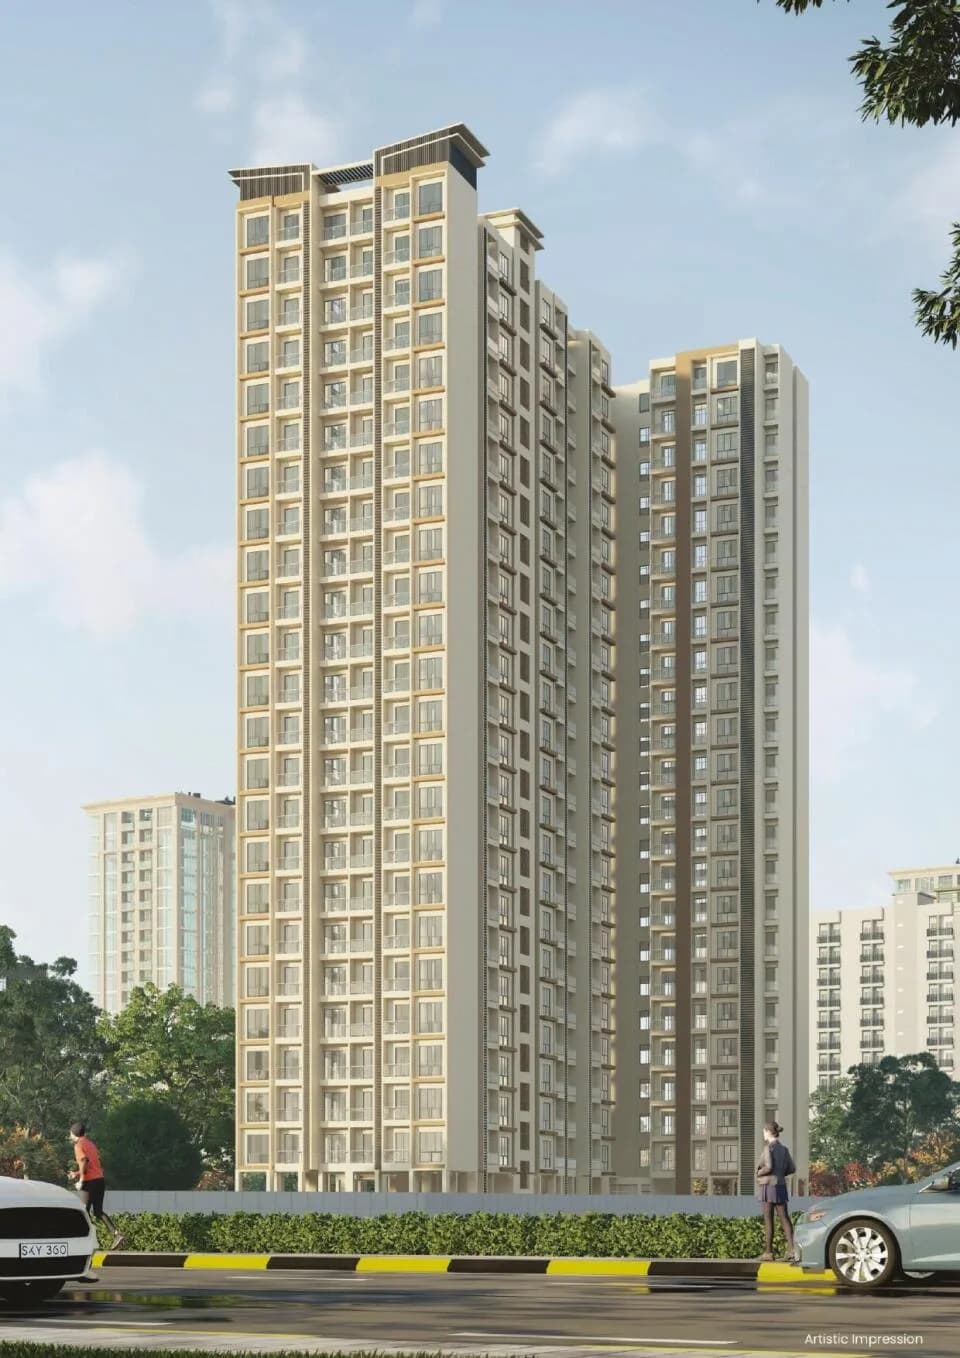
Elevation
Select a view or open the gallery
Kalher, Thane
Construction Status
New launch
Price on request
Price on request
1 BHK
Built-up Area
455–580 sqft
Price on Request
2 BHK
Built-up Area
625–835 sqft
Price on Request
1 RK
Built-up Area
320–325 sqft
Price on Request
Flooring Vitrified Tiles are provided for flooring. Bathrooms Premium Bathroom fittings and fixtures are provided in bathrooms. Kitchen A modern kitchen setup with specific finishes is provided. Doors and Windows Doors and windows of specified quality are included in the unit. Finishes Walls are treated with quality paint finishes. Electrical Standard electrification and wiring are provided throughout the units. Plumbing 24-hour water supply is available via the project plumbing system.
As stated by the builder; shown as filed.
Sai Flora Residency
9 facilities recorded for this project
Key destinations around Sai Flora Residency
Thane Railway Station
Railway Station · 9 km
Thane Bus Stop
Bus Stop · 9 km
Kasheli Metro Station
Metro Station · 1.2 km
Viviana Mall
Shopping Center/ Market/ Mall · 7 km
Korum Mall
Shopping Center/ Market/ Mall · 7.3 km
Official brochure
Sai Flora Residency
8 pages · 8.4 MB · PDF
Published by the builder; shown as filed.
Reading here is free. Downloading sends your enquiry to the seller so they can follow up.
Current asking rates for this project, its locality and Thane.
Today’s asking rates
Project, locality and city benchmarks
Recorded state rates for reference. Confirm the applicable amount at registration.
Project and locality asking-rate medians come from the PropertyBaazi project records in the sample shown. Registered rates come from government transaction records. Neither is a valuation, index or forecast.
Computed from 42 Kalher projects in our catalogue (28 with a per-sqft price).
42 projects here, by price band
Reviews by residents
No written reviews yet
Be the first to share a first-hand experience.
Understand daily conveniences and connectivity around the project before planning a visit.
Based on 42 projects listed in Kalher on PropertyBaazi — our catalog, not a market index.
Distances as recorded by the builder; others measured aerially on the map — straight lines, not routes. Map data © OpenStreetMap contributors.
View on mapMetro & Rail 2
Shopping & Malls 2
Bus & Transit 1
Distances as recorded when the project was listed — approximate; please confirm on the ground.
Comparable projects around Kalher

V M Enterprises
1 projects on PropertyBaazi
V M Enterprises is a reputable real estate developer operating in the Thane region of Maharashtra. The firm is dedicated to providing superior residential solutions, focusing on quality construction and functional design. They are best known for the Sai Flora Residency project in Ambernath, which reflects their commitment to enhancing the lifestyle of residents. The company prides itself on transparency and timely delivery, maintaining a strong foothold in the local construction sector.
Sai Flora Residency has only recently launched, so possession is still some way off.
We don't have a RERA registration on record for Sai Flora Residency yet, so it's worth confirming this with the developer before you commit.
Sai Flora Residency offers 1, 2 BHK Apartment | 1 RK Studio Apartment, sized 320–835 sq.ft built-up area. Current pricing is shared on request — download the brochure from the project page for the latest price list.
Sai Flora Residency is located in Kalher, Thane.
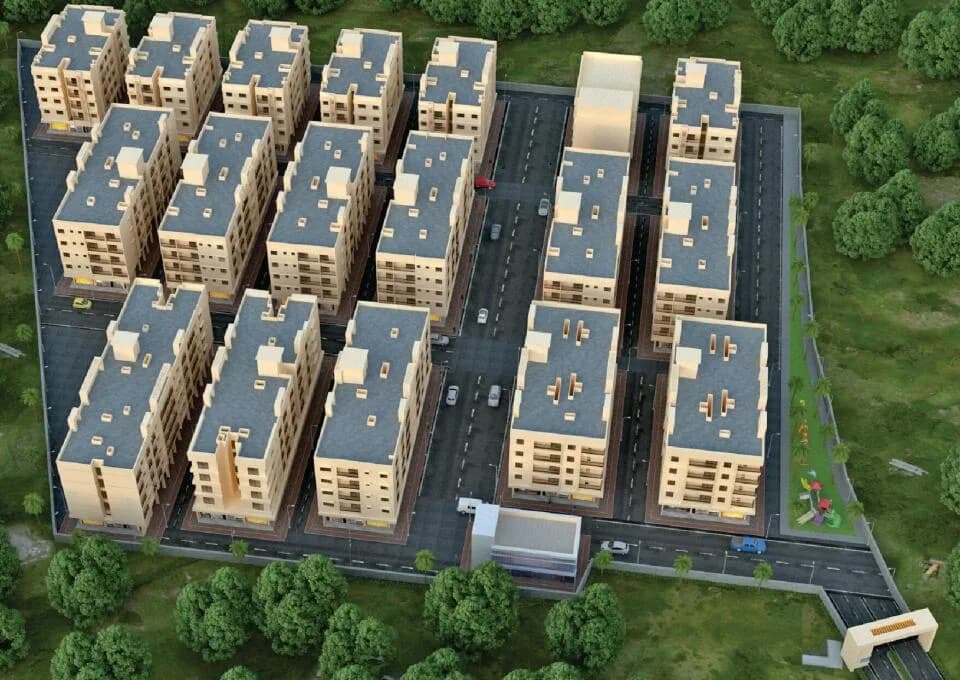
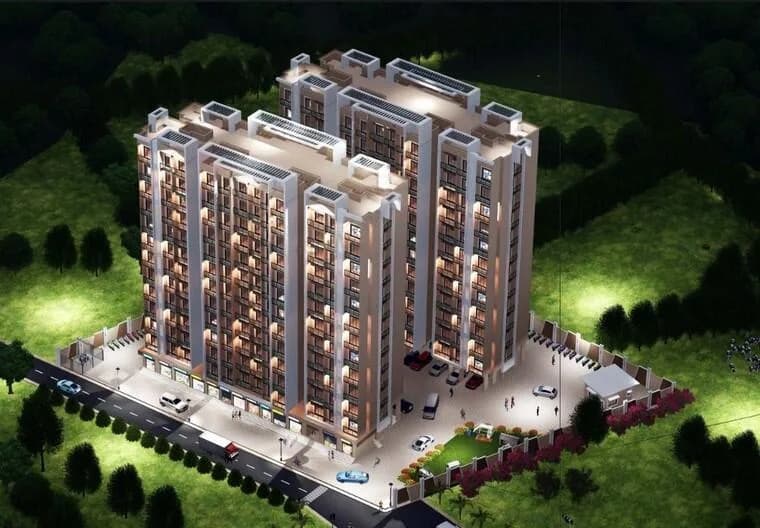
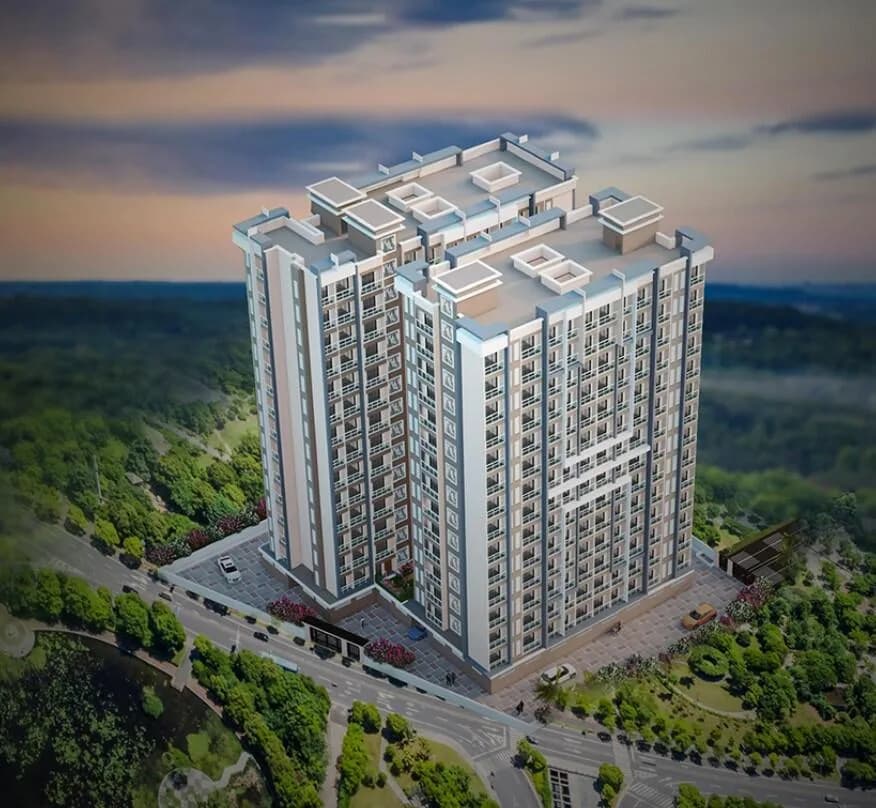
Sai Flora Residency is 2 towers and up to 4 floors.
Sai Flora Residency comes with 9 amenities, including Gymnasium, Children's Play Area, Landscape Garden, Gated Community, Paved Compound and CCTV Camera Security.
Sai Flora Residency is being developed by V M Enterprises.
Beyond the home price, budget for stamp duty (from about 3%) plus registration charges when you buy at Sai Flora Residency.
Disclaimer: The material and information contained on this page is provided for general information purposes only and does not constitute an endorsement, warranty, or representation by PropertyBaazi. PropertyBaazi is an information platform and is not a party to any transaction between users. Project details, prices, availability, RERA status and other information are compiled from public records and third-party sources, may change without notice, and should be independently verified with the developer, the relevant RERA authority and your own legal/financial advisors before you rely on them or make any decision.