1 BHK Apartment
783 sq.ft.
₹Price on Request
Outdoors
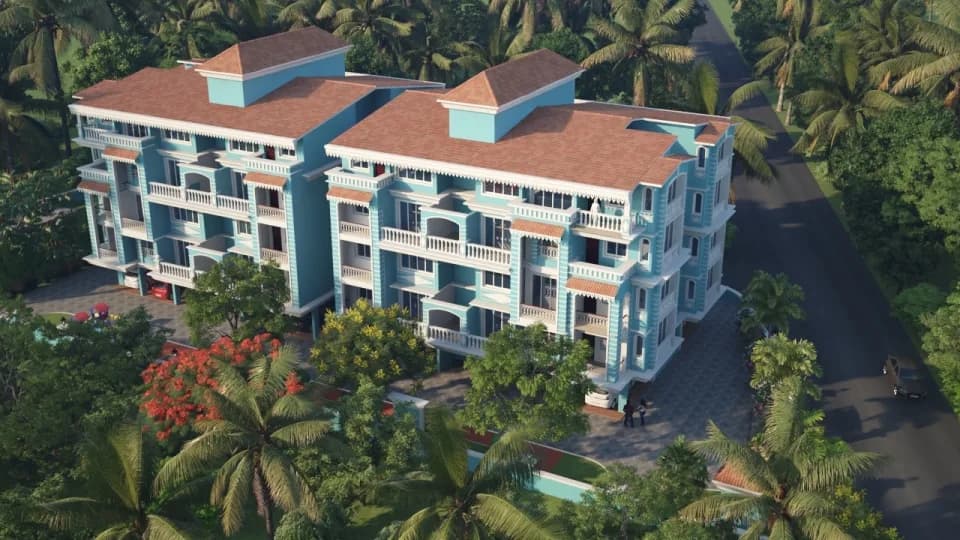
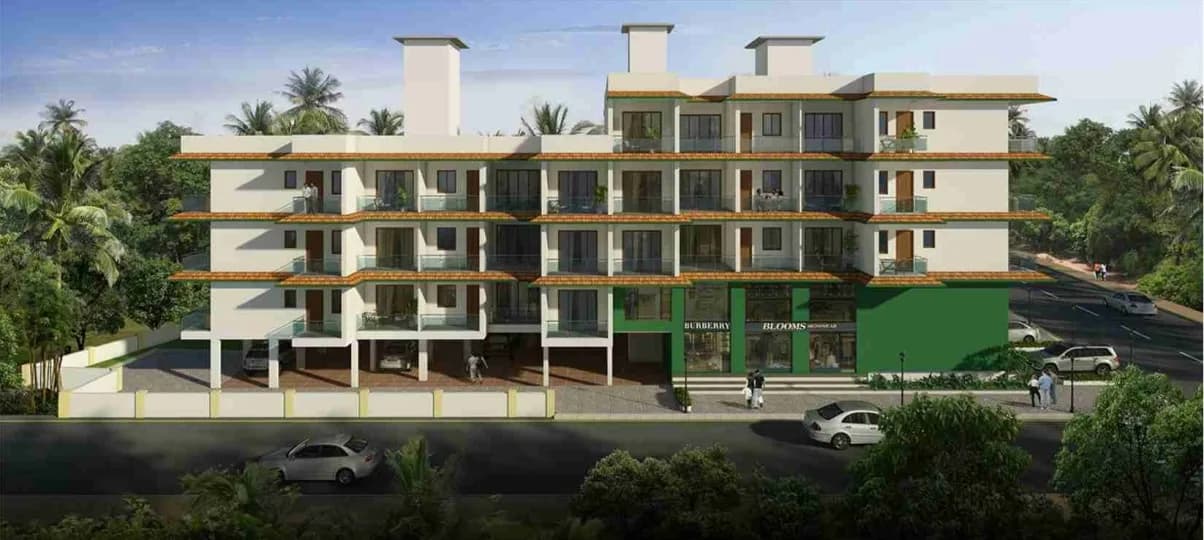
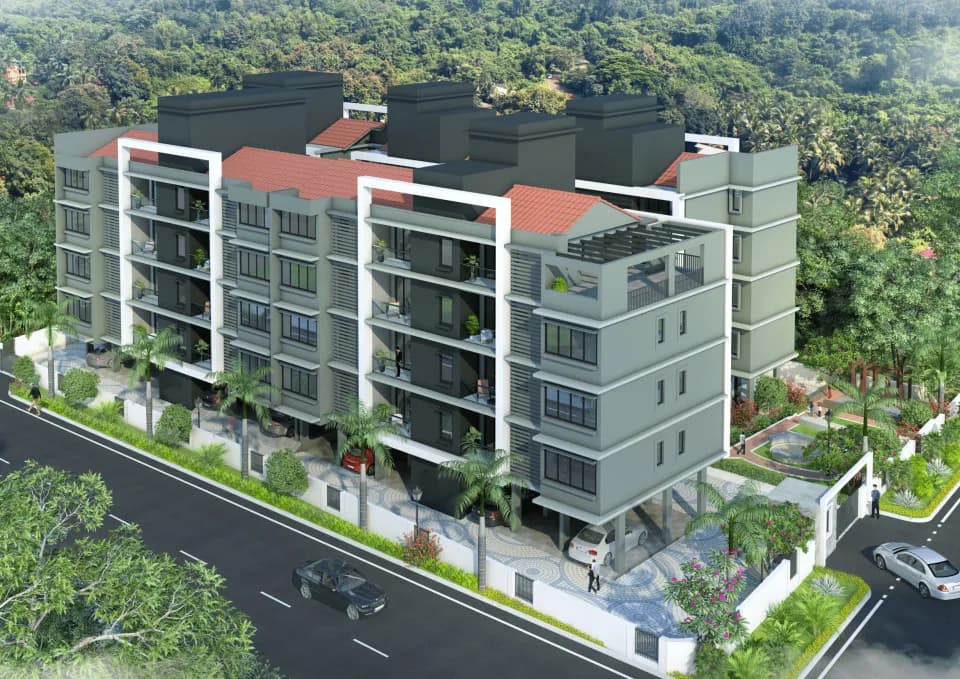
Elevation
Select a view or open the gallery
Cunchelim, North Goa
Construction Status
Under construction
Price on request
Price on request
1 BHK
Super Built-up Area
783–785 sqft
Price on Request
2 BHK
Super Built-up Area
1140–1205 sqft
Price on Request
3 BHK
Super Built-up Area
2041 sqft
Price on Request
Structure RCC framed structure as per approved design. Flooring Vitrified flooring in flats except for toilets & bathrooms. Wall finish External Cement and sand plaster for external walls, Internal Cement and sand plaster or Gypsum plaster or POP finish. Doors Ans windows Main door shall be in Teak wood for residential flats, Internal door to be of block board. Toilet & Bathroom will be in FRP. Windows & French doors will be in powder-coated aluminium sliding type. Kitchen Granite topped kitchen platform with stainless steel sink and 2 ft height ceramic tiles dado above with necessary electrical and plumbing connections for residential flats. Bathroom And Toilets Bathroom walls shall be fitted with ceramic tiles with dado up to the ceiling and floor shall be in anti-skid ceramic tiles jaguar fittings or equivalent. All sanitary wares shall be of white colour of Cera or equivalent make. Fire Fighting Separate Fire escape staircase with fire door at each floor level, with fire hydrant line and other fire fighting equipment as per requirements of Fire department. Electrical 3 phase concealed good quality wiring with Switches of Anchor or equivalent. With electrical point provision for AC, water purifiers, washing machine, power invertor in each flat.
As stated by the builder; shown as filed.
Phase registrations, completion timelines and available documents from the state RERA record.
Phase 1
PRGO12191015
Goa RERA
Snapshot coverage unavailable
Goa is not covered by this registry snapshot
No registration conclusion can be drawn from this snapshot. Check the live state portal before you transact.
Registry documents
Mirrored from the state RERA registry
No mirrored registry documents available
Document availability varies by state portal. Use the official RERA portal below for the latest filed records.
Available configurations, areas and recorded pricing.
783 sq.ft.
₹Price on Request
785 sq.ft.
₹Price on Request
1140 sq.ft.
₹Price on Request
1205 sq.ft.
₹Price on Request
2041 sq.ft.
₹Price on Request
Room dimensions
Room-by-room dimensions from each plan’s published schedule — shown exactly as filed, never estimated.
| Room | Dimensions (as printed) | Area |
|---|---|---|
| Living And Dining | 3.00 m × 4.80 m | 155 sqft |
| Kitchen | 3.40 m × 2.60 m | 95 sqft |
| Bedroom | 3.30 m × 3.50 m | 124 sqft |
| Toilet | 2.07 m × 1.45 m | 32 sqft |
Itemized rooms add up to 406 sqft · super area 783 sqft (walls, circulation and balconies are not itemized)
| Room | Dimensions (as printed) | Area |
|---|---|---|
| Living And Dining | 3.29 m × 5.93 m | 210 sqft |
| Kitchen | 3.85 m × 2.20 m | 91 sqft |
| Bedroom | 3.29 m × 3.53 m | 125 sqft |
| Bedroom | 3.75 m × 3.00 m | 121 sqft |
| Toilet | 2.65 m × 1.30 m | 37 sqft |
| Toilet | 2.65 m × 1.30 m | 37 sqft |
Itemized rooms add up to 621 sqft · super area 785 sqft (walls, circulation and balconies are not itemized)
| Room | Dimensions (as printed) | Area |
|---|---|---|
| Living And Dining | 3.29 m × 5.83 m | 206 sqft |
| Kitchen | 3.85 m × 2.20 m | 91 sqft |
| Bedroom | 3.29 m × 3.53 m | 125 sqft |
| Bedroom | 3.25 m × 3.00 m | 105 sqft |
| Toilet | 2.65 m × 1.30 m | 37 sqft |
| Toilet | 2.65 m × 1.30 m | 37 sqft |
Itemized rooms add up to 601 sqft · super area 1,140 sqft (walls, circulation and balconies are not itemized)
| Room | Dimensions (as printed) | Area |
|---|---|---|
| Living And Dining | 6.67 m × 5.83 m | 419 sqft |
| Kitchen | 3.85 m × 2.20 m | 91 sqft |
| Bedroom | 3.75 m × 3.00 m | 121 sqft |
| Bedroom | 3.16 m × 3.63 m | 123 sqft |
| Bedroom | 3.16 m × 3.63 m | 123 sqft |
| Toilet | 2.65 m × 1.30 m | 37 sqft |
| Toilet | 2.65 m × 1.30 m | 37 sqft |
| Toilet | 1.25 m × 2.00 m | 27 sqft |
Itemized rooms add up to 978 sqft · super area 1,205 sqft (walls, circulation and balconies are not itemized)
Check out Sai Girija in Cunchelim, one of the upcoming under-construction housing societies in North Goa. This society will have all basic facilities and amenities to suit homebuyer’s needs and requirements. Brought to you by Girija Estates, Sai Girija is scheduled for possession in Jun, 2022. This housing society has multiple property options to offer, in varied price range, making it one of the most suitable address to own, that too in your budget. Being a RERA-registered society, the project details and other important information is also available on state RERA portal. The RERA registration number of this project is PRGO12191015. Girija Estates is one of the known real estate brands in North Goa. Around 1 project is upcoming. There is 1 project of this builder, which is currently under-construction. Here’s everything you need to know about the must-know features of this housing society along with Sai Girija, Photos, Floor Plans, Payment Plans, Brochure download procedure and other exciting facts about your future home:
7 facilities recorded for this project
Key destinations around Sai Girija
MMC Park
Park · 0.9 km
Dr. Bhumika Clinic
Clinic · 1.1 km
Corner Stone High School
School · 1.3 km
Vision Hospital Emergency And Operation Complex
Hospital · 1.3 km
Dr. Kolwalkar's Galaxy Hospital
Hospital · 1.3 km
Shri Ram Vidya Mandir School
School · 1.4 km
Official brochure
Sai Girija
8 pages · 0.9 MB · PDF
Published by the builder; shown as filed.
Reading here is free. Downloading sends your enquiry to the seller so they can follow up.
Price list
Published by the builder; shown as filed. Downloading sends the same enquiry.
Computed from 4 Cunchelim projects in our catalogue.
Government charges
Stamp duty — 3% on properties up to Rs 50 lakh3% on properties up to Rs 50 lakh
Stamp duty — 3.5% on properties between Rs 50-75 lakh3.5% on properties between Rs 50-75 lakh
Stamp duty — 4% on properties between Rs 75 lakh-1 crore4% on properties between Rs 75 lakh-1 crore
Stamp duty — 4.5% on properties above Rs 1 crore4.5% on properties above Rs 1 crore
Registration2% on properties up to Rs 50 lakh
Registration2.5% on properties between Rs 50-75 lakh
Registration3% on properties between Rs 75 lakh-1 crore
Registration3.5% on properties above Rs 1 crore
As recorded for this state — confirm current rates at registration.
Reviews by residents
No written reviews yet
Be the first to share a first-hand experience.
Understand prices, daily conveniences and connectivity around the project before planning a visit.
Based on 4 projects listed in Cunchelim on PropertyBaazi — our catalog, not a market index.
Aerial distances measured on the map from the project’s recorded location — straight lines, not routes. Map data © OpenStreetMap contributors.
View on mapSchools 5
Colleges 3
Hospitals 5
Shopping & Markets 3
Parks 3
Banks 3
Clinic 2
Supermarket 1
Straight-line distances, approximate, measured from the project’s recorded location. Data © OpenStreetMap contributors.
Comparable projects around Cunchelim

Girija Estates
2 projects on PropertyBaazi
It was incorporated in the year 2004 by Mr. Sudhir Revankar Civil Engineer and has been engaged in construction contracts and real estate business in Goa, contracts for many big real estate projects viz. project Aldeia De Goa at Bambolim, project VIVA at Kadamba plateau and has also constructed many industrial and residential buildings in Goa, company has successfully launched and completed five real estate projects of its own viz. Anand Vihar at Mapusa, Reeraj Plaza at Mapusa, Anand Residency at Madel and Girija Heights at Khorlim, Sai Girija at Cunchelim
Sai Girija has only recently launched, so possession is still some way off.
Yes. Sai Girija is registered with the state RERA under number PRGO12191015, which you can verify on the official RERA portal.
Sai Girija offers 1, 2, 3 BHK Apartment, sized 783–2,041 sq.ft super built-up area. Current pricing is shared on request — download the brochure from the project page for the latest price list.
Sai Girija is located in Cunchelim, North Goa.
Sai Girija is spread across 0.4 acres, 1 tower, up to 7 floors and 19 homes.
Sai Girija comes with 7 amenities, including Solar Lighting, Solar Water Heating, Gated Community, Lift(s), Car Parking and Paved Compound.
Close to Sai Girija you'll find hospitals such as Chaitanya Mental Health Care Centre and Bhagyoday Hospital, schools like Tarwada and Blooming Dale Primary School.
Sai Girija is being developed by Girija Estates.
Disclaimer: The material and information contained on this page is provided for general information purposes only and does not constitute an endorsement, warranty, or representation by PropertyBaazi. PropertyBaazi is an information platform and is not a party to any transaction between users. Project details, prices, availability, RERA status and other information are compiled from public records and third-party sources, may change without notice, and should be independently verified with the developer, the relevant RERA authority and your own legal/financial advisors before you rely on them or make any decision.