2.5 BHK Apartment
1260 sq.ft.
₹1.1 Cr
Outdoors
Aerial View
Select a view or open the gallery
Habsiguda, Hyderabad
Construction Status
Ready to move
₹1.1 Cr - 1.6 Cr
Price range· ₹5,245/sqft
2 BHK
Carpet Area
1260 sqft
₹1.1 Cr
3 BHK
Super Built-up Area
1590–1715 sqft
₹1.35 - 1.6 Cr
As stated by the builder; shown as filed.
Available configurations, areas and recorded pricing.
1260 sq.ft.
₹1.1 Cr
1340 sq.ft.
₹1.1 Cr
1340 sq.ft.
₹1.1 Cr
1590 sq.ft.
₹1.35 - 1.6 Cr
1715 sq.ft.
₹1.35 - 1.6 Cr
1740 sq.ft.
₹1.35 - 1.6 Cr
1865 sq.ft.
₹1.35 - 1.6 Cr
1985 sq.ft.
₹1.35 - 1.6 Cr
1890 sq.ft.
2135 sq.ft.
Room dimensions
Room-by-room dimensions from each plan’s published schedule — shown exactly as filed, never estimated.
| Room | Dimensions (as printed) | Area |
|---|---|---|
| Drawing Room | 3.05 m × 3.50 m | 115 sqft |
| Living And Dining | 3.68 m × 4.98 m | 197 sqft |
| Kitchen | 3.45 m × 2.29 m | 85 sqft |
| Master Bedroom | 4.57 m × 3.50 m | 172 sqft |
| Bedroom | 3.05 m × 4.01 m | 132 sqft |
| Study | 2.29 m × 2.54 m | 62 sqft |
| Toilet | 1.29 m × 2.54 m | 35 sqft |
| Toilet | 2.44 m × 1.63 m | 43 sqft |
| Puja Room | 1.02 m × 1.21 m | 13 sqft |
Itemized rooms add up to 854 sqft · super area 1,260 sqft (walls, circulation and balconies are not itemized)
| Room | Dimensions (as printed) | Area |
|---|---|---|
| Hall | 6.83 m × 3.66 m | 269 sqft |
| Kitchen | 3.56 m × 2.29 m | 87 sqft |
| Master Bedroom | 4.57 m × 3.50 m | 172 sqft |
| Bedroom | 3.05 m × 3.86 m | 127 sqft |
| Study | 2.13 m × 2.85 m | 65 sqft |
| Toilet | 3.56 m × 1.63 m | 62 sqft |
| Toilet | 2.13 m × 1.44 m | 33 sqft |
Itemized rooms add up to 815 sqft · super area 1,340 sqft (walls, circulation and balconies are not itemized)
| Room | Dimensions (as printed) | Area |
|---|---|---|
| Hall | 6.83 m × 3.66 m | 269 sqft |
| Kitchen | 3.56 m × 2.29 m | 87 sqft |
| Master Bedroom | 4.57 m × 3.50 m | 172 sqft |
| Bedroom | 3.05 m × 3.86 m | 127 sqft |
| Study | 2.13 m × 2.85 m | 65 sqft |
| Toilet | 3.56 m × 1.63 m | 62 sqft |
| Toilet | 2.13 m × 1.44 m | 33 sqft |
Itemized rooms add up to 815 sqft · super area 1,340 sqft (walls, circulation and balconies are not itemized)
| Room | Dimensions (as printed) | Area |
|---|---|---|
| Drawing Room | 3.05 m × 3.35 m | 110 sqft |
| Living And Dining | 4.06 m × 6.86 m | 300 sqft |
| Kitchen | 2.13 m × 3.15 m | 72 sqft |
| Bedroom | 3.05 m × 3.91 m | 128 sqft |
| Bedroom | 3.61 m × 3.05 m | 118 sqft |
| Master Bedroom | 4.62 m × 3.35 m | 167 sqft |
| Toilet | 2.59 m × 1.22 m | 34 sqft |
| Toilet | 3.61 m × 1.52 m | 59 sqft |
| Toilet | 3.61 m × 1.52 m | 59 sqft |
| WashService | 1.22 m × 3.15 m | 41 sqft |
| Puja Room | 1.07 m × 1.83 m | 21 sqft |
Itemized rooms add up to 1,109 sqft · super area 1,590 sqft (walls, circulation and balconies are not itemized)
| Room | Dimensions (as printed) | Area |
|---|---|---|
| Drawing Room | 3.05 m × 3.35 m | 110 sqft |
| Living And Dining | 4.06 m × 6.86 m | 300 sqft |
| Kitchen | 2.13 m × 3.15 m | 72 sqft |
| Bedroom | 3.05 m × 3.91 m | 128 sqft |
| Bedroom | 3.61 m × 3.05 m | 118 sqft |
| Master Bedroom | 4.62 m × 3.35 m | 167 sqft |
| Toilet | 2.59 m × 1.22 m | 34 sqft |
| Toilet | 3.61 m × 1.52 m | 59 sqft |
| Toilet | 3.61 m × 1.52 m | 59 sqft |
| WashService | 1.22 m × 3.15 m | 41 sqft |
| Puja Room | 1.07 m × 1.83 m | 21 sqft |
Itemized rooms add up to 1,109 sqft · super area 1,715 sqft (walls, circulation and balconies are not itemized)
| Room | Dimensions (as printed) | Area |
|---|---|---|
| Drawing Room | 3.53 m × 3.66 m | 139 sqft |
| Living And Dining | 4.55 m × 6.81 m | 333 sqft |
| Kitchen | 3.66 m × 3.15 m | 124 sqft |
| Bedroom | 3.53 m × 3.66 m | 139 sqft |
| Bedroom | 3.89 m × 3.05 m | 127 sqft |
| Master Bedroom | 4.90 m × 3.35 m | 177 sqft |
| Toilet | 2.59 m × 1.22 m | 34 sqft |
| Toilet | 3.89 m × 1.52 m | 64 sqft |
| Toilet | 3.89 m × 1.52 m | 64 sqft |
| Puja Room | 1.19 m × 1.82 m | 23 sqft |
Itemized rooms add up to 1,224 sqft · super area 1,740 sqft (walls, circulation and balconies are not itemized)
| Room | Dimensions (as printed) | Area |
|---|---|---|
| Drawing Room | 3.53 m × 3.66 m | 139 sqft |
| Living And Dining | 4.55 m × 6.81 m | 333 sqft |
| Kitchen | 2.29 m × 3.15 m | 78 sqft |
| Bedroom | 3.53 m × 3.66 m | 139 sqft |
| Bedroom | 3.89 m × 3.05 m | 127 sqft |
| Master Bedroom | 4.90 m × 3.35 m | 177 sqft |
| Toilet | 2.59 m × 1.22 m | 34 sqft |
| Toilet | 3.89 m × 1.52 m | 64 sqft |
| Toilet | 3.89 m × 1.52 m | 64 sqft |
| WashService | 1.22 m × 3.66 m | 48 sqft |
| Puja Room | 1.19 m × 1.82 m | 23 sqft |
Itemized rooms add up to 1,226 sqft · super area 1,865 sqft (walls, circulation and balconies are not itemized)
| Room | Dimensions (as printed) | Area |
|---|---|---|
| Drawing Room | 3.53 m × 3.66 m | 139 sqft |
| Living And Dining | 4.55 m × 6.81 m | 333 sqft |
| Kitchen | 2.29 m × 3.15 m | 78 sqft |
| Bedroom | 3.53 m × 3.66 m | 139 sqft |
| Bedroom | 3.89 m × 3.05 m | 127 sqft |
| Master Bedroom | 4.90 m × 3.35 m | 177 sqft |
| Toilet | 2.59 m × 1.22 m | 34 sqft |
| Toilet | 3.89 m × 1.52 m | 64 sqft |
| Toilet | 3.89 m × 1.52 m | 64 sqft |
| WashService | 1.22 m × 3.15 m | 41 sqft |
| Puja Room | 1.19 m × 1.82 m | 23 sqft |
Itemized rooms add up to 1,219 sqft · super area 1,985 sqft (walls, circulation and balconies are not itemized)
| Room | Dimensions (as printed) | Area |
|---|---|---|
| Drawing Room | 3.05 m × 3.96 m | 130 sqft |
| Living And Dining | 4.52 m × 6.50 m | 316 sqft |
| Kitchen | 3.15 m × 3.35 m | 114 sqft |
| Bedroom | 4.67 m × 3.05 m | 153 sqft |
| Bedroom | 3.05 m × 3.96 m | 130 sqft |
| Master Bedroom | 4.67 m × 3.66 m | 184 sqft |
| Bedroom | 3.05 m × 3.66 m | 120 sqft |
| Toilet | 2.13 m × 1.37 m | 32 sqft |
| Toilet | 1.37 m × 2.44 m | 36 sqft |
| Toilet | 1.52 m × 2.59 m | 43 sqft |
| Puja Room | 1.27 m × 1.62 m | 22 sqft |
Itemized rooms add up to 1,280 sqft · super area 1,890 sqft (walls, circulation and balconies are not itemized)
| Room | Dimensions (as printed) | Area |
|---|---|---|
| Drawing Room | 3.05 m × 3.96 m | 130 sqft |
| Living And Dining | 4.52 m × 6.50 m | 316 sqft |
| Kitchen | 3.25 m × 3.35 m | 117 sqft |
| Master Bedroom | 4.98 m × 3.66 m | 196 sqft |
| Bedroom | 3.05 m × 3.96 m | 130 sqft |
| Bedroom | 4.67 m × 3.05 m | 153 sqft |
| Bedroom | 3.05 m × 3.66 m | 120 sqft |
| Toilet | 1.52 m × 2.59 m | 43 sqft |
| Toilet | 1.37 m × 2.44 m | 36 sqft |
| Toilet | 2.13 m × 1.52 m | 35 sqft |
| WashService | 1.75 m × 2.03 m | 38 sqft |
| Puja Room | 1.27 m × 1.62 m | 22 sqft |
Itemized rooms add up to 1,336 sqft · super area 2,135 sqft (walls, circulation and balconies are not itemized)
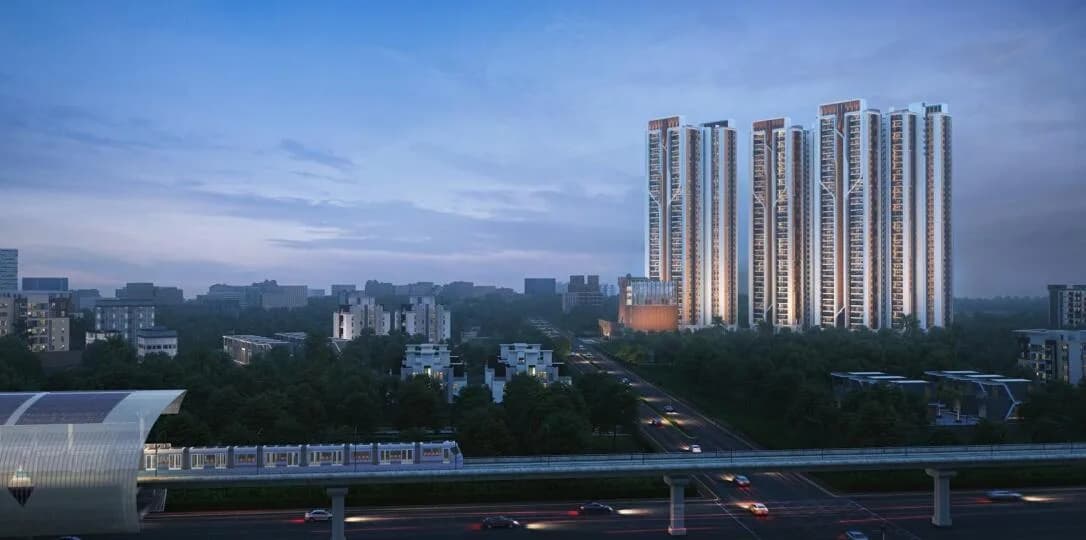
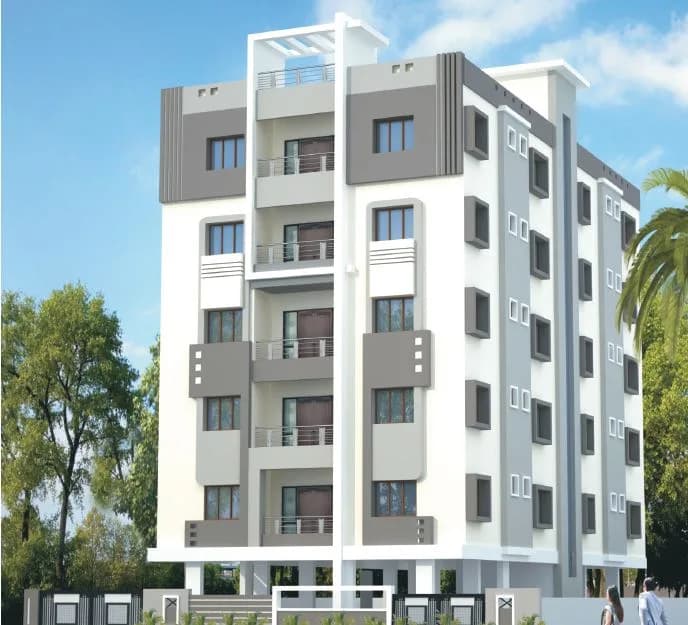
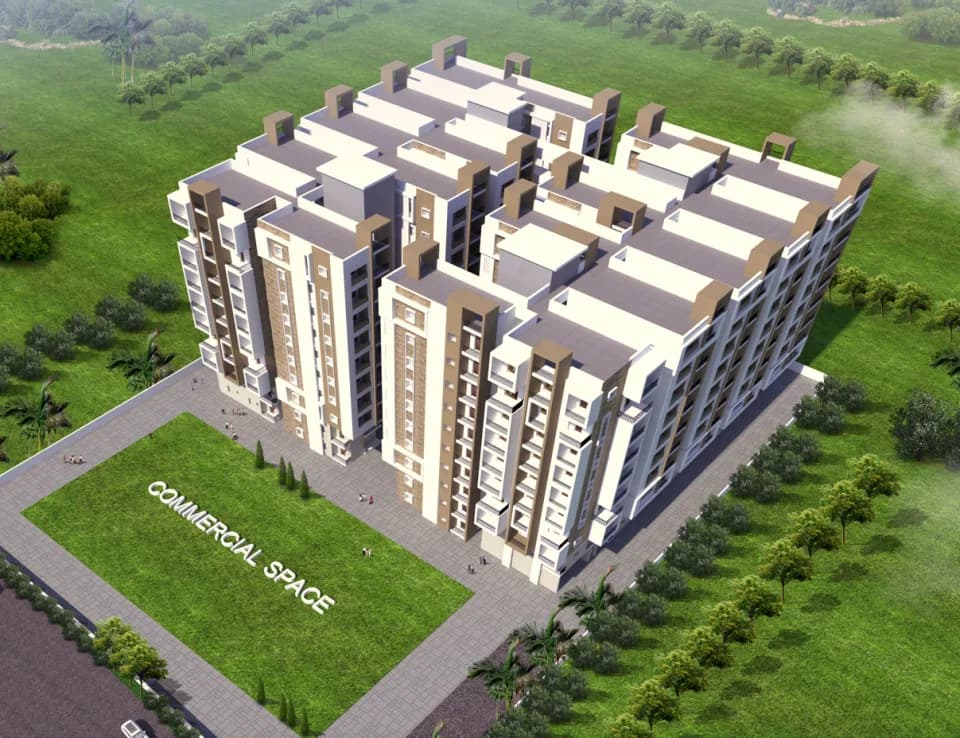
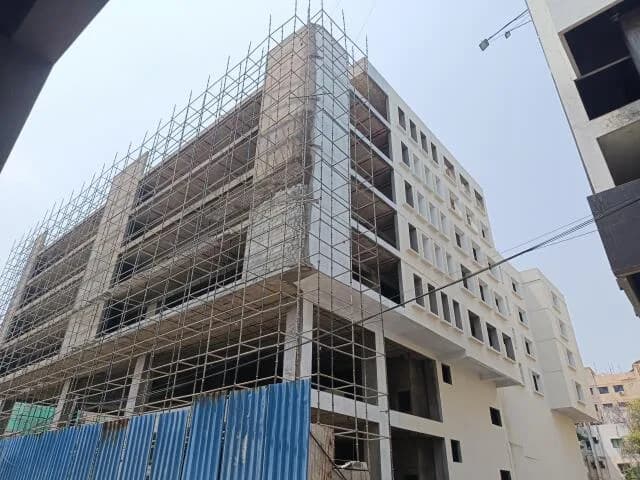
Sai Sukha Vistas in Habsiguda, Secunderabad by Sai Pragathi Estates is a residential project. The project offers Apartment with perfect combination of contemporary architecture and features to provide comfortable living. The Apartment are of the following configurations: 2BHK, 3BHK and 4BHK The size of the Apartment ranges in between 117.06 Sq. mt and 198.35 Sq. mt Sai Sukha Vistas offers facilities such as Gymnasium and Lift. It also has amenities like Jogging track and Swimming pool. The project is Vastu complaint. Bank loan approved from State Bank of India and AXIS Bank. It is an under construction project with few units already sold out. The project is spread over a total area of 5 acres of land. Sai Sukha Vistas has a total of 2 towers. The construction is of 8 floors. An accommodation of 384 units has been provided. About City: With a number of infrastructure developments taking place in the city, the real estate market of Hyderabad is on an upswing since the establishment of IT industry. The establishment is solely responsible in creating job opportunities leading to migration of working professionals in the city and generating demands for residential projects in Hyderabad. The residential real estate of the city has a mix of luxury, midsegment and affordable housing units. Talking about the commercial real estate of the city, it witnesses positivity in this segment also catering to demands generated here. In all, the market is positive and expected to grow…
10 facilities recorded for this project
Key destinations around Sai Sukha Vistas
Reliance Fresh
Mall / Market · 0.2 km
Siris Hospital
Hospital · 0.4 km
muncipal garden
Park · 0.5 km
Rajagiri Hospitals
Hospital · 0.6 km
NGRI Dispensary
Hospital · 0.8 km
Matrix Hospital
Hospital · 0.9 km
Official brochure
Sai Sukha Vistas
12 pages · 13.9 MB · PDF
Published by the builder; shown as filed.
Reading here is free. Downloading sends your enquiry to the seller so they can follow up.
Current asking rates for this project, its locality and Hyderabad.
Today’s asking rates
Project, locality and city benchmarks
Recorded state rates for reference. Confirm the applicable amount at registration.
Project and locality asking-rate medians come from the PropertyBaazi project records in the sample shown. Registered rates come from government transaction records. Neither is a valuation, index or forecast.
Computed from 5 Habsiguda projects in our catalogue (1 with a per-sqft price).
5 projects here, by price band
Reviews by residents
No written reviews yet
Be the first to share a first-hand experience.
Understand daily conveniences and connectivity around the project before planning a visit.
Based on 5 projects listed in Habsiguda on PropertyBaazi — our catalog, not a market index.
Aerial distances measured on the map from the project’s recorded location — straight lines, not routes. Map data © OpenStreetMap contributors.
View on mapMetro & Rail 3
Schools 5
Colleges 4
Hospitals 4
Shopping & Markets 5
Parks 5
Banks 4
Clinic 1
Pharmacy 2
Railway 2
Straight-line distances, approximate, measured from the project’s recorded location. Data © OpenStreetMap contributors.
Comparable projects around Habsiguda

Sai Pragathi Estates
4 projects on PropertyBaazi
Welcome to Sai Pragathi Constructions, a leading construction company in the twin cities of Andhra Pradesh. The firm has over Twelve years of experience in the building industry, having built several buildings since inception. Given the immense scope in the housing industry in India, the company has been focusing on promoting a series of residential and commercial buildings in several areas in the city. All the ventures promoted by the firm so far have been highly successful. Our ventures are a living testimony to their exceptional quality norms and aesthetic appeal.
We don't have a RERA registration on record for Sai Sukha Vistas yet, so it's worth confirming this with the developer before you commit.
Homes at Sai Sukha Vistas are priced ₹1.1 Cr - 1.6 Cr (about ₹5,245/sq.ft) for 2, 3 BHK Apartment, sized 1,260 sq.ft carpet area.
Sai Sukha Vistas is located in Habsiguda, Hyderabad. The nearest metro is about 0.90 km away and the railway station is around 3.00 km away.
Sai Sukha Vistas is spread across 5 acres, 2 towers, up to 8 floors and 384 homes.
Sai Sukha Vistas comes with 10 amenities, including Swimming Pool, Vastu Compliant, Multipurpose Hall, Yoga / Meditation Area, Indoor Games and Jogging Track.
Close to Sai Sukha Vistas you'll find hospitals such as Siris Hospital and Rajagiri Hospitals, schools like Johnson Grammar School and Hyderabad Public School.
Sai Sukha Vistas is being developed by Sai Pragathi Estates.
Beyond the home price, budget for stamp duty (from about 5.5%) plus registration charges when you buy at Sai Sukha Vistas.
Disclaimer: The material and information contained on this page is provided for general information purposes only and does not constitute an endorsement, warranty, or representation by PropertyBaazi. PropertyBaazi is an information platform and is not a party to any transaction between users. Project details, prices, availability, RERA status and other information are compiled from public records and third-party sources, may change without notice, and should be independently verified with the developer, the relevant RERA authority and your own legal/financial advisors before you rely on them or make any decision.