
Sai Vana Veda
Sector 16 Nerul, Navi Mumbai
Construction Status
New launch
Possession will start from Jun, 2030
₹3.5 Cr - 6.5 Cr
Price range· ₹26,217/sqft
3 BHK
Carpet Area
1335 sqft
₹3.5 Cr
4 BHK
Carpet Area
1853 sqft
₹6.5 Cr
Project Details
- Project area
- 1.65 acres
- Towers
- 2
- Total units
- 140
- Floors
- 29
- Open area
- 15%
- Unit sizes
- 1,335–1,853 sqft · Carpet Area
- Price per sqft
- ₹26,217
- Configurations
- 3, 4 BHK
- Property type
- Apartment
- Possession
- Completion in Jun, 2030
Specifications
Designed with a blend of functionality and style, the interiors feature premium fittings, elegant finishes, and optimized layouts.
As stated by the builder; shown as filed.
RERA Registration
Phase registrations, completion timelines and available documents from the state RERA record.
Phase 1
PR1330002502862
Maharashtra RERA
- Registered on
- Not stated
- Completion by
- Not stated
Not found in this snapshot
No matching registry entry was found
The registration was not found in our Maharashtra, Tamil Nadu, Karnataka, Haryana, Uttar Pradesh and Gujarat snapshot. This does not mean the project is unregistered; check the live state portal before you transact.
- Snapshot checked
- 21 Jul 2026
- Check the official portal
- Open MahaRERA portal ↗
Registry documents
Mirrored from the state RERA registry
No mirrored registry documents available
Document availability varies by state portal. Use the official RERA portal below for the latest filed records.
About Sai Vana Veda
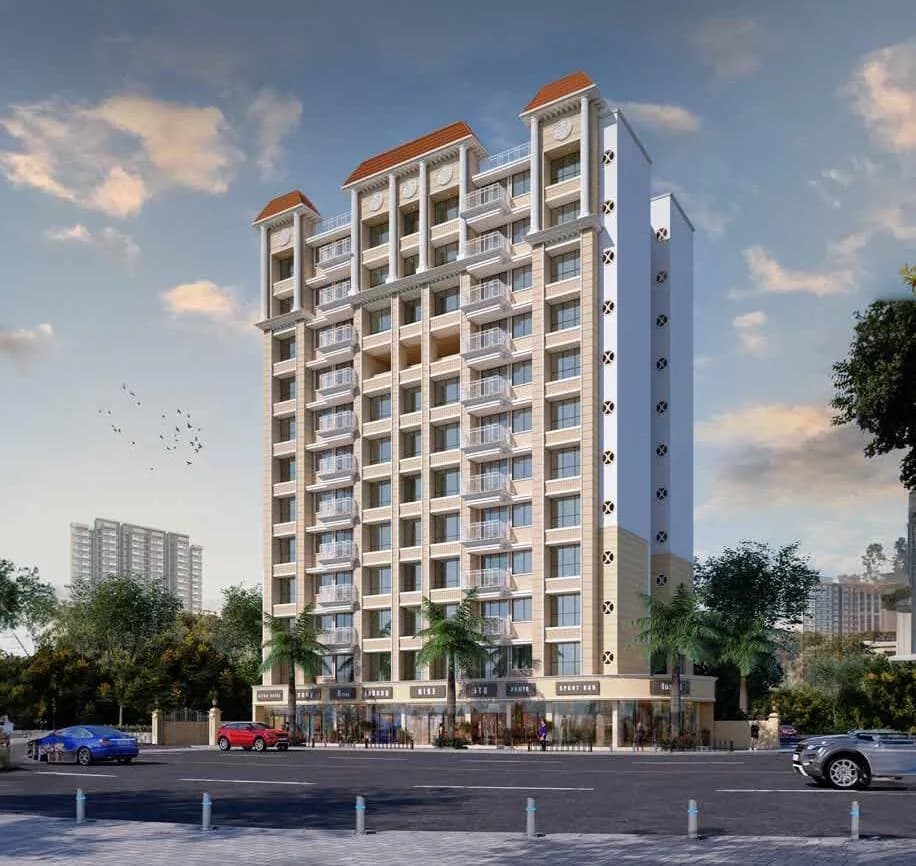
Sai Developers Vashi has launched the epitome of luxury living in the name of Sai Vana Veda, to offer luxurious and exclusive residences in the heart of Navi Mumbai. Sai Vana Veda Sector 16 Nerul redefines the comfort living by offering stylish homes in the form of luxury apartments. It is a new launch project. Carefully crafted by its makers to set a new benchmark of exquisiteness and well-being, Sai Vana Veda is going to be the most desirable address in Sector 16 Nerul, Navi Mumbai. This project ensures a stress-free life for its residents through its…More ↓Less ↑
Sai Developers Vashi has launched the epitome of luxury living in the name of Sai Vana Veda, to offer luxurious and exclusive residences in the heart of Navi Mumbai. Sai Vana Veda Sector 16 Nerul redefines the comfort living by offering stylish homes in the form of luxury apartments. It is a new launch project. Carefully crafted by its makers to set a new benchmark of exquisiteness and well-being, Sai Vana Veda is going to be the most desirable address in Sector 16 Nerul, Navi Mumbai. This project ensures a stress-free life for its residents through its thoughtfully designed floor plans that promise extreme privacy and freedom. Sai Vana Veda Sector 16 Nerul has 2 towers, with 29 floors each and just 140 units to offer, making it a unique investment opportunity for a select few in Navi Mumbai property market. The society will be completely ready for possession in Jun, 2030. Sai Vana Veda will be an upscale address as it will be spread over an area of 1.65 acres, making it one of the most lavishly built projects in the Navi Mumbai region, Apart from all the basic amenities available, Sai Vana Veda Sector 16 Nerul, Navi Mumbai will bring you range of high-end facilities. Not just an impressive range of conveniences, each home at Sai Vana Veda will also have a beautiful view ensuring a relaxing atmosphere for its owners after a taxing day at work.
Location Advantages
Key destinations around Sai Vana Veda
Chhatrapati Sambhaji Raje Park
Park · 0.2 km
Sunshine Hospital
Hospital · 0.2 km
Gaondevi Park
Park · 0.3 km
Marathi School
School · 0.4 km
Vidyabhavan High School
School · 0.5 km
Delhi Public World School and NR Bhagat school
School · 0.5 km
Price Comparison
Current asking rates for this project, its locality and Navi Mumbai.
Today’s asking rates
Project, locality and city benchmarks
Stamp duty and registration · Maharashtra
- Stamp duty — Mumbai & Navi Mumbai - 6% for Males, 5% for Females
- Mumbai & Navi Mumbai - 6% for Males, 5% for Females
- Stamp duty — Thane/Pune/Nagpur/Nashik - 7% for Males, 6% for Females
- Thane/Pune/Nagpur/Nashik - 7% for Males, 6% for Females
- Stamp duty — Rural/Gram Panchayat Jurisdiction- 3% for Males, 2% for Females
- Rural/Gram Panchayat Jurisdiction- 3% for Males, 2% for Females
- Registration
- 1% of transaction value or max up to ₹30,000
Recorded state rates for reference. Confirm the applicable amount at registration.
Project and locality asking-rate medians come from the PropertyBaazi project records in the sample shown. Registered rates come from government transaction records. Neither is a valuation, index or forecast.
Market Snapshot for Sector 16 Nerul
Computed from 1 Sector 16 Nerul project in our catalogue (1 with a per-sqft price).
1 projects here, by price band
Society Reviews
Reviews by residents
No written reviews yet
Be the first to share a first-hand experience.
Explore life around Sai Vana Veda
Understand daily conveniences and connectivity around the project before planning a visit.
Aerial distances measured on the map from the project’s recorded location — straight lines, not routes. Map data © OpenStreetMap contributors.
View on mapMetro & Rail 3
- Nerul1.1 km
- Seawoods2.1 km
- Juinagar2.3 km
Schools 3
- Marathi School360 m
- Vidyabhavan High School480 m
- Delhi Public World School and NR Bhagat school520 m
Colleges 3
- Terna Medical College, Nerul560 m
- M.G.M College960 m
- Shiravne School & Jr. College1.1 km
Hospitals 4
- Sunshine Hospital210 m
- Sushrusha Heart Care Center and Speciality Hospital620 m
- Sanjivani Hospital and Iccu730 m
- Aryan Hospital770 m
Shopping & Markets 5
- DMart1.2 km
- Swasthya Organic Store1.6 km
- D-Mart Nerul1.6 km
- Inorbit Mall Vashi3.2 km
- Water Well3.5 km
Parks 3
- Chhatrapati Sambhaji Raje Park190 m
- Gaondevi Park320 m
- Dharmveer Anand Saheb Park560 m
Banks 3
- HDFC Bank680 m
- State Bank of India1 km
- Union Bank of India1.1 km
Clinic 2
- Rahul Jagtap, Orthopedics Surgeon980 m
- Ojas Nursing Home980 m
Pharmacy 2
- Mahalaxmi Medical920 m
- Wellness Forever1 km
Railway 1
- CBD Belapur3.8 km
Straight-line distances, approximate, measured from the project’s recorded location. Data © OpenStreetMap contributors.
About Sai Developers Vashi

Sai Developers Vashi
2 projects on PropertyBaazi
Shree Sai Developers is committed to creating thoughtfully designed homes and vibrant communities that enhance everyday living. With a strong focus on space utilization, prime locations, quality construction, and timely delivery, we strive to offer lasting value to our customers. Built on the principles of transparency, commitment, and integrity, we deliver homes enriched with modern amenities and premium facilities. Our customer-centric approach and attention to detail drive us to create spaces that inspire comfort, pride, and progress.
Projects by Sai Developers Vashi
Frequently Asked Questions
When can I move into Sai Vana Veda?
Sai Vana Veda is still under construction, with possession expected around Jun, 2030.
Is Sai Vana Veda a RERA-registered project?
Yes. Sai Vana Veda is registered with the state RERA under number PR1330002502862, which you can verify on the official RERA portal.
What does a home at Sai Vana Veda cost?
Homes at Sai Vana Veda are priced ₹3.5 Cr - 6.5 Cr (about ₹26,217/sq.ft) for 3, 4 BHK Apartment, sized 1,335–1,853 sq.ft carpet area.
Where is Sai Vana Veda and how well-connected is it?
Sai Vana Veda is located in Sector 16 Nerul, Navi Mumbai.
How big is the Sai Vana Veda project?
Sai Vana Veda is spread across 1.7 acres, 2 towers, up to 29 floors and 140 homes.
What's around Sai Vana Veda for daily needs?
Close to Sai Vana Veda you'll find hospitals such as Sushrusha Heart Care Center and Speciality Hospital and Sanjivani Hospital and Iccu.
Who is developing Sai Vana Veda?
Sai Vana Veda is being developed by Sai Developers Vashi.
What stamp duty and registration charges apply at Sai Vana Veda?
Beyond the home price, budget for stamp duty (from about 3%) plus registration charges when you buy at Sai Vana Veda.
Quick Links
Disclaimer: The material and information contained on this page is provided for general information purposes only and does not constitute an endorsement, warranty, or representation by PropertyBaazi. PropertyBaazi is an information platform and is not a party to any transaction between users. Project details, prices, availability, RERA status and other information are compiled from public records and third-party sources, may change without notice, and should be independently verified with the developer, the relevant RERA authority and your own legal/financial advisors before you rely on them or make any decision.