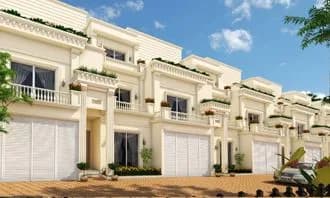
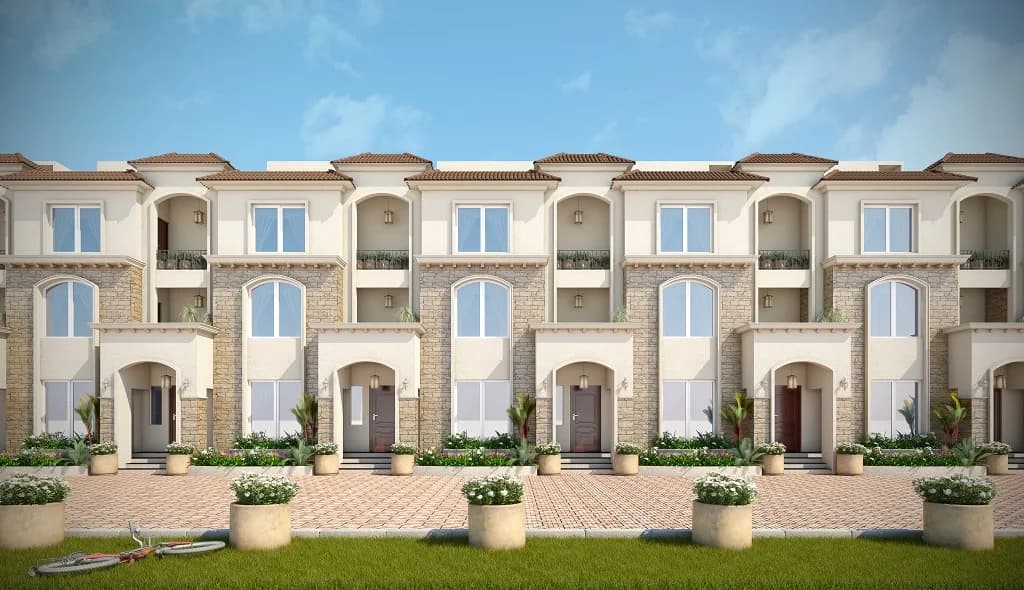
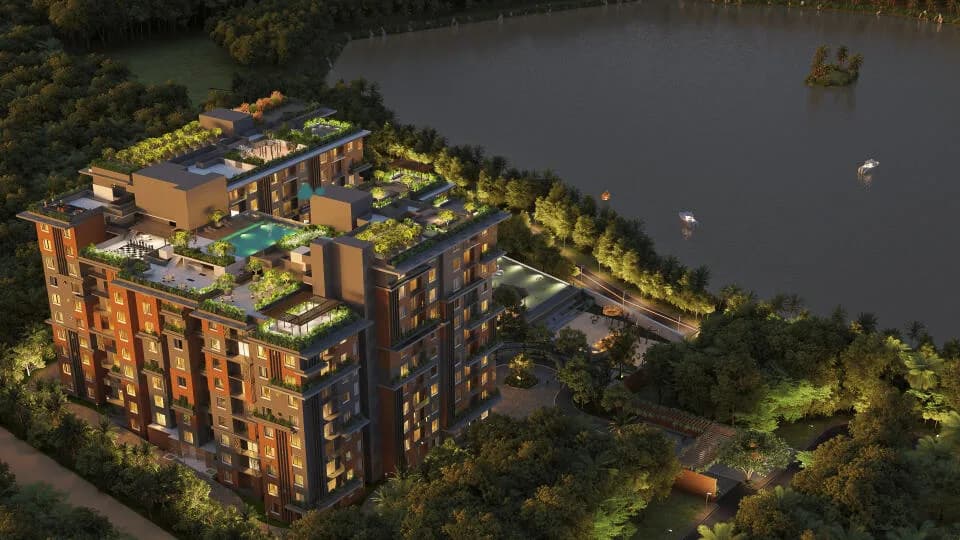
3 BHK Villa
3028 sq.ft.
₹Price on Request
Outdoors
Aerial View
Select a view or open the gallery
Muthanallur, Bengaluru
Construction Status
New launch
Possession will start from Jun, 2027
Price on request
Price on request
3 BHK
Built-up Area
3028 sqft
Price on Request
4 BHK
Built-up Area
3028–3953 sqft
Price on Request
RCC framed strategically constructed structure keeping in mind the best of architecture and specifications both from inside as well as outside.
As stated by the builder; shown as filed.
Phase registrations, completion timelines and available documents from the state RERA record.
Phase 1
PRM/KA/RERA/1251/308/PR/300523/005962
Karnataka RERA
PRM/KA/RERA/1251/308/PR/300523/005962Registration-number match
Registration number found in K-RERA
The project registration number matched the registry snapshot. Confirm the current status and filings on the live portal before booking.
Registry documents
Mirrored from K-RERA
Requesting a download sends your enquiry to the seller. Once sent, other documents for this project stay unlocked for this browser session.
Registration certificate
Registration: PRM/KA/RERA/1251/308/PR/300523/0059621.3 MB
Commencement certificate
Registration: PRM/KA/RERA/1251/308/PR/300523/005962748 KB
Approved layout plan
Registration: PRM/KA/RERA/1251/308/PR/300523/00596212.4 MB
Approved layout plan (2)
Registration: PRM/KA/RERA/1251/308/PR/300523/005962143 KB
Sectional drawing
Registration: PRM/KA/RERA/1251/308/PR/300523/00596212.4 MB
Area development plan
Registration: PRM/KA/RERA/1251/308/PR/300523/005962143 KB
NOC — Escom Electricity
Registration: PRM/KA/RERA/1251/308/PR/300523/005962143 KB
NOC — Kwssb Water
Registration: PRM/KA/RERA/1251/308/PR/300523/00596290 KB
NOC — Kspcb
Registration: PRM/KA/RERA/1251/308/PR/300523/005962853 KB
Quarterly progress report
Registration: PRM/KA/RERA/1251/308/PR/300523/0059622.9 MB
Quarterly progress report (2)
Registration: PRM/KA/RERA/1251/308/PR/300523/0059621.3 MB
Quarterly progress report (3)
Registration: PRM/KA/RERA/1251/308/PR/300523/0059621.2 MB
Quarterly progress report (4)
Registration: PRM/KA/RERA/1251/308/PR/300523/0059621.5 MB
Quarterly progress report (5)
Registration: PRM/KA/RERA/1251/308/PR/300523/0059621.0 MB
Quarterly progress report (6)
Registration: PRM/KA/RERA/1251/308/PR/300523/0059621016 KB
Quarterly progress report (7)
Registration: PRM/KA/RERA/1251/308/PR/300523/0059624.3 MB
Quarterly progress report (8)
Registration: PRM/KA/RERA/1251/308/PR/300523/0059625.0 MB
Quarterly progress report (9)
Registration: PRM/KA/RERA/1251/308/PR/300523/0059625.0 MB
Brochure
Registration: PRM/KA/RERA/1251/308/PR/300523/005962143 KB
Brochure (2)
Registration: PRM/KA/RERA/1251/308/PR/300523/0059621.3 MB
Brochure (3)
Registration: PRM/KA/RERA/1251/308/PR/300523/005962174 KB
Files are shown as captured in our registry snapshot. Always confirm the latest record on the official state portal before you transact.
Available configurations, areas and recorded pricing.
3028 sq.ft.
₹Price on Request
3028 sq.ft.
₹Price on Request
3407 sq.ft.
₹Price on Request
3953 sq.ft.
₹Price on Request
Room dimensions
Room-by-room dimensions from each plan’s published schedule — shown exactly as filed, never estimated.
| Room | Dimensions (as printed) | Area |
|---|---|---|
| Living Room | 4.34 m × 4.98 m | 233 sqft |
| Kitchen | 3.45 m × 3.50 m | 130 sqft |
| Bedroom | 3.15 m × 4.88 m | 165 sqft |
| Bedroom | 4.57 m × 3.45 m | 170 sqft |
| Master Bedroom | 4.57 m × 3.45 m | 170 sqft |
| Toilet | 1.52 m × 2.74 m | 45 sqft |
| Powder Room | 1.29 m × 1.83 m | 25 sqft |
| Toilet | 1.52 m × 2.74 m | 45 sqft |
| Toilet | 1.52 m × 3.50 m | 57 sqft |
| Balcony | 4.65 m × 1.02 m | 51 sqft |
| Balcony | 3.15 m × 0.91 m | 31 sqft |
| Landscape Area | 5.49 m × 1.83 m | 108 sqft |
| UtilityService | 2.54 m × 1.83 m | 50 sqft |
| Dining | 4.34 m × 3.45 m | 161 sqft |
| Car Parking | 4.19 m × 4.50 m | 203 sqft |
| Landscape Area | 2.44 m × 1.32 m | 35 sqft |
| Study | 4.39 m × 1.83 m | 87 sqft |
| Walk In Wardrobe | 1.52 m × 3.50 m | 57 sqft |
| Family Room | 4.27 m × 3.05 m | 140 sqft |
| Terrace | 7.77 m × 3.05 m | 255 sqft |
| Terrace | 7.92 m × 5.48 m | 467 sqft |
Itemized rooms add up to 2,685 sqft · super area 3,028 sqft (walls, circulation and balconies are not itemized)
| Room | Dimensions (as printed) | Area |
|---|---|---|
| Living Room | 4.34 m × 4.98 m | 233 sqft |
| Kitchen | 3.45 m × 3.50 m | 130 sqft |
| Bedroom | 3.15 m × 4.88 m | 165 sqft |
| Bedroom | 4.57 m × 3.45 m | 170 sqft |
| Master Bedroom | 4.57 m × 3.45 m | 170 sqft |
| Bedroom | 3.15 m × 3.10 m | 105 sqft |
| Toilet | 1.52 m × 2.74 m | 45 sqft |
| Powder Room | 1.29 m × 1.83 m | 25 sqft |
| Toilet | 1.52 m × 2.21 m | 36 sqft |
| Toilet | 1.52 m × 2.21 m | 36 sqft |
| Toilet | 1.52 m × 2.74 m | 45 sqft |
| UtilityService | 2.54 m × 1.83 m | 50 sqft |
| Car Parking | 4.19 m × 4.50 m | 203 sqft |
| Lobby | 1.40 m × 1.83 m | 28 sqft |
| Balcony | 3.15 m × 0.91 m | 31 sqft |
| Balcony | 4.65 m × 1.02 m | 51 sqft |
| Landscape Area | 2.44 m × 1.32 m | 35 sqft |
| Home Theater | 4.57 m × 3.05 m | 150 sqft |
| Landscape Area | 5.49 m × 1.83 m | 108 sqft |
| Dining | 4.34 m × 3.45 m | 161 sqft |
| Terrace | 7.85 m × 3.05 m | 258 sqft |
| Terrace | 7.92 m × 5.48 m | 467 sqft |
Itemized rooms add up to 2,702 sqft · super area 3,028 sqft (walls, circulation and balconies are not itemized)
| Room | Dimensions (as printed) | Area |
|---|---|---|
| Living And Dining | 5.71 m × 5.11 m | 314 sqft |
| Kitchen | 4.04 m × 3.50 m | 152 sqft |
| Bedroom | 3.45 m × 3.35 m | 125 sqft |
| Bedroom | 3.45 m × 3.35 m | 125 sqft |
| Bedroom | 4.04 m × 3.73 m | 162 sqft |
| Master Bedroom | 5.13 m × 3.35 m | 185 sqft |
| Toilet | 1.52 m × 2.31 m | 38 sqft |
| Toilet | 2.01 m × 3.35 m | 72 sqft |
| Toilet | 1.52 m × 2.31 m | 38 sqft |
| Powder Room | 1.22 m × 1.91 m | 25 sqft |
| Toilet | 1.93 m × 3.43 m | 71 sqft |
| Walk In Wardrobe | 1.96 m × 2.36 m | 50 sqft |
| Family Room | 5.13 m × 4.88 m | 269 sqft |
| Lobby | 1.63 m × 1.91 m | 33 sqft |
| Balcony | 4.04 m × 1.42 m | 62 sqft |
| Balcony | 5.41 m × 1.29 m | 75 sqft |
| Study | 6.02 m × 1.91 m | 123 sqft |
| Landscape Area | 3.05 m × 1.29 m | 42 sqft |
| Car Parking | 4.50 m × 4.50 m | 218 sqft |
| Walk In Wardrobe | 2.01 m × 3.35 m | 72 sqft |
| Terrace | 9.32 m × 3.10 m | 311 sqft |
| Terrace | 9.40 m × 5.48 m | 554 sqft |
Itemized rooms add up to 3,116 sqft · super area 3,407 sqft (walls, circulation and balconies are not itemized)
| Room | Dimensions (as printed) | Area |
|---|---|---|
| Living Room | 4.19 m × 5.49 m | 247 sqft |
| Kitchen And Dining | 4.19 m × 5.79 m | 261 sqft |
| Bedroom | 3.50 m × 3.30 m | 125 sqft |
| Bedroom | 4.19 m × 5.79 m | 261 sqft |
| Bedroom | 3.50 m × 4.47 m | 169 sqft |
| Bedroom | 4.19 m × 5.79 m | 261 sqft |
| Toilet | 1.52 m × 3.30 m | 54 sqft |
| Toilet | 1.52 m × 2.39 m | 39 sqft |
| Powder Room | 1.52 m × 1.83 m | 30 sqft |
| Toilet | 1.52 m × 2.39 m | 39 sqft |
| Toilet | 1.52 m × 3.30 m | 54 sqft |
| Sit Out | 5.18 m × 2.21 m | 123 sqft |
| Balcony | 2.97 m × 0.91 m | 29 sqft |
| Walk In Wardrobe | 1.83 m × 3.30 m | 65 sqft |
| UtilityService | 2.54 m × 2.21 m | 60 sqft |
| Puja Room | 1.83 m × 2.39 m | 47 sqft |
| Walk In Wardrobe | 1.83 m × 2.39 m | 47 sqft |
| Car Parking | 4.50 m × 5.00 m | 242 sqft |
| Family Room | 4.19 m × 3.61 m | 163 sqft |
| Balcony | 5.03 m × 0.91 m | 49 sqft |
| Balcony | 4.27 m × 0.91 m | 42 sqft |
| Study | 3.50 m × 4.27 m | 161 sqft |
| Landscape Area | 3.00 m × 1.29 m | 42 sqft |
| Balcony | 2.97 m × 0.91 m | 29 sqft |
| Walk In Wardrobe | 1.83 m × 3.30 m | 65 sqft |
| Garden | 5.03 m × 9.14 m | 495 sqft |
| Terrace | 7.80 m × 3.61 m | 303 sqft |
| Terrace | 7.92 m × 7.84 m | 669 sqft |
Itemized rooms add up to 4,171 sqft · super area 3,953 sqft (walls, circulation and balconies are not itemized)
For those looking to buy a residential property, here comes one of the choicest offerings in Bangalore South, at Muthanallur. Brought to you by Saiven Developers, Saiven Mulberry Groves is among the newest addresses for homebuyers. This is an under-construction project right now, and is expected to be delivered by Jun, 2027. It has a variety of options to choose from that too in a varied budget range. Saiven Mulberry Groves Bangalore South is a RERA-registered housing society, which means all projects details are also available on state RERA website for end-users and investors. The RERA registration number of this project is PRM/KA/RERA/1251/308/PR/300523/005962. Saiven Developers is one of the known real estate brands in Bangalore South.The builder has delivered 8 projects so far. Read on to know more about must-know features, Saiven Mulberry Groves Price List, Photos, Floor Plans, Payment Plans, Brochure download procedure and other exciting facts about the project.
7 facilities recorded for this project
Key destinations around Saiven Mulberry Groves
Head Start Educational Academy
School · 4 km
Azim Premji University
University · 6 km
SH 35
Highway · 6.5 km
Athreya Hospital
Hospital · 7.9 km
Kidztopiaa
Amusement Park · 8.7 km
Karmelaram Station
Railway Station · 11.7 km
Official brochure
Saiven Mulberry Groves
17 pages · 6 MB · PDF
Published by the builder; shown as filed.
Reading here is free. Downloading sends your enquiry to the seller so they can follow up.
Computed from 1 Muthanallur project in our catalogue.
Government charges
Stamp duty — 5% on properties above Rs 45 lakhs5% on properties above Rs 45 lakhs
Stamp duty — 3% on properties between Rs 21-45 lakhs3% on properties between Rs 21-45 lakhs
Stamp duty — 2% on properties under Rs 20 lakhs2% on properties under Rs 20 lakhs
Registration1% of the transaction value
As recorded for this state — confirm current rates at registration.
Reviews by residents
No written reviews yet
Be the first to share a first-hand experience.
Understand prices, daily conveniences and connectivity around the project before planning a visit.
Distances as recorded by the builder — approximate; please confirm on the ground.
View on mapMetro & Rail 1
Schools 1
Colleges & Universities 1
Hospitals 1
Shopping & Malls 1
Parks & Leisure 1
Roads & Connectivity 1
Airport 1
Hotels 1
Distances as recorded when the project was listed — approximate; please confirm on the ground.

Saiven Developers
6 projects on PropertyBaazi
Saiven Developers has been in the real estate business for more than a decade, and has offered quality construction projects by understanding value creation beyond client's expectations. Saiven Developers works relentlessly to assure great customer satisfaction with the help of its efficient team of architects, interior designers, project managers and specialists who offer customized solutions to the homebuyers. Saiven Developers thrives to offer unmatched quality and services within the agreed time and budget, and has its active participation in the realty segment of Bangalore. Quality projects by Saiven Developers include Saiven The Hamptons, Saiven Bloomingdales, Saiven Central Park, Saiven Caesars Palace, and Saiven Marble Arch in Saiven Marble Archarjapur, and Saiven Siesta in Chamben
Saiven Mulberry Groves is still under construction, with possession expected around Jun, 2027.
Yes. Saiven Mulberry Groves is registered with K-RERA under number PRM/KA/RERA/1251/308/PR/300523/005962, which you can verify on the official RERA portal.
Saiven Mulberry Groves offers 3, 4 BHK Villa, sized 3,028–3,953 sq.ft built-up area. Current pricing is shared on request — download the brochure from the project page for the latest price list.
Saiven Mulberry Groves is located in Muthanallur, Bengaluru. The nearest metro is about 4.34 km away and the railway station is around 2.45 km away.
Saiven Mulberry Groves comes with 7 amenities, including Mini Theatre, Swimming Pool, Gated Community, Gymnasium, Children's Play Area and Lift(s).
Close to Saiven Mulberry Groves you'll find R B Stores (~1.0 km).
Saiven Mulberry Groves is being developed by Saiven Developers.
Beyond the home price, budget for stamp duty (from about 2%) plus registration charges when you buy at Saiven Mulberry Groves.
Disclaimer: The material and information contained on this page is provided for general information purposes only and does not constitute an endorsement, warranty, or representation by PropertyBaazi. PropertyBaazi is an information platform and is not a party to any transaction between users. Project details, prices, availability, RERA status and other information are compiled from public records and third-party sources, may change without notice, and should be independently verified with the developer, the relevant RERA authority and your own legal/financial advisors before you rely on them or make any decision.