
Saket Royal
College Street, Kolkata
Construction Status
Ready to move
Completed in Dec, 2020
Price on request
Price on request
2 BHK
Super Built-up Area
657–675 sqft
Price on Request
Project Details
- Towers
- 1
- Total units
- 5
- Floors
- 3
- Unit sizes
- 657–675 sqft · Super Built-up Area
- Configurations
- 2 BHK
- Property type
- Apartment
- Possession
- Since Dec, 2020
Specifications
Structure Earthquake resistant RCC framed structure Flooring Living/Dining/Bedrooms/Balcony-Vitrified tiles Common areas, lift lobby and staircase- Mable Walls/Ceiling External-Exterior Paint Internal-Putty Kitchen Flooring-Vitrified tiles Wall finishes-Ceramic tiles upto 2 feet height above the counter area Kitchen Counter-Granite counter with stainless steel sink with drain board Doors Internal-Seasoned hardwood frames Main Door-Seasoned hardwood frames Toilets Wall-Ceramic tiles up to 6 feet height Flooring-Vitrified tiles Fitting-sanitary and wash basin in white color, CP fittings, pipelines for geyser Windows Anodized/powder coated glazed aluminum windows Electrical One phase supply with independent meter, copper wiring in concealed conduits; switches Communication One telephone jack in living room and master bedroom,intercom facility to each flat in living room Television TV Point in living room and master bedroom Power back-up Limited power back-up
As stated by the builder; shown as filed.
About Saket Royal
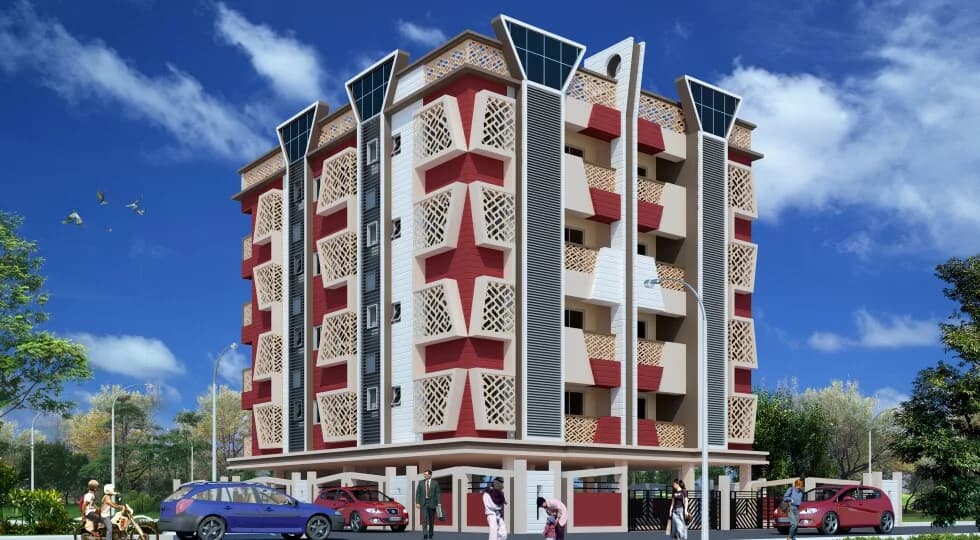
Saket Royal in College Street, Kolkata Central is a ready-to-move housing society. This project is a perfect combination of comfort and style, specifically designed to suit your requirements and conveniences. This housing society is now ready to be called home as families have started moving in. Check out some of the features of Saket Royal housing society: * Saket Royal College Street has single tower, with 3 floors each and 5 units on offer.
Top Facilities
3 facilities recorded for this project
- Lift(s)
- Car Parking
- Gated Community
Location Advantages
Key destinations around Saket Royal
Indian Bank
Bank · 0.3 km
SVS Marwari Hospital
Hospital · 0.3 km
Aurobindo Netralaya
Hospital · 0.3 km
HDFC Bank
Bank · 0.4 km
Induslnd Bank
Bank · 0.4 km
Hare School
School · 0.4 km
Society Reviews
Reviews by residents
No written reviews yet
Be the first to share a first-hand experience.
Explore life around Saket Royal
Understand prices, daily conveniences and connectivity around the project before planning a visit.
Aerial distances measured on the map from the project’s recorded location — straight lines, not routes. Map data © OpenStreetMap contributors.
View on mapMetro & Rail 5
- Mahatma Gandhi Road Gate 3560 m
- Mahatma Gandhi Road Gate 1580 m
- Mahatma Gandhi Road590 m
- Central990 m
- Girish Park1.1 km
Schools 4
- Hare School400 m
- Shree Vishudhanand Saraswati Vidyalay school520 m
- Brahmo Balika Shikshalaya830 m
- Md Jan Higher Secondary School940 m
Colleges 4
- University of Calcutta, College Street Campus510 m
- University of Calcutta, Rajabazar Science College Campus660 m
- Bose Institute800 m
- SCC - Physics and Chemistry Building1.1 km
Hospitals 5
- SVS Marwari Hospital330 m
- Aurobindo Netralaya330 m
- Narcotic Disease Hospital460 m
- Dr. M. N. Chatterjee Memorial Eye Hospital810 m
- Calcutta Medical College & Hospital820 m
Shopping & Markets 5
- Sealdah Market1.3 km
- Burrabazar Wholesale Market1.3 km
- Kole Market1.3 km
- Simpark Mall2.4 km
- FabIndia3.8 km
Parks 5
- College Square Park450 m
- Sradhananda Park650 m
- Hedua Park1.1 km
- SUNFLOWER PARK1.2 km
- Lebutala Children's Park1.4 km
Banks 3
- Indian Bank320 m
- HDFC Bank360 m
- Induslnd Bank360 m
Clinic 2
- Jeevan Jyoti Nursing Home, Kolkata780 m
- The Sherwood Nursing Home800 m
Pharmacy 1
- Das Pharmacy830 m
Railway 2
- Sealdah1.2 km
- Sir Gurudas Banerjee Halt2 km
Supermarket 1
- Maniktala Fish Market1.2 km
Straight-line distances, approximate, measured from the project’s recorded location. Data © OpenStreetMap contributors.
About Saket Promoters

Saket Promoters
6 projects on PropertyBaazi
Established over 10 years ago, Saket Promoters is a notable developer in the real estate sector of Kolkata. Set up with a vision to offer quality living structures at affordable prices; the group has been working dedicatedly to achieve this. Apart from this, it aims to convert the dreams of the people for a perfect home into reality. The group has managed to develop a loyal base of customers because of its beautiful architectural designs. Saket Arient, Saket Pearl, Saket Dakkhin Kali and Saket Sadan are some of its developments in the city.
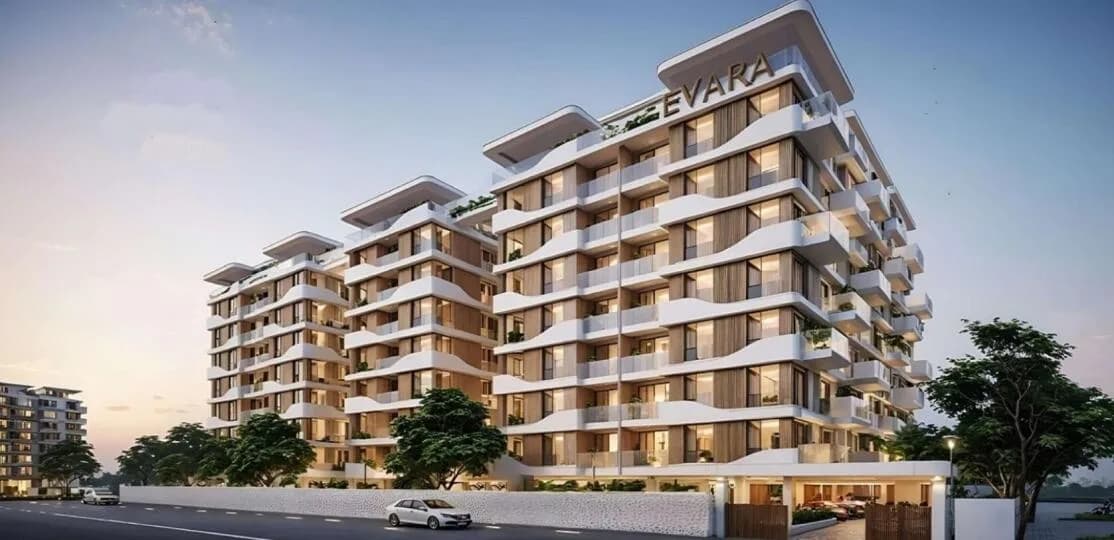
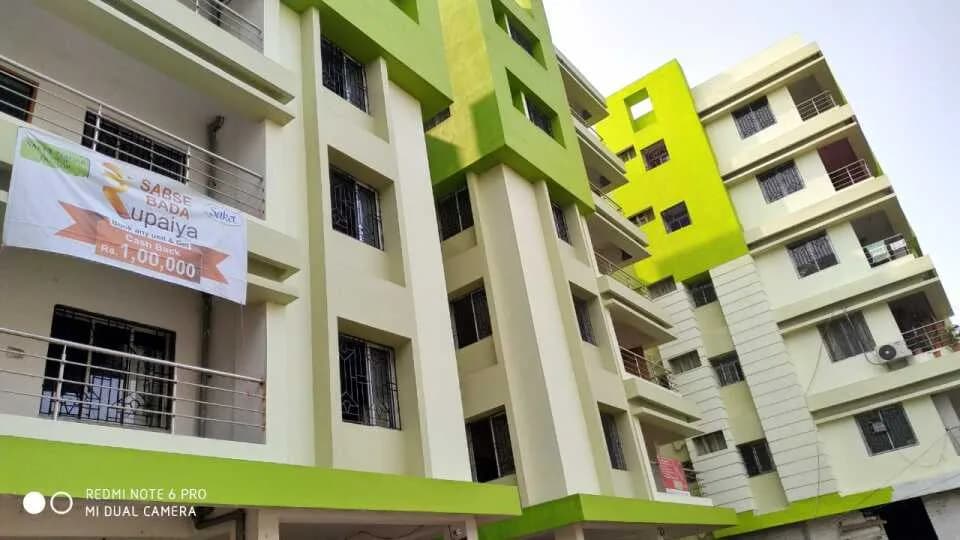
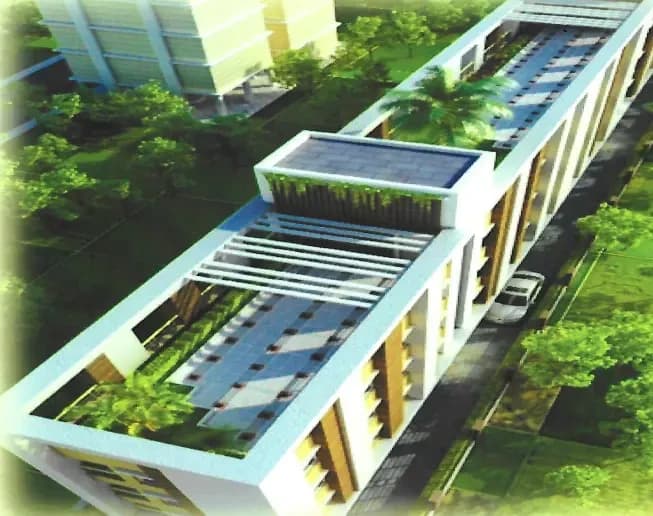
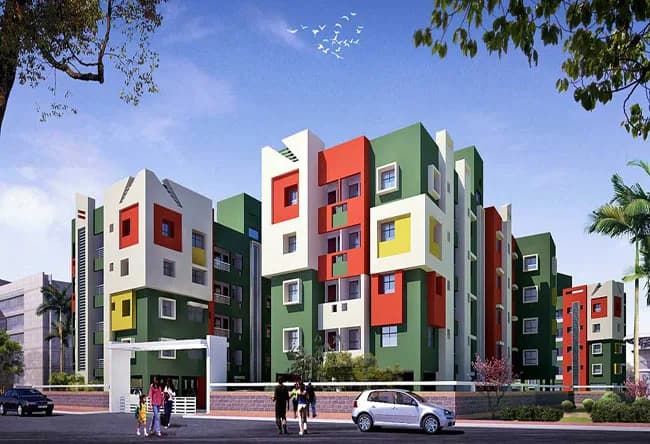
Projects by Saket Promoters
Frequently Asked Questions
What's the possession timeline at Saket Royal?
Saket Royal is ready to move in, so you can take possession as soon as the paperwork is done.
Does Saket Royal have RERA approval?
We don't have a RERA registration on record for Saket Royal yet, so it's worth confirming this with the developer before you commit.
How much should I budget for Saket Royal?
Saket Royal offers 2 BHK Apartment, sized 657–675 sq.ft super built-up area. Current pricing is shared on request — download the brochure from the project page for the latest price list.
Whereabouts is Saket Royal, and what's the commute like?
Saket Royal is located in College Street, Kolkata. The railway station is around 1.24 km away.
What's the scale of Saket Royal?
Saket Royal is 1 tower, up to 3 floors and 5 homes.
What amenities does Saket Royal offer?
Saket Royal comes with 3 amenities, including Gated Community, Lift(s) and Car Parking.
What conveniences are near Saket Royal?
Close to Saket Royal you'll find hospitals such as Aurobindo Netralaya and Dr. M. N. Chatterjee Memorial Eye Hospital, schools like Shree Vishudhanand Saraswati Vidyalay school and Brahmo Balika Shikshalaya.
Which builder is behind Saket Royal?
Saket Royal is being developed by Saket Promoters.
Quick Links
Disclaimer: The material and information contained on this page is provided for general information purposes only and does not constitute an endorsement, warranty, or representation by PropertyBaazi. PropertyBaazi is an information platform and is not a party to any transaction between users. Project details, prices, availability, RERA status and other information are compiled from public records and third-party sources, may change without notice, and should be independently verified with the developer, the relevant RERA authority and your own legal/financial advisors before you rely on them or make any decision.