19
Projects listed
Others
Image
Select a view or open the gallery
Model Colony, Pune
Construction Status
Ready to move
Completed in Dec, 2017
Price on request
Price on request
3 BHK
Super Built-up Area
1625 sqft
Price on Request
As stated by the builder; shown as filed.
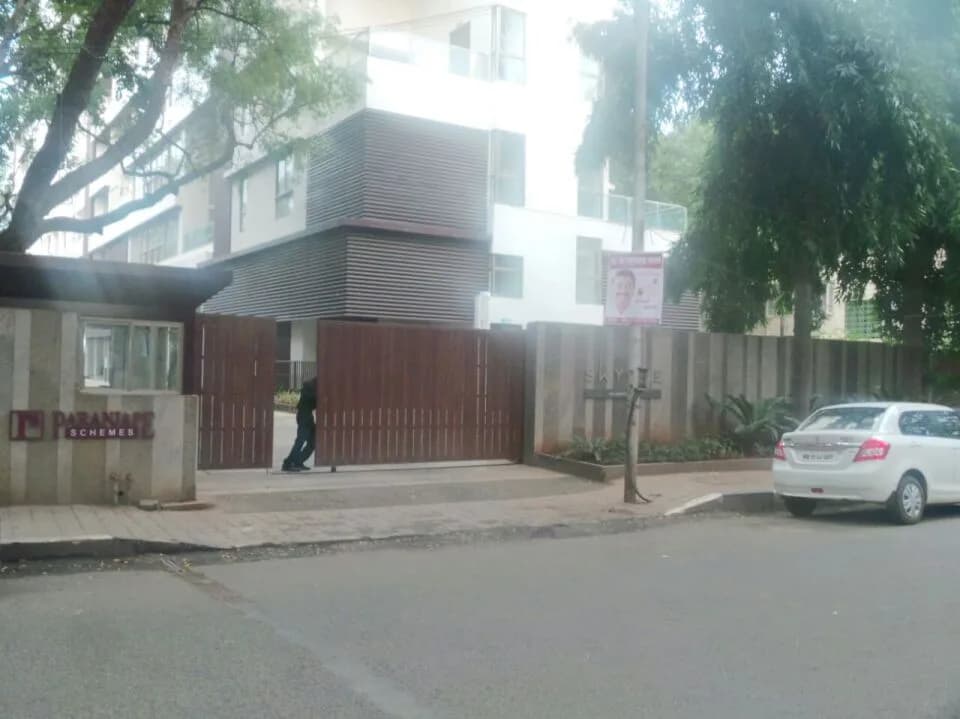
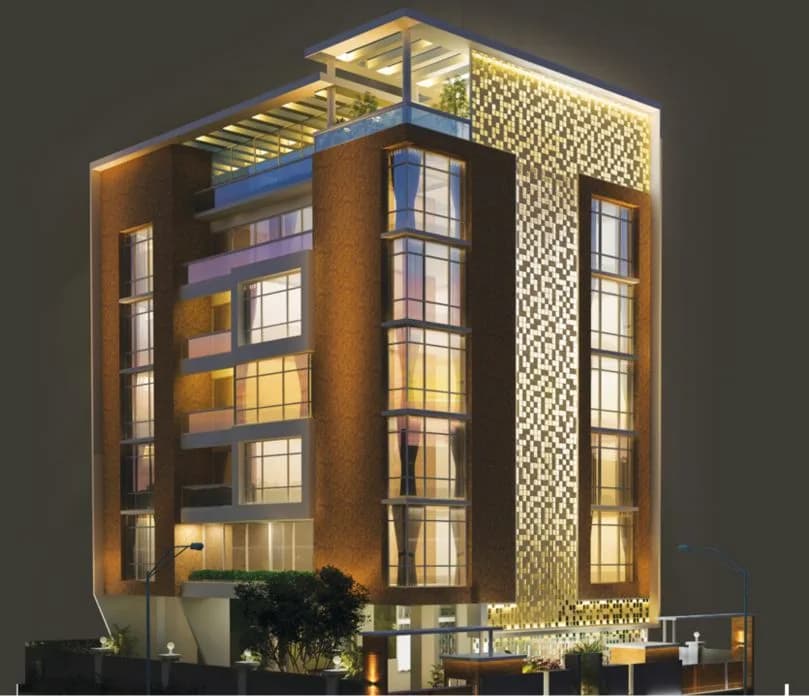
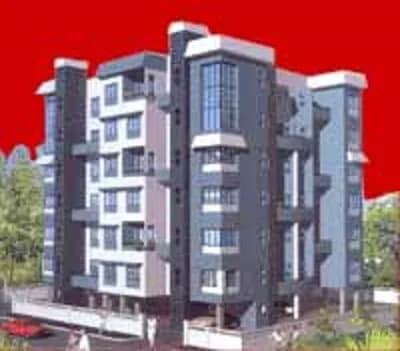
Salunkhe Sharad Vaibhav in Model Colony, Pune is a ready-to-move housing society. It offers apartments in varied budget range. These units are a perfect combination of comfort and style, specifically designed to suit your requirements and conveniences. There are 3BHK apartments available in this project. This housing society is now ready to be called home as families have started moving in. Check out some of the features of Salunkhe Sharad Vaibhav housing society:
5 facilities recorded for this project
Key destinations around Salunkhe Sharad Vaibhav
Pankunwar Firodiya Udyan
Park · 0.2 km
RBI
Metro / Rail · 0.2 km
Kotak Mahindra Bank
Bank · 0.2 km
Kakade Center Port
Mall / Market · 0.3 km
OM Medical
Pharmacy · 0.3 km
Joglekar Hospital
Hospital · 0.3 km
Current asking rates for this project, its locality and Pune.
Today’s asking rates
Project, locality and city benchmarks
Recorded state rates for reference. Confirm the applicable amount at registration.
Project and locality asking-rate medians come from the PropertyBaazi project records in the sample shown. Registered rates come from government transaction records. Neither is a valuation, index or forecast.
Computed from 24 Model Colony projects in our catalogue (13 with a per-sqft price).
24 projects here, by price band
Reviews by residents
No written reviews yet
Be the first to share a first-hand experience.
Understand daily conveniences and connectivity around the project before planning a visit.
Based on 19 projects listed in Model Colony on PropertyBaazi — our catalog, not a market index.
Aerial distances measured on the map from the project’s recorded location — straight lines, not routes. Map data © OpenStreetMap contributors.
View on mapMetro & Rail 3
Schools 5
Colleges 5
Hospitals 4
Shopping & Markets 5
Parks 3
Banks 3
Airport 1
Clinic 1
Pharmacy 2
Railway 2
Supermarket 1
Straight-line distances, approximate, measured from the project’s recorded location. Data © OpenStreetMap contributors.
Comparable projects around Model Colony

Salunkhe Builders
2 projects on PropertyBaazi
Salunkhe Builders is a fast-growing real estate company in Pune that maintains high standards and aspires to gain a strong foothold in the real estate industry. It believes in absolute customer satisfaction and aims to set benchmarks by providing spectacular projects. To meet and exceed customer’s expectations, the company operates with complete transparency. It ensures that its projects are equipped with superior amenities and provide the best value for money as well as a sense of satisfaction to the customers.
Salunkhe Sharad Vaibhav was completed in Dec, 2017 (per our records).
We don't have a RERA registration on record for Salunkhe Sharad Vaibhav yet, so it's worth confirming this with the developer before you commit.
Salunkhe Sharad Vaibhav offers 3 BHK Apartment, sized 1,625 sq.ft super built-up area. Current pricing is shared on request — download the brochure from the project page for the latest price list.
Salunkhe Sharad Vaibhav is located in Model Colony, Pune. The nearest metro is about 1.61 km away.
Salunkhe Sharad Vaibhav is up to 5 floors and 5 homes.
Salunkhe Sharad Vaibhav comes with 5 amenities, including Children's Play Area, Car Parking, Fire Fighting Systems, 24/7 Power Backup and 24/7 Water Supply.
Close to Salunkhe Sharad Vaibhav you'll find hospitals such as Joglekar Hospital and Swanand Maternity Hospital, schools like Symbiosis Nursery School and College of Agriculture.
Salunkhe Sharad Vaibhav is being developed by Salunkhe Builders.
Disclaimer: The material and information contained on this page is provided for general information purposes only and does not constitute an endorsement, warranty, or representation by PropertyBaazi. PropertyBaazi is an information platform and is not a party to any transaction between users. Project details, prices, availability, RERA status and other information are compiled from public records and third-party sources, may change without notice, and should be independently verified with the developer, the relevant RERA authority and your own legal/financial advisors before you rely on them or make any decision.