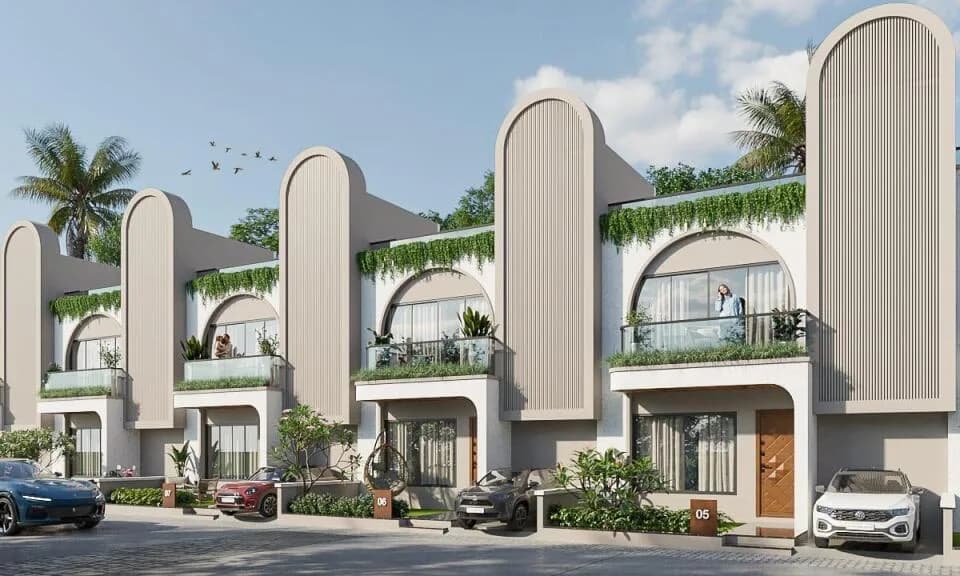
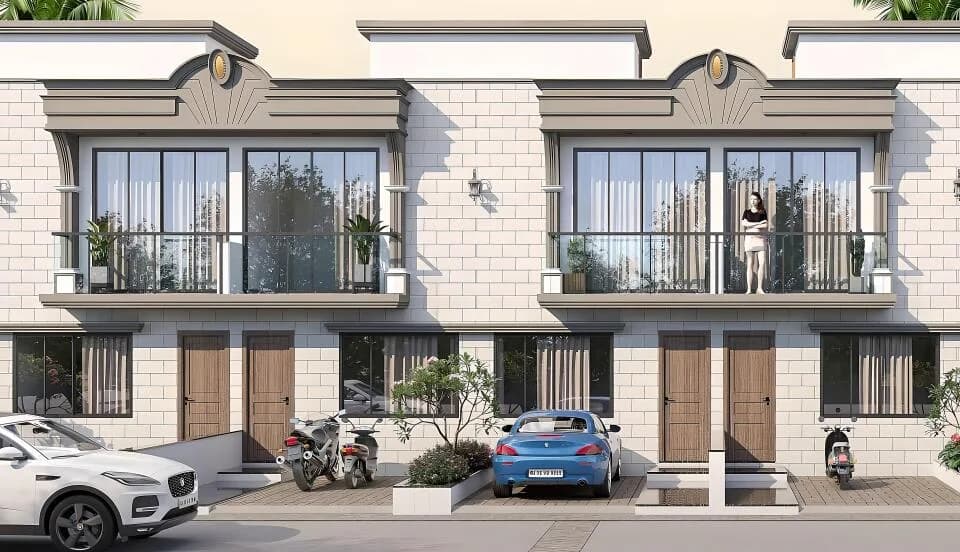
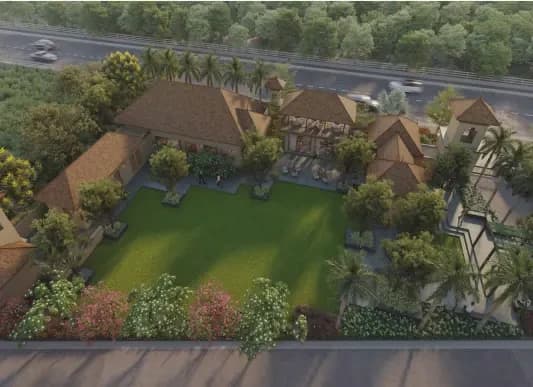
1 BHK Villa
479.97 sq.ft.
Facilities
Amenities View
Select a view or open the gallery
Masma, Surat
Construction Status
Ready to move
Completed in Sep, 2022
₹20.5 L - 27.2 L
Price range· ₹4,270/sqft
2 BHK
Plot Area
480–720 sqft
₹20.5 - 27.2 L
As stated by the builder; shown as filed.
Available configurations, areas and recorded pricing.
479.97 sq.ft.
648 sq.ft.
₹20.5 - 27.2 L
Room dimensions
Room-by-room dimensions from each plan’s published schedule — shown exactly as filed, never estimated.
| Room | Dimensions (as printed) | Area |
|---|---|---|
| Living | 3.43 m × 3.53 m | 130 sqft |
| Kitchen | 2.24 m × 3.12 m | 75 sqft |
| Bedroom | 3.43 m × 3.05 m | 112 sqft |
| Toilet | 1.07 m × 0.91 m | 10 sqft |
| Bathroom | 1.07 m × 1.22 m | 14 sqft |
| Otta | 1.78 m × 0.91 m | 17 sqft |
| Backyard | 3.51 m × 0.91 m | 34 sqft |
Itemized rooms add up to 392 sqft · super area 479.97 sqft (walls, circulation and balconies are not itemized)
| Room | Dimensions (as printed) | Area |
|---|---|---|
| Living | 3.43 m × 3.53 m | 130 sqft |
| Kitchen | 2.24 m × 3.12 m | 75 sqft |
| Bedroom | 3.43 m × 3.05 m | 112 sqft |
| Bedroom | 3.43 m × 3.20 m | 118 sqft |
| Toilet | 1.07 m × 0.91 m | 10 sqft |
| Toilet | 1.45 m × 1.07 m | 17 sqft |
| Bathroom | 1.07 m × 1.22 m | 14 sqft |
| Terrace | 5.64 m × 3.43 m | 208 sqft |
| Otta | 1.78 m × 0.91 m | 17 sqft |
| Backyard | 3.51 m × 0.91 m | 34 sqft |
| Otta | 2.13 m × 2.13 m | 49 sqft |
Itemized rooms add up to 784 sqft · super area 648 sqft (walls, circulation and balconies are not itemized)
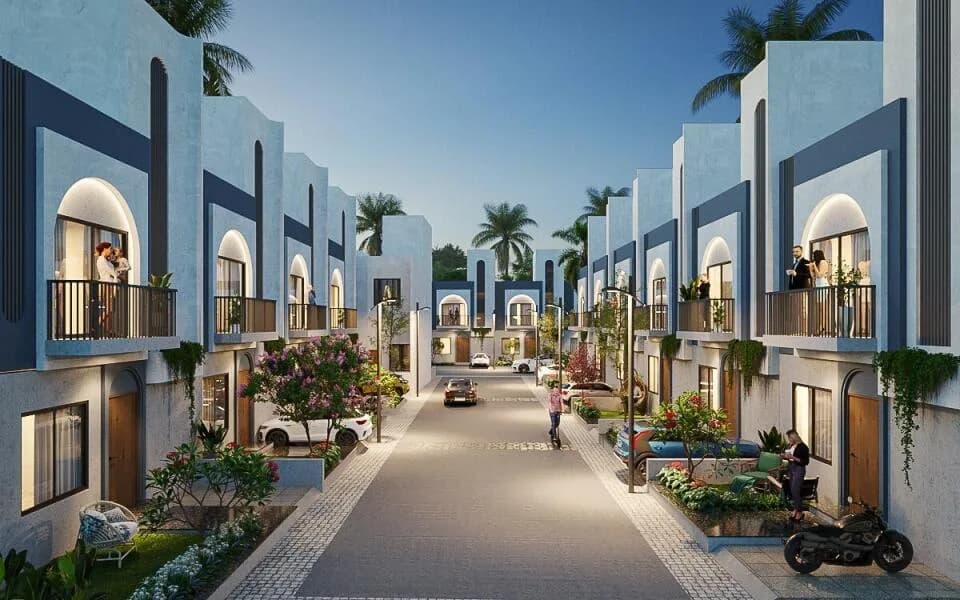
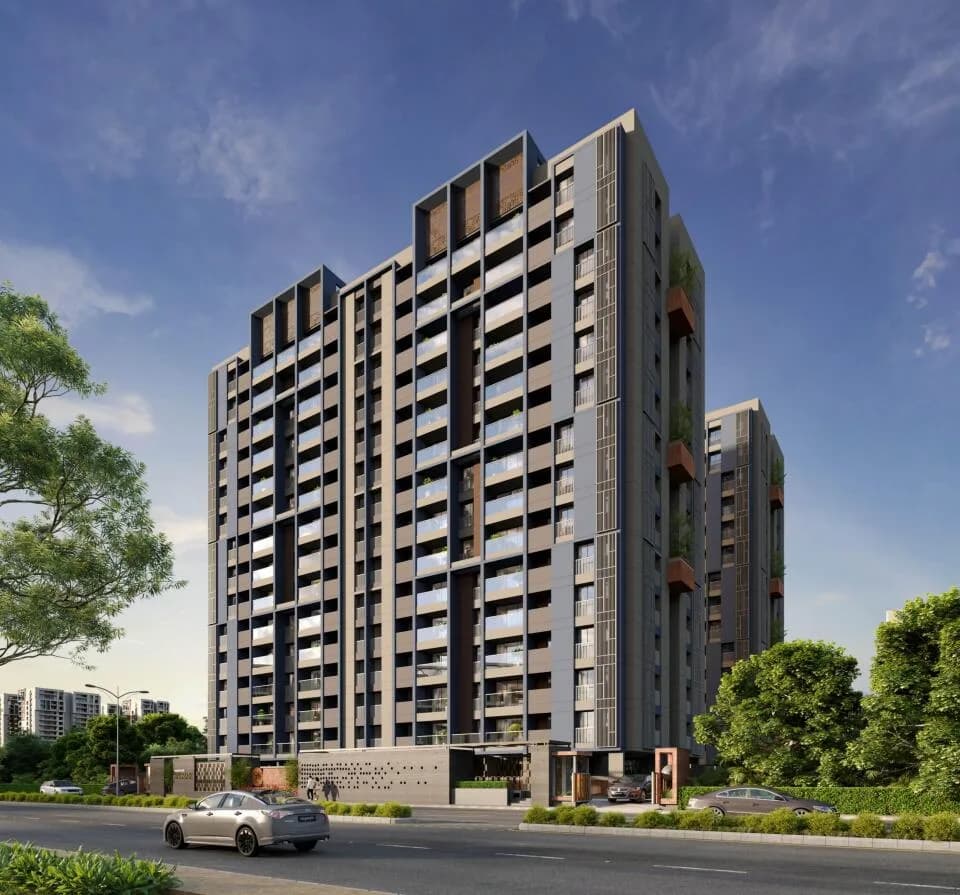
Samarthya Serene in Masma, Surat is a ready-to-move housing society. This project is a perfect combination of comfort and style, specifically designed to suit your requirements and conveniences. This housing society is now ready to be called home as families have started moving in. Check out some of the features of Samarthya Serene housing society: * Masma has good connectivity to some of the important areas in the proximity such as Orma Masjid, Masma Primary School and Bank of Baroda and so on.
20 facilities recorded for this project
Key destinations around Samarthya Serene
Orma Masjid
Religious Place · 2.0km
Masma Primary School
School · 2.5km
Bank of Baroda
Bank · 2.7km
Harshil Film City
Others · 3.5km
Ryan International School
School · 3.6km
Vibrant eco park
Office complex · 4.1km
Official brochure
Samarthya Serene
16 pages · 8.5 MB · PDF
Published by the builder; shown as filed.
Reading here is free. Downloading sends your enquiry to the seller so they can follow up.
Current asking rates for this project, its locality and Surat.
Today’s asking rates
Project, locality and city benchmarks
Recorded state rates for reference. Confirm the applicable amount at registration.
Project and locality asking-rate medians come from the PropertyBaazi project records in the sample shown. Registered rates come from government transaction records. Neither is a valuation, index or forecast.
Computed from 21 Masma projects in our catalogue (13 with a per-sqft price).
21 projects here, by price band
Reviews by residents
No written reviews yet
Be the first to share a first-hand experience.
Understand daily conveniences and connectivity around the project before planning a visit.
Based on 20 projects listed in Masma on PropertyBaazi — our catalog, not a market index.
Distances as recorded by the builder — approximate; please confirm on the ground.
View on mapSchools 3
Hospitals 1
Banks & ATMs 2
Business Hubs 1
Sports & Stadiums 1
Fuel 1
Places of Worship 1
Others 5
Distances as recorded when the project was listed — approximate; please confirm on the ground.
Comparable projects around Masma
Samarthya Group
8 projects on PropertyBaazi
Samarthya Group is a real estate company with over 30 years of experience, focused on providing affordable housing projects. They have received several awards for their projects and also engage in corporate social responsibility through their Samarthya Foundation Trust, providing free meals to labor workers to address their basic needs and show care and compassion. This initiative reflects their commitment to making a positive impact on society and setting an example for other organizations.
Samarthya Serene is ready to move in, so you can take possession as soon as the paperwork is done.
We don't have a RERA registration on record for Samarthya Serene yet, so it's worth confirming this with the developer before you commit.
Homes at Samarthya Serene are priced ₹20.5 L - 27.2 L (about ₹4,270/sq.ft) for 2 BHK Villa, sized 480–720 sq.ft plot area.
Samarthya Serene is located in Masma, Surat.
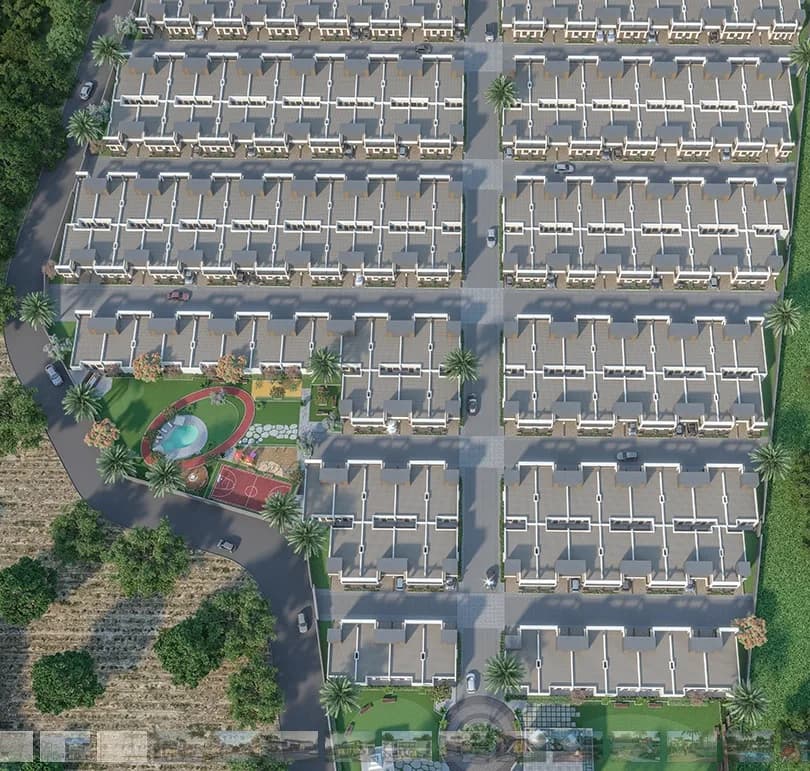
Samarthya Serene is up to 2 floors and 313 homes.
Samarthya Serene comes with 20 amenities, including Swimming Pool, Banquet Hall, Sun Deck, Multipurpose Court, Amphitheatre and Toddler Pool.
Samarthya Serene is being developed by Samarthya Group.
Beyond the home price, budget for stamp duty (from about 4.9%) plus registration charges when you buy at Samarthya Serene.
Disclaimer: The material and information contained on this page is provided for general information purposes only and does not constitute an endorsement, warranty, or representation by PropertyBaazi. PropertyBaazi is an information platform and is not a party to any transaction between users. Project details, prices, availability, RERA status and other information are compiled from public records and third-party sources, may change without notice, and should be independently verified with the developer, the relevant RERA authority and your own legal/financial advisors before you rely on them or make any decision.