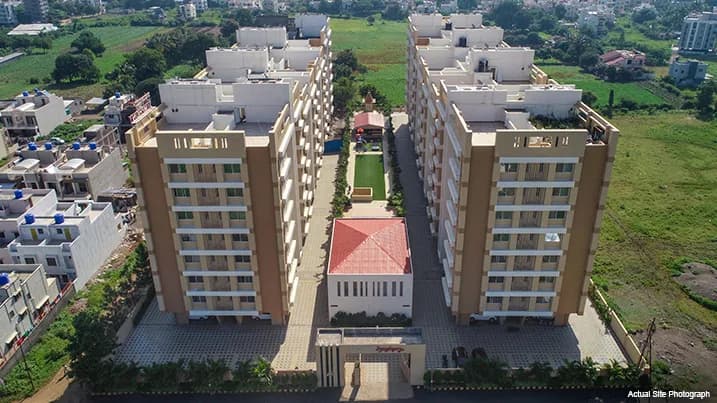
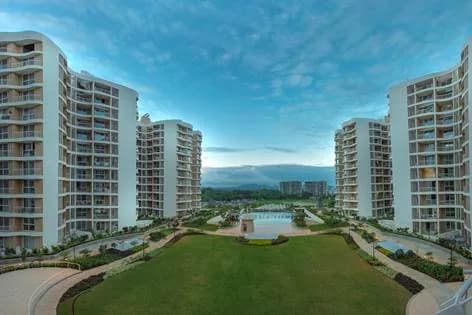
2 BHK Apartment
700 sq.ft.
₹30 L
Outdoors
Elevation
Select a view or open the gallery
Gangapur, Nashik
Construction Status
Ready to move
Completed in Jul, 2021
₹36 L - 48 L
Price range· ₹5,259/sqft
2 BHK
Built-up Area
700 sqft
₹36 L
3 BHK
Built-up Area
985 sqft
₹48 L
As stated by the builder; shown as filed.
Phase registrations, completion timelines and available documents from the state RERA record.
Phase 1
P51600020299
Maharashtra RERA
Phase 2
P51600020657
Maharashtra RERA
Phase 3
P51600029928
Maharashtra RERA
P51600020299P51600020657Registration-number match
Registration number found in MahaRERA
The project registration number matched the registry snapshot. Confirm the current status and filings on the live portal before booking.
Registry documents
Mirrored from MahaRERA
No mirrored registry documents available
Document availability varies by state portal. Use the official RERA portal below for the latest filed records.
Available configurations, areas and recorded pricing.
700 sq.ft.
₹30 L
985 sq.ft.
₹41 L
Room dimensions
Room-by-room dimensions from each plan’s published schedule — shown exactly as filed, never estimated.
| Room | Dimensions (as printed) | Area |
|---|---|---|
| Living And Dining | 2.74 m × 4.04 m | 119 sqft |
| Kitchen | 2.13 m × 2.44 m | 56 sqft |
| Children Bedroom | 2.59 m × 3.05 m | 85 sqft |
| Master Bedroom | 2.82 m × 3.05 m | 92 sqft |
| Toilet | 1.22 m × 1.45 m | 19 sqft |
| Toilet | 1.83 m × 1.22 m | 24 sqft |
| Balcony | 2.74 m × 1.22 m | 36 sqft |
| UtilityService | 2.13 m × 1.22 m | 28 sqft |
| Balcony | 1.37 m × 0.91 m | 13 sqft |
Itemized rooms add up to 472 sqft · super area 700 sqft (walls, circulation and balconies are not itemized)
| Room | Dimensions (as printed) | Area |
|---|---|---|
| Living And Dining | 3.05 m × 4.14 m | 136 sqft |
| Kitchen | 2.13 m × 2.44 m | 56 sqft |
| Bedroom | 2.59 m × 3.12 m | 87 sqft |
| Children Bedroom | 3.12 m × 3.20 m | 108 sqft |
| Master Bedroom | 3.12 m × 3.28 m | 110 sqft |
| Toilet | 1.22 m × 2.13 m | 28 sqft |
| Toilet | 1.22 m × 1.45 m | 19 sqft |
| Balcony | 3.05 m × 1.22 m | 40 sqft |
| Balcony | 3.05 m × 0.76 m | 25 sqft |
| UtilityService | 2.13 m × 1.22 m | 28 sqft |
Itemized rooms add up to 637 sqft · super area 985 sqft (walls, circulation and balconies are not itemized)
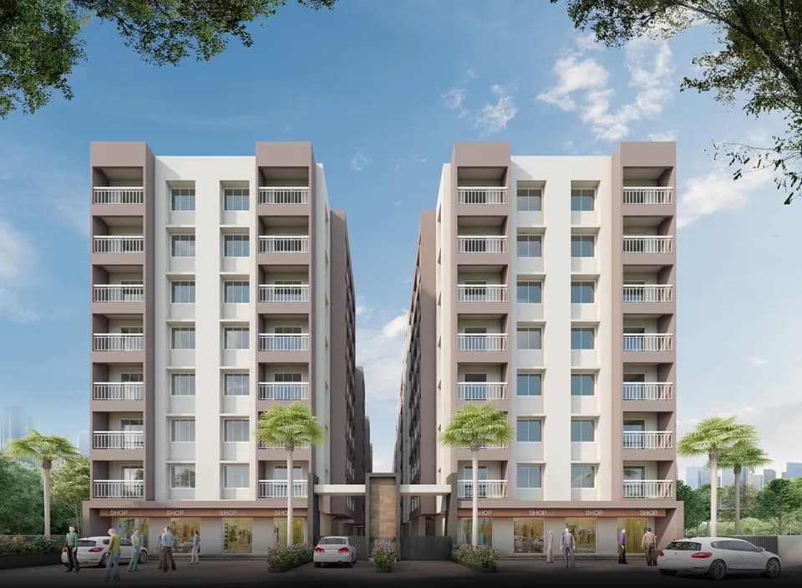
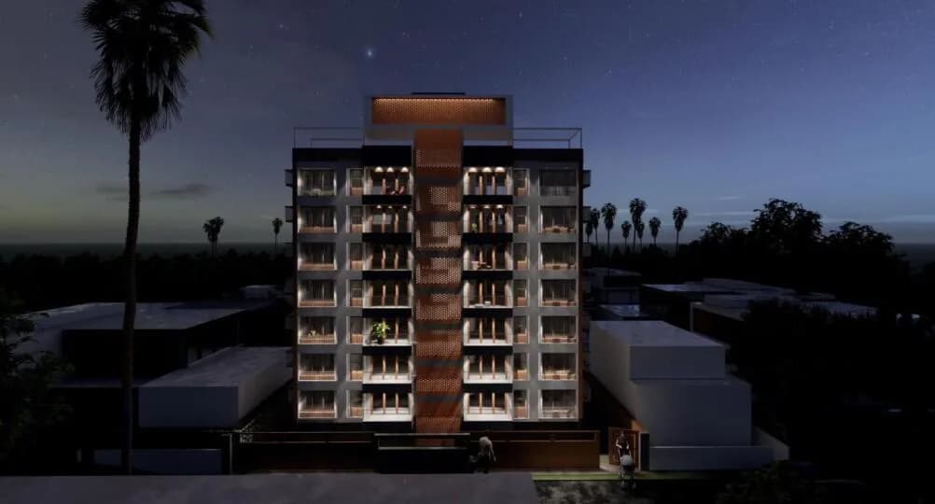
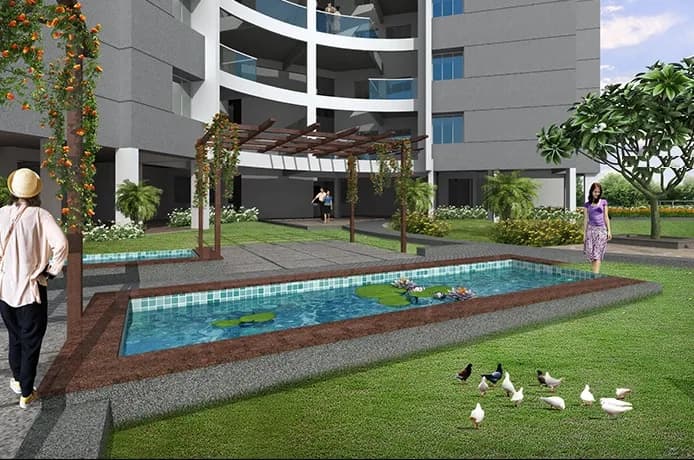
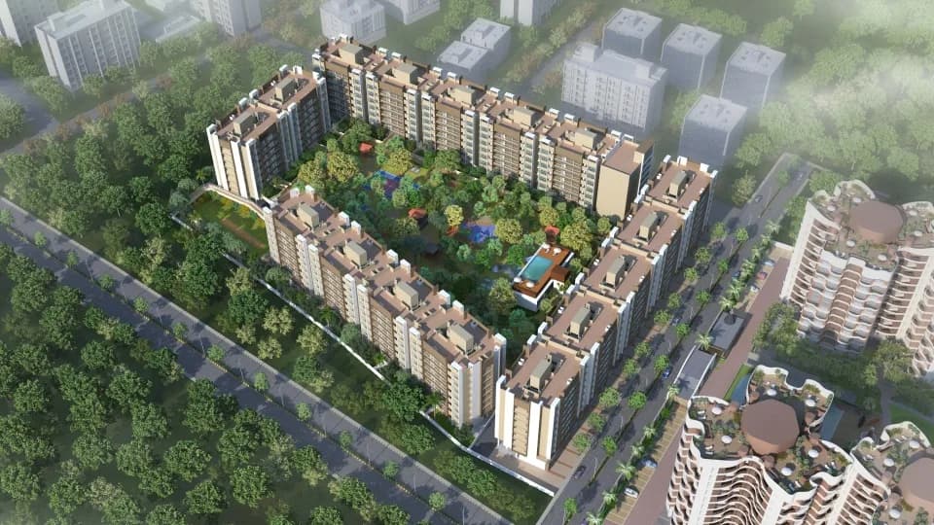
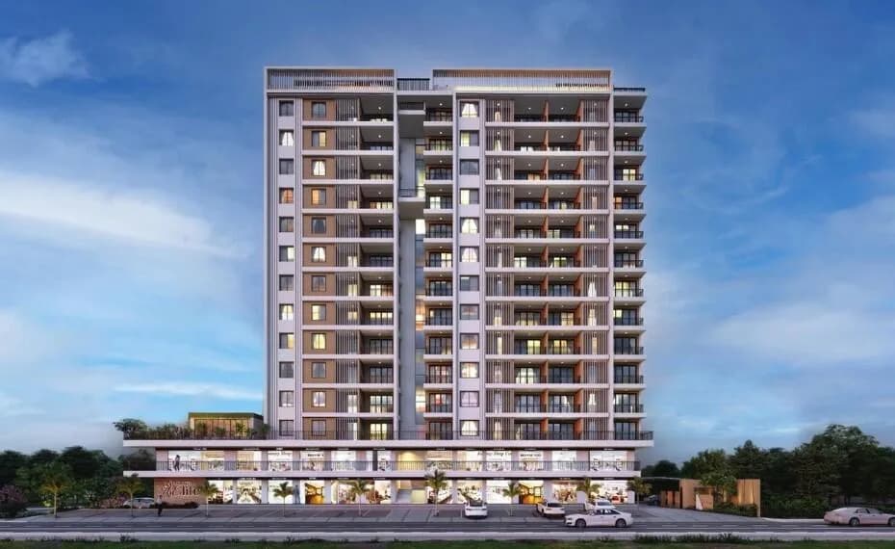
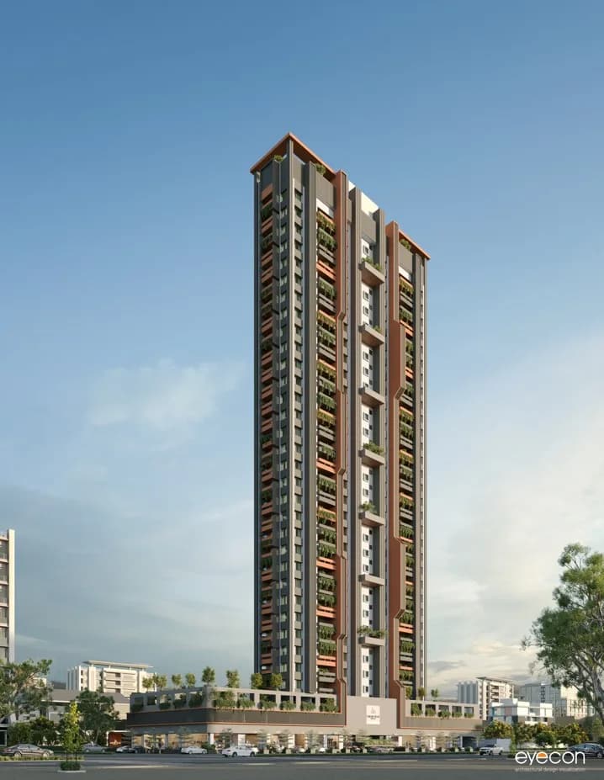
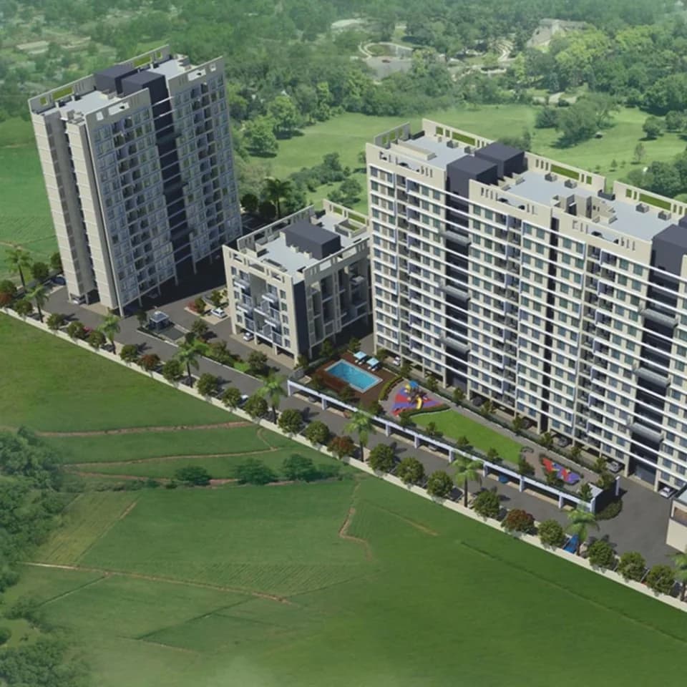
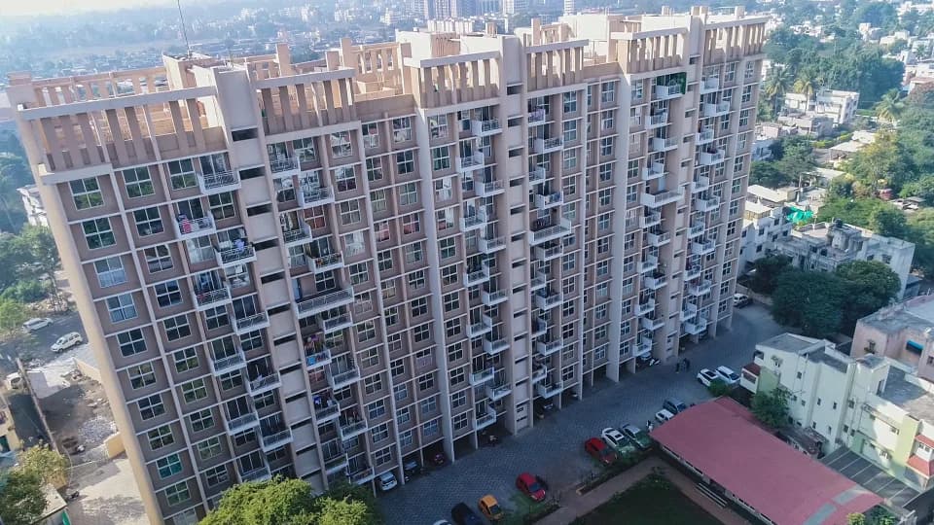
Presenting 'Apna Ghar' by Samrat Group: Redefining Luxury Living in Nashik. Discover the epitome of luxury living at 'Apna Ghar,' located in the prestigious 'Gangapur Road' area of Nashik. What was once a distant dream for many is now a reality, as Samrat Group introduces a luxury gated community residential project that exceeds expectations. Apna Ghar stands out for its meticulous attention to architectural details, ensuring every residence is crafted with precision and elegance. With over 20 globally acclaimed lifestyle brands incorporated into the design, each home offers unparalleled comfort, durability, and luxury. From large sliding windows to spacious balconies, every element is designed to enhance the residents' connection with nature. The amenities at Apna Ghar cater to every member of the household, including two clubhouses, separate gym facilities, pathways, senior citizens' areas, and more than 50+ modern recreational activities. Residents enjoy a maintenance-free lifestyle until 2032, coupled with 24-hour gated community security and eco-sensitive features like sewage treatment plants and rainwater harvesting. Connectivity is another highlight, with industrial estates, educational institutions, healthcare facilities, and commercial hubs just minutes away. Future developments include independent row houses and the renowned 'Uniform' technology-designed K and L wings with spacious 3 BHK homes. With a track record of completing over 50+ lakh square feet across 41+…
28 facilities recorded for this project
Key destinations around Samraat Apna Ghar
Wisdom High International School
School · 2.4Km
Motiwala College
University · 1.9Km
City Center Mall
Shopping Center/ Market/ Mall · 6.8Km
ABB India Limited
Office complex · 1.7Km
Shree Guruji Hospital
Hospital · 3.7Km
Bank ATM
ATM · 1.5Km
Official brochure
Samraat Apna Ghar
23 pages · 3.9 MB · PDF
Published by the builder; shown as filed.
Reading here is free. Downloading sends your enquiry to the seller so they can follow up.
Price list
Published by the builder; shown as filed. Downloading sends the same enquiry.
Current asking rates for this project, its locality and Nashik.
Today’s asking rates
Project, locality and city benchmarks
Recorded state rates for reference. Confirm the applicable amount at registration.
Project and locality asking-rate medians come from the PropertyBaazi project records in the sample shown. Registered rates come from government transaction records. Neither is a valuation, index or forecast.
Computed from 73 Gangapur projects in our catalogue (32 with a per-sqft price).
73 projects here, by price band
Supply snapshot
New-project listings1
Resale listings2
Units on the market4
Active adverts1
Reviews by residents
No written reviews yet
Be the first to share a first-hand experience.
Understand daily conveniences and connectivity around the project before planning a visit.
Based on 69 projects listed in Gangapur on PropertyBaazi — our catalog, not a market index.
Distances as recorded by the builder — approximate; please confirm on the ground.
View on mapMetro & Rail 1
Schools 1
Colleges & Universities 1
Hospitals 1
Shopping & Malls 1
Banks & ATMs 1
Business Hubs 1
Airport 1
Fuel 1
Others 2
Distances as recorded when the project was listed — approximate; please confirm on the ground.
Comparable projects around Gangapur

Samraat Group
10 projects on PropertyBaazi
Samraat Group, led by Mr. Sujoy Gupta, has been a key player in transforming the construction landscape of Nashik for almost 2 decades. With over 41 projects, they have set the benchmark for real estate in the region. They have received multiple awards and recognition for their innovative projects and commitment to quality and customer satisfaction. Their vision is to be a socially responsible corporate entity that enhances the quality of life through quality products and services. Their values include integrity, customer centricity, leadership, innovation, on-time delivery, and quality.
Samraat Apna Ghar was completed in Jul, 2021 (per our records).
Yes. Samraat Apna Ghar is registered with MahaRERA under numbers P51600020299, P51600020657, P51600029928, which you can verify on the official RERA portal.
Homes at Samraat Apna Ghar are priced ₹36 L - 48 L (about ₹5,259/sq.ft) for 2, 3 BHK Apartment, sized 700–985 sq.ft built-up area.
Samraat Apna Ghar is located in Gangapur, Nashik.
Samraat Apna Ghar is spread across 11.1 acres, 13 towers, up to 7 floors and 1,412 homes.
Samraat Apna Ghar comes with 28 amenities, including Bus Shelter, Acupressure Park, Foosball, Temple, Pergola and Skating Rink.
Close to Samraat Apna Ghar you'll find hospitals such as Dr. Pawar Children's Hospital and Dr Gajare Hospital.
Samraat Apna Ghar is being developed by Samraat Group.
Disclaimer: The material and information contained on this page is provided for general information purposes only and does not constitute an endorsement, warranty, or representation by PropertyBaazi. PropertyBaazi is an information platform and is not a party to any transaction between users. Project details, prices, availability, RERA status and other information are compiled from public records and third-party sources, may change without notice, and should be independently verified with the developer, the relevant RERA authority and your own legal/financial advisors before you rely on them or make any decision.