1 BHK Apartment
391 sq.ft.
₹86.02 L
Outdoors
Elevation
Select a view or open the gallery
Panch Pakhadi, Thane
Construction Status
Ready to move
Completed in Dec, 2025
₹91.75 L - 2.68 Cr
Price range· ₹25,000/sqft
1 BHK
Carpet Area
367–421 sqft
₹91.75 L - 1.05 Cr
2 BHK
Carpet Area
702–804 sqft
₹1.76 - 2.01 Cr
3 BHK
Carpet Area
1073 sqft
₹2.68 Cr
As stated by the builder; shown as filed.
Phase registrations, completion timelines and available documents from the state RERA record.
Phase 1
P51700016394
Maharashtra RERA
P51700016394Registration-number match
Registration number found in MahaRERA
The project registration number matched the registry snapshot. Confirm the current status and filings on the live portal before booking.
Registry documents
Mirrored from MahaRERA
No mirrored registry documents available
Document availability varies by state portal. Use the official RERA portal below for the latest filed records.
Available configurations, areas and recorded pricing.
391 sq.ft.
₹86.02 L
421 sq.ft.
₹1.05 Cr
390 sq.ft.
₹91.75 L - 1.05 Cr
702 sq.ft.
₹1.75 Cr
707 sq.ft.
₹1.76 Cr
721 sq.ft.
₹1.8 Cr
723 sq.ft.
₹1.81 Cr
800 sq.ft.
₹2 Cr
1073 sq.ft.
₹2.68 Cr
Room dimensions
Room-by-room dimensions from each plan’s published schedule — shown exactly as filed, never estimated.
| Room | Dimensions (as printed) | Area |
|---|---|---|
| Living | 4.15 m × 2.75 m | 123 sqft |
| Kitchen | 2.60 m × 2.40 m | 67 sqft |
| Bedroom | 3.55 m × 2.60 m | 99 sqft |
| WC | 0.90 m × 1.20 m | 12 sqft |
| Bathroom | 1.70 m × 1.00 m | 18 sqft |
Itemized rooms add up to 319 sqft · super area 390 sqft (walls, circulation and balconies are not itemized)
| Room | Dimensions (as printed) | Area |
|---|---|---|
| Living | 2.75 m × 4.15 m | 123 sqft |
| Kitchen | 2.40 m × 2.47 m | 64 sqft |
| Bedroom | 2.75 m × 3.05 m | 90 sqft |
| Bathroom | 1.50 m × 1.20 m | 19 sqft |
Itemized rooms add up to 296 sqft · super area 391 sqft (walls, circulation and balconies are not itemized)
| Room | Dimensions (as printed) | Area |
|---|---|---|
| Living | 4.15 m × 2.75 m | 123 sqft |
| Kitchen | 2.55 m × 2.31 m | 63 sqft |
| Bedroom | 3.05 m × 3.05 m | 100 sqft |
| Bathroom | 1.85 m × 1.20 m | 24 sqft |
Itemized rooms add up to 310 sqft · super area 421 sqft (walls, circulation and balconies are not itemized)
| Room | Dimensions (as printed) | Area |
|---|---|---|
| Living | 4.26 m × 4.62 m | 212 sqft |
| Kitchen | 2.38 m × 2.90 m | 74 sqft |
| Bedroom | 2.98 m × 2.60 m | 83 sqft |
| Master Bedroom | 3.01 m × 3.65 m | 118 sqft |
| Toilet | 1.43 m × 2.45 m | 38 sqft |
| Toilet | 2.18 m × 1.35 m | 32 sqft |
| Dry Balcony | 1.56 m × 2.30 m | 39 sqft |
Itemized rooms add up to 596 sqft · super area 702 sqft (walls, circulation and balconies are not itemized)
| Room | Dimensions (as printed) | Area |
|---|---|---|
| Living | 3.05 m × 5.85 m | 192 sqft |
| Kitchen | 2.20 m × 2.92 m | 69 sqft |
| Bedroom | 3.03 m × 3.75 m | 122 sqft |
| Master Bedroom | 3.03 m × 4.20 m | 137 sqft |
| Toilet | 2.20 m × 1.20 m | 28 sqft |
| Toilet | 1.20 m × 2.00 m | 26 sqft |
Itemized rooms add up to 574 sqft · super area 707 sqft (walls, circulation and balconies are not itemized)
| Room | Dimensions (as printed) | Area |
|---|---|---|
| Living | 3.05 m × 4.50 m | 148 sqft |
| Kitchen | 2.33 m × 2.60 m | 65 sqft |
| Bedroom | 2.96 m × 3.65 m | 116 sqft |
| Bedroom | 3.06 m × 3.35 m | 110 sqft |
| Toilet | 2.20 m × 1.35 m | 32 sqft |
| Toilet | 1.20 m × 2.20 m | 28 sqft |
| Service | 1.35 m × 2.40 m | 35 sqft |
| Dining | 1.44 m × 3.00 m | 47 sqft |
Itemized rooms add up to 581 sqft · super area 721 sqft (walls, circulation and balconies are not itemized)
| Room | Dimensions (as printed) | Area |
|---|---|---|
| Living | 3.05 m × 4.50 m | 148 sqft |
| Kitchen | 2.33 m × 2.60 m | 65 sqft |
| Bedroom | 2.96 m × 3.65 m | 116 sqft |
| Bedroom | 3.13 m × 3.35 m | 113 sqft |
| Toilet | 1.43 m × 2.40 m | 37 sqft |
| Toilet | 2.20 m × 1.35 m | 32 sqft |
| Dining | 1.44 m × 3.50 m | 54 sqft |
| Service | 1.35 m × 2.00 m | 29 sqft |
Itemized rooms add up to 594 sqft · super area 723 sqft (walls, circulation and balconies are not itemized)
| Room | Dimensions (as printed) | Area |
|---|---|---|
| Living | 3.20 m × 5.57 m | 192 sqft |
| Kitchen | 2.33 m × 2.85 m | 71 sqft |
| Bedroom | 3.13 m × 3.45 m | 116 sqft |
| Master Bedroom | 2.96 m × 3.75 m | 119 sqft |
| Toilet | 2.51 m × 1.35 m | 36 sqft |
| Toilet | 1.43 m × 2.45 m | 38 sqft |
| Dining | 2.63 m × 3.50 m | 99 sqft |
| Service | 2.51 m × 0.90 m | 24 sqft |
Itemized rooms add up to 695 sqft · super area 800 sqft (walls, circulation and balconies are not itemized)
| Room | Dimensions (as printed) | Area |
|---|---|---|
| Living Room | 3.20 m × 5.87 m | 202 sqft |
| Kitchen | 3.52 m × 2.40 m | 91 sqft |
| Bedroom | 3.05 m × 3.90 m | 128 sqft |
| Bedroom | 3.13 m × 3.75 m | 126 sqft |
| Bedroom | 2.90 m × 3.90 m | 122 sqft |
| Toilet | 2.45 m × 1.35 m | 36 sqft |
| Toilet | 1.35 m × 2.25 m | 33 sqft |
| Toilet | 1.35 m × 2.60 m | 38 sqft |
| Dining | 3.35 m × 3.40 m | 123 sqft |
| Service | 1.33 m × 2.20 m | 31 sqft |
Itemized rooms add up to 930 sqft · super area 1,073 sqft (walls, circulation and balconies are not itemized)
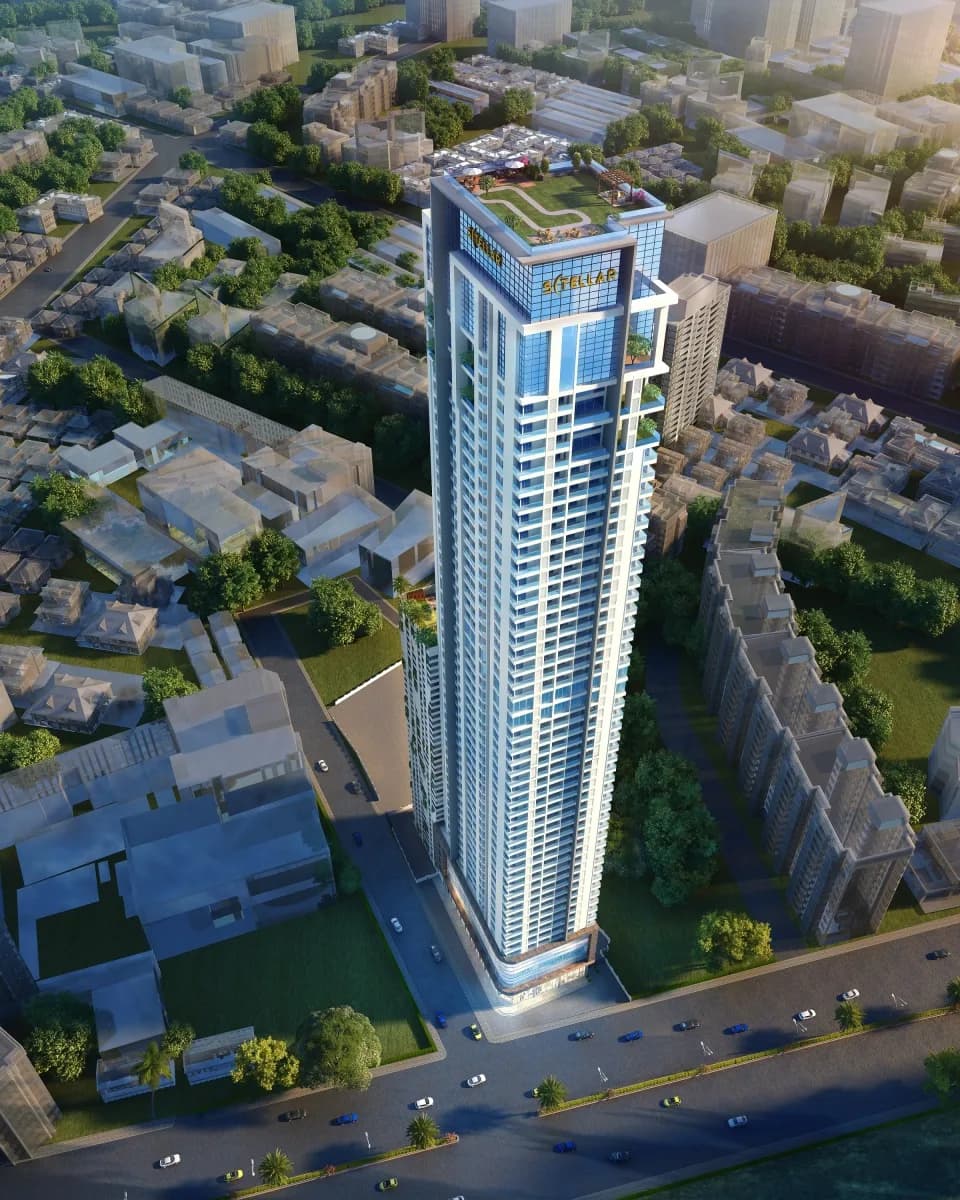
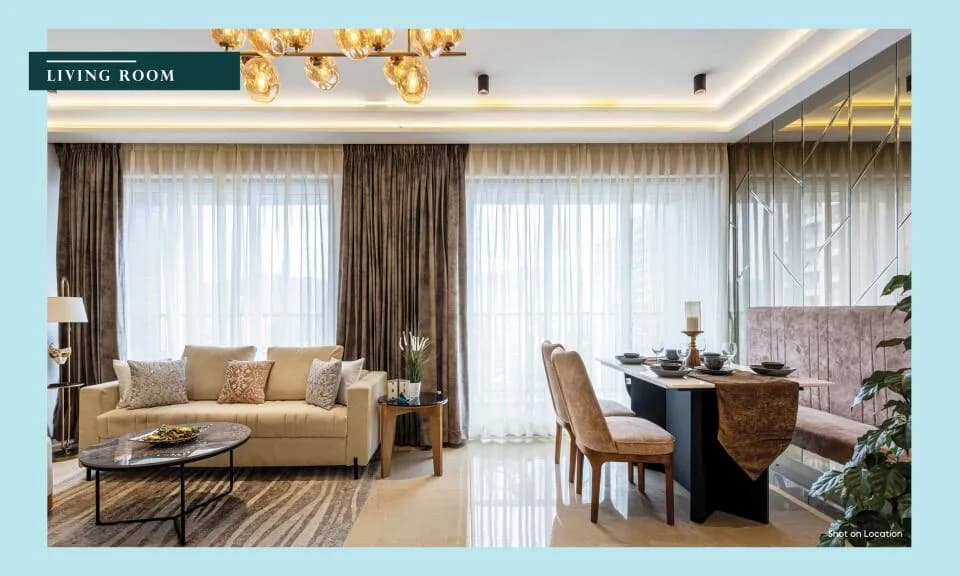
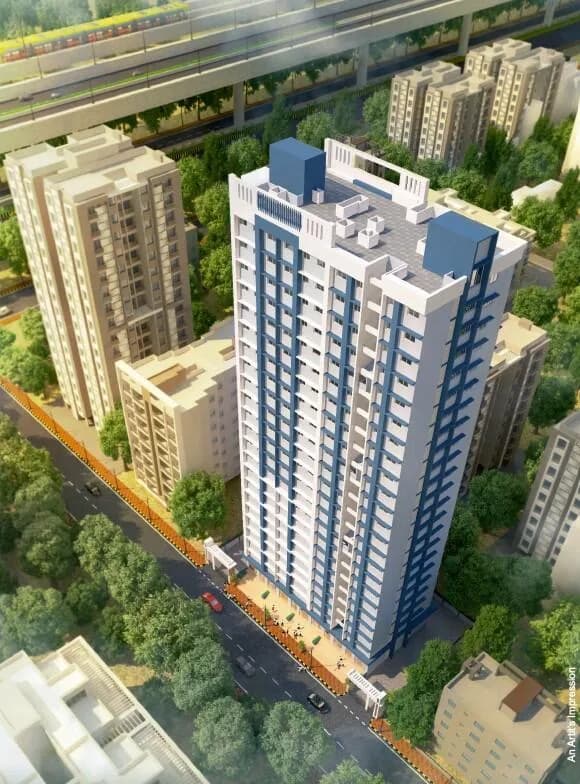
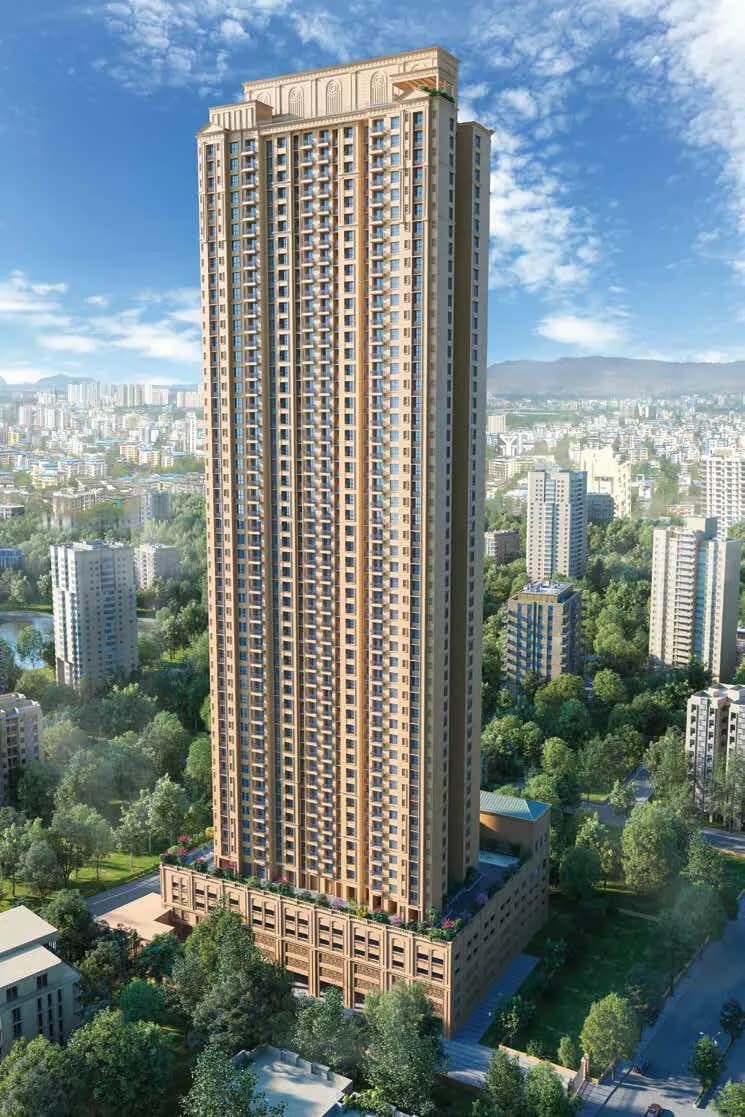
Samrin Heritage in Panch Pakhadi, Mumbai Thane by Samrin Group is a residential project. The project offers Apartment with perfect combination of contemporary architecture and features to provide comfortable living. The Apartment are of the following configurations: 1BHK, 2BHK and 3BHK The size of the Apartment ranges in between 30.0 Sq. mt and 93.18 Sq. mt Samrin Heritage price ranges from 66.78 Lacs to 1.90 Cr. Samrin Heritage offers facilities such as Gymnasium and Lift. It also has amenity like Swimming pool. The project has indoor activities such as Pool table. It also offers services like Garbage disposal. It also offers Car parking. The project is Vastu complaint. This is a RERA registered project with registration number P51700016394. The project is spread over a total area of 2.08 acres of land. Samrin Heritage has a total of 3 towers. The construction is of 25 floors. An accommodation of 293 units has been provided. Samrin Heritage brochure is also available for easy reference. Features: Rooftop Swimming pool(Semi enclosed) Rooftop gardern area Kids play area Indoor games (chess,carrom,pool table,table tennis) club house with spa (jacuzzi/massage room) fully equipped gymnasium Multipurpose hall 6 Electrical bicycle. S1 Tower 17th slab completed S2 Tower 21st slab completed S3 Tower 18th slab completed About City: Mumbai can attribute its real estate market positivity to a number of factors. Economic growth,…
33 facilities recorded for this project
Key destinations around Samrin Heritage
Thane Railway Station
Railway Station · 1.9 km
Eastern express highway
Highway · 2.3 km
Jupiter hospital
Hospital · 2.3 km
Korum Mall
Shopping Center/ Market/ Mall · 1.2 km
Dnyanananda School
School · 500 m
Sahyog College New Campus
University · 500 m
Recorded year-on-year movement and today’s asking-rate position for Samrin Heritage.
Recorded 12-month movement
Asking rates · YoYProject
Samrin Heritage
+16.1%
Locality
Panch Pakhadi
-1.5%
Today’s asking rates
Project, locality and city benchmarks
Recorded state rates for reference. Confirm the applicable amount at registration.
Project and locality asking-rate medians come from the PropertyBaazi project records in the sample shown. Registered rates come from government transaction records. Neither is a valuation, index or forecast.
Computed from 38 Panch Pakhadi projects in our catalogue (22 with a per-sqft price).
38 projects here, by price band
Reviews by residents
No written reviews yet
Be the first to share a first-hand experience.
Understand daily conveniences and connectivity around the project before planning a visit.
Based on 37 projects listed in Panch Pakhadi on PropertyBaazi — our catalog, not a market index.
Distances as recorded by the builder — approximate; please confirm on the ground.
View on mapMetro & Rail 1
Schools 1
Colleges & Universities 1
Hospitals 1
Shopping & Malls 1
Parks & Leisure 1
Business Hubs 1
Roads & Connectivity 1
Airport 1
Hotels 1
Sports & Stadiums 1
Nature 1
Distances as recorded when the project was listed — approximate; please confirm on the ground.
Comparable projects around Panch Pakhadi

Samrin Group
5 projects on PropertyBaazi
Samrin Group is a trusted name in the real estate space of Mumbai. The company has numerous successfully completed landmark projects to its credit. It boasts an experience of more than a decade and half of building homes and is known for creating projects with character and innovative designs. It is committed to creating homes that are royal in splendor, yet unique in the core to suit every distinctive owner. With every project that it delivers, the company strives to deliver an urban experience that is a class apart.
Samrin Heritage was completed in Dec, 2025 (per our records).
Yes. Samrin Heritage is registered with MahaRERA under number P51700016394, which you can verify on the official RERA portal.
Homes at Samrin Heritage are priced ₹91.75 L - 2.68 Cr (about ₹25,000/sq.ft) for 1, 2, 3 BHK Apartment, sized 367–1,073 sq.ft carpet area.
Samrin Heritage is located in Panch Pakhadi, Thane. The railway station is around 1.41 km away.
Samrin Heritage is spread across 3 acres, 4 towers, up to 30 floors and 310 homes.
Samrin Heritage comes with 33 amenities, including Swimming Pool, Terrace Garden, Jacuzzi, Spa, Pool Table and Fountain.
Close to Samrin Heritage you'll find hospitals such as Chiranjeevi Hospital and Thane Eye Care Hospital, schools like Municipal Primary School and Little Flower High School.
Samrin Heritage is being developed by Samrin Group.
Disclaimer: The material and information contained on this page is provided for general information purposes only and does not constitute an endorsement, warranty, or representation by PropertyBaazi. PropertyBaazi is an information platform and is not a party to any transaction between users. Project details, prices, availability, RERA status and other information are compiled from public records and third-party sources, may change without notice, and should be independently verified with the developer, the relevant RERA authority and your own legal/financial advisors before you rely on them or make any decision.