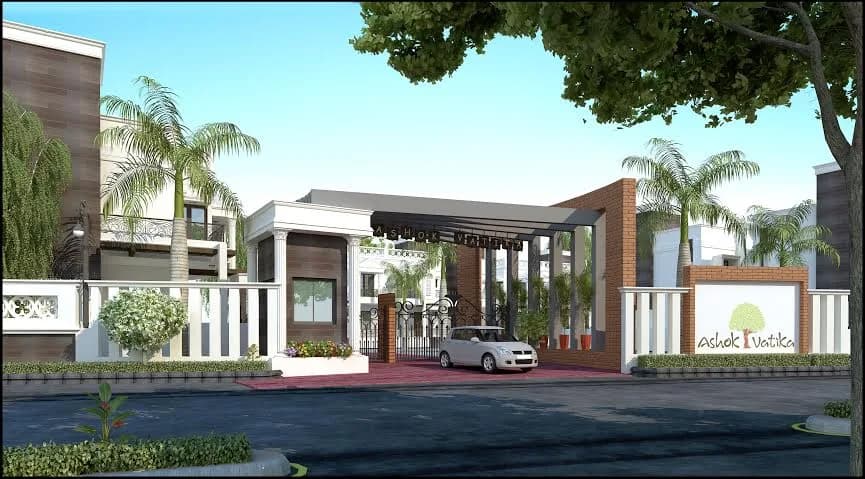
3 BHK Villa
2027.6 sq.ft.
₹Price on Request
Others
Villa
Select a view or open the gallery
Tadepalli, Vijayawada
Construction Status
Under construction
Price on request
Price on request
3 BHK
Built-up Area
2027.6–2033.5 sqft
Price on Request
As stated by the builder; shown as filed.
Available configurations, areas and recorded pricing.
2027.6 sq.ft.
₹Price on Request
2033.5 sq.ft.
₹Price on Request
Room dimensions
Room-by-room dimensions from each plan’s published schedule — shown exactly as filed, never estimated.
| Room | Dimensions (as printed) | Area |
|---|---|---|
| Living | 3.35 m × 5.33 m | 192 sqft |
| Kitchen | 2.74 m × 3.35 m | 99 sqft |
| Bedroom | 3.35 m × 4.19 m | 151 sqft |
| Bedroom | 4.88 m × 3.35 m | 176 sqft |
| Bedroom | 6.71 m × 4.19 m | 302 sqft |
| Toilet | 1.52 m × 2.13 m | 35 sqft |
| Toilet | 1.52 m × 2.44 m | 40 sqft |
| Toilet | 1.52 m × 2.24 m | 37 sqft |
| Balcony | 2.44 m × 3.53 m | 93 sqft |
| Dining | 3.84 m × 3.35 m | 138 sqft |
| Car Parking | 4.34 m × 4.88 m | 228 sqft |
| Dresser | 1.52 m × 1.70 m | 28 sqft |
| Family Room | 3.12 m × 4.27 m | 143 sqft |
| Head room | 1.52 m × 4.27 m | 70 sqft |
Itemized rooms add up to 1,732 sqft · super area 2,027.6 sqft (walls, circulation and balconies are not itemized)
| Room | Dimensions (as printed) | Area |
|---|---|---|
| Living | 3.35 m × 4.80 m | 173 sqft |
| Kitchen | 3.35 m × 3.05 m | 110 sqft |
| Bedroom | 3.53 m × 3.05 m | 116 sqft |
| Bedroom | 3.35 m × 3.15 m | 114 sqft |
| Bedroom | 4.75 m × 3.05 m | 156 sqft |
| Toilet | 2.13 m × 1.52 m | 35 sqft |
| Toilet | 1.83 m × 2.16 m | 42 sqft |
| Toilet | 1.83 m × 2.16 m | 42 sqft |
| Balcony | 3.35 m × 3.28 m | 118 sqft |
| Dining | 3.35 m × 3.89 m | 140 sqft |
| Dresser | 1.83 m × 1.63 m | 32 sqft |
| Car Parking | 4.34 m × 4.80 m | 224 sqft |
| Dresser | 1.83 m × 1.68 m | 33 sqft |
| Family Room | 3.05 m × 4.80 m | 157 sqft |
| Head room | 1.70 m × 1.52 m | 28 sqft |
Itemized rooms add up to 1,520 sqft · super area 2,033.5 sqft (walls, circulation and balconies are not itemized)
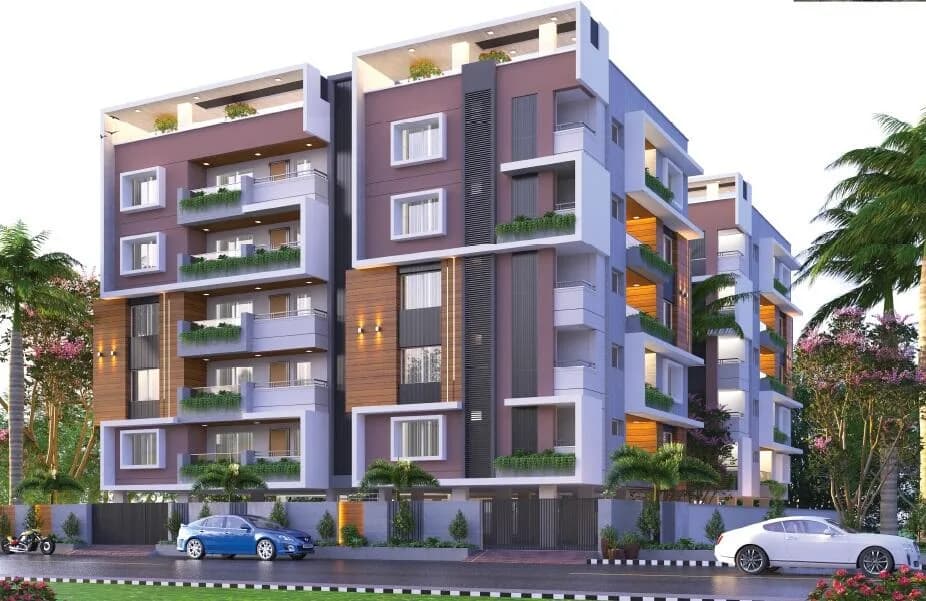
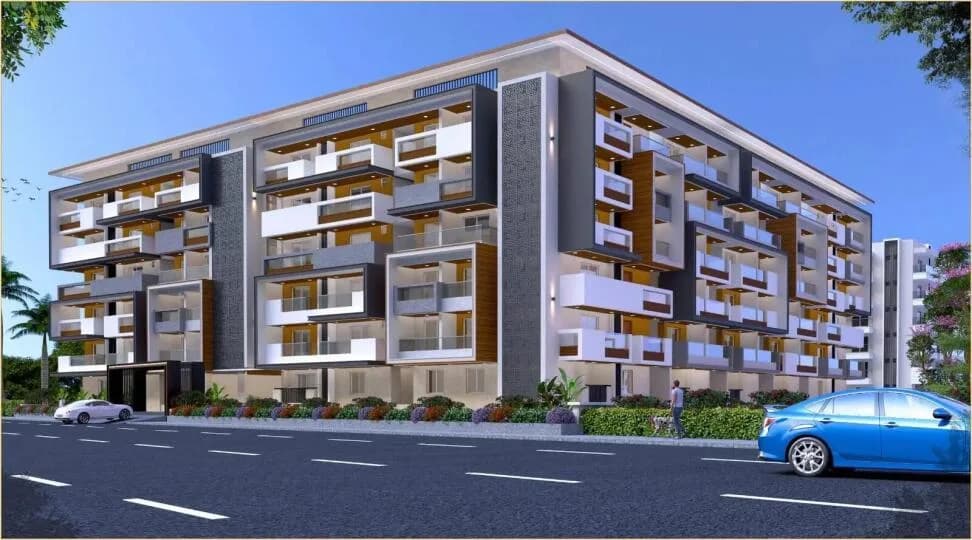
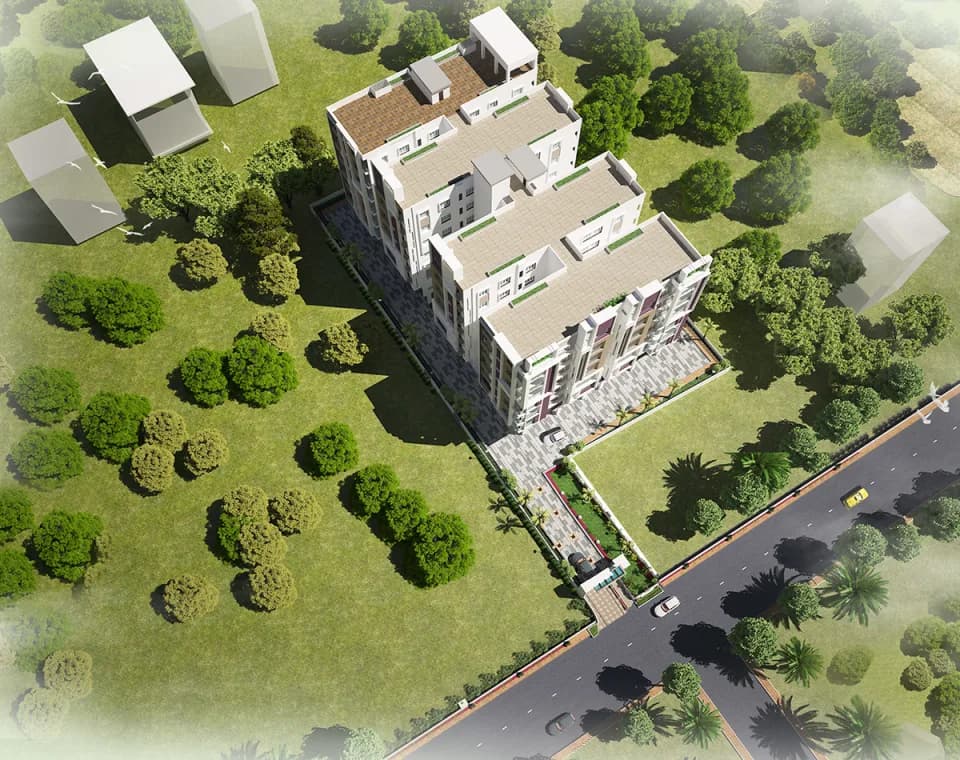
Check out Samruddhi Green Avenues in Tadepalli, one of the upcoming under-construction housing societies in Vijayawada. This society will have all basic facilities and amenities to suit homebuyer’s needs and requirements. Brought to you by Samruddhi, Samruddhi Green Avenues is scheduled for possession in Aug, 2022. This housing society has multiple property options to offer, in varied price range, making it one of the most suitable address to own, that too in your budget. Here’s everything you need to know about the must-know features of this housing society along with Samruddhi Green Avenues, Photos, Floor Plans, Brochure download procedure and other exciting facts about your future home:
15 facilities recorded for this project
Key destinations around Samruddhi Green Avenues
Krishna Canal Junction
Metro / Rail · 1.0 km
Aravinda High School
School · 1.4 km
Dmart
Mall / Market · 1.5 km
pantaloons
Mall / Market · 1.6 km
State Bank of India
Bank · 1.7 km
Sri sai
Hospital · 1.7 km
Official brochure
Samruddhi Green Avenues
2 pages · 1.4 MB · PDF
Published by the builder; shown as filed.
Reading here is free. Downloading sends your enquiry to the seller so they can follow up.
Current asking rates for this project, its locality and Vijayawada.
Today’s asking rates
Project, locality and city benchmarks
Recorded state rates for reference. Confirm the applicable amount at registration.
Project and locality asking-rate medians come from the PropertyBaazi project records in the sample shown. Registered rates come from government transaction records. Neither is a valuation, index or forecast.
Computed from 48 Tadepalli projects in our catalogue (19 with a per-sqft price).
48 projects here, by price band
Reviews by residents
No written reviews yet
Be the first to share a first-hand experience.
Understand daily conveniences and connectivity around the project before planning a visit.
Based on 47 projects listed in Tadepalli on PropertyBaazi — our catalog, not a market index.
Aerial distances measured on the map from the project’s recorded location — straight lines, not routes. Map data © OpenStreetMap contributors.
View on mapMetro & Rail 1
Schools 3
Colleges 1
Hospitals 6
+1 more
Shopping & Markets 2
Parks 1
Banks 2
Airport 1
Railway 1
Supermarket 1
Straight-line distances, approximate, measured from the project’s recorded location. Data © OpenStreetMap contributors.
Comparable projects around Tadepalli

Samruddhi Corporation
2 projects on PropertyBaazi
Samruddhi Corporation is a real estate development company in Vadodara. It is committed to providing spectacular projects that deliver the best value for customer’s money. The developer aims to transform the property dreams of the customers into reality. It ensures that its projects emanate meticulous planning, quality material, and excellent workmanship. The company strives to be a front runner in the realm of real estate development by providing feature-rich projects that offer comfortable living.
Samruddhi Green Avenues has only recently launched, so possession is still some way off.
We don't have a RERA registration on record for Samruddhi Green Avenues yet, so it's worth confirming this with the developer before you commit.
Samruddhi Green Avenues offers 3 BHK Villa, sized 2,027.6–2,033.5 sq.ft built-up area. Current pricing is shared on request — download the brochure from the project page for the latest price list.
Samruddhi Green Avenues is located in Tadepalli, Vijayawada. The railway station is around 0.97 km away.
Samruddhi Green Avenues comes with 15 amenities, including Swimming Pool, Solar Water Heating, Multipurpose Hall, Sewage Treatment Plant, CCTV Camera Security and Rain Water Harvesting.
Close to Samruddhi Green Avenues you'll find hospitals such as Sri Sai diagnostics and Venkateswara Medicals and Fancies, schools like Government school and government school.
Samruddhi Green Avenues is being developed by Samruddhi Corporation.
Beyond the home price, budget for stamp duty (from about 5%) plus registration charges when you buy at Samruddhi Green Avenues.
Disclaimer: The material and information contained on this page is provided for general information purposes only and does not constitute an endorsement, warranty, or representation by PropertyBaazi. PropertyBaazi is an information platform and is not a party to any transaction between users. Project details, prices, availability, RERA status and other information are compiled from public records and third-party sources, may change without notice, and should be independently verified with the developer, the relevant RERA authority and your own legal/financial advisors before you rely on them or make any decision.