
Others
Image
Select a view or open the gallery
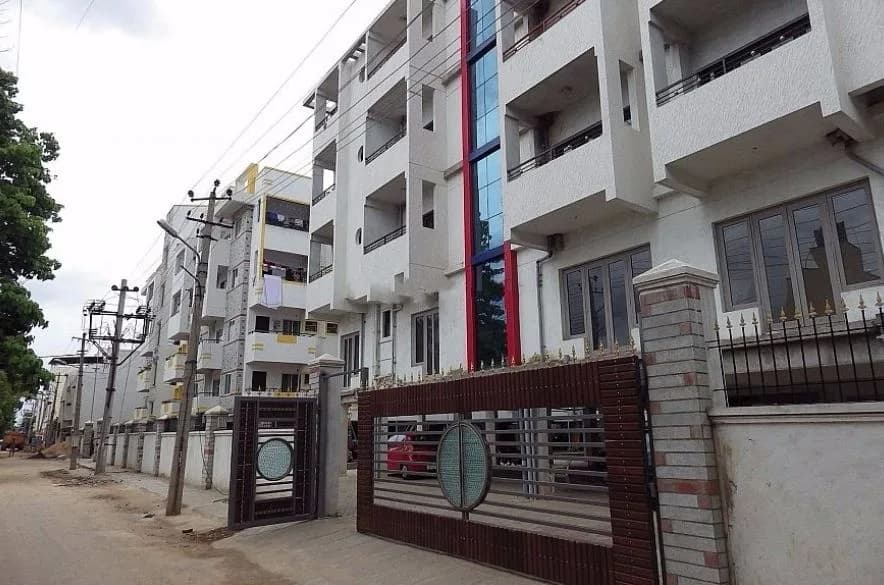
Sanchar Shelters
Amam Enclave Layout, Bengaluru
Construction Status
Ready to move
Completed in Apr, 2018
Price on request
Price on request
1 BHK
Super Built-up Area
455–697 sqft
Price on Request
2 BHK
Super Built-up Area
851–911 sqft
Price on Request
3 BHK
Super Built-up Area
1384 sqft
Price on Request
Project Details
- Project area
- 0.28 acres
- Towers
- 1
- Total units
- 48
- Floors
- 6
- Unit sizes
- 455–1,384 sqft · Super Built-up Area
- Configurations
- 1, 2, 3 BHK
- Property type
- Apartment
- Possession
- Since Apr, 2018
Specifications
WINDOWS
- Powder coated 3 track aluminum windows with safety grills
FLOORING
- Vitrified flooring for hall, dining, kitchen, bedrooms and balconies
KITCHEN
- Granite slab of 30mm thick Stainless steel sink Glazed tiles dado upto 2ft height above the platform
ELECTRICAL WORK
- Concealed copper wiring with branded switches and scockets
TOILETS
- Ceramic tiled flooring Glazed tile dado upto 7'0" height with branded fittings White colour sanitary ware
FINISHING
- Emulsion paint for internal walls and polish for wood Enamel paint for wood and steel grills Exterior with apex paint
WATER SUPPLY
- Water supply from borewell with overhead tank and sump
CAR PARKING
- Exclusive covered car parking at basement
TV AND TELEPHONE
- Individual TV and telephone point in living, master bedroom A/C point in master bedrooms
LIFT FACILITY
- Two lift of minimum 6 passenger capacity
GENERATOR
- Power backup for individual flat, common area and lift
As stated by the builder; shown as filed.
About Sanchar Shelters
Sanchar Shelters in Amam Enclave Layout, HBR Layout is a ready-to-move housing society. It offers apartments in varied budget range. These units are a perfect combination of comfort and style, specifically designed to suit your requirements and conveniences. There are 1BHK, 2BHK and 3BHK Apartments available in this project. This housing society is now ready to be called home as families have started moving in. Check out some of the features of Sanchar Shelters housing society: *Sanchar Shelters Amam Enclave Layout has single tower, with 6 floors each…More ↓Less ↑
Sanchar Shelters in Amam Enclave Layout, HBR Layout is a ready-to-move housing society. It offers apartments in varied budget range. These units are a perfect combination of comfort and style, specifically designed to suit your requirements and conveniences. There are 1BHK, 2BHK and 3BHK Apartments available in this project. This housing society is now ready to be called home as families have started moving in. Check out some of the features of Sanchar Shelters housing society: *Sanchar Shelters Amam Enclave Layout has single tower, with 6 floors each and 48 units on offer. *Spread over an area of 0.28 acres, Sanchar Shelters Amam Enclave Layout, HBR Layout is one of the spacious housing societies in the Bangalore East region. With all the basic amenities available, Sanchar Shelters fits into your budget and your lifestyle.
Top Facilities
17 facilities recorded for this project
- Gymnasium
- Jogging Track
- Children's Play Area
- Car Parking
- Vastu Compliant
- Property Staff
- Entrance Lobby
- 24/7 Power Backup
- 24/7 Water Supply
Location Advantages
Key destinations around Sanchar Shelters
Swamy Vivekananda Primary and High School
School · 0.6 km
Carmel School
School · 0.6 km
St Michael's High School
School · 0.7 km
Reliance Fresh
Supermarket · 0.7 km
Nadumuttam
Mall / Market · 0.7 km
Axis Bank
Bank · 0.7 km
Price Comparison
Current asking rates for this project, its locality and Bengaluru.
Today’s asking rates
Project, locality and city benchmarks
Stamp duty and registration · Karnataka
- Stamp duty — 2 % of Value up to Rs 20 Lakh
- 2% of Value up to ₹20 Lakh
- Stamp duty — 3 % of Value between Rs 21–45 Lakh
- 3% of Value between ₹21–45 Lakh
- Stamp duty — 5 % of Value above Rs 45 Lakh(Rates applicable to both male and female).
- 5% of Value above ₹45 Lakh(Rates applicable to both male and female).
- Registration
- 1% of Value
Recorded state rates for reference. Confirm the applicable amount at registration.
Project and locality asking-rate medians come from the PropertyBaazi project records in the sample shown. Registered rates come from government transaction records. Neither is a valuation, index or forecast.
Market Snapshot for Amam Enclave Layout
Computed from 2 Amam Enclave Layout projects in our catalogue (1 with a per-sqft price).
2 projects here, by price band
Society Reviews
Reviews by residents
No written reviews yet
Be the first to share a first-hand experience.
Explore life around Sanchar Shelters
Understand daily conveniences and connectivity around the project before planning a visit.
Aerial distances measured on the map from the project’s recorded location — straight lines, not routes. Map data © OpenStreetMap contributors.
View on mapMetro & Rail 1
- Nagawara (Proposed)1.8 km
Schools 5
- Swamy Vivekananda Primary and High School580 m
- Carmel School640 m
- St Michael's High School680 m
- Manasa Public School860 m
- United Public School1.4 km
Colleges 5
- Kristu Jayanti University890 m
- Sadupadesa College1.3 km
- Bible College and Ministry Training Center1.6 km
- Vbr pu college2.2 km
- Teacher's Academy Degree College2.7 km
Hospitals 4
- Shree Manyata Hospitals880 m
- Baptist Express Healthcare910 m
- Suraksha Hospital1.1 km
- Medi Derma Hospital1.5 km
Shopping & Markets 2
- Nadumuttam710 m
- Star Market780 m
Parks 3
- The Arena1.8 km
- Manyata Park2 km
- MEBP Park12 km
Banks 3
- Axis Bank740 m
- CSB Bank770 m
- Kotak Mahindra Bank830 m
Clinic 1
- K Narayanapura Urban Primary Health Centre1.4 km
Pharmacy 2
- Aditya Pharma840 m
- Ram Medicals860 m
Supermarket 1
- Reliance Fresh700 m
Straight-line distances, approximate, measured from the project’s recorded location. Data © OpenStreetMap contributors.
Similar Projects
Comparable projects around Amam Enclave Layout
About Victory Properties and Safco Properties

Victory Properties and Safco Properties
1 projects on PropertyBaazi
Victory Properties and Safco Properties is a real estate development company in Bangalore. It is committed to providing spectacular projects that deliver the best value for customer’s money. The developer aims to transform the property dreams of the customers into reality. It ensures that its projects emanate meticulous planning, quality material, and excellent workmanship. The company strives to be a front runner in the realm of real estate development by providing feature-rich projects that offer comfortable living.
Frequently Asked Questions
What's the possession timeline at Sanchar Shelters?
Sanchar Shelters is ready to move in, so you can take possession as soon as the paperwork is done.
Does Sanchar Shelters have RERA approval?
We don't have a RERA registration on record for Sanchar Shelters yet, so it's worth confirming this with the developer before you commit.
What does a home at Sanchar Shelters cost?
Sanchar Shelters offers 1, 2, 3 BHK Apartment, sized 455–1,384 sq.ft super built-up area. Current pricing is shared on request — download the brochure from the project page for the latest price list.
Whereabouts is Sanchar Shelters, and what's the commute like?
Sanchar Shelters is located in Amam Enclave Layout, Bengaluru.
What's the scale of Sanchar Shelters?
Sanchar Shelters is spread across 0.3 acres, 1 tower, up to 6 floors and 48 homes.
What amenities does Sanchar Shelters offer?
Sanchar Shelters comes with 17 amenities, including Gymnasium, Children's Play Area, Jogging Track, Car Parking, Gated Community and Paved Compound.
What conveniences are near Sanchar Shelters?
Close to Sanchar Shelters you'll find hospitals such as Shree Manyata Hospitals and Suraksha Hospital, schools like Swamy Vivekananda Primary and High School and Manasa Public School.
Which builder is behind Sanchar Shelters?
Sanchar Shelters is being developed by Victory Properties and Safco Properties.
Quick Links
Disclaimer: The material and information contained on this page is provided for general information purposes only and does not constitute an endorsement, warranty, or representation by PropertyBaazi. PropertyBaazi is an information platform and is not a party to any transaction between users. Project details, prices, availability, RERA status and other information are compiled from public records and third-party sources, may change without notice, and should be independently verified with the developer, the relevant RERA authority and your own legal/financial advisors before you rely on them or make any decision.