4 BHK Apartment
3397 sq.ft.
₹7.6 Cr
Outdoors
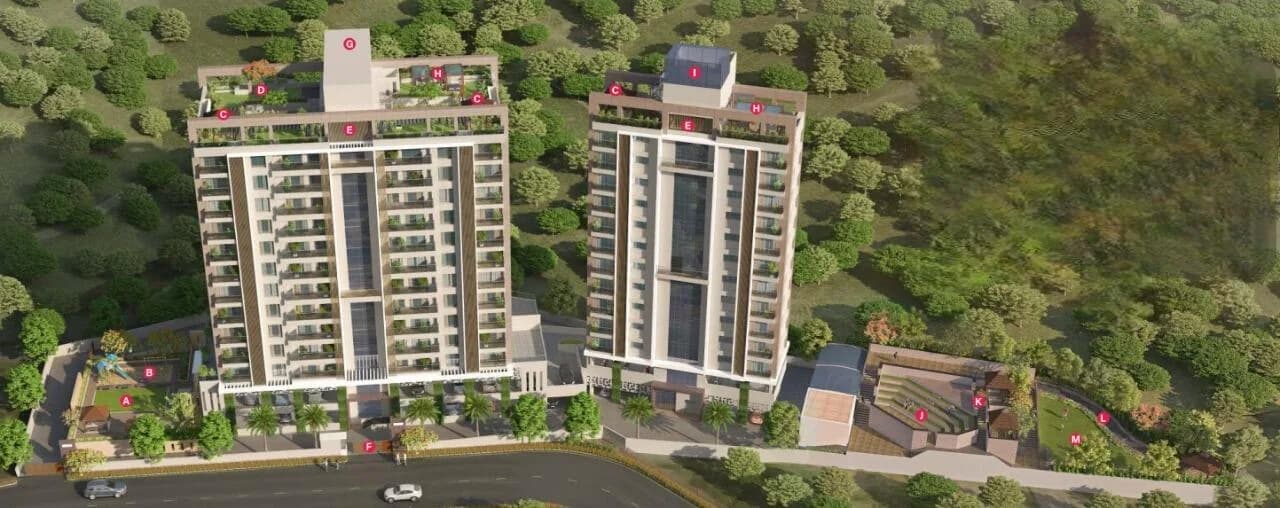
Aerial View
Select a view or open the gallery
Kothrud, Pune
Construction Status
Ready to move
Completed in Dec, 2019
₹7.5 Cr - 11.63 Cr
Price range· ₹18,978/sqft
4 BHK
Super Built-up Area
3352–5200 sqft
₹7.5 - 11.63 Cr
Imported marble flooring for lift lobby, passages, formal living room, family room, dining room Imported marble flooring for master bedrooms and toilets in master bedrooms Wooden flooring in guest bed room and children's room with antiskid designer tiles in the toilets Modular kitchen with granite counter with designer tiles for dado and vitrified tile for the flooring Antiskid designer tiles for terraces Veneer finished main door High quality toilet fittings from Hans Grohe or equivalent Concealed wiring with home automation system from Schneider or equivalent Double glass anodized aluminium windows with marble sills VRV system outdoor unit of Hitachi make or similar Separate utility area for washing machine, dish washer etc POP finish on walls and ceiling with superior water resistant and fire resistant paint Smoke detectors in every room and gas detector in the kitchen
As stated by the builder; shown as filed.
Phase registrations, completion timelines and available documents from the state RERA record.
Phase 1
P52100000438
Maharashtra RERA
P52100000438Registration-number match
Registration number found in MahaRERA
The project registration number matched the registry snapshot. Confirm the current status and filings on the live portal before booking.
Registry documents
Mirrored from MahaRERA
No mirrored registry documents available
Document availability varies by state portal. Use the official RERA portal below for the latest filed records.
Available configurations, areas and recorded pricing.
3397 sq.ft.
₹7.6 Cr
3433 sq.ft.
₹7.68 Cr
3463 sq.ft.
₹7.75 Cr
3502 sq.ft.
₹7.84 Cr
3521 sq.ft.
₹7.88 Cr
3535 sq.ft.
₹7.91 Cr
4300 sq.ft.
₹9.62 Cr
4500 sq.ft.
₹10.07 Cr
5200 sq.ft.
₹11.63 Cr
Room dimensions
Room-by-room dimensions from each plan’s published schedule — shown exactly as filed, never estimated.
| Room | Dimensions (as printed) | Area |
|---|---|---|
| Living Room | 6.10 m × 7.01 m | 460 sqft |
| Family And Dining | 6.68 m × 4.60 m | 331 sqft |
| Kitchen | 4.95 m × 3.61 m | 192 sqft |
| Bedroom | 3.35 m × 5.11 m | 184 sqft |
| Bedroom | 5.41 m × 3.89 m | 226 sqft |
| Master Bedroom | 5.51 m × 3.89 m | 231 sqft |
| Guest Bedroom | 3.45 m × 4.52 m | 168 sqft |
| Toilet | 2.26 m × 3.43 m | 83 sqft |
| Toilet | 1.91 m × 2.84 m | 58 sqft |
| Powder Room | 1.96 m × 1.52 m | 32 sqft |
| Toilet | 1.98 m × 4.09 m | 87 sqft |
| Toilet | 2.01 m × 3.43 m | 74 sqft |
| Toilet | 1.85 m × 1.07 m | 21 sqft |
| Lobby | 1.52 m × 2.90 m | 47 sqft |
| Balcony | 6.71 m × 1.37 m | 99 sqft |
| Vestibule | 2.79 m × 1.07 m | 32 sqft |
| Terrace | 5.84 m × 5.41 m | 340 sqft |
| UtilityService | 2.26 m × 1.78 m | 43 sqft |
| Vestibule | 2.90 m × 1.73 m | 54 sqft |
| Servant RoomService | 1.85 m × 1.96 m | 39 sqft |
| Lobby | 3.40 m × 1.85 m | 68 sqft |
| Entrance Lobby | 1.65 m × 2.36 m | 42 sqft |
| Lift Lobby | 3.61 m × 5.31 m | 206 sqft |
| Walk In Wardrobe | 2.16 m × 4.08 m | 95 sqft |
Itemized rooms add up to 3,212 sqft · super area 3,397 sqft (walls, circulation and balconies are not itemized)
| Room | Dimensions (as printed) | Area |
|---|---|---|
| Living Room | 6.10 m × 7.01 m | 460 sqft |
| Family And Dining | 6.68 m × 4.60 m | 331 sqft |
| Kitchen | 4.95 m × 3.61 m | 192 sqft |
| Bedroom | 3.35 m × 5.11 m | 184 sqft |
| Bedroom | 5.41 m × 3.89 m | 226 sqft |
| Master Bedroom | 5.51 m × 3.89 m | 231 sqft |
| Guest Bedroom | 3.45 m × 4.52 m | 168 sqft |
| Toilet | 2.26 m × 3.43 m | 83 sqft |
| Toilet | 1.91 m × 2.84 m | 58 sqft |
| Powder Room | 1.96 m × 1.52 m | 32 sqft |
| Toilet | 1.98 m × 4.09 m | 87 sqft |
| Toilet | 2.01 m × 3.43 m | 74 sqft |
| Toilet | 1.85 m × 1.07 m | 21 sqft |
| Terrace | 5.84 m × 4.32 m | 272 sqft |
| Vestibule | 2.79 m × 1.07 m | 32 sqft |
| Vestibule | 2.90 m × 1.73 m | 54 sqft |
| UtilityService | 2.26 m × 1.78 m | 43 sqft |
| Lobby | 1.52 m × 2.90 m | 47 sqft |
| Servant RoomService | 1.85 m × 1.96 m | 39 sqft |
| Lobby | 3.40 m × 1.85 m | 68 sqft |
| Entrance Lobby | 1.65 m × 2.36 m | 42 sqft |
| Lift Lobby | 3.61 m × 5.31 m | 206 sqft |
| Walk In Wardrobe | 2.16 m × 4.09 m | 95 sqft |
| Terrace | 3.35 m × 5.26 m | 190 sqft |
Itemized rooms add up to 3,235 sqft · super area 3,433 sqft (walls, circulation and balconies are not itemized)
| Room | Dimensions (as printed) | Area |
|---|---|---|
| Living Room | 6.10 m × 7.01 m | 460 sqft |
| Family And Dining | 6.68 m × 4.60 m | 331 sqft |
| Kitchen | 4.95 m × 3.61 m | 192 sqft |
| Bedroom | 3.35 m × 5.11 m | 184 sqft |
| Bedroom | 5.41 m × 3.89 m | 226 sqft |
| Master Bedroom | 5.51 m × 3.89 m | 231 sqft |
| Guest Bedroom | 3.45 m × 4.52 m | 168 sqft |
| Toilet | 2.26 m × 3.43 m | 83 sqft |
| Toilet | 1.91 m × 2.84 m | 58 sqft |
| Powder Room | 1.96 m × 1.52 m | 32 sqft |
| Toilet | 1.98 m × 4.09 m | 87 sqft |
| Toilet | 2.01 m × 3.43 m | 74 sqft |
| Toilet | 1.85 m × 1.07 m | 21 sqft |
| Lobby | 1.52 m × 2.90 m | 47 sqft |
| Balcony | 6.71 m × 1.32 m | 95 sqft |
| Vestibule | 2.79 m × 1.07 m | 32 sqft |
| Terrace | 5.84 m × 5.41 m | 340 sqft |
| UtilityService | 2.26 m × 1.78 m | 43 sqft |
| Vestibule | 2.90 m × 1.73 m | 54 sqft |
| Servant RoomService | 1.85 m × 1.96 m | 39 sqft |
| Lobby | 3.40 m × 1.85 m | 68 sqft |
| Entrance Lobby | 1.65 m × 2.36 m | 42 sqft |
| Lift Lobby | 3.61 m × 5.31 m | 206 sqft |
| Walk In Wardrobe | 2.16 m × 4.09 m | 95 sqft |
| Terrace | 3.05 m × 2.01 m | 66 sqft |
Itemized rooms add up to 3,274 sqft · super area 3,463 sqft (walls, circulation and balconies are not itemized)
| Room | Dimensions (as printed) | Area |
|---|---|---|
| Living Room | 6.10 m × 7.01 m | 460 sqft |
| Family And Dining | 6.68 m × 5.51 m | 396 sqft |
| Kitchen | 4.95 m × 3.61 m | 192 sqft |
| Bedroom | 3.35 m × 5.11 m | 184 sqft |
| Bedroom | 5.23 m × 4.09 m | 230 sqft |
| Master Bedroom | 5.46 m × 4.09 m | 240 sqft |
| Guest Bedroom | 3.40 m × 4.50 m | 165 sqft |
| Toilet | 2.26 m × 3.43 m | 83 sqft |
| Toilet | 1.91 m × 2.84 m | 58 sqft |
| Powder Room | 1.96 m × 1.52 m | 32 sqft |
| Toilet | 1.93 m × 4.04 m | 84 sqft |
| Toilet | 2.01 m × 3.43 m | 74 sqft |
| Toilet | 1.85 m × 1.07 m | 21 sqft |
| Lobby | 1.55 m × 2.90 m | 48 sqft |
| Puja | 1.60 m × 1.80 m | 31 sqft |
| Vestibule | 2.79 m × 1.07 m | 32 sqft |
| Terrace | 5.84 m × 5.41 m | 340 sqft |
| UtilityService | 2.26 m × 1.78 m | 43 sqft |
| Vestibule | 2.90 m × 1.73 m | 54 sqft |
| Servant RoomService | 1.85 m × 1.96 m | 39 sqft |
| Lobby | 3.40 m × 1.85 m | 68 sqft |
| Entrance Lobby | 1.65 m × 2.36 m | 42 sqft |
| Lift Lobby | 3.61 m × 5.31 m | 206 sqft |
| Walk In Wardrobe | 2.16 m × 4.04 m | 94 sqft |
| Terrace | 3.35 m × 5.26 m | 190 sqft |
Itemized rooms add up to 3,406 sqft · super area 3,502 sqft (walls, circulation and balconies are not itemized)
| Room | Dimensions (as printed) | Area |
|---|---|---|
| Living Room | 6.10 m × 7.01 m | 460 sqft |
| Family And Dining | 6.68 m × 4.60 m | 331 sqft |
| Kitchen | 4.95 m × 3.61 m | 192 sqft |
| Bedroom | 3.35 m × 5.11 m | 184 sqft |
| Bedroom | 5.41 m × 3.89 m | 226 sqft |
| Master Bedroom | 5.51 m × 3.89 m | 231 sqft |
| Guest Bedroom | 3.43 m × 4.50 m | 166 sqft |
| Toilet | 2.26 m × 3.43 m | 83 sqft |
| Toilet | 1.88 m × 2.82 m | 57 sqft |
| Powder Room | 1.96 m × 1.52 m | 32 sqft |
| Toilet | 1.98 m × 4.04 m | 86 sqft |
| Toilet | 2.01 m × 3.43 m | 74 sqft |
| Toilet | 1.85 m × 1.07 m | 21 sqft |
| Lobby | 1.52 m × 2.90 m | 47 sqft |
| Balcony | 6.55 m × 1.32 m | 93 sqft |
| Vestibule | 2.79 m × 1.07 m | 32 sqft |
| Terrace | 5.84 m × 5.41 m | 340 sqft |
| UtilityService | 2.26 m × 1.78 m | 43 sqft |
| Vestibule | 2.90 m × 1.73 m | 54 sqft |
| Servant RoomService | 1.85 m × 1.96 m | 39 sqft |
| Lobby | 3.40 m × 1.85 m | 68 sqft |
| Entrance Lobby | 1.60 m × 2.36 m | 41 sqft |
| Lift Lobby | 3.61 m × 5.31 m | 206 sqft |
| Walk In Wardrobe | 2.16 m × 4.04 m | 94 sqft |
| Terrace | 3.05 m × 2.01 m | 66 sqft |
| Terrace | 3.40 m × 1.75 m | 64 sqft |
Itemized rooms add up to 3,330 sqft · super area 3,521 sqft (walls, circulation and balconies are not itemized)
| Room | Dimensions (as printed) | Area |
|---|---|---|
| Living Room | 6.10 m × 7.01 m | 460 sqft |
| Family And Dining | 6.68 m × 4.60 m | 331 sqft |
| Kitchen | 4.95 m × 3.61 m | 192 sqft |
| Bedroom | 3.35 m × 5.11 m | 184 sqft |
| Bedroom | 5.41 m × 3.89 m | 226 sqft |
| Master Bedroom | 5.51 m × 3.89 m | 231 sqft |
| Guest Bedroom | 3.43 m × 4.50 m | 166 sqft |
| Toilet | 2.26 m × 3.43 m | 83 sqft |
| Toilet | 1.88 m × 2.82 m | 57 sqft |
| Powder Room | 1.96 m × 1.52 m | 32 sqft |
| Toilet | 1.98 m × 4.04 m | 86 sqft |
| Toilet | 2.01 m × 3.43 m | 74 sqft |
| Toilet | 1.85 m × 1.07 m | 21 sqft |
| Lobby | 1.52 m × 2.90 m | 47 sqft |
| Terrace | 3.35 m × 5.26 m | 190 sqft |
| Vestibule | 2.79 m × 1.07 m | 32 sqft |
| Terrace | 5.84 m × 5.41 m | 340 sqft |
| UtilityService | 2.26 m × 1.78 m | 43 sqft |
| Vestibule | 2.90 m × 1.73 m | 54 sqft |
| Servant RoomService | 1.85 m × 1.96 m | 39 sqft |
| Lobby | 3.40 m × 1.85 m | 68 sqft |
| Entrance Lobby | 1.60 m × 2.36 m | 41 sqft |
| Lift Lobby | 3.61 m × 5.31 m | 206 sqft |
| Walk In Wardrobe | 2.16 m × 4.03 m | 94 sqft |
Itemized rooms add up to 3,297 sqft · super area 3,535 sqft (walls, circulation and balconies are not itemized)
| Room | Dimensions (as printed) | Area |
|---|---|---|
| Living Room | 6.17 m × 7.59 m | 505 sqft |
| Family And Dining | 6.68 m × 6.07 m | 437 sqft |
| Kitchen | 4.98 m × 3.40 m | 182 sqft |
| Children Bedroom | 3.40 m × 5.21 m | 191 sqft |
| Bedroom | 5.56 m × 4.06 m | 243 sqft |
| Master Bedroom | 5.56 m × 4.06 m | 243 sqft |
| Guest Bedroom | 3.40 m × 4.65 m | 170 sqft |
| Toilet | 2.31 m × 3.40 m | 85 sqft |
| Toilet | 1.91 m × 2.84 m | 58 sqft |
| Toilet | 2.13 m × 1.37 m | 32 sqft |
| Toilet | 2.01 m × 2.92 m | 63 sqft |
| Toilet | 2.06 m × 2.62 m | 58 sqft |
| Toilet | 1.85 m × 3.45 m | 69 sqft |
| Walk In Wardrobe | 2.13 m × 3.45 m | 79 sqft |
| StoreService | 1.22 m × 2.13 m | 28 sqft |
| Terrace | 4.50 m × 4.42 m | 214 sqft |
| AC Ledge | 3.05 m × 3.45 m | 113 sqft |
| Servant RoomService | 2.13 m × 3.00 m | 69 sqft |
| UtilityService | 1.85 m × 1.96 m | 39 sqft |
| Terrace | 3.40 m × 5.94 m | 218 sqft |
| Lift Lobby | 2.44 m × 5.21 m | 137 sqft |
| Entrance Lobby | 3.40 m × 4.42 m | 162 sqft |
| Puja | 2.54 m × 1.22 m | 33 sqft |
Itemized rooms add up to 3,428 sqft · super area 4,300 sqft (walls, circulation and balconies are not itemized)
| Room | Dimensions (as printed) | Area |
|---|---|---|
| Living | 6.17 m × 7.59 m | 505 sqft |
| Family And Dining | 6.68 m × 6.07 m | 437 sqft |
| Kitchen | 4.98 m × 3.40 m | 182 sqft |
| Children Bedroom | 3.40 m × 5.21 m | 191 sqft |
| Bedroom | 6.17 m × 3.86 m | 256 sqft |
| Master Bedroom | 6.17 m × 3.86 m | 256 sqft |
| Guest Bedroom | 3.40 m × 4.65 m | 170 sqft |
| Toilet | 1.91 m × 2.90 m | 59 sqft |
| Powder Room | 1.98 m × 1.55 m | 33 sqft |
| Toilet | 2.06 m × 2.92 m | 65 sqft |
| Toilet | 2.31 m × 3.45 m | 86 sqft |
| Toilet | 2.01 m × 3.35 m | 72 sqft |
| Toilet | 2.06 m × 1.19 m | 26 sqft |
| UtilityService | 2.24 m × 2.54 m | 61 sqft |
| Walk In Wardrobe | 2.13 m × 3.35 m | 77 sqft |
| Puja | 1.88 m × 1.22 m | 25 sqft |
| Terrace | 3.00 m × 1.68 m | 54 sqft |
| AC Ledge | 3.10 m × 3.45 m | 115 sqft |
| Terrace | 5.87 m × 5.26 m | 332 sqft |
| Servant RoomService | 2.06 m × 2.36 m | 52 sqft |
| Entrance Lobby | 3.40 m × 3.51 m | 128 sqft |
| StoreService | 1.22 m × 2.13 m | 28 sqft |
| Lift Lobby | 2.44 m × 5.20 m | 136 sqft |
Itemized rooms add up to 3,346 sqft · super area 4,500 sqft (walls, circulation and balconies are not itemized)
| Room | Dimensions (as printed) | Area |
|---|---|---|
| Living | 6.17 m × 7.59 m | 505 sqft |
| Family And Dining | 6.68 m × 6.07 m | 437 sqft |
| Kitchen | 4.98 m × 3.40 m | 182 sqft |
| Children Bedroom | 3.40 m × 5.21 m | 191 sqft |
| Bedroom | 6.17 m × 3.86 m | 256 sqft |
| Master Bedroom | 6.17 m × 3.86 m | 256 sqft |
| Guest Bedroom | 3.40 m × 4.65 m | 170 sqft |
| Toilet | 2.06 m × 1.19 m | 26 sqft |
| Toilet | 2.01 m × 4.11 m | 89 sqft |
| Toilet | 2.31 m × 3.45 m | 86 sqft |
| Toilet | 2.06 m × 2.92 m | 65 sqft |
| Toilet | 1.91 m × 2.90 m | 59 sqft |
| Powder Room | 2.01 m × 1.55 m | 33 sqft |
| Entrance Lobby | 3.56 m × 4.42 m | 169 sqft |
| StoreService | 1.22 m × 2.13 m | 28 sqft |
| Servant RoomService | 2.06 m × 2.36 m | 52 sqft |
| Terrace | 3.40 m × 6.02 m | 221 sqft |
| Walk In Wardrobe | 2.21 m × 4.11 m | 98 sqft |
| Terrace | 5.87 m × 7.57 m | 478 sqft |
| AC Ledge | 3.10 m × 3.45 m | 115 sqft |
| Puja | 2.49 m × 1.22 m | 33 sqft |
| UtilityService | 2.24 m × 2.59 m | 62 sqft |
| Lift lobby | 2.44 m × 5.20 m | 136 sqft |
Itemized rooms add up to 3,747 sqft · super area 5,200 sqft (walls, circulation and balconies are not itemized)
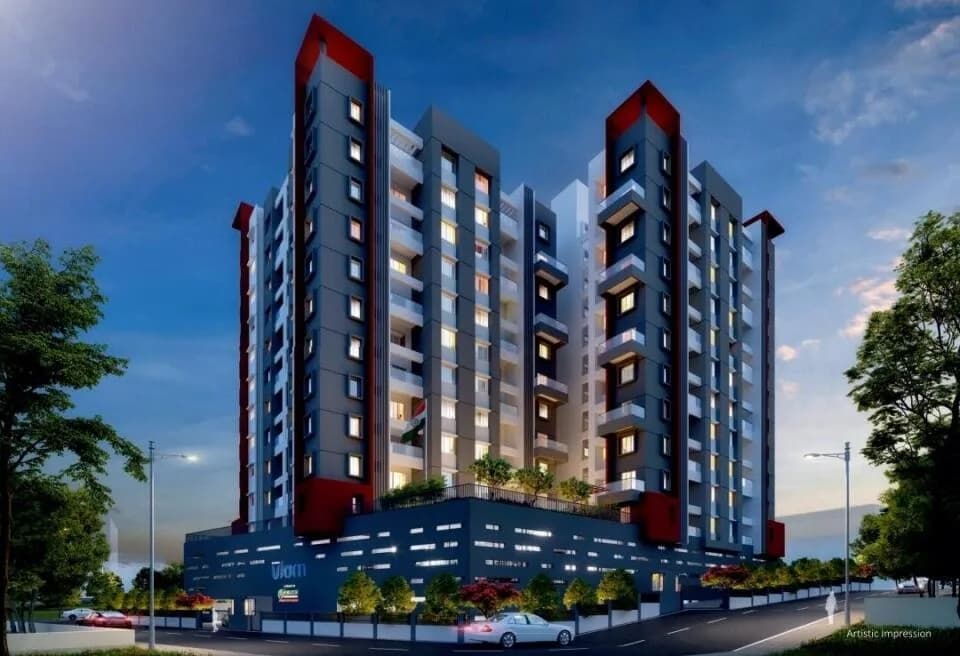
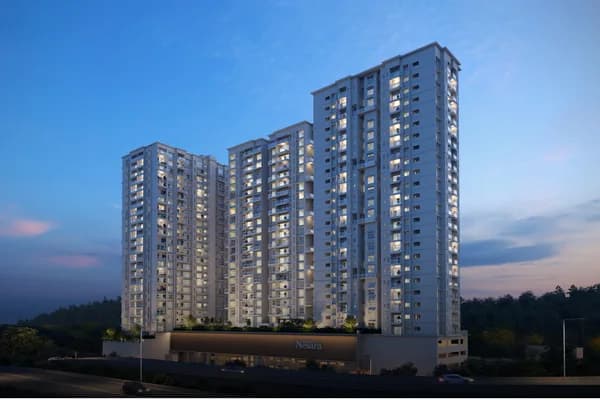
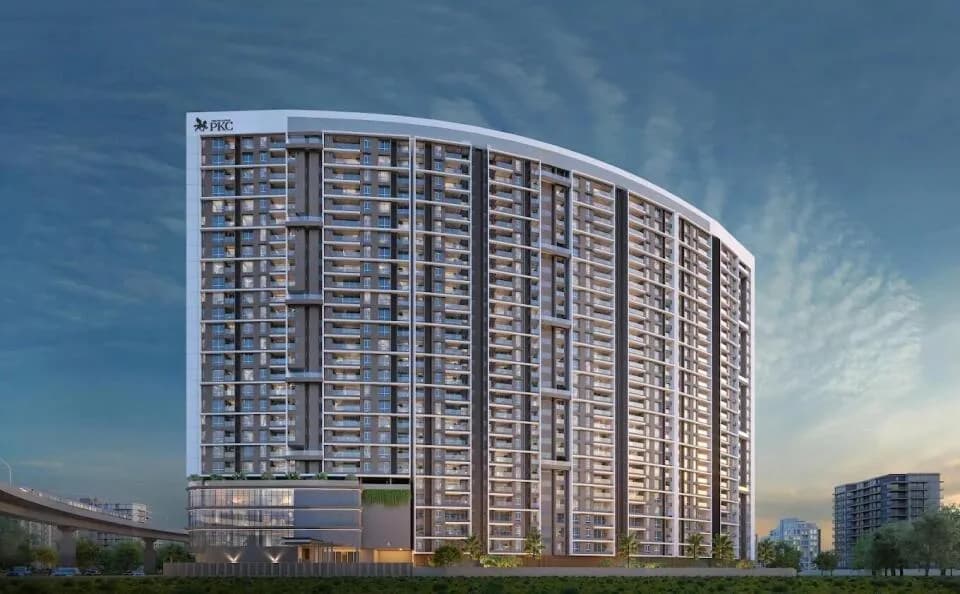
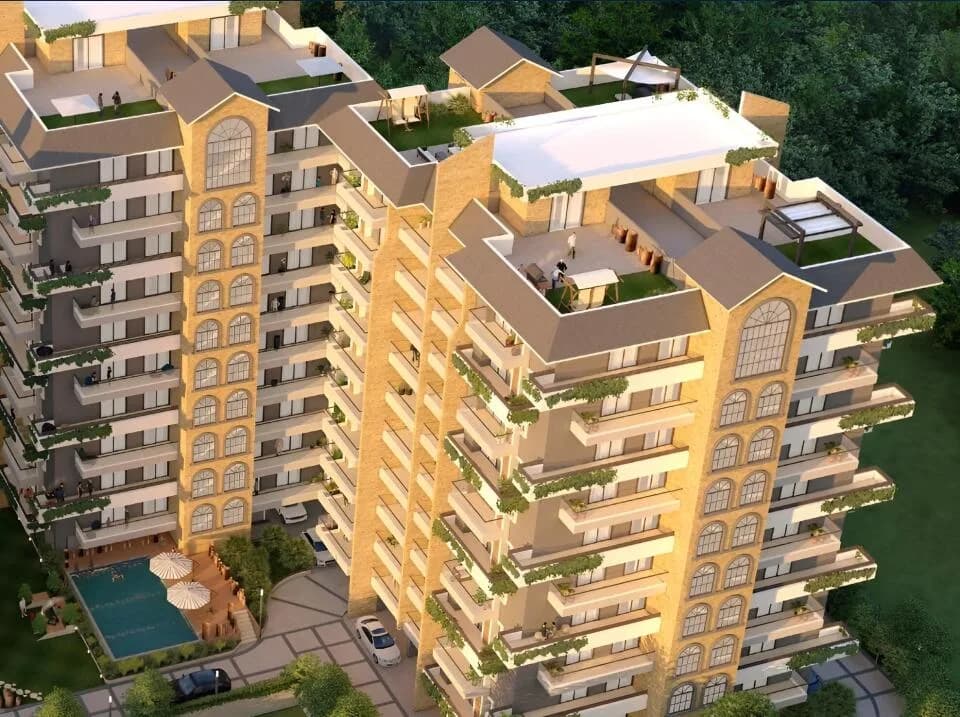
Sangam Solitaire in Kothrud, Pune West is a ready-to-move housing society. It offers apartments in varied budget range. These units are a perfect combination of comfort and style, specifically designed to suit your requirements and conveniences. There are 4BHK apartments available in this project. This housing society is now ready to be called home as families have started moving in. Check out some of the features of Sangam Solitaire housing society: *Sangam Solitaire Kothrud has single tower, with 14 floors each and 23 units on offer. *Spread over an area of 1.01 acres, Sangam Solitaire is one of the spacious housing societies in the Pune West region. With all the basic amenities available, Sangam Solitaire fits into your budget and your lifestyle.
35 facilities recorded for this project
Key destinations around Sangam Solitaire
IndusInd Bank
Bank · 0.2 km
Prabhudesai Eye Clinic
Hospital · 0.2 km
INTEGRITY DENTAL CARE
Hospital · 0.3 km
Cosmos Bank, Kothrud Branch
Bank · 0.3 km
Life Care Medico
Pharmacy · 0.3 km
Government Aided School
School · 0.3 km
Current asking rates for this project, its locality and Pune.
Today’s asking rates
Project, locality and city benchmarks
Recorded state rates for reference. Confirm the applicable amount at registration.
Project and locality asking-rate medians come from the PropertyBaazi project records in the sample shown. Registered rates come from government transaction records. Neither is a valuation, index or forecast.
Computed from 104 Kothrud projects in our catalogue (26 with a per-sqft price).
104 projects here, by price band
Reviews by residents
No written reviews yet
Be the first to share a first-hand experience.
Understand daily conveniences and connectivity around the project before planning a visit.
Based on 96 projects listed in Kothrud on PropertyBaazi — our catalog, not a market index.
Aerial distances measured on the map from the project’s recorded location — straight lines, not routes. Map data © OpenStreetMap contributors.
View on mapMetro & Rail 5
Schools 4
Colleges 4
Hospitals 6
+1 more
Shopping & Markets 4
Parks 5
Banks 3
Airport 1
Pharmacy 2
Railway 1
Straight-line distances, approximate, measured from the project’s recorded location. Data © OpenStreetMap contributors.
Comparable projects around Kothrud

Sangam Real Estates
3 projects on PropertyBaazi
Sangam Real Estates is a property development company in Allahabad. It is committed to transforming the dreams of customers of buying property into a reality. The main focus of the firm is on developing projects with uncompromising standards of quality. It ensures that it meets the special demands of its discerning customers and provide them with the best option in today's real estate market.
Sangam Solitaire was completed in Dec, 2019 (per our records).
Yes. Sangam Solitaire is registered with MahaRERA under number P52100000438, which you can verify on the official RERA portal.
Homes at Sangam Solitaire are priced ₹7.5 Cr - 11.63 Cr (about ₹18,978/sq.ft) for 4 BHK Apartment, sized 3,352–5,200 sq.ft super built-up area.
Sangam Solitaire is located in Kothrud, Pune. The nearest metro is about 0.80 km away.
Sangam Solitaire is spread across 1 acres, 1 tower, up to 14 floors and 23 homes.
Sangam Solitaire comes with 35 amenities, including Swimming Pool, Flower Garden, Solar Water Heating, Terrace Garden, Piped Gas and Gazebo.
Close to Sangam Solitaire you'll find hospitals such as Align Diagnostic & BoneCare Polyclinic and Dr Sunny Dole, schools like Government Aided School and Abhinava Vidyalaya.
Sangam Solitaire is being developed by Sangam Real Estates.
Disclaimer: The material and information contained on this page is provided for general information purposes only and does not constitute an endorsement, warranty, or representation by PropertyBaazi. PropertyBaazi is an information platform and is not a party to any transaction between users. Project details, prices, availability, RERA status and other information are compiled from public records and third-party sources, may change without notice, and should be independently verified with the developer, the relevant RERA authority and your own legal/financial advisors before you rely on them or make any decision.