5
Projects listed
Antop Hill, Mumbai
Construction Status
Under construction
₹1.78 Cr - 4.12 Cr
Price range· ₹28,952/sqft
2 BHK
Carpet Area
591–603 sqft
₹1.78 - 1.85 Cr
3 BHK
Carpet Area
844 sqft
₹2.6 - 2.65 Cr
4 BHK
Carpet Area
1200 sqft
₹4.1 - 4.12 Cr
Phase registrations, completion timelines and available documents from the state RERA record.
Phase 1
P51900026345
Maharashtra RERA
P51900026345Registration-number match
Registration number found in MahaRERA
The project registration number matched the registry snapshot. Confirm the current status and filings on the live portal before booking.
Registry documents
Mirrored from MahaRERA
No mirrored registry documents available
Document availability varies by state portal. Use the official RERA portal below for the latest filed records.
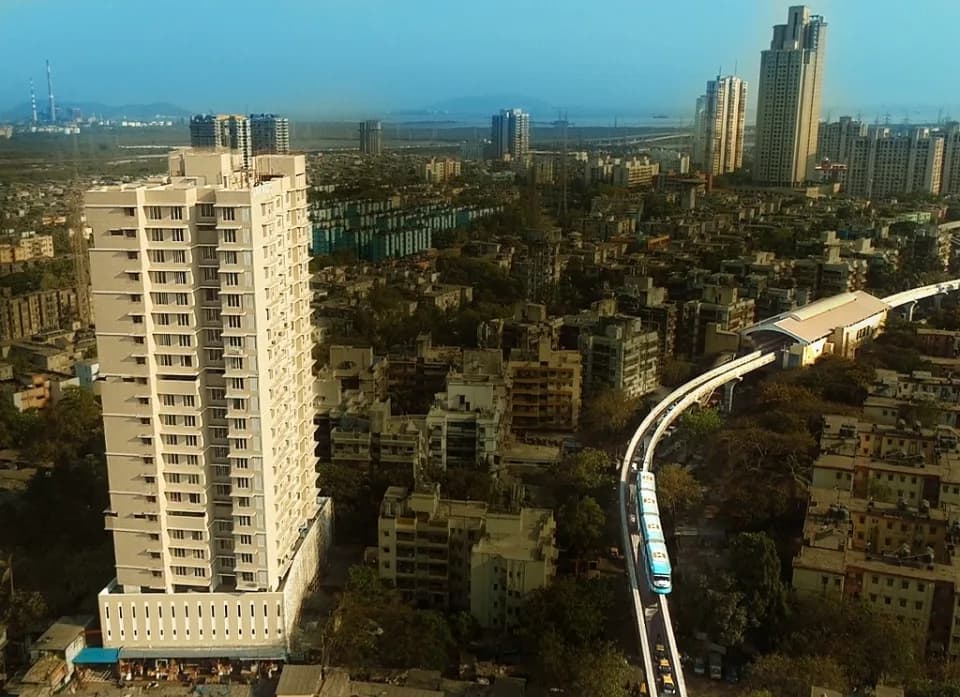
Sanghvi Heights is one of the well-known under-construction projects in Antop Hill, offering low budget apartments. Sanghvi Heights Antop Hill is scheduled for possession in Dec, 2023. With almost all basic amenities in place, Sanghvi Heights brings highly affordable yet beautiful. There are 2BHK, 3BHK and 4BHK Apartments for sale, coming up in this project.. Sanghvi Heights Central Mumbai is a RERA-registered project with registration number P51900026345. Sanghvi Heights is one of the spacious projects in the Central Mumbai region. The internal and external development of Sanghvi Heights is currently in progress and will be ready in due time. The construction at Sanghvi Heights is in full swing and most of the units are already sold.
Key destinations around Sanghvi Heights
Jyoti Nursing Home
Hospital · 0.1 km
Acharya Atre Nagar
Metro / Rail · 0.2 km
HDFC Bank
Bank · 0.2 km
Axis Bank
Bank · 0.3 km
Brihanmumbai Mahanagarpalika Sangamnagar Urdu Primary School
School · 0.3 km
Sanjeevni hospital
Hospital · 0.4 km
Current asking rates for this project, its locality and Mumbai.
Today’s asking rates
Project, locality and city benchmarks
Recorded state rates for reference. Confirm the applicable amount at registration.
Project and locality asking-rate medians come from the PropertyBaazi project records in the sample shown. Registered rates come from government transaction records. Neither is a valuation, index or forecast.
Computed from 5 Antop Hill projects in our catalogue (5 with a per-sqft price).
5 projects here, by price band
Reviews by residents
No written reviews yet
Be the first to share a first-hand experience.
Understand daily conveniences and connectivity around the project before planning a visit.
Based on 5 projects listed in Antop Hill on PropertyBaazi — our catalog, not a market index.
Aerial distances measured on the map from the project’s recorded location — straight lines, not routes. Map data © OpenStreetMap contributors.
View on mapMetro & Rail 6
+1 more
Schools 4
Colleges 5
Hospitals 6
+1 more
Shopping & Markets 6
+1 more
Parks 3
Banks 3
Pharmacy 2
Straight-line distances, approximate, measured from the project’s recorded location. Data © OpenStreetMap contributors.
Comparable projects around Antop Hill
Sanghvi Heights is under construction; its earlier possession date (Dec, 2023) has passed, so confirm the current handover timeline with the developer.
Yes. Sanghvi Heights is registered with MahaRERA under number P51900026345, which you can verify on the official RERA portal.
Homes at Sanghvi Heights are priced ₹1.78 Cr - 4.12 Cr (about ₹28,952/sq.ft) for 2, 3, 4 BHK Apartment, sized 591–1,200 sq.ft carpet area.
Sanghvi Heights is located in Antop Hill, Mumbai. The railway station is around 0.21 km away.
Close to Sanghvi Heights you'll find hospitals such as Genesis Speciality Center (Health-Check Up and Shanmukhananda Aditya Jyot Eye Institute, schools like I.H.Bhatia English Primary School and Amulakh amichand vidyalaya.
Beyond the home price, budget for stamp duty (from about 5%) plus registration charges when you buy at Sanghvi Heights.
Disclaimer: The material and information contained on this page is provided for general information purposes only and does not constitute an endorsement, warranty, or representation by PropertyBaazi. PropertyBaazi is an information platform and is not a party to any transaction between users. Project details, prices, availability, RERA status and other information are compiled from public records and third-party sources, may change without notice, and should be independently verified with the developer, the relevant RERA authority and your own legal/financial advisors before you rely on them or make any decision.