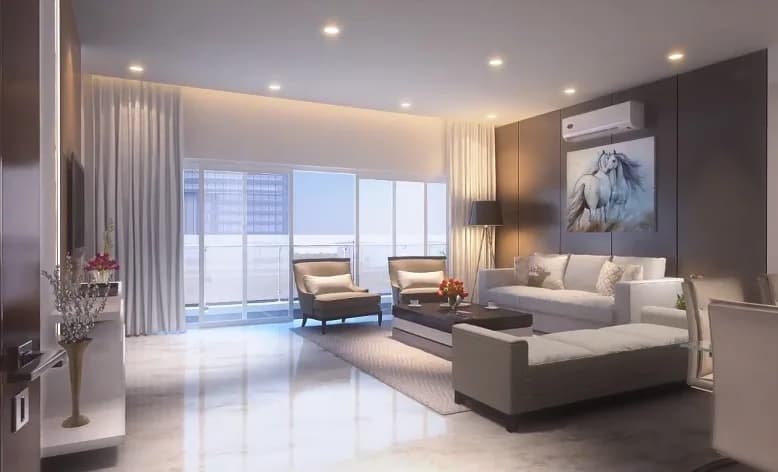
2 BHK Apartment
1260 sq.ft.
₹Price on Request
Outdoors
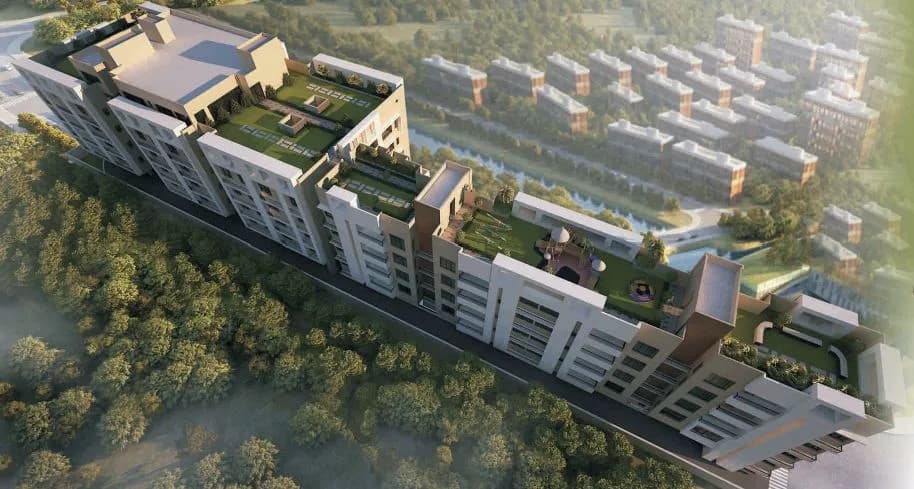
Aerial View
Select a view or open the gallery
New Town, Kolkata
Construction Status
Ready to move
Completed in Jun, 2016
Price on request
Price on request
2 BHK
Super Built-up Area
1260–1355 sqft
Price on Request
3 BHK
Super Built-up Area
1522–1639 sqft
Price on Request
4 BHK
Super Built-up Area
1965–1978 sqft
Price on Request
As stated by the builder; shown as filed.
Available configurations, areas and recorded pricing.
1260 sq.ft.
₹Price on Request
1265 sq.ft.
₹Price on Request
1355 sq.ft.
₹Price on Request
1522 sq.ft.
₹Price on Request
1530 sq.ft.
₹Price on Request
1553 sq.ft.
₹Price on Request
1562 sq.ft.
₹Price on Request
1599 sq.ft.
₹Price on Request
1639 sq.ft.
₹Price on Request
1965 sq.ft.
₹Price on Request
1978 sq.ft.
₹Price on Request
Room dimensions
Room-by-room dimensions from each plan’s published schedule — shown exactly as filed, never estimated.
| Room | Dimensions (as printed) | Area |
|---|---|---|
| Drawing And Dining | 6.85 m × 3.55 m | 262 sqft |
| Kitchen | 3.30 m × 2.30 m | 82 sqft |
| Bedroom | 4.15 m × 3.35 m | 150 sqft |
| Bedroom | 3.30 m × 4.40 m | 156 sqft |
| Toilet | 3.00 m × 1.50 m | 48 sqft |
| Toilet | 3.00 m × 1.70 m | 55 sqft |
Itemized rooms add up to 753 sqft · super area 1,260 sqft (walls, circulation and balconies are not itemized)
| Room | Dimensions (as printed) | Area |
|---|---|---|
| Drawing And Dining | 6.85 m × 3.55 m | 262 sqft |
| Kitchen | 3.30 m × 2.30 m | 82 sqft |
| Bedroom | 4.15 m × 3.35 m | 150 sqft |
| Bedroom | 3.30 m × 4.40 m | 156 sqft |
| Toilet | 3.00 m × 1.50 m | 48 sqft |
| Toilet | 3.00 m × 1.75 m | 57 sqft |
| Balcony | 2.40 m × 3.50 m | 90 sqft |
Itemized rooms add up to 845 sqft · super area 1,265 sqft (walls, circulation and balconies are not itemized)
| Room | Dimensions (as printed) | Area |
|---|---|---|
| Drawing And Dining | 6.85 m × 3.55 m | 262 sqft |
| Kitchen | 3.30 m × 2.30 m | 82 sqft |
| Bedroom | 4.15 m × 3.35 m | 150 sqft |
| Bedroom | 3.30 m × 4.40 m | 156 sqft |
| Toilet | 3.00 m × 1.50 m | 48 sqft |
| Toilet | 3.00 m × 1.70 m | 55 sqft |
Itemized rooms add up to 753 sqft · super area 1,355 sqft (walls, circulation and balconies are not itemized)
| Room | Dimensions (as printed) | Area |
|---|---|---|
| Drawing And Dining | 3.55 m × 6.80 m | 260 sqft |
| Kitchen | 2.30 m × 3.30 m | 82 sqft |
| Bedroom | 3.20 m × 3.55 m | 122 sqft |
| Bedroom | 4.40 m × 3.30 m | 156 sqft |
| Bedroom | 3.35 m × 4.10 m | 148 sqft |
| Toilet | 1.55 m × 2.20 m | 37 sqft |
| Toilet | 1.50 m × 2.95 m | 48 sqft |
| Toilet | 1.75 m × 2.95 m | 56 sqft |
| Lobby | 3.30 m × 1.50 m | 53 sqft |
Itemized rooms add up to 962 sqft · super area 1,522 sqft (walls, circulation and balconies are not itemized)
| Room | Dimensions (as printed) | Area |
|---|---|---|
| Drawing And Dining | 6.85 m × 3.55 m | 262 sqft |
| Kitchen | 3.30 m × 2.30 m | 82 sqft |
| Bedroom | 4.15 m × 3.35 m | 150 sqft |
| Bedroom | 3.30 m × 4.40 m | 156 sqft |
| Bedroom | 4.30 m × 3.30 m | 153 sqft |
| Toilet | 3.00 m × 1.75 m | 57 sqft |
| Toilet | 3.00 m × 1.00 m | 32 sqft |
Itemized rooms add up to 892 sqft · super area 1,530 sqft (walls, circulation and balconies are not itemized)
| Room | Dimensions (as printed) | Area |
|---|---|---|
| Drawing And Dining | 6.85 m × 3.55 m | 262 sqft |
| Kitchen | 3.30 m × 2.30 m | 82 sqft |
| Bedroom | 4.15 m × 3.35 m | 150 sqft |
| Bedroom | 3.30 m × 4.40 m | 156 sqft |
| Bedroom | 4.30 m × 3.30 m | 153 sqft |
| Toilet | 3.00 m × 1.75 m | 57 sqft |
| Toilet | 3.00 m × 1.00 m | 32 sqft |
Itemized rooms add up to 892 sqft · super area 1,553 sqft (walls, circulation and balconies are not itemized)
| Room | Dimensions (as printed) | Area |
|---|---|---|
| Drawing And Dining | 3.55 m × 6.80 m | 260 sqft |
| Kitchen | 2.30 m × 3.30 m | 82 sqft |
| Bedroom | 4.40 m × 3.30 m | 156 sqft |
| Bedroom | 3.35 m × 4.10 m | 148 sqft |
| Bedroom | 3.20 m × 3.55 m | 122 sqft |
| Toilet | 1.50 m × 2.95 m | 48 sqft |
| Toilet | 1.75 m × 2.95 m | 56 sqft |
| Toilet | 1.55 m × 2.20 m | 37 sqft |
| Lobby | 3.30 m × 1.50 m | 53 sqft |
Itemized rooms add up to 962 sqft · super area 1,562 sqft (walls, circulation and balconies are not itemized)
| Room | Dimensions (as printed) | Area |
|---|---|---|
| Drawing And Dining | 6.85 m × 3.55 m | 262 sqft |
| Kitchen | 3.30 m × 2.30 m | 82 sqft |
| Bedroom | 4.15 m × 3.35 m | 150 sqft |
| Bedroom | 3.30 m × 4.40 m | 156 sqft |
| Bedroom | 4.75 m × 3.30 m | 169 sqft |
| Toilet | 3.00 m × 1.75 m | 57 sqft |
| Toilet | 3.00 m × 1.00 m | 32 sqft |
Itemized rooms add up to 908 sqft · super area 1,599 sqft (walls, circulation and balconies are not itemized)
| Room | Dimensions (as printed) | Area |
|---|---|---|
| Drawing And Dining | 3.55 m × 6.80 m | 260 sqft |
| Kitchen | 2.30 m × 3.30 m | 82 sqft |
| Bedroom | 4.40 m × 3.30 m | 156 sqft |
| Bedroom | 3.35 m × 4.10 m | 148 sqft |
| Bedroom | 3.20 m × 3.55 m | 122 sqft |
| Toilet | 1.50 m × 2.95 m | 48 sqft |
| Toilet | 1.75 m × 2.95 m | 56 sqft |
| Toilet | 1.55 m × 2.20 m | 37 sqft |
| Lobby | 3.30 m × 1.50 m | 53 sqft |
Itemized rooms add up to 962 sqft · super area 1,639 sqft (walls, circulation and balconies are not itemized)
| Room | Dimensions (as printed) | Area |
|---|---|---|
| Drawing And Dining | 6.45 m × 4.10 m | 285 sqft |
| Kitchen | 2.30 m × 3.30 m | 82 sqft |
| Bedroom | 4.80 m × 3.80 m | 196 sqft |
| Bedroom | 4.40 m × 3.30 m | 156 sqft |
| Bedroom | 3.35 m × 4.10 m | 148 sqft |
| Bedroom | 5.00 m × 3.40 m | 183 sqft |
| Toilet | 1.50 m × 2.95 m | 48 sqft |
| Toilet | 1.75 m × 2.95 m | 56 sqft |
| Toilet | 1.52 m × 2.48 m | 41 sqft |
| Balcony | 3.10 m × 1.35 m | 45 sqft |
Itemized rooms add up to 1,240 sqft · super area 1,965 sqft (walls, circulation and balconies are not itemized)
| Room | Dimensions (as printed) | Area |
|---|---|---|
| Drawing And Dining | 6.45 m × 4.10 m | 285 sqft |
| Kitchen | 2.30 m × 3.30 m | 82 sqft |
| Bedroom | 3.35 m × 4.10 m | 148 sqft |
| Bedroom | 4.40 m × 3.30 m | 156 sqft |
| Bedroom | 5.00 m × 3.40 m | 183 sqft |
| Bedroom | 4.80 m × 3.80 m | 196 sqft |
| Toilet | 1.50 m × 2.95 m | 48 sqft |
| Toilet | 1.75 m × 2.95 m | 56 sqft |
| Toilet | 1.52 m × 2.48 m | 41 sqft |
| Balcony | 3.10 m × 1.35 m | 45 sqft |
Itemized rooms add up to 1,240 sqft · super area 1,978 sqft (walls, circulation and balconies are not itemized)
Sanjeeva Tower in New Town, Kolkata East is a ready-to-move housing society. This project is a perfect combination of comfort and style, specifically designed to suit your requirements and conveniences. This housing society is now ready to be called home as families have started moving in. Check out some of the features of Sanjeeva Tower housing society: * Sanjeeva Tower New Town has 3 towers, with 14 floors each and 143 units on offer. * New Town has good connectivity to some of the important areas in the proximity such as Aquatica Water Park and Resorts, Chittaranjan National Cancer Institute and more supermarket, Action Area I and so on.
34 facilities recorded for this project
Key destinations around Sanjeeva Tower
Aquatica Water Park and Resorts
Amusement Park · 600 Meter
Chittaranjan National Cancer Institute
Hospital · 850 Meter
more supermarket, Action Area I
Shopping Center/ Market/ Mall · 1 KM
Cherry Blossom Preschool
Nursery /Pre-school · 1.7 KM
Hatgacha Haridas Vidyapith (H.S)
School · 1.7 KM
NIPS Hotel Management
University · 2.3 KM
Current asking rates for this project, its locality and Kolkata.
Today’s asking rates
Project, locality and city benchmarks
Project and locality asking-rate medians come from the PropertyBaazi project records in the sample shown. Registered rates come from government transaction records. Neither is a valuation, index or forecast.
Computed from 283 New Town projects in our catalogue (153 with a per-sqft price).
283 projects here, by price band
Reviews by residents
No written reviews yet
Be the first to share a first-hand experience.
Understand daily conveniences and connectivity around the project before planning a visit.
Based on 272 projects listed in New Town on PropertyBaazi — our catalog, not a market index.
Distances as recorded by the builder — approximate; please confirm on the ground.
View on mapSchools 3
Colleges & Universities 2
Hospitals 1
Shopping & Malls 5
Parks & Leisure 1
Roads & Connectivity 1
Others 2
Distances as recorded when the project was listed — approximate; please confirm on the ground.
Comparable projects around New Town

Vedic Realty and Eon Realty
1 projects on PropertyBaazi
Vedic Realty is a brand of repute and integrity in the real estate sector of Kolkata. It is committed to redefining luxury and creating lifestyles to aspire for. Since its inception, the company has always strived for quality construction, customer-centric approach, robust architecture, uncompromising business ethics, timeliness and transparency in all spheres of business conduct, which have contributed in making it one of the most sought-after real estate companies. Vedic Realty has entered into a joint venture with Eon Realty to develop exemplary projects.
Sanjeeva Tower was completed in Jun, 2016 (per our records).
We don't have a RERA registration on record for Sanjeeva Tower yet, so it's worth confirming this with the developer before you commit.
Sanjeeva Tower offers 2, 3, 4 BHK Apartment, sized 1,260–1,978 sq.ft super built-up area. Current pricing is shared on request — download the brochure from the project page for the latest price list.
Sanjeeva Tower is located in New Town, Kolkata. The nearest metro (Rabindra Tirtha Metro Station) is about 0.11 km away.
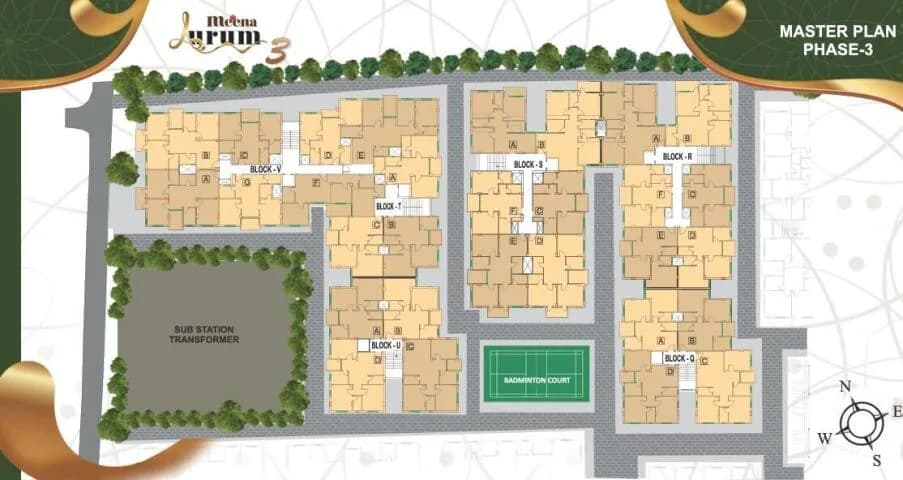
Sanjeeva Tower is 3 towers, up to 14 floors and 143 homes.
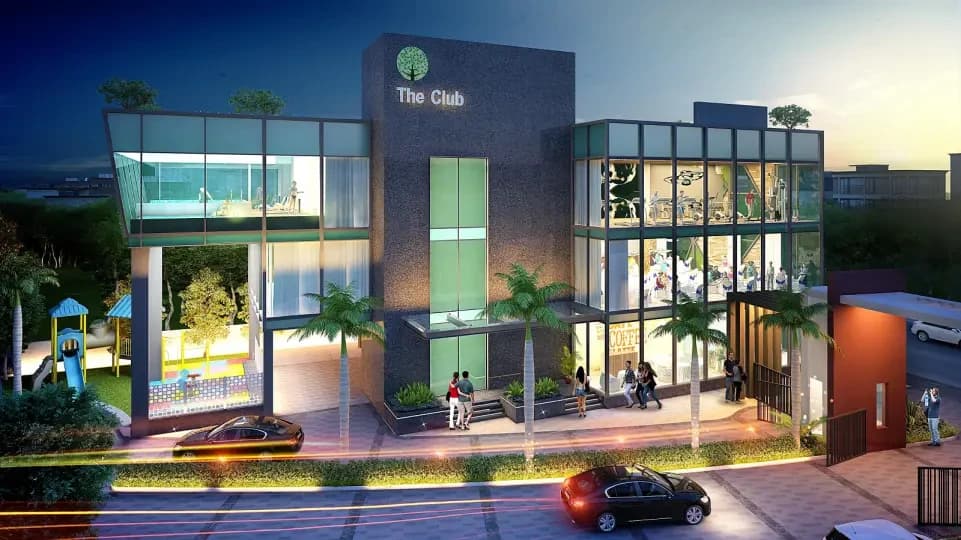
Sanjeeva Tower comes with 34 amenities, including Infinity Pool, Swimming Pool, Flower Garden, Changing Area, Aerobics Centre and Barbecue.
Close to Sanjeeva Tower you'll find hospitals such as Sanjeevani Health and Lifestyle Pvt Ltd and Global Healthcare System, schools like the newtown school and (Acharya Tulsi Academy) Orchids The International School, Newtown.
Sanjeeva Tower is being developed by Vedic Realty and Eon Realty.
Disclaimer: The material and information contained on this page is provided for general information purposes only and does not constitute an endorsement, warranty, or representation by PropertyBaazi. PropertyBaazi is an information platform and is not a party to any transaction between users. Project details, prices, availability, RERA status and other information are compiled from public records and third-party sources, may change without notice, and should be independently verified with the developer, the relevant RERA authority and your own legal/financial advisors before you rely on them or make any decision.