
Outdoors
Entrance
Select a view or open the gallery
Sankalp Luxuria
KC Layout, Mysuru
Construction Status
Ready to move
Completed in Oct, 2016
Price on request
Price on request
3 BHK
Area
—
Price on Request
Project Details
- Towers
- 1
- Total units
- 28
- Floors
- 5
- Configurations
- 3 BHK
- Property type
- Apartment
- Possession
- Since Oct, 2016
Specifications
CIVIL AND STRUCTURE RCC
- framed structure designed for seismic zone ii Solid concrete block masonry (internal and external)
PLASTERING
- All internal walls plastered with lime rendering External wall plastering with cement mortar sand faced
PAINTING
- Interior
- walls finished with plastic emulsion paint
- Exterior
- Walls finished with exterior emulsion paint
- Wooden and metal surfaces
- Finished with enamel paint
FLOORING AND DADOING AC
- 4 grade laminated wooden flooring in master bedroom 800 mm x 800 mm size vitrified tiles flooring for living and dining 600 mm x 600 mm size vitrified tile flooring for other bed rooms, kitchen Antiskid ceramic tiles for toilets Ceramic tiles dado up to false ceiling in toilets Make for all
- Tiles
- Kajaria/Equivalent VDF flooring for basement
COMMON AREAS
- Rustic ceramic tiles for common areas, balcony and utility areas
UPGRADE
- Italian marble flooring for living, dining, kitchen and bedrooms (at extra cost) Gypsum false ceiling for living, family and dining areas (at extra cost) Vitrified tile for flooring and cladding of toilets (at extra cost)
KITCHEN
- Stainless steel sink having Double bowl Single drain of "Franke" or equivalent make Ceramic tiles dadoing upto 2' 0" height above kitchen platform
TOILET
- Fittings and
- Accessories
- Concealed plumbing with
CPVC
- pipes of Astral/equivalent make C.P. Fittings (Jaquar/Equivalent) White glazed European water closet wall hung type (Hindware/Equivalent) Rectangular wash basin of white colour with granite counter slab, CP health faucet, CP towel rail and CP toilet paper holder
DOORS AND WINDOWS
- Main
- Door
- Teak wood door frame with solid core flush door shutter, both side teak veneered and polished Internal
- Doors
- Hard wood door frame with both side veneered solid core flush shutter
- Toilet doors
- Hard wood frame with 100% boiling waterproof solid core flush shutter, one side veneered and one side laminated Powder coated or Anodized 3 track Aluminium/UPVC windows/sliding doors
ELECTRICAL
- Concealed multi str
As stated by the builder; shown as filed.
About Sankalp Luxuria
Sankalp Luxuria in KC Layout, Mysore is a ready to move housing society. This project is a perfect combination of comfort and style, specifically designed to suit your requirements and conveniences. This housing society is now ready to be called home as families have started moving in. Check out some of the features of Sankalp Luxuria housing society: * Sankalp Luxuria KC Layout, Mysore has single tower, with 5 floors each and 28 units on offer.
Top Facilities
12 facilities recorded for this project
- Swimming Pool
- Gymnasium
- Club House
- Children's Play Area
- Car Parking
- Vastu Compliant
- Property Staff
- 24/7 Power Backup
- 24/7 Water Supply
Location Advantages
Key destinations around Sankalp Luxuria
Walker's Park
Park · 0.2 km
Karnataka Bank
Bank · 0.4 km
Daily Needs
Mall / Market · 0.4 km
Shakthi Hill View Hospital
Hospital · 0.5 km
Teresian School
School · 0.5 km
Syndicate Bank
Bank · 0.5 km
View Official Brochure
Official brochure
Sankalp Luxuria
9 pages · 2.5 MB · PDF
Published by the builder; shown as filed.
Reading here is free. Downloading sends your enquiry to the seller so they can follow up.
Price Comparison
Current asking rates for this project, its locality and Mysuru.
Today’s asking rates
Project, locality and city benchmarks
Stamp duty and registration · Karnataka
- Stamp duty — 2 % of Value up to Rs 20 Lakh
- 2% of Value up to ₹20 Lakh
- Stamp duty — 3 % of Value between Rs 21–45 Lakh
- 3% of Value between ₹21–45 Lakh
- Stamp duty — 5 % of Value above Rs 45 Lakh(Rates applicable to both male and female).
- 5% of Value above ₹45 Lakh(Rates applicable to both male and female).
- Registration
- 1% of Value
Recorded state rates for reference. Confirm the applicable amount at registration.
Project and locality asking-rate medians come from the PropertyBaazi project records in the sample shown. Registered rates come from government transaction records. Neither is a valuation, index or forecast.
Market Snapshot for KC Layout
Computed from 2 KC Layout projects in our catalogue (1 with a per-sqft price).
2 projects here, by price band
Society Reviews
Reviews by residents
No written reviews yet
Be the first to share a first-hand experience.
Explore life around Sankalp Luxuria
Understand daily conveniences and connectivity around the project before planning a visit.
Aerial distances measured on the map from the project’s recorded location — straight lines, not routes. Map data © OpenStreetMap contributors.
View on mapSchools 3
- Teresian School500 m
- Kendriya Vidyalaya1.3 km
- Shaswatha Seva School1.7 km
Colleges 3
- Teresian College530 m
- Government First Grade College1.2 km
- Benaka Iti College1.3 km
Hospitals 5
- Shakthi Hill View Hospital490 m
- Sushma Clinic620 m
- Shree Mahadeshwara Nursing Home770 m
- A V Hospital860 m
- Nirmala Hospital990 m
Shopping & Markets 2
- Daily Needs410 m
- ನೆಕ್ಸಸ್ ಸೆಂಟರ್ ಸಿತಿ3.2 km
Parks 3
- Walker's Park190 m
- Putta Mane Park2.8 km
- Kuppanna Park3 km
Banks 3
- Karnataka Bank390 m
- Syndicate Bank510 m
- Kaveri Grameena Bank570 m
Pharmacy 1
- Apollo Pharma1.1 km
Straight-line distances, approximate, measured from the project’s recorded location. Data © OpenStreetMap contributors.
Similar Projects
Comparable projects around KC Layout
About Sankalp Group Mysore

Sankalp Group Mysore
12 projects on PropertyBaazi
We Are The Leading Real Estate Developers In Mysore With More Than 25 Years Of Veteran Experience In Designing And Building Fabulous Real Estate Projects. Our Properties Have Been Known For Their Exceptional Designs, Timely Completion, Guaranteed Possessions, And 0 Violation.
Projects by Sankalp Group Mysore
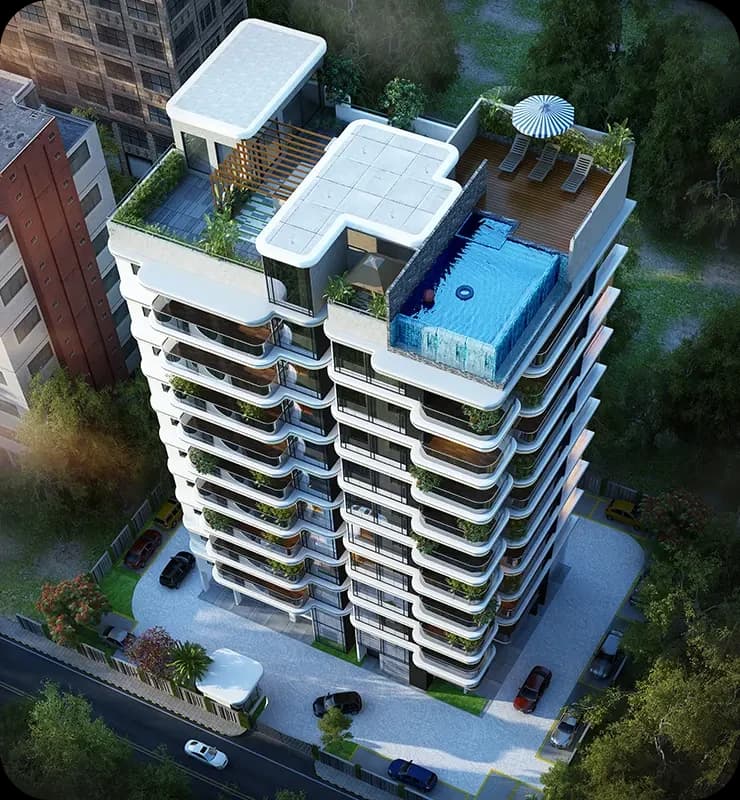
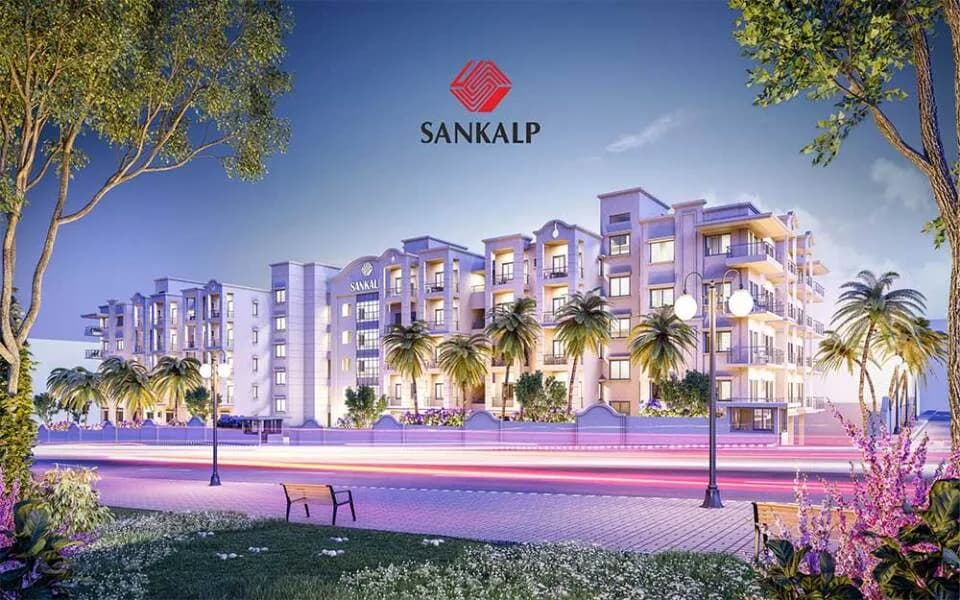
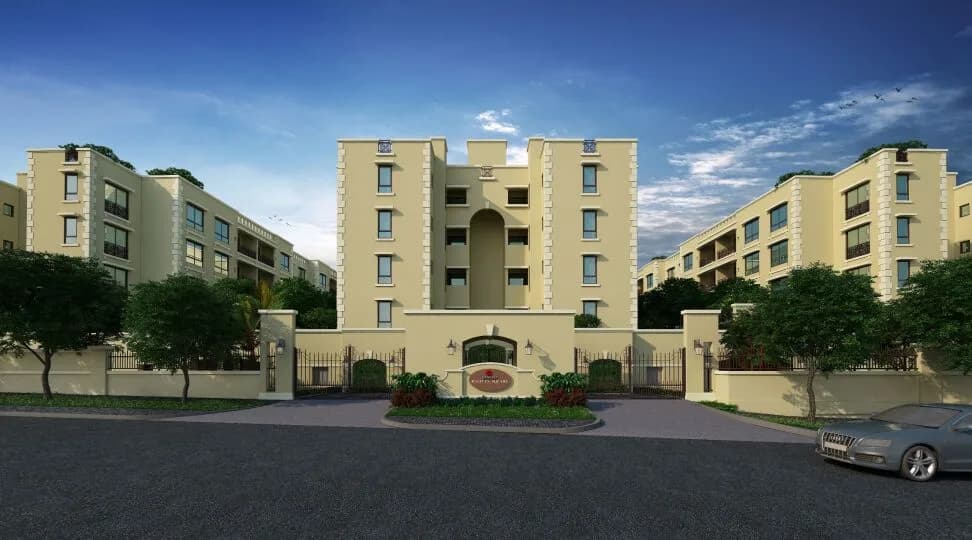
Frequently Asked Questions
Is Sankalp Luxuria ready to move in?
Sankalp Luxuria is ready to move in, so you can take possession as soon as the paperwork is done.
Does Sankalp Luxuria have RERA approval?
We don't have a RERA registration on record for Sankalp Luxuria yet, so it's worth confirming this with the developer before you commit.
What does a home at Sankalp Luxuria cost?
Sankalp Luxuria offers 3 BHK Apartment. Current pricing is shared on request — download the brochure from the project page for the latest price list.
Whereabouts is Sankalp Luxuria, and what's the commute like?
Sankalp Luxuria is located in KC Layout, Mysuru.
What's the scale of Sankalp Luxuria?
Sankalp Luxuria is 1 tower, up to 5 floors and 28 homes.
What amenities does Sankalp Luxuria offer?
Sankalp Luxuria comes with 12 amenities, including Swimming Pool, Gymnasium, Club House, Children's Play Area, Car Parking and Vastu Compliant.
What conveniences are near Sankalp Luxuria?
Close to Sankalp Luxuria you'll find hospitals such as Shakthi Hill View Hospital and A V Hospital, schools like Teresian School and Kendriya Vidyalaya.
Which builder is behind Sankalp Luxuria?
Sankalp Luxuria is being developed by Sankalp Group Mysore.
Quick Links
Disclaimer: The material and information contained on this page is provided for general information purposes only and does not constitute an endorsement, warranty, or representation by PropertyBaazi. PropertyBaazi is an information platform and is not a party to any transaction between users. Project details, prices, availability, RERA status and other information are compiled from public records and third-party sources, may change without notice, and should be independently verified with the developer, the relevant RERA authority and your own legal/financial advisors before you rely on them or make any decision.