3 BHK Apartment
1331 sq.ft.
₹Price on Request
Outdoors
Elevation
Select a view or open the gallery
Jayalakshmipuram, Mysuru
Construction Status
Ready to move
Possession completed (Jul 2025)
Price on request
Price on request
3 BHK
Carpet Area
1331–1561 sqft
Price on Request
Phase registrations, completion timelines and available documents from the state RERA record.
Phase 1
PRM/KA/RERA/1268/378/PR/210813/004272
Karnataka RERA
PRM/KA/RERA/1268/378/PR/210813/004272Registration-number match
Registration number found in K-RERA
The project registration number matched the registry snapshot. Confirm the current status and filings on the live portal before booking.
Registry documents
Mirrored from K-RERA
Requesting a download sends your enquiry to the seller. Once sent, other documents for this project stay unlocked for this browser session.
Registration certificate
Registration: PRM/KA/RERA/1268/378/PR/210813/0042721016 KB
Commencement certificate
Registration: PRM/KA/RERA/1268/378/PR/210813/004272162 KB
Occupancy certificate
Registration: PRM/KA/RERA/1268/378/PR/210813/004272644 KB
Approved layout plan (2)
Registration: PRM/KA/RERA/1268/378/PR/210813/004272213 KB
Area development plan
Registration: PRM/KA/RERA/1268/378/PR/210813/004272213 KB
Brochure
Registration: PRM/KA/RERA/1268/378/PR/210813/004272162 KB
Encumbrance certificate
Registration: PRM/KA/RERA/1268/378/PR/210813/0042724.8 MB
Brochure (2)
Registration: PRM/KA/RERA/1268/378/PR/210813/00427236 KB
Files are shown as captured in our registry snapshot. Always confirm the latest record on the official state portal before you transact.
Available configurations, areas and recorded pricing.
1331 sq.ft.
₹Price on Request
1561 sq.ft.
₹Price on Request
Room dimensions
Room-by-room dimensions from each plan’s published schedule — shown exactly as filed, never estimated.
| Room | Dimensions (as printed) | Area |
|---|---|---|
| Living And Dining | 6.83 m × 6.20 m | 456 sqft |
| Kitchen | 2.74 m × 3.99 m | 118 sqft |
| Bedroom | 4.34 m × 3.71 m | 173 sqft |
| Bedroom | 3.10 m × 4.09 m | 136 sqft |
| Bedroom | 3.50 m × 4.24 m | 160 sqft |
| Toilet | 1.55 m × 2.74 m | 46 sqft |
| Toilet | 2.79 m × 1.65 m | 50 sqft |
| Toilet | 1.55 m × 2.74 m | 46 sqft |
| UtilityService | 2.74 m × 1.75 m | 52 sqft |
| Balcony | 1.65 m × 2.79 m | 50 sqft |
| Foyer | 2.16 m × 1.80 m | 42 sqft |
| Balcony | 2.01 m × 3.71 m | 80 sqft |
| Closet | 2.46 m × 1.75 m | 46 sqft |
| Balcony | 2.79 m × 1.65 m | 50 sqft |
Itemized rooms add up to 1,505 sqft · super area 1,331 sqft (walls, circulation and balconies are not itemized)
| Room | Dimensions (as printed) | Area |
|---|---|---|
| Living And Dining | 7.06 m × 5.26 m | 400 sqft |
| Living Room | 3.71 m × 3.99 m | 159 sqft |
| Kitchen | 3.66 m × 2.95 m | 116 sqft |
| Bedroom | 4.14 m × 3.99 m | 178 sqft |
| Bedroom | 3.71 m × 4.24 m | 169 sqft |
| Bedroom | 3.66 m × 4.24 m | 167 sqft |
| Toilet | 1.65 m × 2.79 m | 50 sqft |
| Toilet | 2.49 m × 1.55 m | 41 sqft |
| Toilet | 2.49 m × 1.52 m | 41 sqft |
| UtilityService | 2.03 m × 2.74 m | 60 sqft |
| Balcony | 3.17 m × 1.65 m | 56 sqft |
| Closet | 2.54 m × 1.80 m | 49 sqft |
| Balcony | 2.79 m × 1.65 m | 50 sqft |
| Foyer | 2.49 m × 1.80 m | 48 sqft |
| Balcony | 1.65 m × 2.79 m | 50 sqft |
Itemized rooms add up to 1,634 sqft · super area 1,561 sqft (walls, circulation and balconies are not itemized)
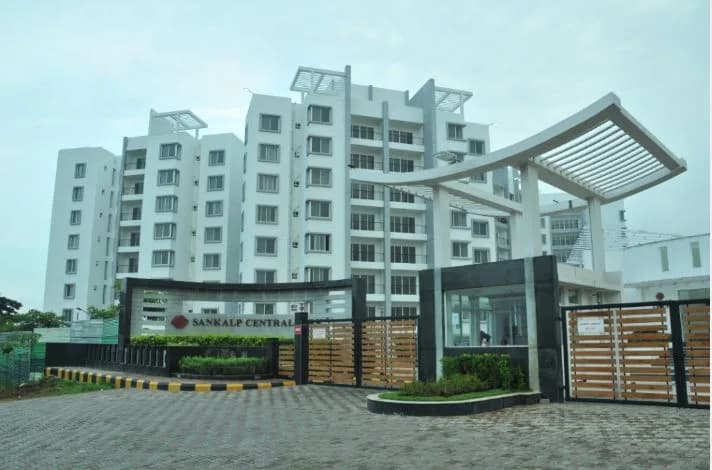
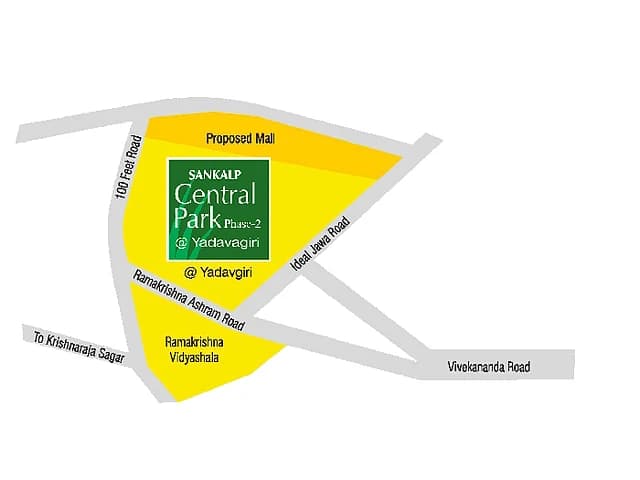
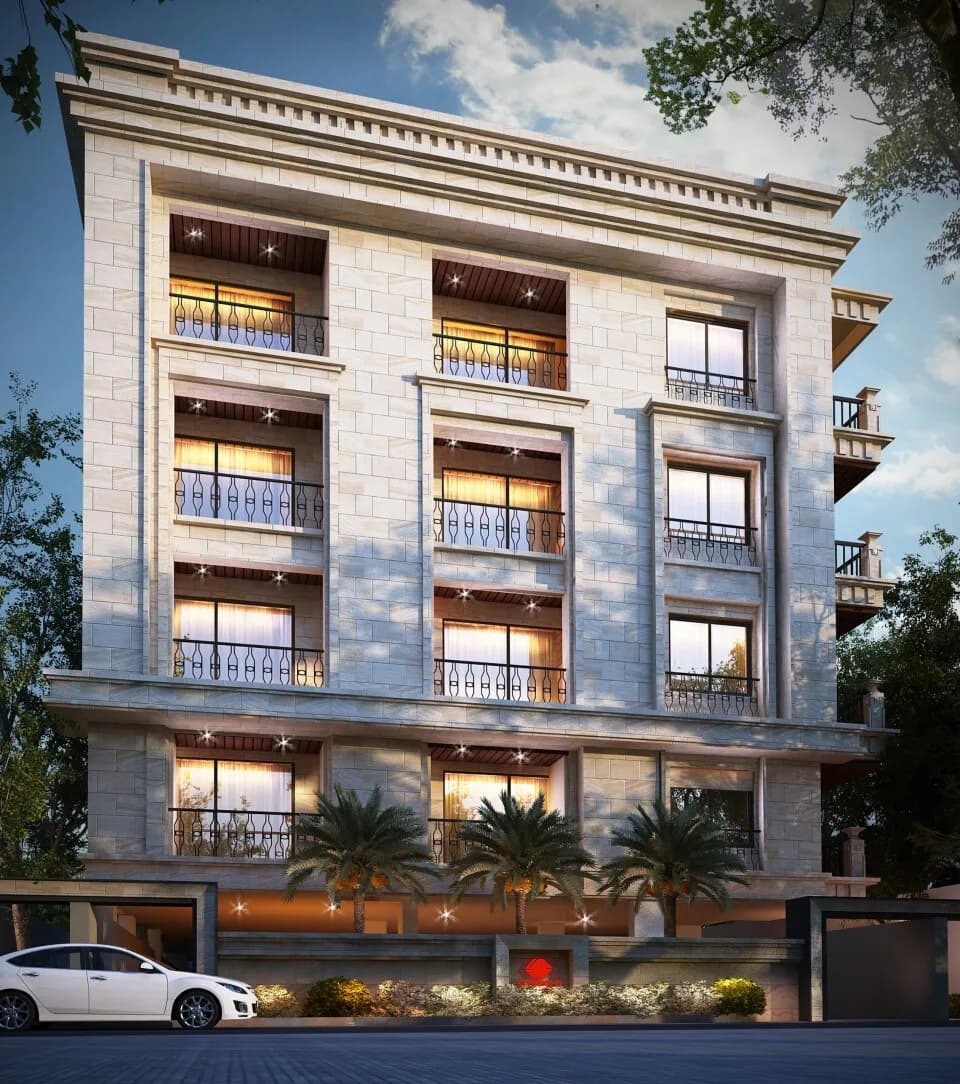
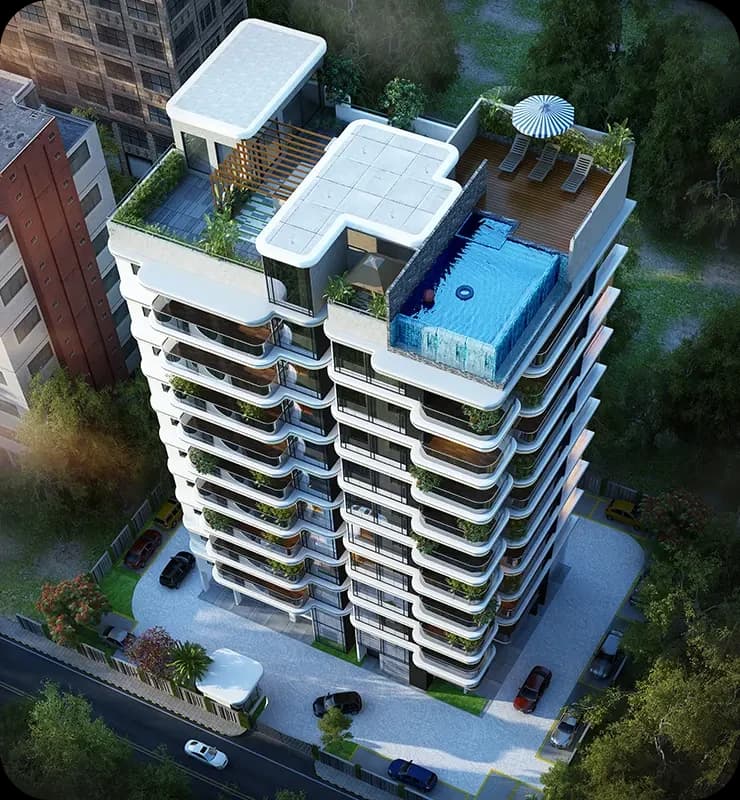
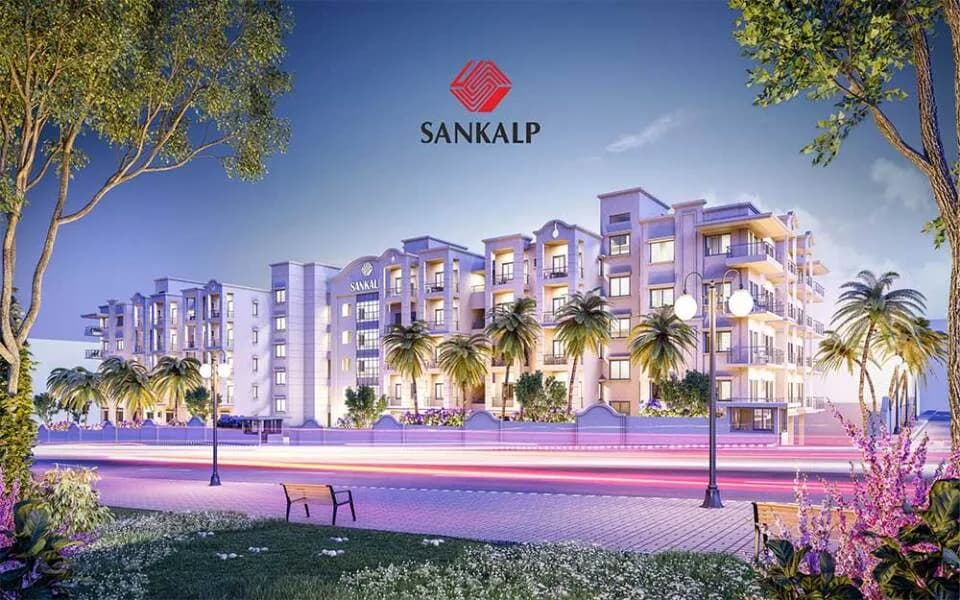
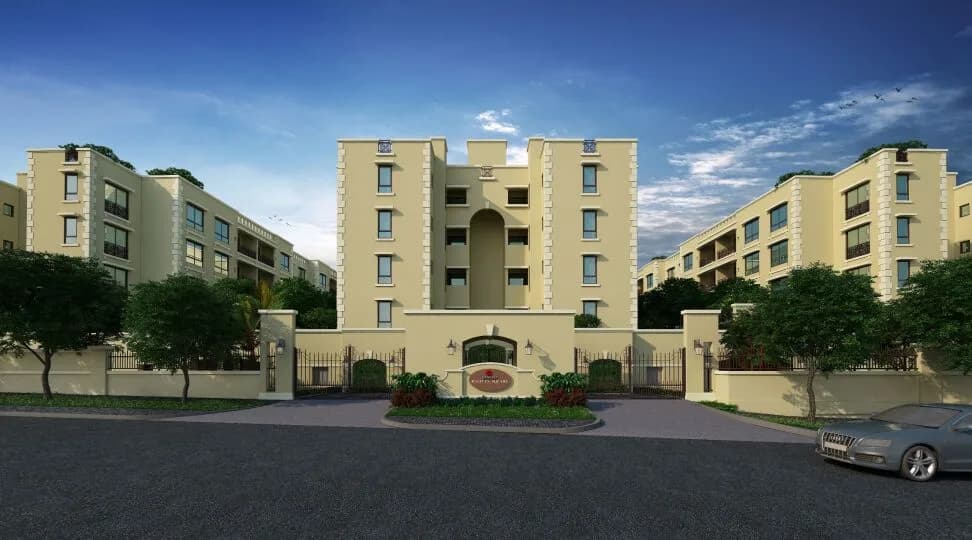
For those looking to buy a residential property, here comes one of the choicest offerings in Mysore, at Jayalakshmipuram. Brought to you by Sankalp Group Mysore, Sankalp Tiara is among the newest addresses for homebuyers. This is an under-construction project right now, and is expected to be delivered by Jul, 2025. It has a variety of options to choose from that too in a varied budget range. Sankalp Tiara Mysore is a RERA-registered housing society, which means all projects details are also available on state RERA website for end-users and investors. The RERA registration number of this project is PRM/KA/RERA/1268/378/PR/210813/004272. Sankalp Group Mysore is one of the known real estate brands in Mysore.The builder has delivered 23 projects so far. Around 2 projects are upcoming. There is 1 project of this builder, which is currently under-construction. Read on to know more about must-know features, Sankalp Tiara, Photos, Floor Plans and other exciting facts about the project.
1 facility recorded for this project
Key destinations around Sankalp Tiara
Jayadeva Hospital
Hospital · 5 mins
Adithya Hospital
Hospital · 5 mins
ESI Hospital
Hospital · 5 mins
JSS Science and Technology University
University · 2 mins
Green Leaf Hotel
Hotel · 1 min
Empire
Hotel · 1 min
Computed from 1 Jayalakshmipuram project in our catalogue.
Government charges
Stamp duty — 5% on properties above Rs 45 lakhs5% on properties above Rs 45 lakhs
Stamp duty — 3% on properties between Rs 21-45 lakhs3% on properties between Rs 21-45 lakhs
Stamp duty — 2% on properties under Rs 20 lakhs2% on properties under Rs 20 lakhs
Registration1% of the transaction value
As recorded for this state — confirm current rates at registration.
Reviews by residents
No written reviews yet
Be the first to share a first-hand experience.
Understand prices, daily conveniences and connectivity around the project before planning a visit.
Aerial distances measured on the map from the project’s recorded location — straight lines, not routes. Map data © OpenStreetMap contributors.
View on mapColleges & Universities 1
Hospitals 3
Banks & ATMs 1
Hotels 2
Distances as recorded when the project was listed — approximate; please confirm on the ground.

Sankalp Group Mysore
12 projects on PropertyBaazi
We Are The Leading Real Estate Developers In Mysore With More Than 25 Years Of Veteran Experience In Designing And Building Fabulous Real Estate Projects. Our Properties Have Been Known For Their Exceptional Designs, Timely Completion, Guaranteed Possessions, And 0 Violation.
Sankalp Tiara is under construction; its earlier possession date (Jul 2025) has passed, so confirm the current handover timeline with the developer.
Yes. Sankalp Tiara is registered with K-RERA under number PRM/KA/RERA/1268/378/PR/210813/004272, which you can verify on the official RERA portal.
Sankalp Tiara offers 3 BHK Apartment, sized 1,331–1,561 sq.ft carpet area. Current pricing is shared on request — download the brochure from the project page for the latest price list.
Sankalp Tiara is located in Jayalakshmipuram, Mysuru. The railway station is around 2.56 km away.
Sankalp Tiara comes with 1 amenities, including Vastu Compliant.
Close to Sankalp Tiara you'll find hospitals such as Skin Clinic and Lakshman Shetty Dental Clinic, schools like Chinmaya Saiukata Vidyalaya and Mathuru Mandali School.
Sankalp Tiara is being developed by Sankalp Group Mysore.
Beyond the home price, budget for stamp duty (from about 2%) plus registration charges when you buy at Sankalp Tiara.
Disclaimer: The material and information contained on this page is provided for general information purposes only and does not constitute an endorsement, warranty, or representation by PropertyBaazi. PropertyBaazi is an information platform and is not a party to any transaction between users. Project details, prices, availability, RERA status and other information are compiled from public records and third-party sources, may change without notice, and should be independently verified with the developer, the relevant RERA authority and your own legal/financial advisors before you rely on them or make any decision.