2 BHK Apartment
419.58 sq.ft.
₹56 L
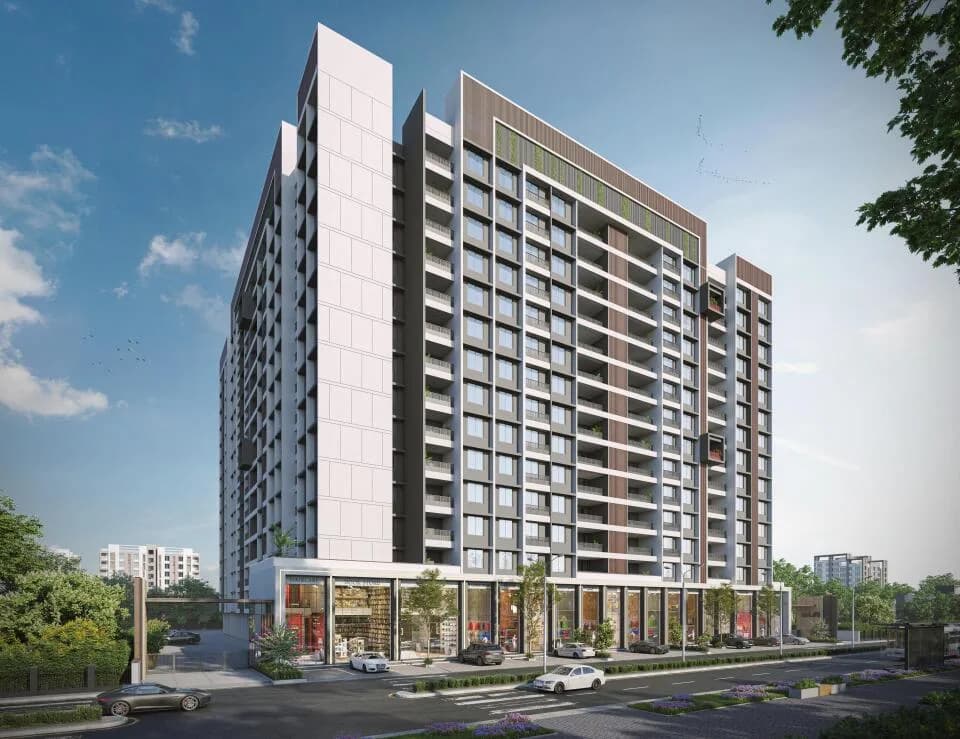
Outdoors
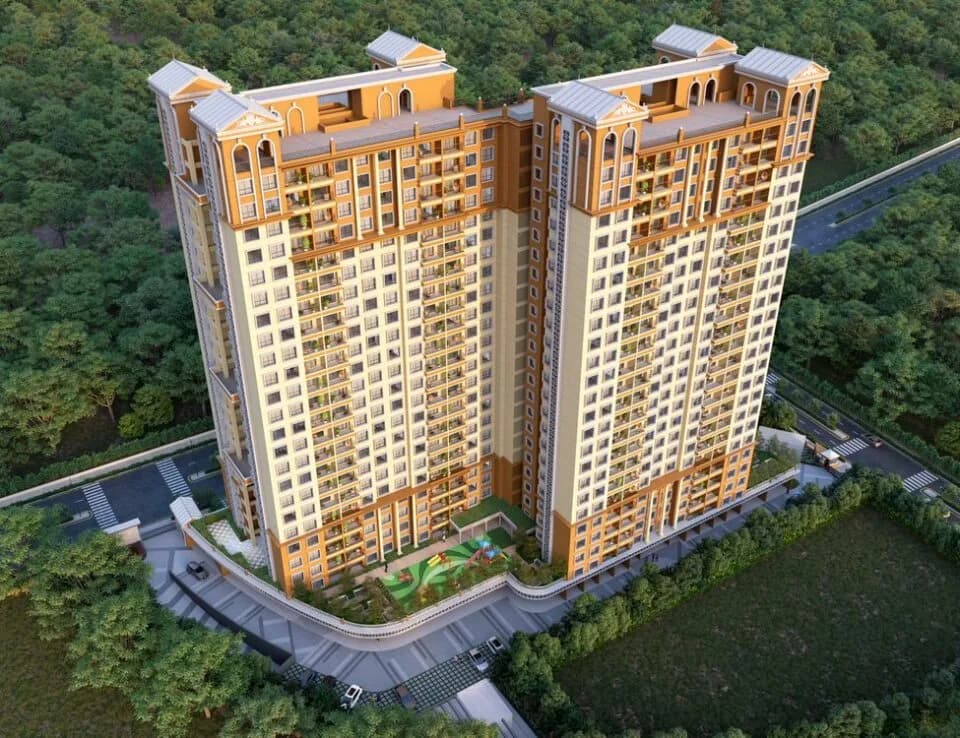
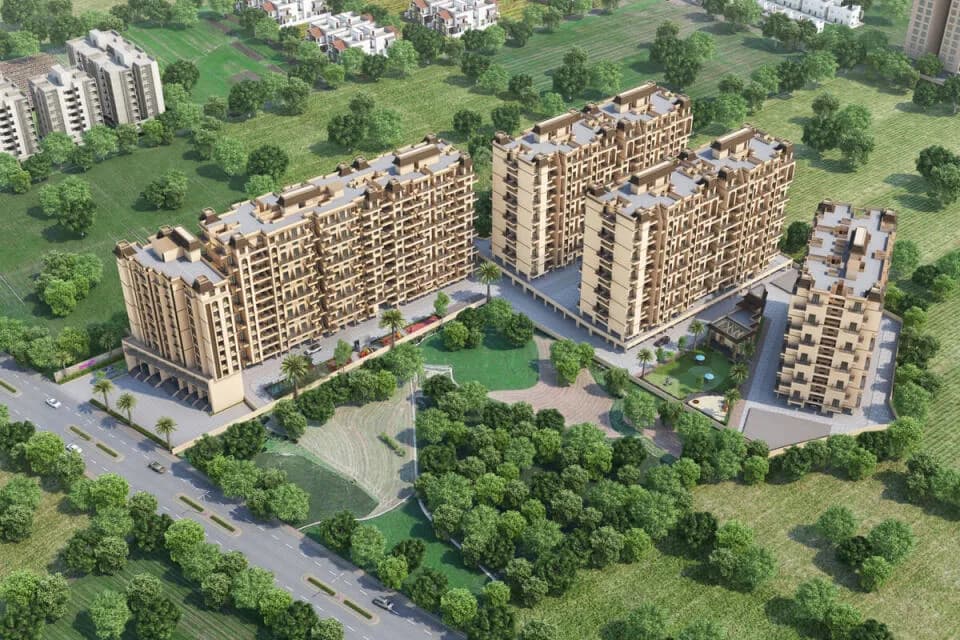
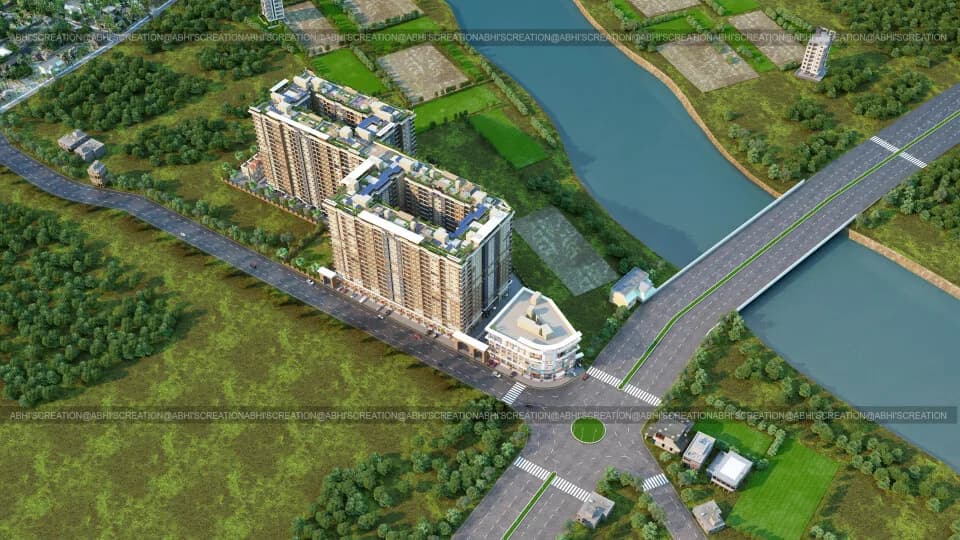
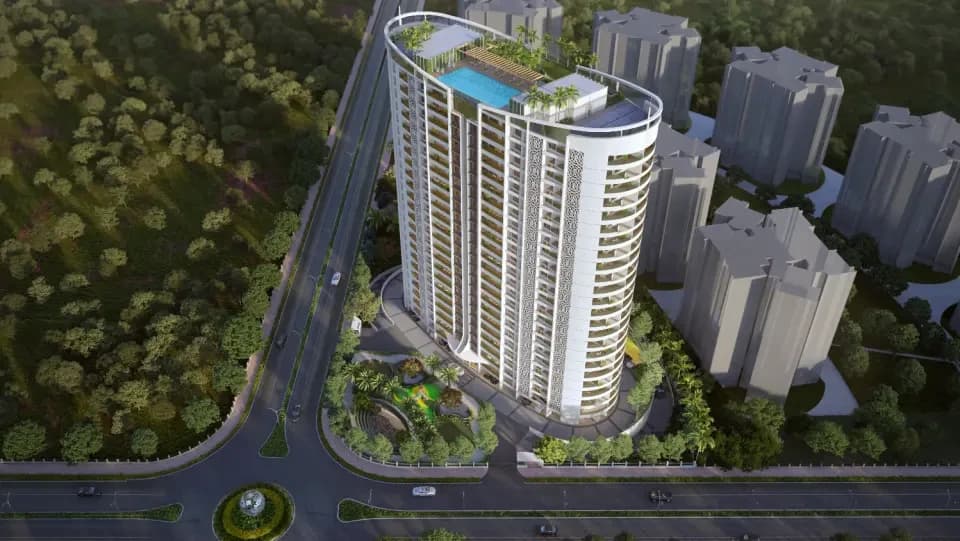
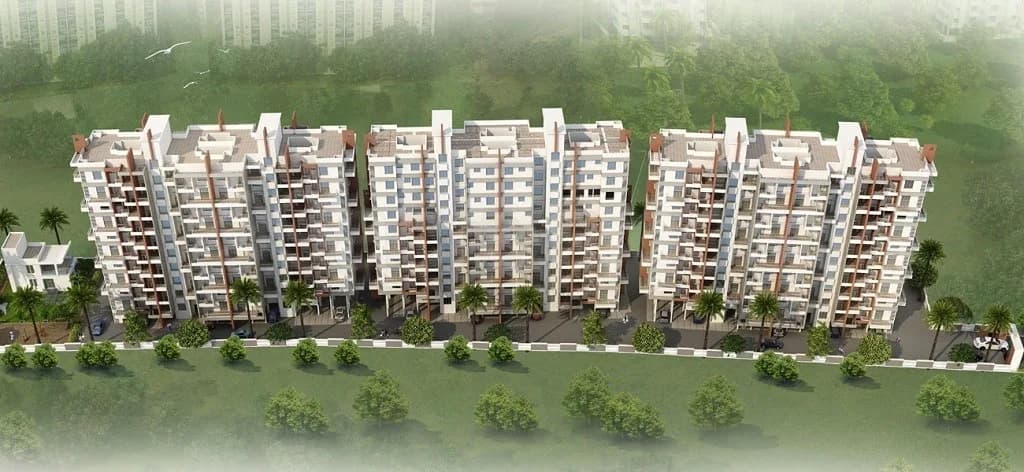
Aerial View
Select a view or open the gallery
Charholi, Pune
Construction Status
Under construction
₹37 L - 56 L
Price range· ₹7,503/sqft
1 BHK
Carpet Area
408 sqft
₹37 L
2 BHK
Carpet Area
570 sqft
₹56 L
3 BHK
Area
—
Price on Request
As stated by the builder; shown as filed.
Phase registrations, completion timelines and available documents from the state RERA record.
Phase 1
P52100029957
Maharashtra RERA
P52100029957Registration-number match
Registration number found in MahaRERA
The project registration number matched the registry snapshot. Confirm the current status and filings on the live portal before booking.
Registry documents
Mirrored from MahaRERA
No mirrored registry documents available
Document availability varies by state portal. Use the official RERA portal below for the latest filed records.
Available configurations, areas and recorded pricing.
419.58 sq.ft.
₹56 L
457.14 sq.ft.
₹56 L
462.63 sq.ft.
₹56 L
474.8 sq.ft.
₹56 L
493.52 sq.ft.
₹56 L
493.63 sq.ft.
₹56 L
542.5 sq.ft.
₹56 L
Room dimensions
Room-by-room dimensions from each plan’s published schedule — shown exactly as filed, never estimated.
| Room | Dimensions (as printed) | Area |
|---|---|---|
| Living Room | 2.74 m × 4.45 m | 131 sqft |
| Kitchen | 2.16 m × 2.54 m | 59 sqft |
| Bedroom | 3.05 m × 2.64 m | 87 sqft |
| Bedroom | 2.56 m × 3.10 m | 86 sqft |
| Toilet | 1.19 m × 1.65 m | 21 sqft |
| Toilet | 2.16 m × 1.19 m | 28 sqft |
| Dry Balcony | 0.99 m × 1.80 m | 19 sqft |
| Balcony | 2.72 m × 1.54 m | 45 sqft |
Itemized rooms add up to 476 sqft · super area 419.58 sqft (walls, circulation and balconies are not itemized)
| Room | Dimensions (as printed) | Area |
|---|---|---|
| Living Room | 3.07 m × 4.14 m | 137 sqft |
| Kitchen | 2.29 m × 2.36 m | 58 sqft |
| Bedroom | 3.05 m × 3.05 m | 100 sqft |
| Bedroom | 2.74 m × 3.05 m | 90 sqft |
| Toilet | 1.25 m × 2.44 m | 33 sqft |
| Toilet | 1.25 m × 1.65 m | 22 sqft |
| Dry Balcony | 0.96 m × 1.80 m | 19 sqft |
| Balcony | 2.44 m × 1.85 m | 49 sqft |
Itemized rooms add up to 508 sqft · super area 457.14 sqft (walls, circulation and balconies are not itemized)
| Room | Dimensions (as printed) | Area |
|---|---|---|
| Living Room | 3.07 m × 4.14 m | 137 sqft |
| Kitchen | 2.29 m × 2.36 m | 58 sqft |
| Bedroom | 2.74 m × 3.05 m | 90 sqft |
| Bedroom | 3.05 m × 3.05 m | 100 sqft |
| Toilet | 1.25 m × 2.44 m | 33 sqft |
| Toilet | 1.25 m × 1.65 m | 22 sqft |
| Balcony | 2.44 m × 1.85 m | 49 sqft |
| Dry Balcony | 0.96 m × 1.80 m | 19 sqft |
Itemized rooms add up to 508 sqft · super area 462.63 sqft (walls, circulation and balconies are not itemized)
| Room | Dimensions (as printed) | Area |
|---|---|---|
| Living Room | 3.05 m × 4.55 m | 149 sqft |
| Kitchen | 2.31 m × 2.52 m | 63 sqft |
| Bedroom | 3.05 m × 3.35 m | 110 sqft |
| Bedroom | 2.82 m × 2.74 m | 83 sqft |
| Toilet | 1.25 m × 1.85 m | 25 sqft |
| Toilet | 2.13 m × 1.22 m | 28 sqft |
| Balcony | 2.49 m × 1.85 m | 50 sqft |
| Dry Balcony | 1.09 m × 1.70 m | 20 sqft |
| Balcony | 1.45 m × 2.72 m | 42 sqft |
Itemized rooms add up to 570 sqft · super area 474.8 sqft (walls, circulation and balconies are not itemized)
| Room | Dimensions (as printed) | Area |
|---|---|---|
| Living Room | 3.25 m × 4.55 m | 159 sqft |
| Kitchen | 2.49 m × 2.41 m | 65 sqft |
| Bedroom | 3.20 m × 3.35 m | 115 sqft |
| Bedroom | 2.79 m × 2.74 m | 82 sqft |
| Toilet | 2.13 m × 1.22 m | 28 sqft |
| Toilet | 1.19 m × 1.65 m | 21 sqft |
| Balcony | 2.67 m × 1.85 m | 53 sqft |
| Dry Balcony | 1.09 m × 1.83 m | 21 sqft |
| Balcony | 1.57 m × 2.74 m | 46 sqft |
Itemized rooms add up to 590 sqft · super area 493.52 sqft (walls, circulation and balconies are not itemized)
| Room | Dimensions (as printed) | Area |
|---|---|---|
| Living Room | 3.25 m × 4.55 m | 159 sqft |
| Kitchen | 2.49 m × 2.41 m | 65 sqft |
| Bedroom | 3.20 m × 3.35 m | 115 sqft |
| Bedroom | 2.79 m × 2.74 m | 82 sqft |
| Toilet | 2.13 m × 1.22 m | 28 sqft |
| Toilet | 1.19 m × 1.65 m | 21 sqft |
| Balcony | 2.67 m × 1.85 m | 53 sqft |
| Dry Balcony | 1.09 m × 1.83 m | 21 sqft |
| Balcony | 1.57 m × 2.74 m | 46 sqft |
Itemized rooms add up to 590 sqft · super area 493.63 sqft (walls, circulation and balconies are not itemized)
| Room | Dimensions (as printed) | Area |
|---|---|---|
| Living Room | 3.35 m × 4.57 m | 165 sqft |
| Kitchen | 2.59 m × 2.82 m | 79 sqft |
| Bedroom | 2.82 m × 2.74 m | 83 sqft |
| Bedroom | 3.23 m × 3.33 m | 116 sqft |
| Toilet | 2.16 m × 1.19 m | 28 sqft |
| Toilet | 1.19 m × 1.80 m | 23 sqft |
| Balcony | 1.57 m × 2.74 m | 47 sqft |
| Balcony | 2.79 m × 1.85 m | 56 sqft |
| Dry Balcony | 1.09 m × 2.00 m | 24 sqft |
Itemized rooms add up to 621 sqft · super area 542.5 sqft (walls, circulation and balconies are not itemized)
Sankalp Vastu is a grand housing project of Sankalp Group, which is being developed in a very strategic place. Sankalp Vastu is located on the Charholi Phata and the project has excellent road connectivity along the Charholi side as well as Yerawada, Kharadi IT Park, Airport, Talwade IT Park, Bhosari, Markal and Chakan MIDC. Important places at a distance of a few kilometers. Sankalp Vastu offers 1BHK& 2BHK Spacious Premium Homes, Best Construction, high quality amenities, Beautiful Designed housing, lots of amenities, and much more. Educational Institutions, Offices, Retail Markets, Grocery stores and more just walkable Distance. I mean, even a holy land like Alandi is very close, so why wait ?? BOOK YOUR FAVORITE VASTU TODAY AND MAKE THE RESOLUTION OF THE NEW FALL COME TRUE!
24 facilities recorded for this project
Key destinations around Sankalp Vastu
Deokar Hospital
Hospital · 1.7 Kms
D.Y. Patil College
School · 6 Kms
Bhosari MIDC
Connectivity · 7 Kms
Pune Airport
Airport · 10 Kms
Kalyani Nagar
Connectivity · 13 Kms
EON IT Park
Office complex · 16 Kms
Official brochure
Sankalp Vastu
10 pages · 4.1 MB · PDF
Published by the builder; shown as filed.
Reading here is free. Downloading sends your enquiry to the seller so they can follow up.
Price list
Published by the builder; shown as filed. Downloading sends the same enquiry.
Current asking rates for this project, its locality and Pune.
Today’s asking rates
Project, locality and city benchmarks
Recorded state rates for reference. Confirm the applicable amount at registration.
Project and locality asking-rate medians come from the PropertyBaazi project records in the sample shown. Registered rates come from government transaction records. Neither is a valuation, index or forecast.
Computed from 64 Charholi projects in our catalogue (38 with a per-sqft price).
64 projects here, by price band
Supply snapshot
Resale listings3
Units on the market3
Reviews by residents
No written reviews yet
Be the first to share a first-hand experience.
Understand daily conveniences and connectivity around the project before planning a visit.
Based on 63 projects listed in Charholi on PropertyBaazi — our catalog, not a market index.
Distances as recorded by the builder; others measured aerially on the map — straight lines, not routes. Map data © OpenStreetMap contributors.
View on mapMetro & Rail 1
Schools 1
Hospitals 1
Business Hubs 1
Roads & Connectivity 2
Airport 1
Distances as recorded when the project was listed — approximate; please confirm on the ground.
Comparable projects around Charholi
Sankalp Group Pune
2 projects on PropertyBaazi
Sankalp Group, a progressive developer has been setting new landmarks in meeting the needs of homebuyers. Since its inception a decade ago, Sankalp Group has affected to perfection a host of residential and commercial projects in Pune. Sankalp Group has an inspiring track record of project completion and ensuring timely possession of property to buyers. Sankalp group is working last 10 year experience in real estate sector residential and commercial Project Up to date handover 5 Project and 500 family happy with us
Sankalp Vastu is under construction; its earlier possession date (Dec, 2023) has passed, so confirm the current handover timeline with the developer.
Yes. Sankalp Vastu is registered with MahaRERA under number P52100029957, which you can verify on the official RERA portal.
Homes at Sankalp Vastu are priced ₹37 L - 56 L (about ₹7,503/sq.ft) for 1, 2, 3 BHK Apartment, sized 408–570 sq.ft carpet area.
Sankalp Vastu is located in Charholi, Pune.
Sankalp Vastu comes with 24 amenities, including Cricket Pitch, Multipurpose Court, Amphitheatre, Party Lawn, Community Hall and Entrance Lobby.
Close to Sankalp Vastu you'll find hospitals such as siddhivinayak maternity hospital and infetility center and Shri Sai Hospital, Pune, schools like shri pandurang appagi kale primary school and nagar parishad school no.3.
Sankalp Vastu is being developed by Sankalp Group Pune.
Beyond the home price, budget for stamp duty (from about 5%) plus registration charges when you buy at Sankalp Vastu.
Disclaimer: The material and information contained on this page is provided for general information purposes only and does not constitute an endorsement, warranty, or representation by PropertyBaazi. PropertyBaazi is an information platform and is not a party to any transaction between users. Project details, prices, availability, RERA status and other information are compiled from public records and third-party sources, may change without notice, and should be independently verified with the developer, the relevant RERA authority and your own legal/financial advisors before you rely on them or make any decision.