2 BHK Apartment
909 sq.ft.
₹46 - 54.54 L
Outdoors
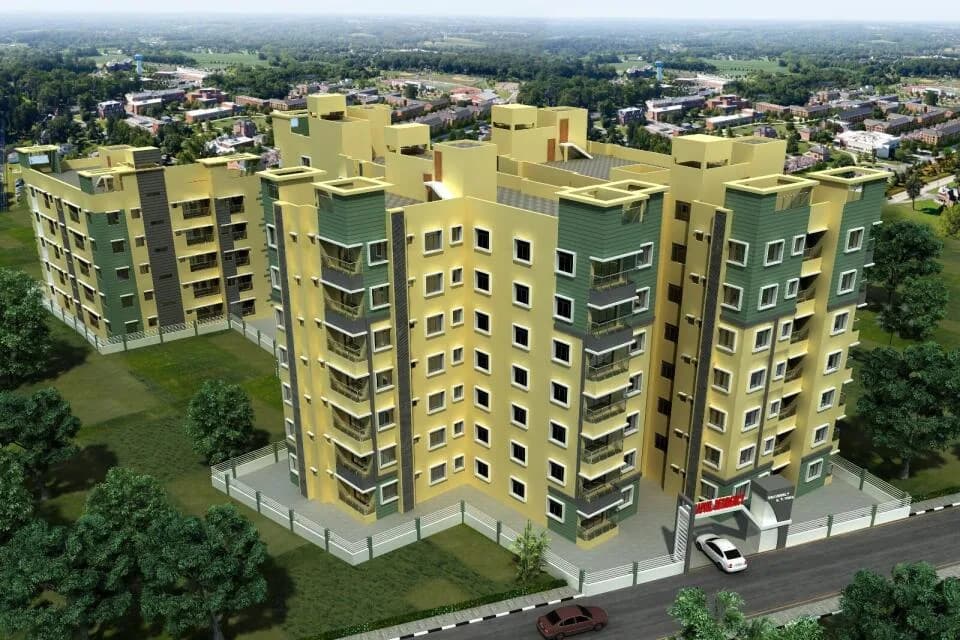
Aerial View
Select a view or open the gallery
Noapara, Kolkata
Construction Status
Under construction
Possession will start from Oct, 2028
₹46 L - 84.89 L
Price range· ₹5,305/sqft
2 BHK
Super Built-up Area
867–1028 sqft
₹46 - 54.54 L
3 BHK
Super Built-up Area
1023–1600 sqft
₹54.28 - 84.89 L
Structure - RCC Frame Walls - Impeccable Brick Work, outside 8°, inside 3", in between flats 5" Living & Dining Room - Vitrified tiles Bedrooms - Vitrified tiles Toilet - Anti-skid ceramic tiles, Glazed tiles up to 7ft on the walls, Toiletries standard white color of ISI mark, CP fittings of Standard ISI mark, Provision for hot & cold-water Line, PVC door of good finish Kitchen- Anti skid ceramic tiles or Marble, Glazed tiles up to 2ft above the counter, Stainless steel sink, Countertop with granite Common Lobby – Granite Doors - Door Frame - Sal or equivalent, main door with accessories Windows – Aluminum Internal Finish - Putty finish External Finish - Standard Weatherproof Exterior Paint Lift - Standard Electrical - Concealed Copper wiring (F.R) wire, Modular Switches of ISI mark
As stated by the builder; shown as filed.
Phase registrations, completion timelines and available documents from the state RERA record.
Phase 1
WBRERA/P/NOR/2023/000588
West Bengal RERA
Snapshot coverage unavailable
West Bengal is not covered by this registry snapshot
No registration conclusion can be drawn from this snapshot. Check the live state portal before you transact.
Registry documents
Mirrored from the state RERA registry
No mirrored registry documents available
Document availability varies by state portal. Use the official RERA portal below for the latest filed records.
Available configurations, areas and recorded pricing.
909 sq.ft.
₹46 - 54.54 L
938 sq.ft.
₹46 - 54.54 L
957 sq.ft.
₹46 - 54.54 L
974 sq.ft.
₹46 - 54.54 L
979 sq.ft.
₹46 - 54.54 L
983 sq.ft.
₹46 - 54.54 L
988 sq.ft.
₹46 - 54.54 L
1003 sq.ft.
₹46 - 54.54 L
1038 sq.ft.
₹46 - 54.54 L
Room dimensions
Room-by-room dimensions from each plan’s published schedule — shown exactly as filed, never estimated.
| Room | Dimensions (as printed) | Area |
|---|---|---|
| Living And Kitchen | 3.20 m × 6.40 m | 220 sqft |
| Bedroom | 3.62 m × 3.48 m | 136 sqft |
| Bedroom | 3.38 m × 3.20 m | 116 sqft |
| Toilet | 2.27 m × 1.20 m | 29 sqft |
| Toilet | 2.20 m × 1.20 m | 28 sqft |
Itemized rooms add up to 529 sqft · super area 909 sqft (walls, circulation and balconies are not itemized)
| Room | Dimensions (as printed) | Area |
|---|---|---|
| Living And Kitchen | 4.53 m × 6.90 m | 336 sqft |
| Bedroom | 3.38 m × 3.05 m | 111 sqft |
| Bedroom | 3.30 m × 3.20 m | 114 sqft |
| Toilet | 2.20 m × 1.10 m | 26 sqft |
| Toilet | 3.20 m × 1.20 m | 41 sqft |
Itemized rooms add up to 628 sqft · super area 938 sqft (walls, circulation and balconies are not itemized)
| Room | Dimensions (as printed) | Area |
|---|---|---|
| Living And Kitchen | 6.83 m × 3.85 m | 283 sqft |
| Bedroom | 3.10 m × 3.30 m | 110 sqft |
| Bedroom | 3.75 m × 3.06 m | 124 sqft |
| WC | 1.10 m × 2.01 m | 24 sqft |
| Toilet | 2.12 m × 1.25 m | 29 sqft |
| Balcony | 2.55 m × 1.00 m | 27 sqft |
| Balcony | 2.17 m × 1.07 m | 25 sqft |
Itemized rooms add up to 622 sqft · super area 957 sqft (walls, circulation and balconies are not itemized)
| Room | Dimensions (as printed) | Area |
|---|---|---|
| Living And Dining | 5.32 m × 3.67 m | 210 sqft |
| Kitchen | 3.12 m × 1.50 m | 50 sqft |
| Bedroom | 3.05 m × 3.20 m | 105 sqft |
| Bedroom | 3.96 m × 3.05 m | 130 sqft |
| WC | 2.20 m × 1.10 m | 26 sqft |
| Toilet | 2.50 m × 1.20 m | 32 sqft |
| Balcony | 2.27 m × 1.95 m | 48 sqft |
Itemized rooms add up to 601 sqft · super area 974 sqft (walls, circulation and balconies are not itemized)
| Room | Dimensions (as printed) | Area |
|---|---|---|
| Living And Dining | 2.75 m × 7.92 m | 235 sqft |
| Kitchen | 2.40 m × 4.08 m | 105 sqft |
| Bedroom | 3.00 m × 3.90 m | 126 sqft |
| Bedroom | 3.10 m × 3.67 m | 123 sqft |
| Toilet | 1.20 m × 2.20 m | 28 sqft |
| WC | 1.10 m × 2.20 m | 26 sqft |
Itemized rooms add up to 643 sqft · super area 979 sqft (walls, circulation and balconies are not itemized)
| Room | Dimensions (as printed) | Area |
|---|---|---|
| Living Room | 3.05 m × 5.53 m | 181 sqft |
| Kitchen And Dining | 2.40 m × 6.88 m | 178 sqft |
| Bedroom | 3.23 m × 3.10 m | 108 sqft |
| Bedroom | 3.30 m × 3.05 m | 108 sqft |
| WC | 2.20 m × 1.10 m | 26 sqft |
| Toilet | 1.30 m × 2.00 m | 28 sqft |
Itemized rooms add up to 629 sqft · super area 983 sqft (walls, circulation and balconies are not itemized)
| Room | Dimensions (as printed) | Area |
|---|---|---|
| Living Room | 2.40 m × 5.58 m | 144 sqft |
| Kitchen | 2.08 m × 3.05 m | 68 sqft |
| Bedroom | 3.05 m × 3.30 m | 108 sqft |
| Bedroom | 3.02 m × 3.35 m | 109 sqft |
| Toilet | 2.00 m × 1.57 m | 34 sqft |
| WC | 2.20 m × 1.10 m | 26 sqft |
| Dining | 4.50 m × 2.40 m | 116 sqft |
Itemized rooms add up to 605 sqft · super area 988 sqft (walls, circulation and balconies are not itemized)
| Room | Dimensions (as printed) | Area |
|---|---|---|
| Living Room | 3.95 m × 4.28 m | 182 sqft |
| Kitchen And Dining | 2.40 m × 6.83 m | 176 sqft |
| Bedroom | 3.00 m × 3.73 m | 120 sqft |
| Bedroom | 3.20 m × 3.00 m | 103 sqft |
| WC | 1.10 m × 1.95 m | 23 sqft |
| Toilet | 1.20 m × 2.30 m | 30 sqft |
| Balcony | 2.55 m × 1.00 m | 27 sqft |
| Balcony | 2.08 m × 1.07 m | 24 sqft |
Itemized rooms add up to 685 sqft · super area 1,003 sqft (walls, circulation and balconies are not itemized)
| Room | Dimensions (as printed) | Area |
|---|---|---|
| Living And Dining | 5.32 m × 5.90 m | 338 sqft |
| Kitchen | 1.50 m × 3.25 m | 52 sqft |
| Bedroom | 3.49 m × 3.00 m | 113 sqft |
| Bedroom | 3.54 m × 3.05 m | 116 sqft |
| WC | 1.10 m × 2.00 m | 24 sqft |
| Toilet | 2.30 m × 1.20 m | 30 sqft |
| Balcony | 2.35 m × 1.00 m | 25 sqft |
Itemized rooms add up to 698 sqft · super area 1,038 sqft (walls, circulation and balconies are not itemized)
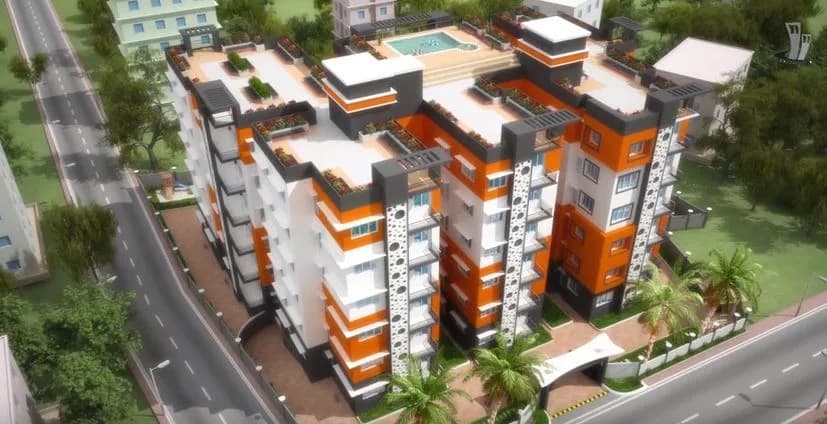
Sapnil Residency Noapara, Baranagar is presented by Sapnil Developers, which is counted amongst the most prestigious and honest in the trade. Sapnil Developers has decades of experience in contributing to the development of the residential lifestyle and health. The company creates a mix of healthy living and healthy working space through efficient planning and quality craftsmanship. The society has all the basic facilities and amenities to suit homebuyer’s needs and requirements. Sapnil Residency is scheduled for possession in March 2024. FEATURES Open Space 24,000 Sq ft(50%) Skywalk, AC Community Hall, Terrace café Visitor car Parking & Basement car Parking
15 facilities recorded for this project
Key destinations around Sapnil Residency
Noapara Metro Station
Metro Station · 300 M
Dumdum metro
Metro Station · 2 Km
Baranagar Road Metro Station
Metro Station · 2 Km
Kolkata Railway Station
Railway Station · 3.5 Km
Kolkata International Airport
Airport · 5 Km
GD Goenka Public School
School · 2Km
Current asking rates for this project, its locality and Kolkata.
Today’s asking rates
Project, locality and city benchmarks
Project and locality asking-rate medians come from the PropertyBaazi project records in the sample shown. Registered rates come from government transaction records. Neither is a valuation, index or forecast.
Computed from 1 Noapara project in our catalogue (1 with a per-sqft price).
1 projects here, by price band
Supply snapshot
New-project listings1
Units on the market3
Active adverts1
Reviews by residents
No written reviews yet
Be the first to share a first-hand experience.
Understand daily conveniences and connectivity around the project before planning a visit.
Distances as recorded by the builder; others measured aerially on the map — straight lines, not routes. Map data © OpenStreetMap contributors.
View on mapMetro & Rail 4
Schools 2
Shopping & Malls 1
Banks & ATMs 1
Airport 1
Others 2
Distances as recorded when the project was listed — approximate; please confirm on the ground.

Sapnil Developers
4 projects on PropertyBaazi
Sapnil Developers is a leading real estate developer in Kolkata with over three decades of experience. We offer affordable premium quality flats in upcoming locations. Whether you need a 1 BHK flat or a luxurious 4 BHK apartment, we have options for every budget. Our focus is on building in prime real estate locations in Kolkata. Our projects never get stuck, thanks to our experienced team. We are a financially strong and conservative company with zero net debt. Apart from real estate, we are also involved in warehousing, cashew nut processing, and home furnishing.
Sapnil Residency is still under construction, with possession expected around Oct, 2028.
Yes. Sapnil Residency is registered with the state RERA under number WBRERA/P/NOR/2023/000588, which you can verify on the official RERA portal.
Homes at Sapnil Residency are priced ₹46 L - 84.89 L (about ₹5,305/sq.ft) for 2, 3 BHK Apartment, sized 867–1,600 sq.ft super built-up area.
Sapnil Residency is located in Noapara, Kolkata. The nearest metro is about 1.18 km away and the railway station is around 1.38 km away.
Sapnil Residency is spread across 1.1 acres, 3 towers, up to 7 floors and 203 homes.
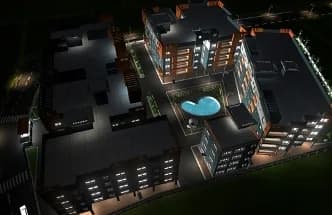
Sapnil Residency comes with 15 amenities, including Swimming Pool, Solar Lighting, Terrace Garden, Water Softener Plant, Community Hall and CCTV Camera Security.
Close to Sapnil Residency you'll find hospitals such as Baranagar State General Hospital and Binayak Imaging And Diagnostic Pvt Ltd, schools like Sun Ray Mission School and Ramakrishna Mission School.
Sapnil Residency is being developed by Sapnil Developers.
Disclaimer: The material and information contained on this page is provided for general information purposes only and does not constitute an endorsement, warranty, or representation by PropertyBaazi. PropertyBaazi is an information platform and is not a party to any transaction between users. Project details, prices, availability, RERA status and other information are compiled from public records and third-party sources, may change without notice, and should be independently verified with the developer, the relevant RERA authority and your own legal/financial advisors before you rely on them or make any decision.