3 BHK Apartment
918.7 sq.ft.
₹1 - 2 Cr
Outdoors
Entrance
Select a view or open the gallery
Ama Seoni, Raipur
Construction Status
Ready to move
Possession started on Nov, 2018
₹65 L - 6.38 Cr
Price range· ₹2,954/sqft
3 BHK
Super Built-up Area
2200–2260 sqft
₹1 - 2 Cr
4 BHK
Super Built-up Area
2360–22000 sqft
₹1.2 Cr
Plot/Land
Plot Area
1800–7500 sqft
₹65 L - 6.38 Cr
As stated by the builder; shown as filed.
Phase registrations, completion timelines and available documents from the state RERA record.
Phase 4
PCGRERA060718000485
Chhattisgarh RERA
Phase 2
PCGRERA040718000445
Chhattisgarh RERA
Phase 1
PCGRERA040718000451
Chhattisgarh RERA
Phase 3
PCGRERA110319000935
Chhattisgarh RERA
Phase 5
PCGRERA290319000955
Chhattisgarh RERA
Snapshot coverage unavailable
Chhattisgarh is not covered by this registry snapshot
No registration conclusion can be drawn from this snapshot. Check the live state portal before you transact.
Registry documents
Mirrored from the state RERA registry
No mirrored registry documents available
Document availability varies by state portal. Use the official RERA portal below for the latest filed records.
Available configurations, areas and recorded pricing.
918.7 sq.ft.
₹1 - 2 Cr
1167.78 sq.ft.
₹1 - 2 Cr
1254 sq.ft.
₹1 - 2 Cr
1294 sq.ft.
₹1 - 2 Cr
1374 sq.ft.
₹1.2 Cr
1398 sq.ft.
₹1.2 Cr
1537.84 sq.ft.
₹1.2 Cr
1612 sq.ft.
₹1.2 Cr
Room dimensions
Room-by-room dimensions from each plan’s published schedule — shown exactly as filed, never estimated.
| Room | Dimensions (as printed) | Area |
|---|---|---|
| Drawing Room | 3.35 m × 6.71 m | 242 sqft |
| Kitchen | 2.44 m × 3.35 m | 88 sqft |
| Bedroom | 3.05 m × 4.04 m | 133 sqft |
| Bedroom | 3.20 m × 4.78 m | 164 sqft |
| Bedroom | 4.27 m × 3.50 m | 161 sqft |
| Toilet | 1.52 m × 2.34 m | 38 sqft |
| Toilet | 1.91 m × 2.08 m | 43 sqft |
| Toilet | 1.63 m × 2.34 m | 41 sqft |
| WashService | 1.52 m × 2.54 m | 42 sqft |
| Verandah | 1.57 m × 1.91 m | 32 sqft |
| Balcony | 1.29 m × 2.43 m | 34 sqft |
Itemized rooms add up to 1,018 sqft · super area 918.7 sqft (walls, circulation and balconies are not itemized)
| Room | Dimensions (as printed) | Area |
|---|---|---|
| Drawing Room | 3.35 m × 4.57 m | 165 sqft |
| Kitchen | 2.52 m × 3.43 m | 93 sqft |
| Bedroom | 3.25 m × 3.89 m | 136 sqft |
| Bedroom | 3.43 m × 3.96 m | 146 sqft |
| Bedroom | 3.25 m × 3.73 m | 131 sqft |
| Toilet | 1.40 m × 2.54 m | 38 sqft |
| Toilet | 1.60 m × 2.29 m | 39 sqft |
| Toilet | 1.52 m × 2.34 m | 38 sqft |
| Entrance Lobby | 2.34 m × 1.60 m | 40 sqft |
| WashService | 2.44 m × 1.32 m | 35 sqft |
| Balcony | 3.35 m × 1.98 m | 71 sqft |
| Dining | 4.78 m × 2.95 m | 151 sqft |
| Lounge | 3.35 m × 3.42 m | 123 sqft |
Itemized rooms add up to 1,206 sqft · super area 1,167.78 sqft (walls, circulation and balconies are not itemized)
| Room | Dimensions (as printed) | Area |
|---|---|---|
| Drawing Room | 3.35 m × 4.19 m | 151 sqft |
| Kitchen | 2.74 m × 4.06 m | 120 sqft |
| Bedroom | 3.76 m × 3.35 m | 136 sqft |
| Bedroom | 3.66 m × 4.27 m | 168 sqft |
| Bedroom | 3.35 m × 3.96 m | 143 sqft |
| Toilet | 1.83 m × 3.25 m | 64 sqft |
| Toilet | 1.52 m × 2.44 m | 40 sqft |
| Toilet | 1.52 m × 2.44 m | 40 sqft |
| Balcony | 3.56 m × 2.21 m | 85 sqft |
| Family Lounge | 3.35 m × 4.39 m | 159 sqft |
| Dining | 3.45 m × 3.05 m | 113 sqft |
| WashService | 2.45 m × 1.00 m | 26 sqft |
Itemized rooms add up to 1,245 sqft · super area 1,254 sqft (walls, circulation and balconies are not itemized)
| Room | Dimensions (as printed) | Area |
|---|---|---|
| Drawing Room | 3.35 m × 4.19 m | 151 sqft |
| Kitchen | 2.74 m × 4.17 m | 123 sqft |
| Bedroom | 3.35 m × 4.06 m | 147 sqft |
| Bedroom | 3.66 m × 4.37 m | 172 sqft |
| Bedroom | 3.76 m × 3.35 m | 136 sqft |
| Toilet | 1.52 m × 2.44 m | 40 sqft |
| Toilet | 1.83 m × 2.97 m | 59 sqft |
| Toilet | 1.52 m × 2.44 m | 40 sqft |
| Dining | 3.45 m × 3.05 m | 113 sqft |
| Family Lounge | 3.35 m × 4.39 m | 159 sqft |
| Balcony | 3.56 m × 2.21 m | 85 sqft |
| Entrance Lobby | 1.90 m × 1.35 m | 28 sqft |
| WashService | 2.44 m × 1.21 m | 32 sqft |
Itemized rooms add up to 1,285 sqft · super area 1,294 sqft (walls, circulation and balconies are not itemized)
| Room | Dimensions (as printed) | Area |
|---|---|---|
| Drawing Room | 4.88 m × 3.35 m | 176 sqft |
| Kitchen | 3.76 m × 2.44 m | 99 sqft |
| Bedroom | 3.96 m × 3.35 m | 143 sqft |
| Bedroom | 3.71 m × 3.66 m | 146 sqft |
| Bedroom | 4.32 m × 3.35 m | 156 sqft |
| Bedroom | 3.96 m × 3.35 m | 143 sqft |
| Toilet | 1.83 m × 2.44 m | 48 sqft |
| Toilet | 2.44 m × 1.52 m | 40 sqft |
| Toilet | 2.44 m × 1.37 m | 36 sqft |
| Family Lounge | 3.91 m × 3.35 m | 141 sqft |
| Balcony | 3.56 m × 2.21 m | 85 sqft |
| Balcony | 2.26 m × 2.21 m | 54 sqft |
| Dining | 4.12 m × 3.45 m | 153 sqft |
| WashService | 2.44 m × 1.21 m | 32 sqft |
Itemized rooms add up to 1,452 sqft · super area 1,374 sqft (walls, circulation and balconies are not itemized)
| Room | Dimensions (as printed) | Area |
|---|---|---|
| Drawing Room | 4.88 m × 3.35 m | 176 sqft |
| Kitchen | 3.76 m × 2.44 m | 99 sqft |
| Bedroom | 3.96 m × 3.35 m | 143 sqft |
| Bedroom | 3.71 m × 3.66 m | 146 sqft |
| Bedroom | 3.96 m × 3.35 m | 143 sqft |
| Bedroom | 4.32 m × 3.35 m | 156 sqft |
| Toilet | 2.44 m × 1.52 m | 40 sqft |
| Toilet | 2.44 m × 1.37 m | 36 sqft |
| Toilet | 1.83 m × 2.44 m | 48 sqft |
| Balcony | 3.56 m × 2.21 m | 85 sqft |
| Family Room | 3.91 m × 3.35 m | 141 sqft |
| Dining | 4.12 m × 3.45 m | 153 sqft |
| WashService | 2.44 m × 1.21 m | 32 sqft |
Itemized rooms add up to 1,398 sqft · super area 1,398 sqft (walls, circulation and balconies are not itemized)
| Room | Dimensions (as printed) | Area |
|---|---|---|
| Drawing Room | 4.72 m × 3.50 m | 178 sqft |
| Kitchen | 2.59 m × 3.89 m | 108 sqft |
| Bedroom | 4.57 m × 3.43 m | 169 sqft |
| Bedroom | 4.72 m × 3.35 m | 170 sqft |
| Bedroom | 3.35 m × 4.27 m | 154 sqft |
| Bedroom | 2.95 m × 4.19 m | 133 sqft |
| Toilet | 2.44 m × 1.73 m | 45 sqft |
| Toilet | 1.52 m × 2.54 m | 42 sqft |
| Toilet | 1.88 m × 2.64 m | 53 sqft |
| Toilet | 1.70 m × 2.44 m | 45 sqft |
| Dresser | 2.74 m × 1.52 m | 45 sqft |
| WashService | 2.74 m × 1.57 m | 47 sqft |
| Balcony | 3.20 m × 2.01 m | 69 sqft |
| Lounge | 2.44 m × 3.20 m | 84 sqft |
| Dining | 3.66 m × 5.26 m | 207 sqft |
| Dresser | 1.83 m × 1.72 m | 34 sqft |
Itemized rooms add up to 1,583 sqft · super area 1,537.84 sqft (walls, circulation and balconies are not itemized)
| Room | Dimensions (as printed) | Area |
|---|---|---|
| Drawing Room | 5.64 m × 3.50 m | 213 sqft |
| Kitchen | 2.85 m × 3.66 m | 112 sqft |
| Bedroom | 3.35 m × 4.12 m | 149 sqft |
| Bedroom | 3.35 m × 4.27 m | 154 sqft |
| Bedroom | 4.72 m × 3.45 m | 176 sqft |
| Bedroom | 3.66 m × 4.27 m | 168 sqft |
| Toilet | 1.52 m × 2.44 m | 40 sqft |
| Toilet | 1.52 m × 2.44 m | 40 sqft |
| Toilet | 2.44 m × 1.83 m | 48 sqft |
| Toilet | 1.70 m × 2.13 m | 39 sqft |
| Toilet | 1.29 m × 2.34 m | 33 sqft |
| Family Lounge | 3.66 m × 4.06 m | 160 sqft |
| Balcony | 3.71 m × 2.21 m | 88 sqft |
| Balcony | 2.21 m × 2.13 m | 51 sqft |
| WashService | 2.74 m × 1.29 m | 38 sqft |
| Servant RoomService | 2.21 m × 2.34 m | 56 sqft |
| Dining | 3.66 m × 3.55 m | 140 sqft |
Itemized rooms add up to 1,705 sqft · super area 1,612 sqft (walls, circulation and balconies are not itemized)
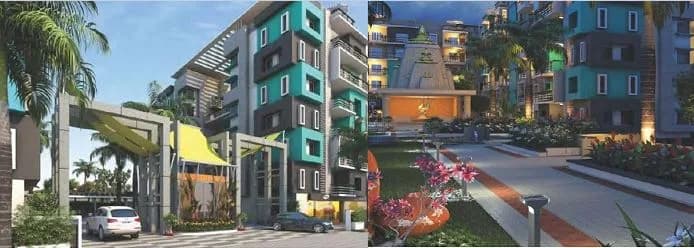
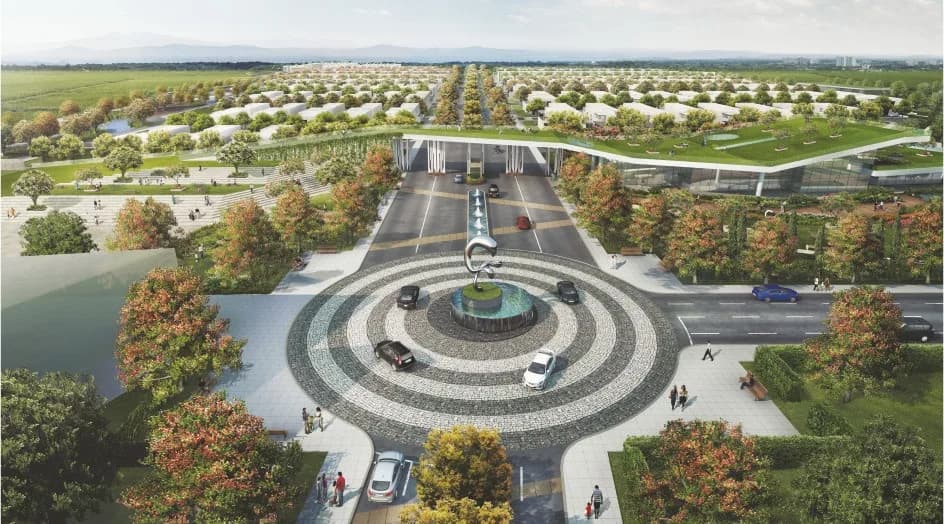
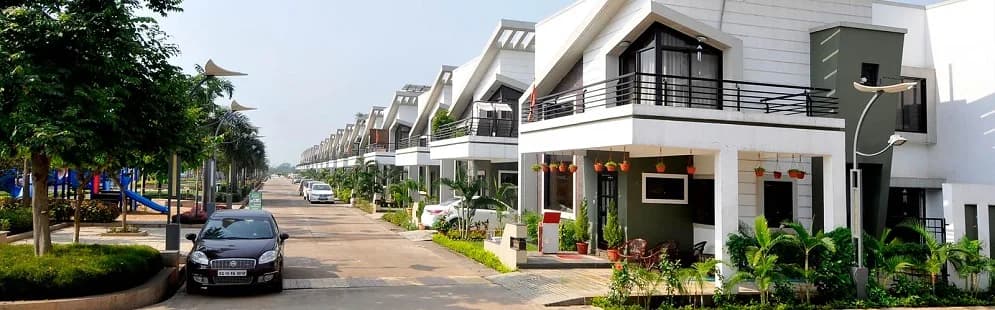
Sapphire Greens in Ama Seoni, Raipur by OM Constructions and Sapphire Group is a residential project. The project offers Villa, Apartment and Land with perfect combination of contemporary architecture and features to provide comfortable living. The Villa, Apartment and Land are of the following configurations: 3BHK and 4BHK. The size of the Apartment ranges in between 127.65 Sq. mt and 168.25 Sq. mt The size of the Villa is 283.72 Sq. mt. The size of the Land is from 96.15 Sq. mt to 418.06 Sq. mt Price starting from Rs. 23 Lacs. Sapphire Greens offers facilities such as Gymnasium Badminton court, Basketball court, Lawn tennis court and Swimming pool, banquet hall, party lawn and upcoming sapphire sports club will have cafeteria, squash court, volley ball court, badminton court and more This is a RERA registered project with one of the RERA registration number PCGRERA060718000485. Bank loan approved from HDFC Home Loans, ICICI Bank, State Bank of India, Punjab National Bank and Bank Of Baroda. The project is spread over a total area of 175 acres of land. The construction is of 6 floors. Sapphire Greens brochure is also available for easy reference. • Plot Size ranges from 1850 sq ft. To 4500 sq ft. • RERA Approved Project. • Maximum Plots are garden facing. • 100% East & West facing Plots. • Fully secured Campus. • Inspired by nature's paradise, built amidst lush greenery. • Here all the gardens are theme based: - Somewhere there is a play area for children, Somewhere open…
34 facilities recorded for this project
Key destinations around Sapphire Greens
Delhi Public School
School · 3km
N. H. Goel World School
School · 5km
Brighton International School
School · 4km
Columbia Institute of Engineering
University · 6km
Kruti Institute of Technology
University · 4km
Indian Oil Petrol Pump
Petrol Pump · 1.7km
Official brochure
Sapphire Greens
19 pages · 5.2 MB · PDF
Published by the builder; shown as filed.
Reading here is free. Downloading sends your enquiry to the seller so they can follow up.
Current asking rates for this project, its locality and Raipur.
Today’s asking rates
Project, locality and city benchmarks
Project and locality asking-rate medians come from the PropertyBaazi project records in the sample shown. Registered rates come from government transaction records. Neither is a valuation, index or forecast.
Computed from 5 Ama Seoni projects in our catalogue (4 with a per-sqft price).
5 projects here, by price band
Supply snapshot
Resale listings4
Units on the market4
Reviews by residents
No written reviews yet
Be the first to share a first-hand experience.
Understand daily conveniences and connectivity around the project before planning a visit.
Based on 5 projects listed in Ama Seoni on PropertyBaazi — our catalog, not a market index.
Distances as recorded by the builder; others measured aerially on the map — straight lines, not routes. Map data © OpenStreetMap contributors.
View on mapMetro & Rail 1
Schools 3
Colleges & Universities 2
Hospitals 2
Banks & ATMs 1
Fuel 2
Distances as recorded when the project was listed — approximate; please confirm on the ground.
Comparable projects around Ama Seoni

OM Constructions and Sapphire Group
1 projects on PropertyBaazi
OM Constructions and Sapphire Group is a property development company committed to developing projects that are an excellent investment for the present that is bound to bear fruits in the future. It believes in maintaining business ethics and transparency in all the dealings to create an enduring customer base. The firm believes in delivering high-quality construction to the customers to help them realize their dream of owning a home. It ensures that there is no compromise on the quality of its projects.
Sapphire Greens is under construction; its earlier possession date (Nov, 2018) has passed, so confirm the current handover timeline with the developer.
Yes. Sapphire Greens is registered with the state RERA under numbers PCGRERA060718000485, PCGRERA040718000445, PCGRERA040718000451, PCGRERA110319000935, PCGRERA290319000955, which you can verify on the official RERA portal.
Homes at Sapphire Greens are priced ₹65 L - 6.38 Cr (about ₹2,954/sq.ft) for 3, 4 BHK Apartment | Land, sized 2,200–22,000 sq.ft super built-up area.
Sapphire Greens is located in Ama Seoni, Raipur.
Sapphire Greens is spread across 175 acres and up to 6 floors.
Sapphire Greens comes with 34 amenities, including Mini Theatre, Swimming Pool, Volley Ball Court, Restaurant, Terrace Garden and Pergola.
Close to Sapphire Greens you'll find hospitals such as Mgm Eye Hospital and schools like Campion School, Raipur and Bharatiya vidya bhuvans R.K. sarda vidya mandir.
Sapphire Greens is being developed by OM Constructions and Sapphire Group.
Disclaimer: The material and information contained on this page is provided for general information purposes only and does not constitute an endorsement, warranty, or representation by PropertyBaazi. PropertyBaazi is an information platform and is not a party to any transaction between users. Project details, prices, availability, RERA status and other information are compiled from public records and third-party sources, may change without notice, and should be independently verified with the developer, the relevant RERA authority and your own legal/financial advisors before you rely on them or make any decision.