2 BHK Apartment
997 sq.ft.
₹61 L
Demo_flat
Living Room
Select a view or open the gallery
NH 24 Highway, Ghaziabad
Construction Status
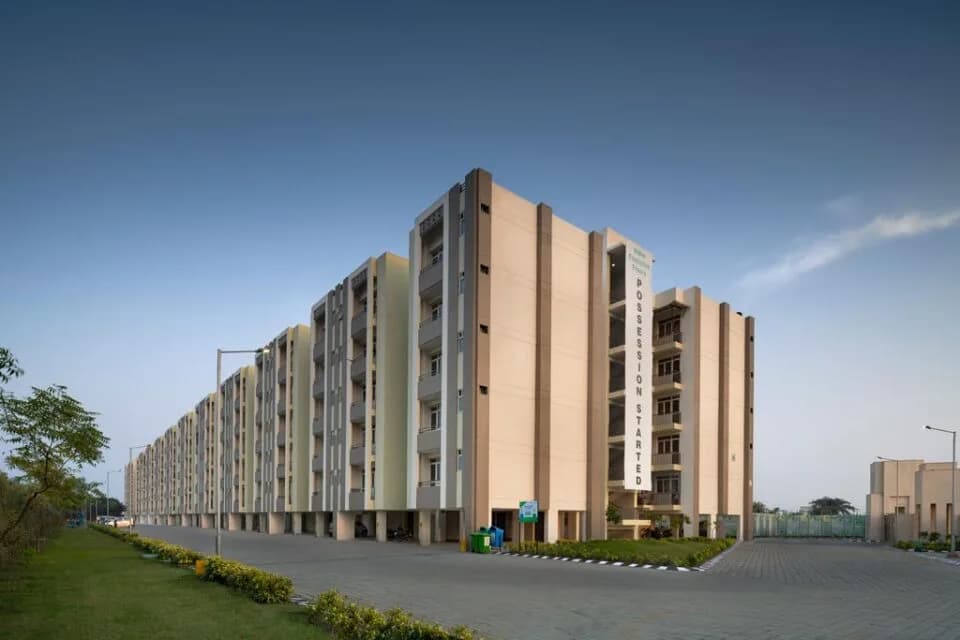
Ready to move
Completed in Jul, 2024
₹70 L - 1.33 Cr
Price range· ₹10,416/sqft
2 BHK
Built-up Area
672–787 sqft
₹70 - 85.33 L
3 BHK
Built-up Area
1026–1697 sqft
₹1.05 - 1.33 Cr
As stated by the builder; shown as filed.
Phase registrations, completion timelines and available documents from the state RERA record.
Phase 1
UPRERAPRJ5703
Uttar Pradesh RERA
UPRERAPRJ5703Registration-number match
Registration number found in UP-RERA
The project registration number matched the registry snapshot. Confirm the current status and filings on the live portal before booking.
Registry documents
Mirrored from UP-RERA
No mirrored registry documents available
Document availability varies by state portal. Use the official RERA portal below for the latest filed records.
Available configurations, areas and recorded pricing.
997 sq.ft.
₹61 L
1087 sq.ft.
₹66.5 L
672 sq.ft.
₹70 - 85.33 L
1414 sq.ft.
₹88.47 L
1697 sq.ft.
₹1.06 Cr
1787 sq.ft.
₹1.15 Cr
Room dimensions
Room-by-room dimensions from each plan’s published schedule — shown exactly as filed, never estimated.
| Room | Dimensions (as printed) | Area |
|---|---|---|
| Drawing And Dining | 4.57 m × 3.05 m | 150 sqft |
| Kitchen | 2.74 m × 1.83 m | 54 sqft |
| Master Bedroom | 3.35 m × 3.05 m | 110 sqft |
| Bedroom | 3.05 m × 3.05 m | 100 sqft |
| Toilet | 2.13 m × 1.52 m | 35 sqft |
| Toilet | 2.03 m × 1.52 m | 33 sqft |
Itemized rooms add up to 482 sqft · super area 672 sqft (walls, circulation and balconies are not itemized)
| Room | Dimensions (as printed) | Area |
|---|---|---|
| Drawing And Dining | 4.72 m × 3.05 m | 155 sqft |
| Kitchen | 2.74 m × 1.83 m | 54 sqft |
| Bedroom | 3.20 m × 3.35 m | 115 sqft |
| Master Bedroom | 3.66 m × 3.05 m | 120 sqft |
| Toilet | 2.29 m × 1.52 m | 37 sqft |
| Toilet | 2.21 m × 1.52 m | 36 sqft |
Itemized rooms add up to 517 sqft · super area 997 sqft (walls, circulation and balconies are not itemized)
| Room | Dimensions (as printed) | Area |
|---|---|---|
| Drawing And Dining | 4.57 m × 3.25 m | 160 sqft |
| Kitchen | 2.82 m × 1.93 m | 59 sqft |
| Master Bedroom | 3.66 m × 3.35 m | 132 sqft |
| Bedroom | 3.12 m × 3.66 m | 123 sqft |
| Toilet | 2.13 m × 1.73 m | 40 sqft |
| Toilet | 1.52 m × 2.36 m | 39 sqft |
Itemized rooms add up to 553 sqft · super area 1,087 sqft (walls, circulation and balconies are not itemized)
| Room | Dimensions (as printed) | Area |
|---|---|---|
| Drawing And Dining | 5.44 m × 3.20 m | 187 sqft |
| Kitchen | 2.74 m × 1.83 m | 54 sqft |
| Master Bedroom | 3.96 m × 3.20 m | 136 sqft |
| Bedroom | 3.12 m × 3.66 m | 123 sqft |
| Bedroom | 3.05 m × 3.50 m | 115 sqft |
| Toilet | 1.52 m × 2.29 m | 37 sqft |
| Toilet | 1.52 m × 2.13 m | 35 sqft |
Itemized rooms add up to 687 sqft · super area 1,414 sqft (walls, circulation and balconies are not itemized)
| Room | Dimensions (as printed) | Area |
|---|---|---|
| Drawing Room | 3.20 m × 4.88 m | 168 sqft |
| Kitchen | 2.29 m × 2.85 m | 70 sqft |
| Bedroom | 3.05 m × 3.66 m | 120 sqft |
| Master Bedroom | 4.57 m × 3.35 m | 165 sqft |
| Bedroom | 3.05 m × 3.96 m | 130 sqft |
| Toilet | 1.52 m × 2.13 m | 35 sqft |
| Toilet | 2.13 m × 1.52 m | 35 sqft |
| Toilet | 1.52 m × 2.13 m | 35 sqft |
| Dining | 5.59 m × 2.66 m | 160 sqft |
Itemized rooms add up to 918 sqft · super area 1,697 sqft (walls, circulation and balconies are not itemized)
| Room | Dimensions (as printed) | Area |
|---|---|---|
| Drawing Room | 5.97 m × 3.35 m | 215 sqft |
| Kitchen | 3.05 m × 2.13 m | 70 sqft |
| Bedroom | 3.96 m × 3.35 m | 143 sqft |
| Master Bedroom | 4.27 m × 3.35 m | 154 sqft |
| Bedroom | 3.35 m × 3.35 m | 121 sqft |
| Toilet | 2.13 m × 1.52 m | 35 sqft |
| Toilet | 2.13 m × 1.52 m | 35 sqft |
| Toilet | 1.52 m × 2.29 m | 37 sqft |
| Dining | 2.92 m × 2.23 m | 70 sqft |
| Dresser | 1.22 m × 1.52 m | 20 sqft |
Itemized rooms add up to 900 sqft · super area 1,787 sqft (walls, circulation and balconies are not itemized)
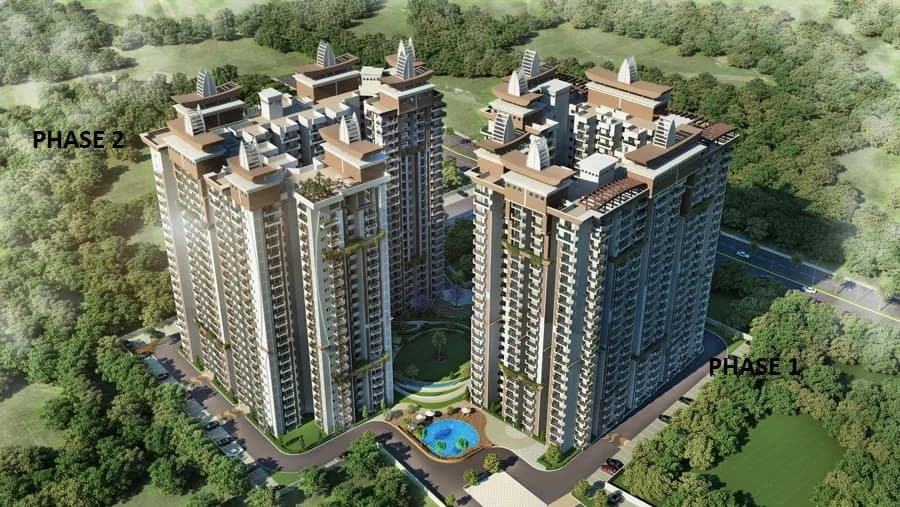
Situated in Jaipuria Sunrise Township, opposite Manipal Hospital at NH-24 Ghaziabad, Sapphire Smart Homes is the residential project that provides aperfect blend of lifestyle and the ultra-luxury technology. The house of your dream is truly smart in the sense as you have control on every functionality of the House from anywhere in the world through mobile app. This is the first project in the budget home segment that is being equipped with this type of premium quality cutting edge home automation technology. This smart Europeantechnology is ably supported by Teletask for 2 decades of services. The project is being constructed to help you realize your dream of owning a best in quality High Tech dream house in a very serene environment. The Project has 306 - 2&3BHK flats in two towers consisting of Stilt + Ground +22 floor configuration. The construction of the project is progressing very well and the possession of the houses will start from December 2022. As the project is situated on the 14-lane NH24 highway and expressway, it not only maximizes it's exciting, serene utopia to rejoice comfortable and blissful living but also a very exciting opportunity for multiplying your investment over the next few years. Accessible from anywhere in the world- On a vacation in Dubai. Let your Parents in the home through your phone, from anywhere in the world. Alexa compatible homes that operate on your voice's commands in Hindi as well as English.
35 facilities recorded for this project
Key destinations around Sapphire Smart Homes
Delhi Meerut Expressway
Highway · 1.6 Km
Manipal Hospital, Ghaziabad
Hospital · 1.6 Km
St Xaviers High School Senior Secondary
School · 4.1 Km
ABES Engineering College
University · 4.5 Km
Fortune District Centre by ITC's hotel
Hotel · 5 Km
Jawaharlal Nehru Stadium, Ghaziabad
Stadium · 5.5 Km
Recorded year-on-year movement and today’s asking-rate position for Sapphire Smart Homes.
Recorded 12-month movement
Asking rates · YoYLocality
NH 24 Highway
+25.7%
Today’s asking rates
Project, locality and city benchmarks
Recorded state rates for reference. Confirm the applicable amount at registration.
Project and locality asking-rate medians come from the PropertyBaazi project records in the sample shown. Registered rates come from government transaction records. Neither is a valuation, index or forecast.
Computed from 62 NH 24 Highway projects in our catalogue (44 with a per-sqft price).
62 projects here, by price band
Supply snapshot
New-project listings1
Resale listings3
Units on the market5
Active adverts1
Reviews by residents
No written reviews yet
Be the first to share a first-hand experience.
Understand daily conveniences and connectivity around the project before planning a visit.
Based on 61 projects listed in NH 24 Highway on PropertyBaazi — our catalog, not a market index.
Distances as recorded by the builder — approximate; please confirm on the ground.
View on mapMetro & Rail 2
Schools 1
Colleges & Universities 1
Hospitals 1
Shopping & Malls 1
Business Hubs 1
Roads & Connectivity 1
Airport 1
Hotels 1
Sports & Stadiums 1
Golf 1
Distances as recorded when the project was listed — approximate; please confirm on the ground.
Comparable projects around NH 24 Highway

Ruchira Group
1 projects on PropertyBaazi
Founded in 2004, Noida-based Ruchira Group is a privately held group of companies with business interests in the residential, commercial, and office space segments as well as turnkey projects for big corporates and infrastructure projects. The ISO 10002:2014 certified company was set up to create differentiated value and enhance happiness quotient for customers by making them proud owner of the best quality assets at the most affordable cost. It is committed to delivering projects with assured quality, using cutting-edge and innovative telecommunication, transparency, and technology.
Sapphire Smart Homes was completed in Jul, 2024 (per our records).
Yes. Sapphire Smart Homes is registered with UP-RERA under number UPRERAPRJ5703, which you can verify on the official RERA portal.
Homes at Sapphire Smart Homes are priced ₹70 L - 1.33 Cr (about ₹10,416/sq.ft) for 2, 3 BHK Apartment, sized 672–1,697 sq.ft built-up area.
Sapphire Smart Homes is located in NH 24 Highway, Ghaziabad. The railway station is around 2.93 km away.
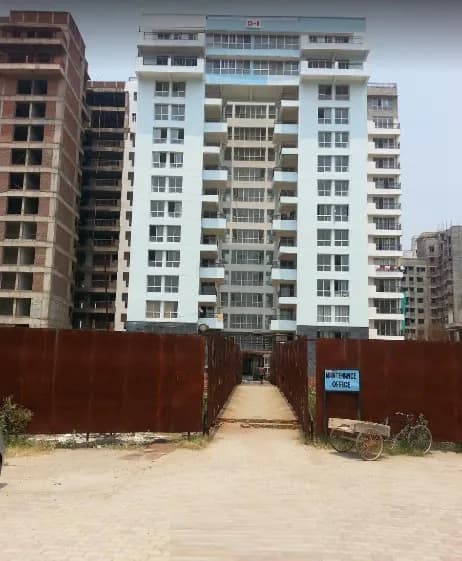
Sapphire Smart Homes is spread across 1.8 acres, 2 towers, up to 22 floors and 306 homes.
Sapphire Smart Homes comes with 35 amenities, including Swimming Pool, RO System, ATM, Card Room, Piped Gas and Water Softener Plant.
Close to Sapphire Smart Homes you'll find hospitals such as Manipal hospital and Apex Multi Speciality Hospital.
Sapphire Smart Homes is being developed by Ruchira Group.
Disclaimer: The material and information contained on this page is provided for general information purposes only and does not constitute an endorsement, warranty, or representation by PropertyBaazi. PropertyBaazi is an information platform and is not a party to any transaction between users. Project details, prices, availability, RERA status and other information are compiled from public records and third-party sources, may change without notice, and should be independently verified with the developer, the relevant RERA authority and your own legal/financial advisors before you rely on them or make any decision.