2 BHK Apartment
1765.28 sq.ft.
₹Price on Request
Outdoors
Entrance
Select a view or open the gallery
Bainguinim, North Goa
Construction Status
Ready to move
Price on request
Price on request
2 BHK
Super Built-up Area
1467–1852 sqft
Price on Request
3 BHK
Super Built-up Area
2214–3118 sqft
Price on Request
As stated by the builder; shown as filed.
Available configurations, areas and recorded pricing.
1765.28 sq.ft.
₹Price on Request
975 sq.ft.
₹Price on Request
975 sq.ft.
₹Price on Request
1467 sq.ft.
₹Price on Request
1548 sq.ft.
₹Price on Request
1774.8 sq.ft.
₹Price on Request
2679.68 sq.ft.
₹Price on Request
2844.8 sq.ft.
₹Price on Request
1476 sq.ft.
₹Price on Request
1497 sq.ft.
₹Price on Request
1533 sq.ft.
₹Price on Request
1595 sq.ft.
₹Price on Request
Room dimensions
Room-by-room dimensions from each plan’s published schedule — shown exactly as filed, never estimated.
| Room | Dimensions (as printed) | Area |
|---|---|---|
| Living | 3.60 m × 4.87 m | 189 sqft |
| Kitchen | 3.45 m × 4.75 m | 176 sqft |
| Bedroom | 3.87 m × 4.40 m | 183 sqft |
| Bedroom | 3.45 m × 4.75 m | 176 sqft |
| Toilet | 1.67 m × 3.12 m | 56 sqft |
| Toilet | 1.65 m × 1.50 m | 27 sqft |
| Toilet | 1.55 m × 2.75 m | 46 sqft |
| Dining | 5.50 m × 3.23 m | 191 sqft |
| Dry Balcony | 3.00 m × 0.91 m | 29 sqft |
| Dry Balcony | 1.55 m × 1.60 m | 27 sqft |
Itemized rooms add up to 1,100 sqft · super area 975 sqft (walls, circulation and balconies are not itemized)
| Room | Dimensions (as printed) | Area |
|---|---|---|
| Living | 3.60 m × 4.87 m | 189 sqft |
| Kitchen | 3.21 m × 3.12 m | 108 sqft |
| Bedroom | 3.45 m × 4.75 m | 176 sqft |
| Bedroom | 3.87 m × 4.40 m | 183 sqft |
| Toilet | 1.55 m × 2.75 m | 46 sqft |
| Toilet | 1.67 m × 3.12 m | 56 sqft |
| Toilet | 1.65 m × 1.50 m | 27 sqft |
| Dry Balcony | 1.55 m × 1.68 m | 28 sqft |
| Dry Balcony | 3.00 m × 0.91 m | 29 sqft |
| Dining | 5.50 m × 3.23 m | 191 sqft |
| Terrace | 3.87 m × 2.42 m | 101 sqft |
| Terrace | 7.05 m × 2.40 m | 182 sqft |
Itemized rooms add up to 1,316 sqft · super area 975 sqft (walls, circulation and balconies are not itemized)
| Room | Dimensions (as printed) | Area |
|---|---|---|
| Living | 3.60 m × 4.82 m | 187 sqft |
| Kitchen | 3.21 m × 3.12 m | 108 sqft |
| Bedroom | 3.45 m × 4.75 m | 176 sqft |
| Bedroom | 3.82 m × 4.02 m | 165 sqft |
| Toilet | 1.55 m × 2.75 m | 46 sqft |
| Powder Room | 1.85 m × 1.50 m | 30 sqft |
| Toilet | 1.82 m × 3.12 m | 61 sqft |
| Dining | 5.50 m × 3.23 m | 191 sqft |
| Dry Balcony | 1.55 m × 1.80 m | 30 sqft |
| Dry Balcony | 3.00 m × 0.90 m | 29 sqft |
Itemized rooms add up to 1,023 sqft · super area 1,467 sqft (walls, circulation and balconies are not itemized)
| Room | Dimensions (as printed) | Area |
|---|---|---|
| Living | 3.60 m × 4.87 m | 189 sqft |
| Kitchen | 3.21 m × 3.12 m | 108 sqft |
| Bedroom | 3.45 m × 4.75 m | 176 sqft |
| Bedroom | 3.87 m × 4.40 m | 183 sqft |
| Toilet | 1.55 m × 2.75 m | 46 sqft |
| Toilet | 1.87 m × 3.12 m | 63 sqft |
| Powder Room | 1.85 m × 1.50 m | 30 sqft |
| Dry Balcony | 1.55 m × 1.88 m | 31 sqft |
| Dry Balcony | 3.00 m × 0.91 m | 29 sqft |
| Dining | 5.50 m × 5.23 m | 310 sqft |
| Terrace | 3.87 m × 2.42 m | 101 sqft |
| Terrace | 7.15 m × 2.40 m | 185 sqft |
Itemized rooms add up to 1,451 sqft · super area 1,548 sqft (walls, circulation and balconies are not itemized)
| Room | Dimensions (as printed) | Area |
|---|---|---|
| Living | 3.60 m × 4.87 m | 189 sqft |
| Kitchen | 3.21 m × 3.12 m | 108 sqft |
| Bedroom | 3.45 m × 4.75 m | 176 sqft |
| Bedroom | 3.87 m × 4.40 m | 183 sqft |
| Toilet | 1.67 m × 3.12 m | 56 sqft |
| Toilet | 1.55 m × 2.75 m | 46 sqft |
| Powder Room | 1.65 m × 1.50 m | 27 sqft |
| Dry Balcony | 3.00 m × 0.91 m | 29 sqft |
| Dining | 5.50 m × 3.23 m | 191 sqft |
| Dry Balcony | 1.55 m × 1.60 m | 27 sqft |
Itemized rooms add up to 1,032 sqft · super area 1,765.28 sqft (walls, circulation and balconies are not itemized)
| Room | Dimensions (as printed) | Area |
|---|---|---|
| Living | 5.00 m × 7.12 m | 383 sqft |
| Display Kitchen | 2.67 m × 3.00 m | 86 sqft |
| Working Kitchen | 2.55 m × 2.23 m | 61 sqft |
| Bedroom | 3.67 m × 4.87 m | 192 sqft |
| Bedroom | 3.12 m × 5.00 m | 168 sqft |
| Bedroom | 3.34 m × 4.87 m | 175 sqft |
| Toilet | 1.85 m × 3.79 m | 75 sqft |
| Toilet | 1.55 m × 2.79 m | 46 sqft |
| Toilet | 3.00 m × 1.50 m | 48 sqft |
| Toilet | 1.00 m × 2.00 m | 22 sqft |
| Toilet | 1.15 m × 1.72 m | 21 sqft |
| Balcony | 8.46 m × 7.43 m | 677 sqft |
| Walk in wardrobe | 3.12 m × 2.00 m | 67 sqft |
| Dresser | 3.67 m × 2.25 m | 89 sqft |
| Lobby | 1.97 m × 1.73 m | 37 sqft |
| Dining | 3.24 m × 4.33 m | 151 sqft |
| Family Room | 3.45 m × 3.13 m | 116 sqft |
| Dry Balcony | 1.50 m × 3.00 m | 48 sqft |
| Servant RoomService | 2.00 m × 2.23 m | 48 sqft |
| Dry Balcony | 1.41 m × 1.39 m | 21 sqft |
| Dry Balcony | 1.55 m × 1.00 m | 17 sqft |
Itemized rooms add up to 2,548 sqft · super area 1,774.8 sqft (walls, circulation and balconies are not itemized)
| Room | Dimensions (as printed) | Area |
|---|---|---|
| Living | 5.00 m × 7.12 m | 383 sqft |
| Display Kitchen | 2.67 m × 3.00 m | 86 sqft |
| Working Kitchen | 2.55 m × 2.23 m | 61 sqft |
| Bedroom | 3.67 m × 5.77 m | 228 sqft |
| Bedroom | 3.34 m × 4.75 m | 171 sqft |
| Bedroom | 3.12 m × 5.00 m | 168 sqft |
| Toilet | 1.15 m × 1.72 m | 21 sqft |
| Toilet | 1.55 m × 2.79 m | 46 sqft |
| Toilet | 1.00 m × 2.00 m | 22 sqft |
| Toilet | 1.85 m × 3.79 m | 75 sqft |
| Toilet | 3.12 m × 1.50 m | 50 sqft |
| Dining | 3.24 m × 4.33 m | 151 sqft |
| Store RoomService | 2.00 m × 2.23 m | 48 sqft |
| Dry Balcony | 1.55 m × 1.07 m | 18 sqft |
| Family Room | 3.45 m × 3.13 m | 116 sqft |
| Balcony | 8.46 m × 3.83 m | 349 sqft |
| Lobby | 1.97 m × 1.73 m | 37 sqft |
| Dresser | 1.72 m × 3.70 m | 69 sqft |
Itemized rooms add up to 2,099 sqft · super area 1,476 sqft (walls, circulation and balconies are not itemized)
| Room | Dimensions (as printed) | Area |
|---|---|---|
| Living | 3.12 m × 4.40 m | 148 sqft |
| Display Kitchen | 2.67 m × 3.00 m | 86 sqft |
| Working Kitchen | 2.55 m × 2.12 m | 58 sqft |
| Bedroom | 3.67 m × 4.87 m | 192 sqft |
| Bedroom | 3.12 m × 4.25 m | 143 sqft |
| Bedroom | 3.34 m × 4.87 m | 175 sqft |
| Toilet | 1.85 m × 3.79 m | 75 sqft |
| Toilet | 1.55 m × 2.75 m | 46 sqft |
| Toilet | 1.55 m × 2.76 m | 46 sqft |
| Toilet | 1.00 m × 2.00 m | 22 sqft |
| Powder Room | 1.15 m × 1.72 m | 21 sqft |
| Dining | 3.00 m × 4.90 m | 158 sqft |
| Dry Balcony | 1.55 m × 1.07 m | 18 sqft |
| Dresser | 3.67 m × 2.50 m | 99 sqft |
| Store RoomService | 2.00 m × 2.00 m | 43 sqft |
| Balcony | 8.46 m × 3.71 m | 338 sqft |
| Family Room | 3.45 m × 3.13 m | 116 sqft |
| Lobby | 1.84 m × 3.40 m | 67 sqft |
Itemized rooms add up to 1,851 sqft · super area 1,497 sqft (walls, circulation and balconies are not itemized)
| Room | Dimensions (as printed) | Area |
|---|---|---|
| Living | 3.12 m × 4.40 m | 148 sqft |
| Working Kitchen | 2.55 m × 2.12 m | 58 sqft |
| Display Kitchen | 2.67 m × 3.00 m | 86 sqft |
| Bedroom | 3.12 m × 4.25 m | 143 sqft |
| Bedroom | 3.67 m × 4.87 m | 192 sqft |
| Bedroom | 3.34 m × 4.87 m | 175 sqft |
| Toilet | 1.00 m × 2.00 m | 22 sqft |
| Toilet | 1.85 m × 3.79 m | 75 sqft |
| Toilet | 1.55 m × 2.75 m | 46 sqft |
| Toilet | 1.55 m × 2.76 m | 46 sqft |
| Powder Room | 1.15 m × 2.12 m | 26 sqft |
| Lobby | 4.40 m × 2.68 m | 127 sqft |
| Dresser | 3.67 m × 2.50 m | 99 sqft |
| Store RoomService | 2.00 m × 2.00 m | 43 sqft |
| Dry Balcony | 1.55 m × 1.07 m | 18 sqft |
| Balcony | 8.46 m × 3.71 m | 338 sqft |
| Dining | 3.00 m × 4.90 m | 158 sqft |
| Family Room | 3.45 m × 3.10 m | 115 sqft |
Itemized rooms add up to 1,915 sqft · super area 1,533 sqft (walls, circulation and balconies are not itemized)
| Room | Dimensions (as printed) | Area |
|---|---|---|
| Living | 4.63 m × 7.12 m | 355 sqft |
| Working Kitchen | 2.55 m × 2.12 m | 58 sqft |
| Display Kitchen | 2.55 m × 2.12 m | 58 sqft |
| Bedroom | 3.67 m × 5.12 m | 202 sqft |
| Bedroom | 3.12 m × 4.25 m | 143 sqft |
| Bedroom | 3.34 m × 5.20 m | 187 sqft |
| Toilet | 1.85 m × 3.79 m | 75 sqft |
| Toilet | 1.00 m × 2.00 m | 22 sqft |
| Toilet | 1.55 m × 2.76 m | 46 sqft |
| Toilet | 1.55 m × 2.75 m | 46 sqft |
| Toilet | 1.15 m × 2.12 m | 26 sqft |
| Balcony | 3.68 m × 3.00 m | 119 sqft |
| Dry Balcony | 1.55 m × 1.07 m | 18 sqft |
| Store RoomService | 2.00 m × 2.00 m | 43 sqft |
| Terrace | 8.46 m × 2.21 m | 201 sqft |
| Balcony | 4.13 m × 3.00 m | 133 sqft |
| Dining | 3.01 m × 5.40 m | 175 sqft |
| Lobby | 4.40 m × 2.60 m | 123 sqft |
Itemized rooms add up to 2,030 sqft · super area 1,595 sqft (walls, circulation and balconies are not itemized)
| Room | Dimensions (as printed) | Area |
|---|---|---|
| Living | 4.63 m × 7.12 m | 355 sqft |
| Display Kitchen | 2.67 m × 3.00 m | 86 sqft |
| Working Kitchen | 2.55 m × 2.12 m | 58 sqft |
| Bedroom | 3.12 m × 4.25 m | 143 sqft |
| Bedroom | 3.34 m × 5.20 m | 187 sqft |
| Bedroom | 3.67 m × 5.12 m | 202 sqft |
| Toilet | 1.15 m × 1.72 m | 21 sqft |
| Toilet | 1.00 m × 2.00 m | 22 sqft |
| Toilet | 1.55 m × 2.75 m | 46 sqft |
| Toilet | 1.55 m × 2.76 m | 46 sqft |
| Toilet | 1.85 m × 3.79 m | 75 sqft |
| Balcony | 3.68 m × 3.00 m | 119 sqft |
| Dry Balcony | 1.55 m × 1.07 m | 18 sqft |
| Balcony | 4.13 m × 3.00 m | 133 sqft |
| Store RoomService | 2.00 m × 2.00 m | 43 sqft |
| Terrace | 8.46 m × 2.21 m | 201 sqft |
| Dining | 3.01 m × 5.00 m | 162 sqft |
Itemized rooms add up to 1,917 sqft · super area 2,679.68 sqft (walls, circulation and balconies are not itemized)
| Room | Dimensions (as printed) | Area |
|---|---|---|
| Living | 4.63 m × 7.12 m | 355 sqft |
| Display Kitchen | 2.67 m × 3.00 m | 86 sqft |
| Working Kitchen | 2.00 m × 2.12 m | 46 sqft |
| Bedroom | 3.67 m × 5.12 m | 202 sqft |
| Bedroom | 3.12 m × 5.00 m | 168 sqft |
| Bedroom | 3.34 m × 5.20 m | 187 sqft |
| Toilet | 1.85 m × 3.79 m | 75 sqft |
| Toilet | 3.12 m × 1.50 m | 50 sqft |
| Toilet | 1.55 m × 2.76 m | 46 sqft |
| Toilet | 1.00 m × 2.00 m | 22 sqft |
| Toilet | 1.15 m × 1.72 m | 21 sqft |
| Dry Balcony | 1.55 m × 1.07 m | 18 sqft |
| Balcony | 4.13 m × 3.00 m | 133 sqft |
| Terrace | 8.46 m × 2.21 m | 201 sqft |
| Store RoomService | 2.00 m × 2.00 m | 43 sqft |
| Walk in wardrobe | 3.12 m × 2.00 m | 67 sqft |
| Dining | 3.01 m × 5.40 m | 175 sqft |
| Balcony | 3.68 m × 3.00 m | 119 sqft |
| Lobby | 1.74 m × 3.40 m | 64 sqft |
Itemized rooms add up to 2,078 sqft · super area 2,844.8 sqft (walls, circulation and balconies are not itemized)
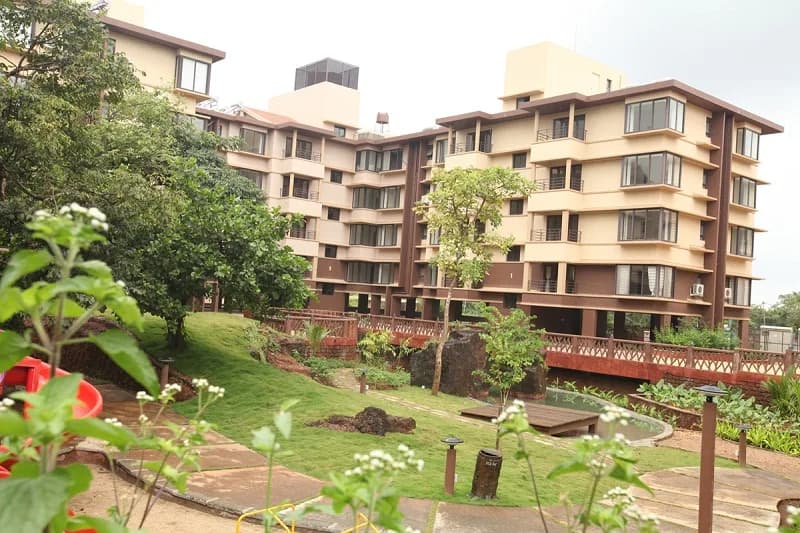
Sardesai Mayflower Enclave in Bainguinim, North Goa is a ready-to-move housing society. This project is a perfect combination of comfort and style, specifically designed to suit your requirements and conveniences. This housing society is now ready to be called home as families have started moving in. Check out some of the features of Sardesai Mayflower Enclave housing society: * Sardesai Mayflower Enclave Bainguinim has 3 towers, with 3 floors each and 53 units on offer. * Spread over an area of 4.94 acres, Sardesai Mayflower Enclave is one of the spacious housing societies in the North Goa region. With all the basic amenities available, Sardesai Mayflower Enclave fits into your budget and your lifestyle.
15 facilities recorded for this project
Key destinations around Sardesai Mayflower Enclave
Podar International Schoo
School · 0.6 km
The Little Penguins School
School · 0.7 km
The Gera School
School · 0.8 km
Canara Bank
Bank · 1.9 km
Healthway Hospitals
Hospital · 2.0 km
SBI
Bank · 2.2 km
Current asking rates for this project, its locality and North Goa.
Today’s asking rates
Project, locality and city benchmarks
Recorded state rates for reference. Confirm the applicable amount at registration.
Project and locality asking-rate medians come from the PropertyBaazi project records in the sample shown. Registered rates come from government transaction records. Neither is a valuation, index or forecast.
Computed from 3 Bainguinim projects in our catalogue (1 with a per-sqft price).
3 projects here, by price band
Reviews by residents
No written reviews yet
Be the first to share a first-hand experience.
Understand daily conveniences and connectivity around the project before planning a visit.
Based on 3 projects listed in Bainguinim on PropertyBaazi — our catalog, not a market index.
Aerial distances measured on the map from the project’s recorded location — straight lines, not routes. Map data © OpenStreetMap contributors.
View on mapSchools 3
Colleges 2
Hospitals 1
Banks 3
Railway 1
Straight-line distances, approximate, measured from the project’s recorded location. Data © OpenStreetMap contributors.
Comparable projects around Bainguinim

Sardesai Group
2 projects on PropertyBaazi
Sardesai Group is a reputed company based in Goa. It is a diversified company dealing in mining, shipping, real estate industry and medical services. The group is headed by Mr. Ajit Sardesai, who has been in the business world for more than 25 years. Some of the past projects are Sardesai Mayflower Enclave, Sardesai Sunflower Estate. They are associated with manufacturers and suppliers of various construction sites who maintain quality. The team is a result oriented technical supervision on projects for timely execution of work.
We don't have a RERA registration on record for Sardesai Mayflower Enclave yet, so it's worth confirming this with the developer before you commit.
Sardesai Mayflower Enclave offers 2, 3 BHK Apartment, sized 1,467–3,118 sq.ft super built-up area. Current pricing is shared on request — download the brochure from the project page for the latest price list.
Sardesai Mayflower Enclave is located in Bainguinim, North Goa. The railway station is around 3.09 km away.
Sardesai Mayflower Enclave is spread across 4.9 acres, 3 towers, up to 3 floors and 53 homes.
Sardesai Mayflower Enclave comes with 15 amenities, including Infinity Pool, Solar Water Heating, Video Door Security, Earthquake Resistant, Power Back up Lift and Sewage Treatment Plant.
Sardesai Mayflower Enclave is being developed by Sardesai Group.
Beyond the home price, budget for stamp duty (from about 3%) plus registration charges when you buy at Sardesai Mayflower Enclave.
Disclaimer: The material and information contained on this page is provided for general information purposes only and does not constitute an endorsement, warranty, or representation by PropertyBaazi. PropertyBaazi is an information platform and is not a party to any transaction between users. Project details, prices, availability, RERA status and other information are compiled from public records and third-party sources, may change without notice, and should be independently verified with the developer, the relevant RERA authority and your own legal/financial advisors before you rely on them or make any decision.