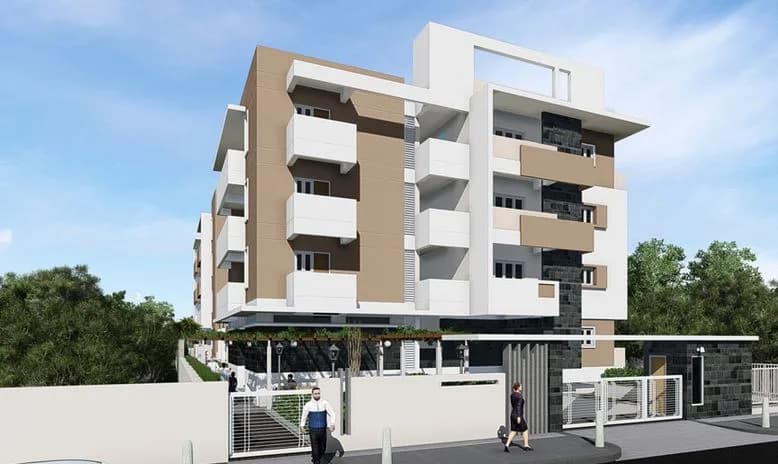
2 BHK Apartment
1060 sq.ft.
₹1.05 - 1.46 Cr
Outdoors
Elevation
Select a view or open the gallery
ITPL, Bengaluru
Construction Status
Ready to move
Possession started on Feb, 2023
₹1.05 Cr - 1.46 Cr
Price range· ₹13,636/sqft
2 BHK
Carpet Area
770–1220 sqft
₹1.05 - 1.46 Cr
As stated by the builder; shown as filed.
Phase registrations, completion timelines and available documents from the state RERA record.
Phase 1
PRM/KA/RERA/1251/446/PR/191130/003035
Karnataka RERA
Phase 2
PRM/KA/RERA/1251/446/PR/191130/003191
Karnataka RERA
PRM/KA/RERA/1251/446/PR/191130/003035Registration-number match
Registration number found in K-RERA
The project registration number matched the registry snapshot. Confirm the current status and filings on the live portal before booking.
Registry documents
Mirrored from K-RERA
Requesting a download sends your enquiry to the seller. Once sent, other documents for this project stay unlocked for this browser session.
Registration certificate
Registration: PRM/KA/RERA/1251/446/PR/191130/0030351018 KB
Commencement certificate
Registration: PRM/KA/RERA/1251/446/PR/191130/003035176 KB
Occupancy certificate
Registration: PRM/KA/RERA/1251/446/PR/191130/003035216 KB
Approved layout plan
Registration: PRM/KA/RERA/1251/446/PR/191130/003035176 KB
Approved layout plan (2)
Registration: PRM/KA/RERA/1251/446/PR/191130/003035176 KB
Area development plan
Registration: PRM/KA/RERA/1251/446/PR/191130/0030354.6 MB
Encumbrance certificate
Registration: PRM/KA/RERA/1251/446/PR/191130/003035734 KB
Brochure (2)
Registration: PRM/KA/RERA/1251/446/PR/191130/003035316 KB
Files are shown as captured in our registry snapshot. Always confirm the latest record on the official state portal before you transact.
Available configurations, areas and recorded pricing.
1060 sq.ft.
₹1.05 - 1.46 Cr
1065 sq.ft.
₹1.05 - 1.46 Cr
1080 sq.ft.
₹1.05 - 1.46 Cr
1085 sq.ft.
₹1.05 - 1.46 Cr
1100 sq.ft.
₹1.05 - 1.46 Cr
1110 sq.ft.
₹1.05 - 1.46 Cr
1125 sq.ft.
₹1.05 - 1.46 Cr
1130 sq.ft.
₹1.05 - 1.46 Cr
1140 sq.ft.
₹1.05 - 1.46 Cr
1155 sq.ft.
₹1.05 - 1.46 Cr
1160 sq.ft.
₹1.05 - 1.46 Cr
1180 sq.ft.
₹1.05 - 1.46 Cr
Room dimensions
Room-by-room dimensions from each plan’s published schedule — shown exactly as filed, never estimated.
| Room | Dimensions (as printed) | Area |
|---|---|---|
| Living Room | 3.58 m × 3.20 m | 123 sqft |
| Kitchen | 2.67 m × 2.59 m | 74 sqft |
| Bedroom | 2.52 m × 1.52 m | 41 sqft |
| Bedroom | 3.96 m × 3.20 m | 136 sqft |
| Toilet | 3.20 m × 3.35 m | 115 sqft |
| Toilet | 2.52 m × 1.52 m | 41 sqft |
| Dining | 2.90 m × 2.74 m | 85 sqft |
Itemized rooms add up to 615 sqft · super area 1,060 sqft (walls, circulation and balconies are not itemized)
| Room | Dimensions (as printed) | Area |
|---|---|---|
| Living Room | 3.20 m × 4.04 m | 139 sqft |
| Kitchen | 3.35 m × 2.52 m | 91 sqft |
| Bedroom | 3.20 m × 3.96 m | 136 sqft |
| Bedroom | 3.35 m × 4.27 m | 154 sqft |
| Toilet | 1.37 m × 2.44 m | 36 sqft |
| Toilet | 1.37 m × 2.44 m | 36 sqft |
| Dining | 3.50 m × 2.97 m | 112 sqft |
Itemized rooms add up to 704 sqft · super area 1,065 sqft (walls, circulation and balconies are not itemized)
| Room | Dimensions (as printed) | Area |
|---|---|---|
| Drawing Room | 4.11 m × 3.20 m | 142 sqft |
| Kitchen | 2.51 m × 3.20 m | 87 sqft |
| Bedroom | 4.11 m × 3.20 m | 142 sqft |
| Master Bedroom | 3.96 m × 3.20 m | 136 sqft |
| Toilet | 2.44 m × 1.37 m | 36 sqft |
| Toilet | 2.59 m × 1.37 m | 38 sqft |
| Dining | 2.90 m × 3.58 m | 112 sqft |
Itemized rooms add up to 693 sqft · super area 1,080 sqft (walls, circulation and balconies are not itemized)
| Room | Dimensions (as printed) | Area |
|---|---|---|
| Living Room | 5.03 m × 3.20 m | 173 sqft |
| Kitchen | 2.36 m × 3.35 m | 85 sqft |
| Bedroom | 3.89 m × 3.20 m | 134 sqft |
| Bedroom | 3.96 m × 3.35 m | 143 sqft |
| Toilet | 1.91 m × 3.20 m | 66 sqft |
| Toilet | 1.45 m × 2.59 m | 40 sqft |
| Dining | 2.90 m × 2.28 m | 71 sqft |
Itemized rooms add up to 712 sqft · super area 1,085 sqft (walls, circulation and balconies are not itemized)
| Room | Dimensions (as printed) | Area |
|---|---|---|
| Drawing Room | 5.26 m × 3.35 m | 190 sqft |
| Kitchen | 2.44 m × 2.52 m | 66 sqft |
| Bedroom | 3.81 m × 3.20 m | 131 sqft |
| Master Bedroom | 3.96 m × 3.35 m | 143 sqft |
| Toilet | 2.36 m × 1.37 m | 35 sqft |
| Toilet | 2.59 m × 1.37 m | 38 sqft |
| Dining | 2.90 m × 3.35 m | 104 sqft |
Itemized rooms add up to 707 sqft · super area 1,100 sqft (walls, circulation and balconies are not itemized)
| Room | Dimensions (as printed) | Area |
|---|---|---|
| Drawing Room | 4.27 m × 3.20 m | 147 sqft |
| Kitchen | 2.67 m × 2.59 m | 74 sqft |
| Bedroom | 3.20 m × 3.35 m | 115 sqft |
| Master Bedroom | 3.96 m × 3.20 m | 136 sqft |
| Toilet | 2.51 m × 1.52 m | 41 sqft |
| Toilet | 1.22 m × 1.75 m | 23 sqft |
| Dining | 2.90 m × 3.80 m | 118 sqft |
Itemized rooms add up to 654 sqft · super area 1,110 sqft (walls, circulation and balconies are not itemized)
| Room | Dimensions (as printed) | Area |
|---|---|---|
| Living Room | 5.56 m × 3.20 m | 192 sqft |
| Kitchen | 2.44 m × 3.20 m | 84 sqft |
| Bedroom | 3.96 m × 3.20 m | 136 sqft |
| Bedroom | 3.96 m × 3.20 m | 136 sqft |
| Toilet | 2.59 m × 1.52 m | 43 sqft |
| Toilet | 2.36 m × 1.52 m | 39 sqft |
| Dining | 3.05 m × 3.73 m | 122 sqft |
Itemized rooms add up to 752 sqft · super area 1,125 sqft (walls, circulation and balconies are not itemized)
| Room | Dimensions (as printed) | Area |
|---|---|---|
| Living Room | 5.56 m × 3.20 m | 192 sqft |
| Kitchen | 2.44 m × 3.20 m | 84 sqft |
| Bedroom | 3.96 m × 3.20 m | 136 sqft |
| Bedroom | 3.96 m × 3.20 m | 136 sqft |
| Toilet | 2.59 m × 1.52 m | 43 sqft |
| Toilet | 2.36 m × 1.52 m | 39 sqft |
| Dining | 3.05 m × 3.73 m | 122 sqft |
Itemized rooms add up to 752 sqft · super area 1,130 sqft (walls, circulation and balconies are not itemized)
| Room | Dimensions (as printed) | Area |
|---|---|---|
| Drawing Room | 3.58 m × 3.20 m | 123 sqft |
| Kitchen | 2.67 m × 2.59 m | 74 sqft |
| Bedroom | 3.20 m × 3.66 m | 126 sqft |
| Master Bedroom | 3.96 m × 3.20 m | 136 sqft |
| Toilet | 2.51 m × 1.52 m | 41 sqft |
| Toilet | 2.51 m × 1.52 m | 41 sqft |
| Dining | 2.90 m × 3.81 m | 119 sqft |
Itemized rooms add up to 660 sqft · super area 1,140 sqft (walls, circulation and balconies are not itemized)
| Room | Dimensions (as printed) | Area |
|---|---|---|
| Drawing Room | 5.33 m × 3.20 m | 184 sqft |
| Kitchen | 2.44 m × 3.20 m | 84 sqft |
| Master Bedroom | 3.96 m × 3.35 m | 143 sqft |
| Bedroom | 3.96 m × 3.20 m | 136 sqft |
| Toilet | 1.52 m × 2.51 m | 41 sqft |
| Toilet | 1.45 m × 2.90 m | 45 sqft |
| Dining | 2.90 m × 3.12 m | 97 sqft |
Itemized rooms add up to 730 sqft · super area 1,155 sqft (walls, circulation and balconies are not itemized)
| Room | Dimensions (as printed) | Area |
|---|---|---|
| Drawing Room | 4.19 m × 3.35 m | 151 sqft |
| Kitchen | 2.74 m × 2.59 m | 76 sqft |
| Bedroom | 3.96 m × 3.20 m | 136 sqft |
| Master Bedroom | 4.19 m × 3.35 m | 151 sqft |
| Toilet | 2.44 m × 1.37 m | 36 sqft |
| Toilet | 1.83 m × 1.96 m | 38 sqft |
| Dining | 3.05 m × 4.57 m | 150 sqft |
Itemized rooms add up to 738 sqft · super area 1,160 sqft (walls, circulation and balconies are not itemized)
| Room | Dimensions (as printed) | Area |
|---|---|---|
| Drawing Room | 3.20 m × 4.04 m | 139 sqft |
| Kitchen | 3.20 m × 2.51 m | 87 sqft |
| Bedroom | 3.96 m × 3.20 m | 136 sqft |
| Master Bedroom | 4.19 m × 3.35 m | 151 sqft |
| Toilet | 1.37 m × 2.44 m | 36 sqft |
| Toilet | 1.37 m × 2.44 m | 36 sqft |
| Dining | 2.97 m × 4.57 m | 146 sqft |
Itemized rooms add up to 731 sqft · super area 1,180 sqft (walls, circulation and balconies are not itemized)
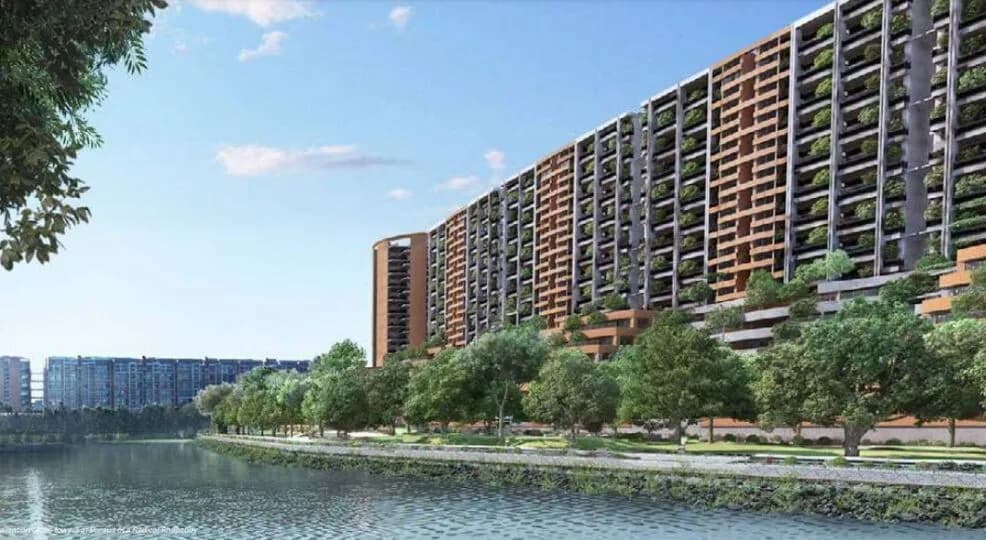
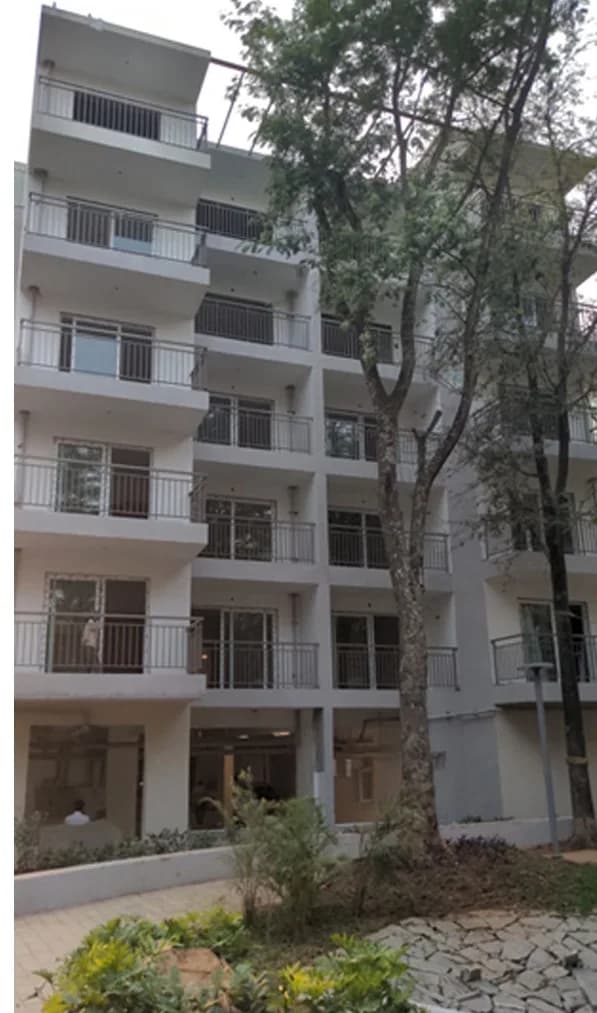
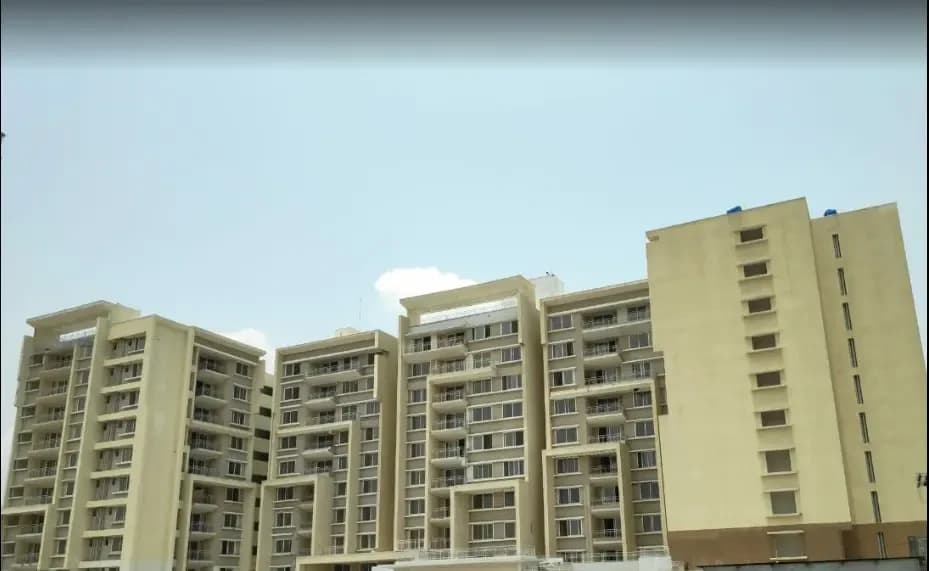
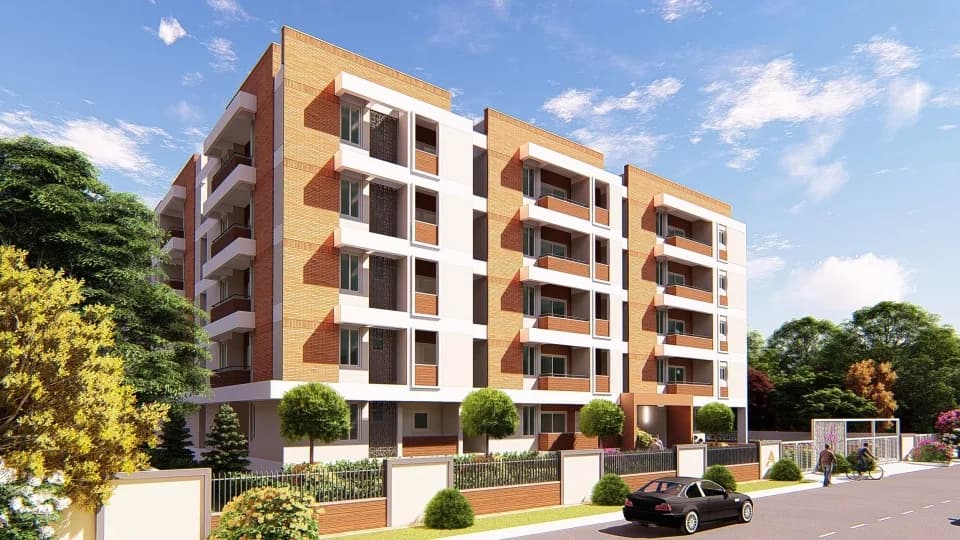
Saroj Bluebells in ITPL, Bangalore East by Saroj Group Builders is a residential project. the size of the Apartment ranges in between 97.08 Sq. mt and 161.19 Sq. mt (1020 sqft to 1735 sqft) A building's architecture speaks the most, of its vibe. Minimalism defines sophistication and Saroj's Blue Bells defines design. So, live the best as you become a part of this grandeur amidst the new heart of the city. sprawling spaces spread across 2 acres with 155 flats (G + 3 Structure), this is profoundly a luxurious landmark. With wide roads, Location is one of the swankiest new addresses in Bengaluru. Home to several multinational companies, foreign consulates, world- class hospitals and few of Indian finest schools, Location can be reached within minutes from ORR, ITPL, Whitefield and Hope farm circle. Amenities Indoor gym Drivers room Association room Park About City: The center of India's tech industry, Bangalore has a positive real estate market. The city is located in southern India on the Deccan Plateau and is the fifth most populous urban agglomeration in India. Presence of IT industries and a number of startups make it a forefront of the IT industry in India. The positivity in the real estate market can be attributed to the establishment of IT industries embarking new job opportunities in the city. This allows a number of professionals to move in the city creating a demand especially in the residential real estate market. Other factors attributing to this real estate…
20 facilities recorded for this project
Key destinations around Saroj Bluebells
Pattandur Agrahara busstop
Bus Stop · 0.3 km
Axis Bank ATM
ATM · 0.4 km
International Tech Park
Office complex · 1.4 km
Park Square mall
Shopping Center/ Market/ Mall · 1.6 km
Cloudnine Hospital
Hospital · 1.6 km
Avenue Park
Park · 1.7 km
Official brochure
Saroj Bluebells
6 pages · 7.6 MB · PDF
Published by the builder; shown as filed.
Reading here is free. Downloading sends your enquiry to the seller so they can follow up.
Price list
Published by the builder; shown as filed. Downloading sends the same enquiry.
Current asking rates for this project, its locality and Bengaluru.
Today’s asking rates
Project, locality and city benchmarks
Recorded state rates for reference. Confirm the applicable amount at registration.
Project and locality asking-rate medians come from the PropertyBaazi project records in the sample shown. Registered rates come from government transaction records. Neither is a valuation, index or forecast.
Computed from 7 ITPL projects in our catalogue (6 with a per-sqft price).
7 projects here, by price band
Reviews by residents
No written reviews yet
Be the first to share a first-hand experience.
Understand daily conveniences and connectivity around the project before planning a visit.
Based on 7 projects listed in ITPL on PropertyBaazi — our catalog, not a market index.
Distances as recorded by the builder — approximate; please confirm on the ground.
View on mapMetro & Rail 1
Schools 1
Colleges & Universities 1
Hospitals 3
Shopping & Malls 3
Parks 1
Banks & ATMs 1
Business Hubs 1
Bus & Transit 1
Hotels 2
Distances as recorded when the project was listed — approximate; please confirm on the ground.
Comparable projects around ITPL

Saroj Group
7 projects on PropertyBaazi
‘Saroj Group’ founded in 2003 by Visionary, Entrepreneur A Successful Businessman Mr. Chakradhar Chidipothu has Progressed to Become One of The Bangalore's Eminent Trusted Builders Developers. Staying True to its motto of 'Turning Dreams into Reality' guided by its Founding Values of Delivering Quality, Excellent Real Estate Spaces, Ensuring Customer Satisfaction and Redefining Lifestyle, Saroj Group has delivered some Landmark Projects and Engineering Marvels, created a Niche in both Luxury and Affordable Segments.
Saroj Bluebells is under construction; its earlier possession date (Feb, 2023) has passed, so confirm the current handover timeline with the developer.
Yes. Saroj Bluebells is registered with K-RERA under numbers PRM/KA/RERA/1251/446/PR/191130/003035, PRM/KA/RERA/1251/446/PR/191130/003191, which you can verify on the official RERA portal.
Homes at Saroj Bluebells are priced ₹1.05 Cr - 1.46 Cr (about ₹13,636/sq.ft) for 2 BHK Apartment, sized 770–1,220 sq.ft carpet area.
Saroj Bluebells is located in ITPL, Bengaluru. The nearest metro is about 1.09 km away and the railway station is around 2.75 km away.
Saroj Bluebells is spread across 2 acres, 2 towers, up to 4 floors and 155 homes.
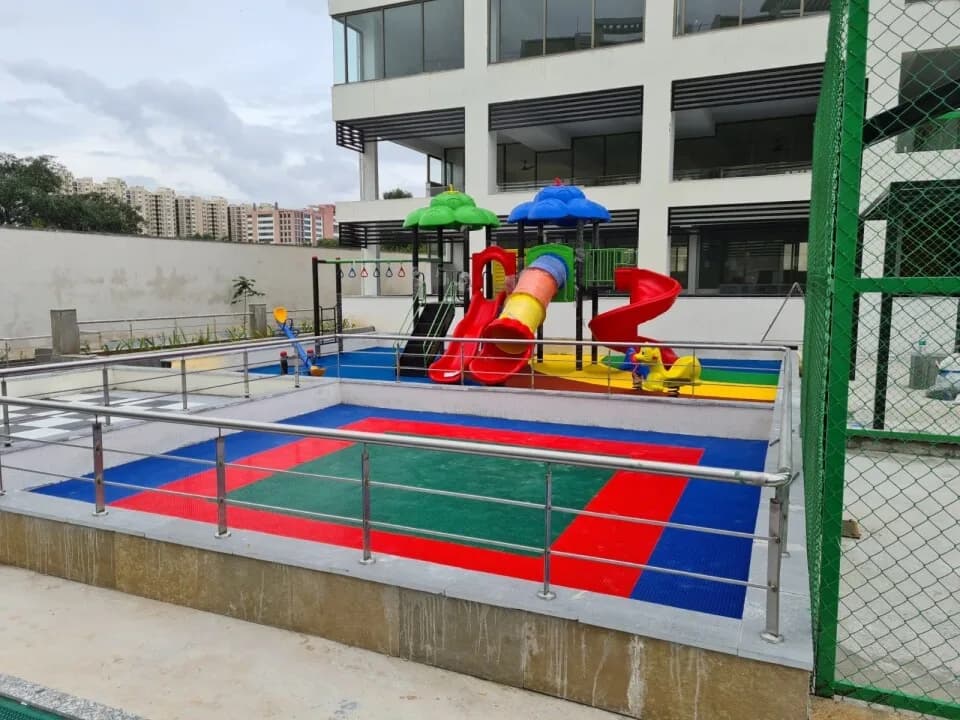
Saroj Bluebells comes with 20 amenities, including Swimming Pool, Solar Water Heating, Visitors Parking, Water Softener Plant, Power Back up Lift and Multipurpose Hall.
Close to Saroj Bluebells you'll find hospitals such as Dr. Batra Clinic and Nethradhama, schools like Government School and Indus Early Learning Centre.
Saroj Bluebells is being developed by Saroj Group.
Disclaimer: The material and information contained on this page is provided for general information purposes only and does not constitute an endorsement, warranty, or representation by PropertyBaazi. PropertyBaazi is an information platform and is not a party to any transaction between users. Project details, prices, availability, RERA status and other information are compiled from public records and third-party sources, may change without notice, and should be independently verified with the developer, the relevant RERA authority and your own legal/financial advisors before you rely on them or make any decision.