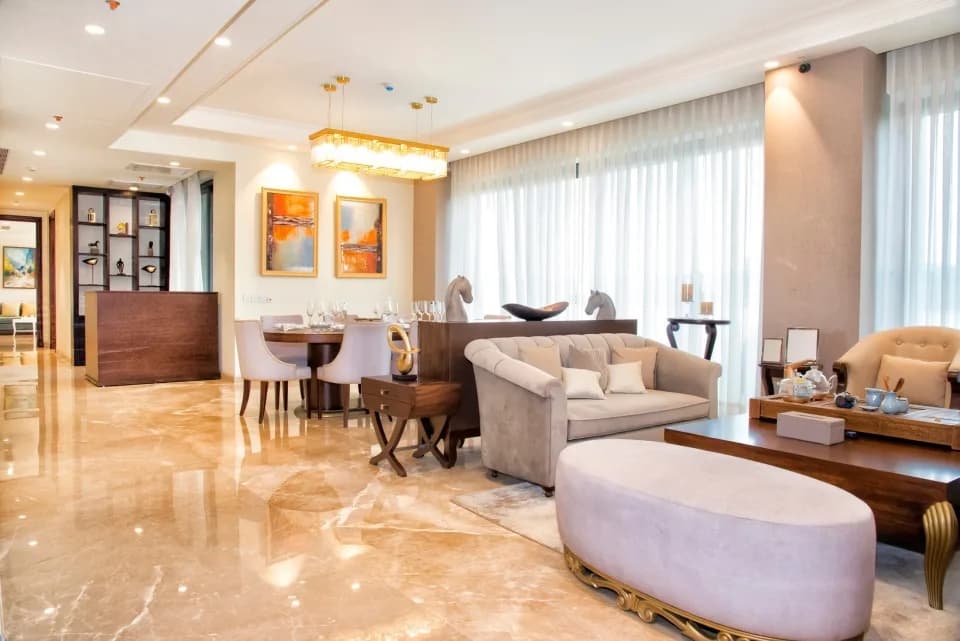
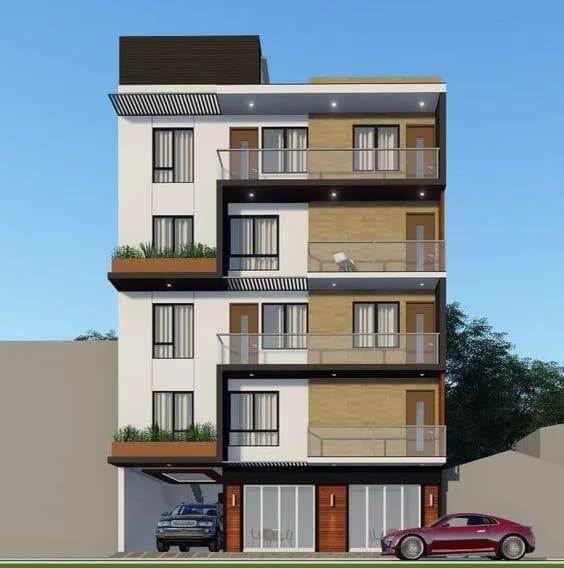
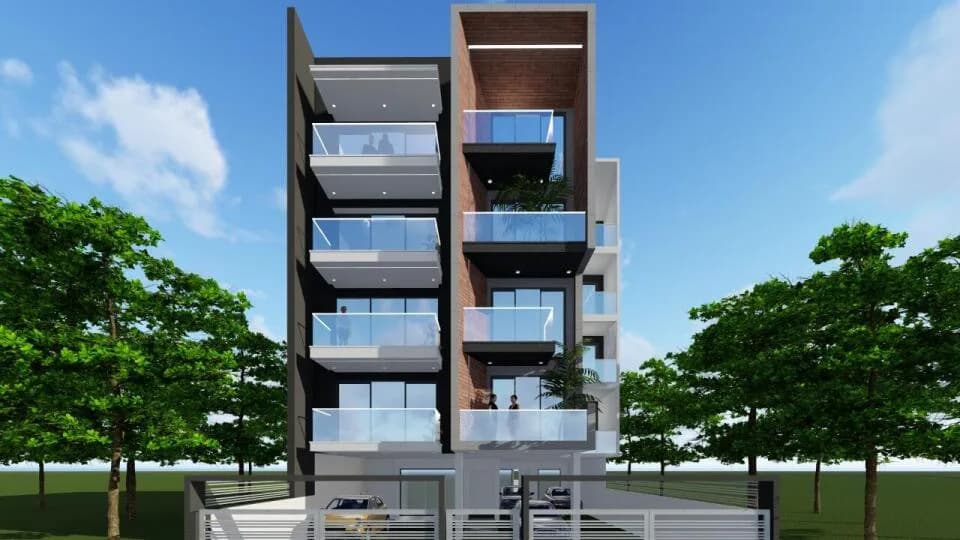
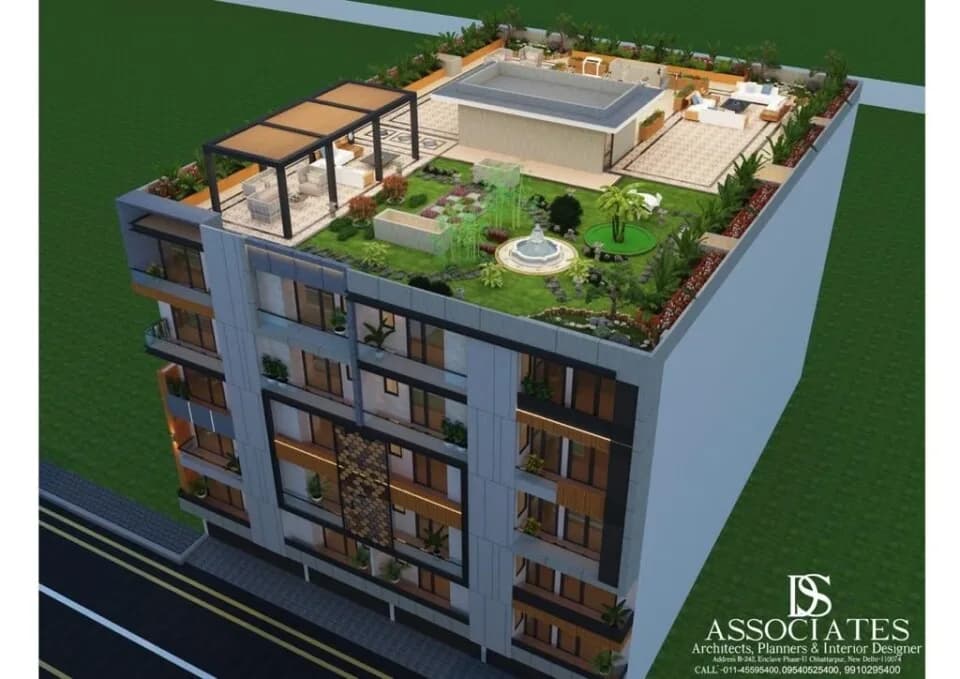
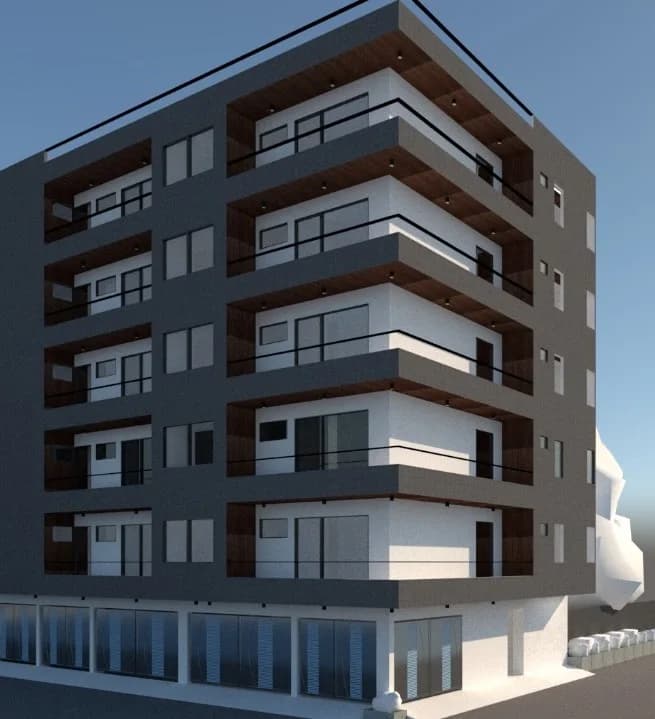
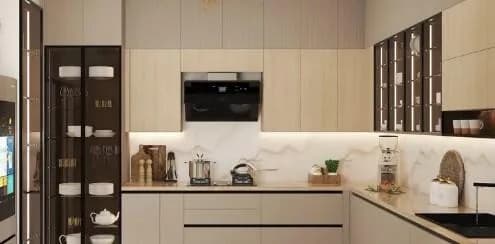
3 BHK Independent Floor
1125 sq.ft.
₹Price on Request
Outdoors
Bedroom
Select a view or open the gallery
Chattarpur, Delhi
Construction Status
Ready to move
Price on request
Price on request
3 BHK
Carpet Area
1125 sqft
Price on Request
4 BHK
Carpet Area
1530 sqft
Price on Request
Home automation Keyless entry Mobile a/c scheduling Modular kitchen Wardrobes Italian vitrified tiles Hindware cp fittings
As stated by the builder; shown as filed.
Available configurations, areas and recorded pricing.
1125 sq.ft.
₹Price on Request
Room dimensions
Room-by-room dimensions from each plan’s published schedule — shown exactly as filed, never estimated.
| Room | Dimensions (as printed) | Area |
|---|---|---|
| Drawing Room | 4.27 m × 5.03 m | 231 sqft |
| Kitchen | 1.83 m × 3.05 m | 60 sqft |
| Bedroom | 2.90 m × 3.66 m | 114 sqft |
| Bedroom | 3.05 m × 3.81 m | 125 sqft |
| Bedroom | 3.05 m × 3.96 m | 130 sqft |
| Toilet | 1.37 m × 2.29 m | 34 sqft |
| Toilet | 1.68 m × 2.13 m | 38 sqft |
| Balcony | 4.88 m × 1.21 m | 64 sqft |
Itemized rooms add up to 796 sqft · super area 1,125 sqft (walls, circulation and balconies are not itemized)
Prime Orchid Apartmentsituated in Chattarpur is a dynamic and innovative brand owned and operated by Sarvam Homes building distinctive homes in South Delhi. It Contributes significantly to building progressive India. Its commitment is reflected in all aspects of its core competencies, right from the acquisition of land, through to planning, design, construction and marketing. Our projects are so beautifully planned just 5 mins walk from metros station. Each home is a hallmark of incredible luxury, comfort and style. Piped Gas, Spacious airy rooms, Natural sunlight, Vastu compliant, Gated Community, Car parking, 24*7 water supply, Lifts, CCTV camera, security, Power backup -Independent Builder Floor in a gated compound, located at Chattarpur. -We are offering all modern facilities that would make us your first choice. -Gated compound -Thyssen Krupp Elevator -Digital main door lock -CCTV Throughout Property -Fire Extinguisher -Fully Modular Kitchen with Chimney & Hobs Modular -Wardrobes Reserved -Ample Car Parking -Italian vitrified tiles -Haffele and Glocera Washroom Fittings -DJB Water Supply Line -Municipal Corporation Sewage Line
10 facilities recorded for this project
Key destinations around Sarvam Prime Orchid
Sultanpur metro station
Metro Station · 100 meter distance
Dlf cyber hub
Others · 15 Mins Drive
Delhi international airport
Airport · 15 Mins Drive
Current asking rates for this project, its locality and Delhi.
Today’s asking rates
Project, locality and city benchmarks
Recorded state rates for reference. Confirm the applicable amount at registration.
Project and locality asking-rate medians come from the PropertyBaazi project records in the sample shown. Registered rates come from government transaction records. Neither is a valuation, index or forecast.
Computed from 74 Chattarpur projects in our catalogue (37 with a per-sqft price).
74 projects here, by price band
Reviews by residents
No written reviews yet
Be the first to share a first-hand experience.
Understand daily conveniences and connectivity around the project before planning a visit.
Based on 74 projects listed in Chattarpur on PropertyBaazi — our catalog, not a market index.
Distances as recorded by the builder; others measured aerially on the map — straight lines, not routes. Map data © OpenStreetMap contributors.
View on mapMetro & Rail 1
Airport 1
Others 1
Distances as recorded when the project was listed — approximate; please confirm on the ground.
Comparable projects around Chattarpur

Sarvam Homes
1 projects on PropertyBaazi
Sarvam Prime Orchid is currently under construction.
We don't have a RERA registration on record for Sarvam Prime Orchid yet, so it's worth confirming this with the developer before you commit.
Sarvam Prime Orchid offers 3, 4 BHK Independent Floor, sized 1,125–1,530 sq.ft carpet area. Current pricing is shared on request — download the brochure from the project page for the latest price list.
Sarvam Prime Orchid is located in Chattarpur, Delhi. The nearest metro is about 0.05 km away.
Sarvam Prime Orchid is 1 tower, up to 3 floors and 4 homes.
Sarvam Prime Orchid comes with 10 amenities, including Vastu Compliant, Sewage Treatment Plant, CCTV Camera Security, 24/7 Security, 24/7 Power Backup and Gated Community.
Close to Sarvam Prime Orchid you'll find hospitals such as Yogmaya Multispeciality Hospital and Apex Hospital and schools like Heritage International School and Deep Public School.
Sarvam Prime Orchid is being developed by Sarvam Homes.
Disclaimer: The material and information contained on this page is provided for general information purposes only and does not constitute an endorsement, warranty, or representation by PropertyBaazi. PropertyBaazi is an information platform and is not a party to any transaction between users. Project details, prices, availability, RERA status and other information are compiled from public records and third-party sources, may change without notice, and should be independently verified with the developer, the relevant RERA authority and your own legal/financial advisors before you rely on them or make any decision.