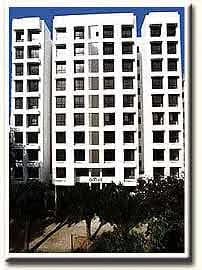
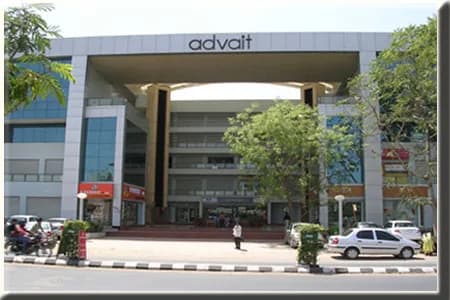
2 BHK Apartment
659.4 sq.ft.
₹50 L
Outdoors
Entrance
Select a view or open the gallery
Khokhara, Ahmedabad
Construction Status
Ready to move
Completed in Sep, 2023
₹44 L - 58 L
Price range· ₹6,666/sqft
2 BHK
Carpet Area
660 sqft
₹50 L
3 BHK
Super Built-up Area
1140 sqft
₹44 - 58 L
As stated by the builder; shown as filed.
Phase registrations, completion timelines and available documents from the state RERA record.
Phase 1
PR/GJ/AHMEDABAD/AHMEDABAD CITY/AUDA/RAA05177/300319
Gujarat RERA
PR/GJ/AHMEDABAD/AHMEDABADCITY/AUDA/RAA05177/300319Registration-number match
Registration number found in GujRERA
The project registration number matched the registry snapshot. Confirm the current status and filings on the live portal before booking.
Registry documents
Mirrored from GujRERA
Requesting a download sends your enquiry to the seller. Once sent, other documents for this project stay unlocked for this browser session.
Registration certificate
Registration: PR/GJ/AHMEDABAD/AHMEDABADCITY/AUDA/RAA05177/300319967 KB
Commencement certificate
Registration: PR/GJ/AHMEDABAD/AHMEDABADCITY/AUDA/RAA05177/3003195.4 MB
Title clearance certificate
Registration: PR/GJ/AHMEDABAD/AHMEDABADCITY/AUDA/RAA05177/300319475 KB
Title report
Registration: PR/GJ/AHMEDABAD/AHMEDABADCITY/AUDA/RAA05177/3003194.1 MB
Agreement for sale
Registration: PR/GJ/AHMEDABAD/AHMEDABADCITY/AUDA/RAA05177/300319122 KB
Approved sanction plan
Registration: PR/GJ/AHMEDABAD/AHMEDABADCITY/AUDA/RAA05177/30031961.8 MB
Approved layout plan
Registration: PR/GJ/AHMEDABAD/AHMEDABADCITY/AUDA/RAA05177/30031947.5 MB
Area development plan
Registration: PR/GJ/AHMEDABAD/AHMEDABADCITY/AUDA/RAA05177/3003191.9 MB
Encumbrance certificate
Registration: PR/GJ/AHMEDABAD/AHMEDABADCITY/AUDA/RAA05177/3003191.8 MB
Land & location document
Registration: PR/GJ/AHMEDABAD/AHMEDABADCITY/AUDA/RAA05177/30031913.8 MB
Draft sale agreement
Registration: PR/GJ/AHMEDABAD/AHMEDABADCITY/AUDA/RAA05177/300319211 KB
Draft allotment letter
Registration: PR/GJ/AHMEDABAD/AHMEDABADCITY/AUDA/RAA05177/3003192.6 MB
Property card (3)
Registration: PR/GJ/AHMEDABAD/AHMEDABADCITY/AUDA/RAA05177/3003191.7 MB
NOCs
Registration: PR/GJ/AHMEDABAD/AHMEDABADCITY/AUDA/RAA05177/3003196.8 MB
Brochure
Registration: PR/GJ/AHMEDABAD/AHMEDABADCITY/AUDA/RAA05177/30031912.6 MB
Project document
Registration: PR/GJ/AHMEDABAD/AHMEDABADCITY/AUDA/RAA05177/30031933 KB
Files are shown as captured in our registry snapshot. Always confirm the latest record on the official state portal before you transact.
Available configurations, areas and recorded pricing.
659.4 sq.ft.
₹50 L
655.2 sq.ft.
₹44 - 58 L
659.4 sq.ft.
₹44 - 58 L
Room dimensions
Room-by-room dimensions from each plan’s published schedule — shown exactly as filed, never estimated.
| Room | Dimensions (as printed) | Area |
|---|---|---|
| Drawing | 3.89 m × 3.12 m | 131 sqft |
| Kitchen And Dining | 5.18 m × 2.44 m | 136 sqft |
| Bedroom | 3.73 m × 3.35 m | 135 sqft |
| Master Bedroom | 3.35 m × 3.12 m | 113 sqft |
| Toilet | 1.40 m × 2.01 m | 30 sqft |
| Toilet | 1.40 m × 2.01 m | 30 sqft |
| WashService | 1.60 m × 1.14 m | 20 sqft |
Itemized rooms add up to 595 sqft · super area 659.4 sqft (walls, circulation and balconies are not itemized)
| Room | Dimensions (as printed) | Area |
|---|---|---|
| Living And Dining | 4.04 m × 5.28 m | 230 sqft |
| Kitchen | 1.83 m × 2.44 m | 48 sqft |
| Bedroom | 2.90 m × 2.44 m | 76 sqft |
| Bedroom | 3.15 m × 3.05 m | 103 sqft |
| Bedroom | 3.05 m × 3.05 m | 100 sqft |
| Toilet | 2.13 m × 1.14 m | 26 sqft |
| Toilet | 2.13 m × 1.14 m | 26 sqft |
| Verandah | 1.80 m × 1.42 m | 28 sqft |
| WashService | 0.99 m × 2.44 m | 26 sqft |
Itemized rooms add up to 663 sqft · super area 655.2 sqft (walls, circulation and balconies are not itemized)
| Room | Dimensions (as printed) | Area |
|---|---|---|
| Living And Dining | 4.04 m × 5.28 m | 230 sqft |
| Kitchen | 1.83 m × 2.44 m | 48 sqft |
| Bedroom | 2.90 m × 2.44 m | 76 sqft |
| Bedroom | 3.15 m × 3.05 m | 103 sqft |
| Bedroom | 3.05 m × 3.05 m | 100 sqft |
| Toilet | 2.13 m × 1.14 m | 26 sqft |
| Toilet | 2.13 m × 1.14 m | 26 sqft |
| Verandah | 1.80 m × 1.42 m | 28 sqft |
| WashService | 0.99 m × 2.44 m | 26 sqft |
Itemized rooms add up to 663 sqft · super area 659.4 sqft (walls, circulation and balconies are not itemized)
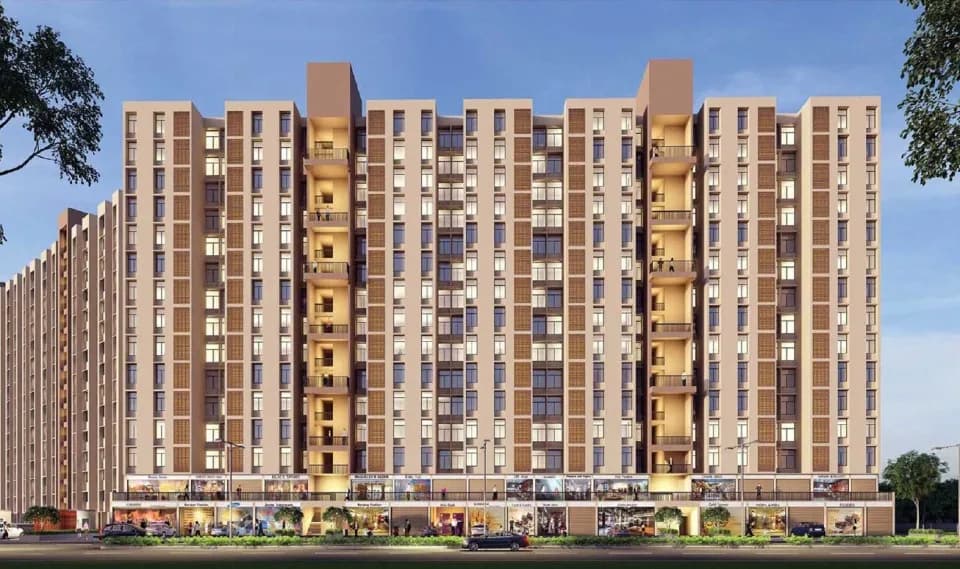
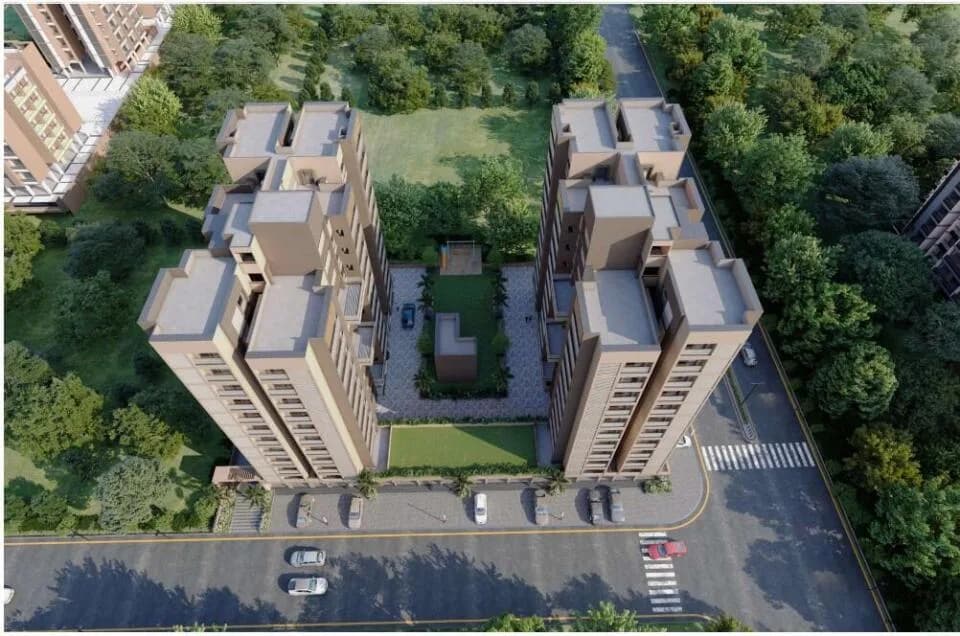
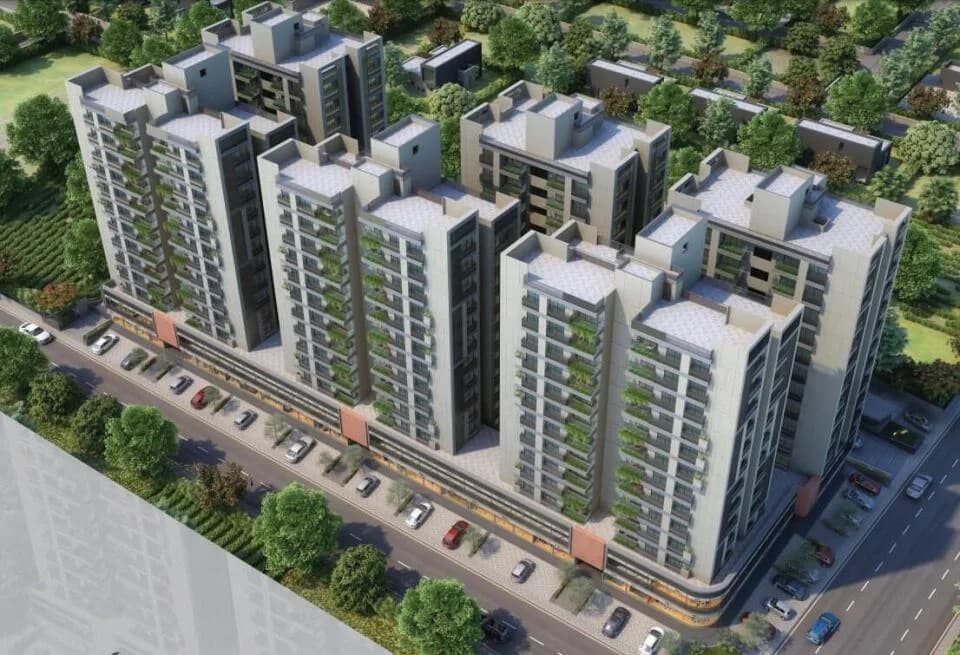
Saumya Saujanya 2 in Khokhara, Ahmedabad East is a ready-to-move housing society. It offers apartments in varied budget range. These units are a perfect combination of comfort and style, specifically designed to suit your requirements and conveniences. There are 2BHK and 3BHK apartments available in this project. This housing society is now ready to be called home as families have started moving in. Check out some of the features of Saumya Saujanya 2 housing society: *Saumya Saujanya 2 Khokhara has 3 towers, with 14 floors each and 602 units on offer. *Spread over an area of 1.65 acres, Saumya Saujanya 2 is one of the spacious housing societies in the Ahmedabad East region. With all the basic amenities available, Saumya Saujanya 2 fits into your budget and your lifestyle. *Khokhara has good connectivity to some of the important areas in the proximity such as Rasna Restaurant, Food Cabin and Lemon Restaurant and so on.
25 facilities recorded for this project
Key destinations around Saumya Saujanya 2
Rasna Restaurant
Others · 2.1km
Food Cabin
Others · 1.9km
Lemon Restaurant
Others · 2km
Map's Meaty Paradise
Others · 1.6km
Mayur Restaurant
Others · 750m
Canara Bank ATM
ATM · 1.4km
Official brochure
Saumya Saujanya 2
13 pages · 6.3 MB · PDF
Published by the builder; shown as filed.
Reading here is free. Downloading sends your enquiry to the seller so they can follow up.
Price list
Published by the builder; shown as filed. Downloading sends the same enquiry.
Current asking rates for this project, its locality and Ahmedabad.
Today’s asking rates
Project, locality and city benchmarks
Recorded state rates for reference. Confirm the applicable amount at registration.
Project and locality asking-rate medians come from the PropertyBaazi project records in the sample shown. Registered rates come from government transaction records. Neither is a valuation, index or forecast.
Computed from 6 Khokhara projects in our catalogue (3 with a per-sqft price).
6 projects here, by price band
Reviews by residents
No written reviews yet
Be the first to share a first-hand experience.
Understand daily conveniences and connectivity around the project before planning a visit.
Based on 5 projects listed in Khokhara on PropertyBaazi — our catalog, not a market index.
Distances as recorded by the builder; others measured aerially on the map — straight lines, not routes. Map data © OpenStreetMap contributors.
View on mapHospitals 5
Banks & ATMs 5
Others 5
Distances as recorded when the project was listed — approximate; please confirm on the ground.
Comparable projects around Khokhara

Saumya Constructions
6 projects on PropertyBaazi
Subahu Enterprises LLP Ahmedabad are the developers of this project. Saumya Construction Pvt. Ltd. Ahmedabad are the Development Advisors for the project Saumya construction is a highly renowned and trusted name in the real estate sector. With over 3 decades of experience, Saumya has a number of landmark projects under their belt
Saumya Saujanya 2 was completed in Sep, 2023 (per our records).
Yes. Saumya Saujanya 2 is registered with GujRERA under number PR/GJ/AHMEDABAD/AHMEDABAD CITY/AUDA/RAA05177/300319, which you can verify on the official RERA portal.
Homes at Saumya Saujanya 2 are priced ₹44 L - 58 L (about ₹6,666/sq.ft) for 2, 3 BHK Apartment, sized 660 sq.ft carpet area.
Saumya Saujanya 2 is located in Khokhara, Ahmedabad. The railway station is around 1.17 km away.
Saumya Saujanya 2 is spread across 1.7 acres, 3 towers, up to 14 floors and 602 homes.
Saumya Saujanya 2 comes with 25 amenities, including Volley Ball Court, Banquet Hall, Shopping Centre, Community Hall, Table Tennis and Badminton Court.
Close to Saumya Saujanya 2 you'll find hospitals such as Het Childcare Hospital and Vivek Children Hospital, Khokhara and schools like Jivkorbhai Lallubhai High School and VIVEKANAND VIDYALAYA.
Saumya Saujanya 2 is being developed by Saumya Constructions.
Disclaimer: The material and information contained on this page is provided for general information purposes only and does not constitute an endorsement, warranty, or representation by PropertyBaazi. PropertyBaazi is an information platform and is not a party to any transaction between users. Project details, prices, availability, RERA status and other information are compiled from public records and third-party sources, may change without notice, and should be independently verified with the developer, the relevant RERA authority and your own legal/financial advisors before you rely on them or make any decision.