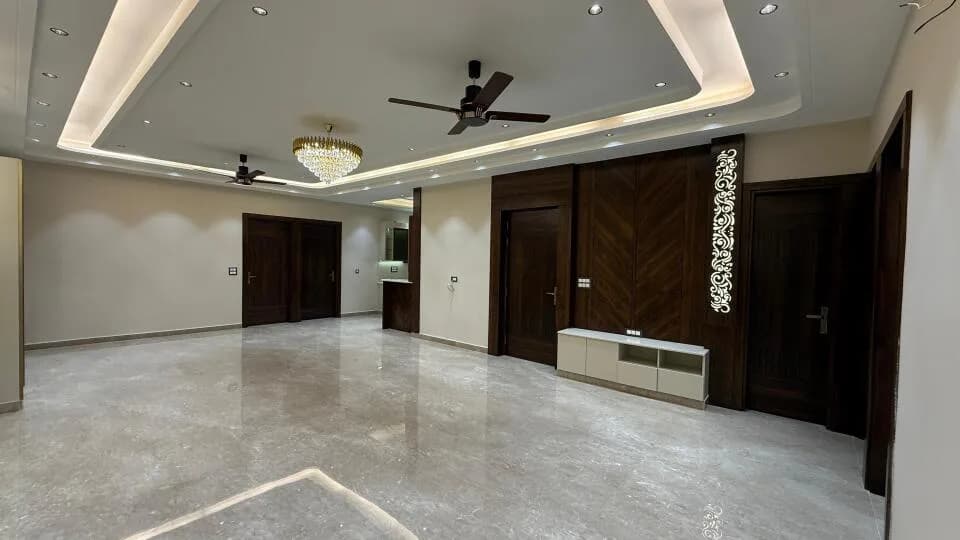
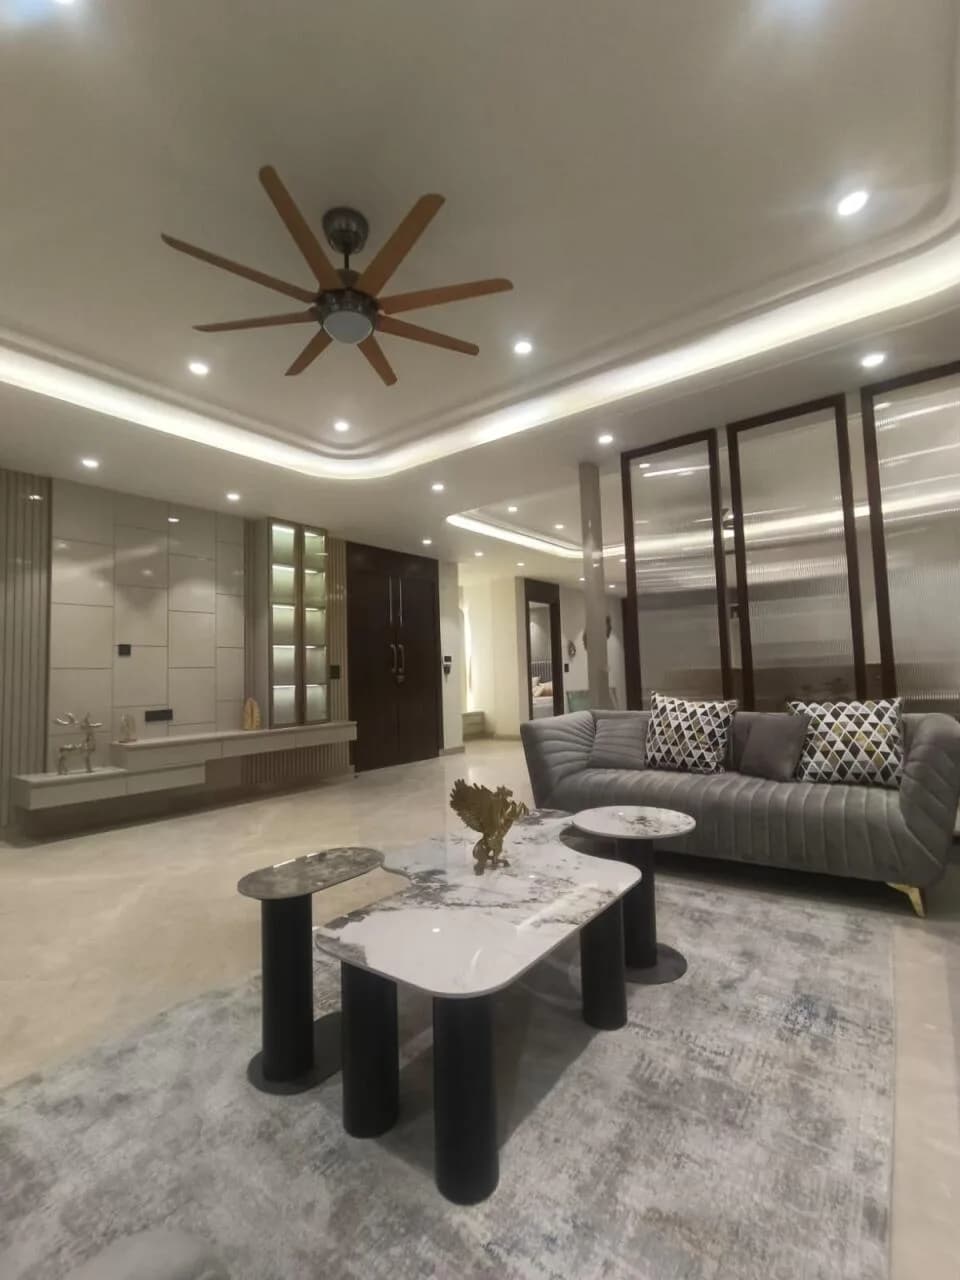
2 BHK Apartment
1080 sq.ft.
₹1.35 Cr
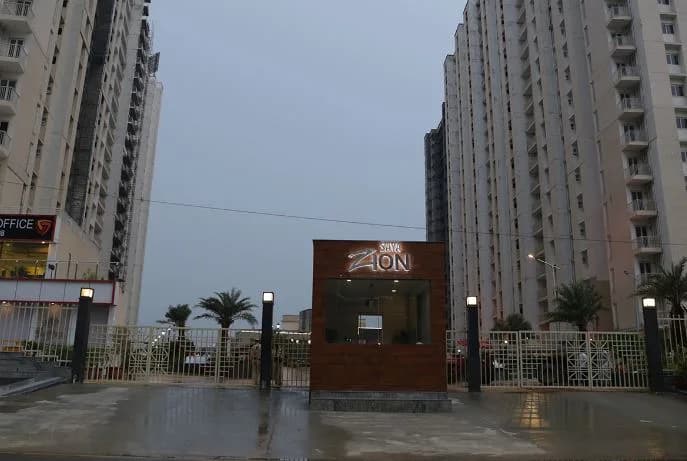
Outdoors
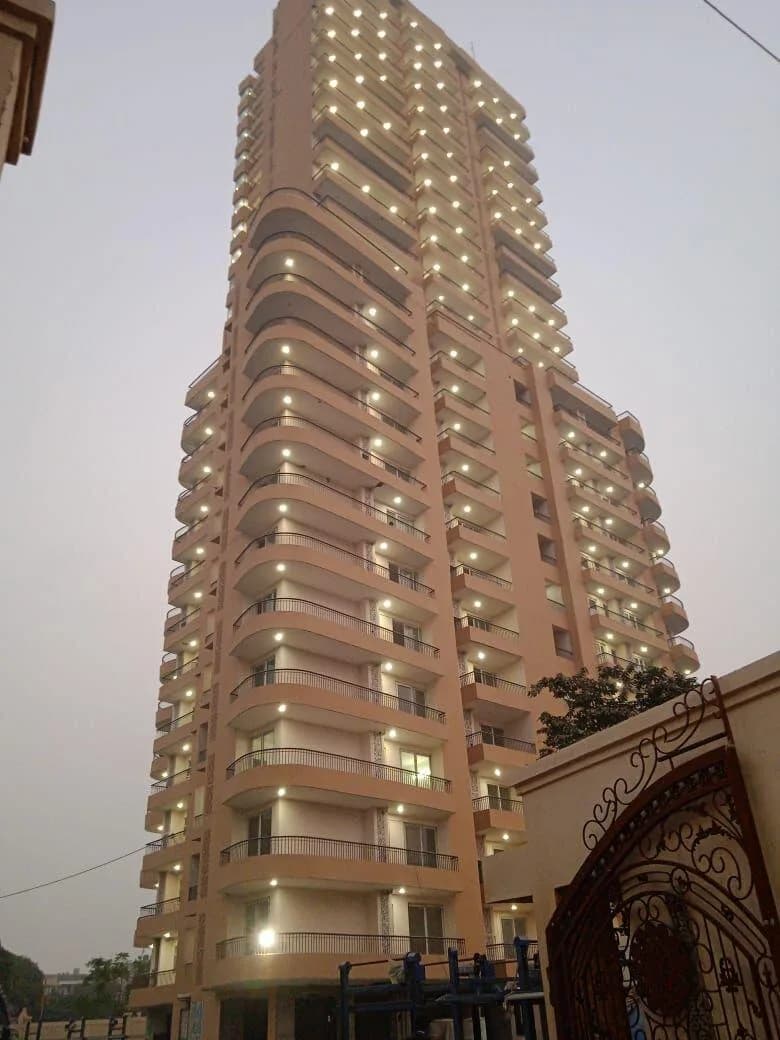
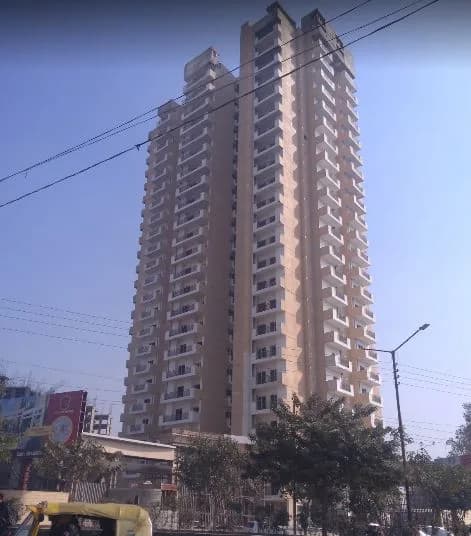
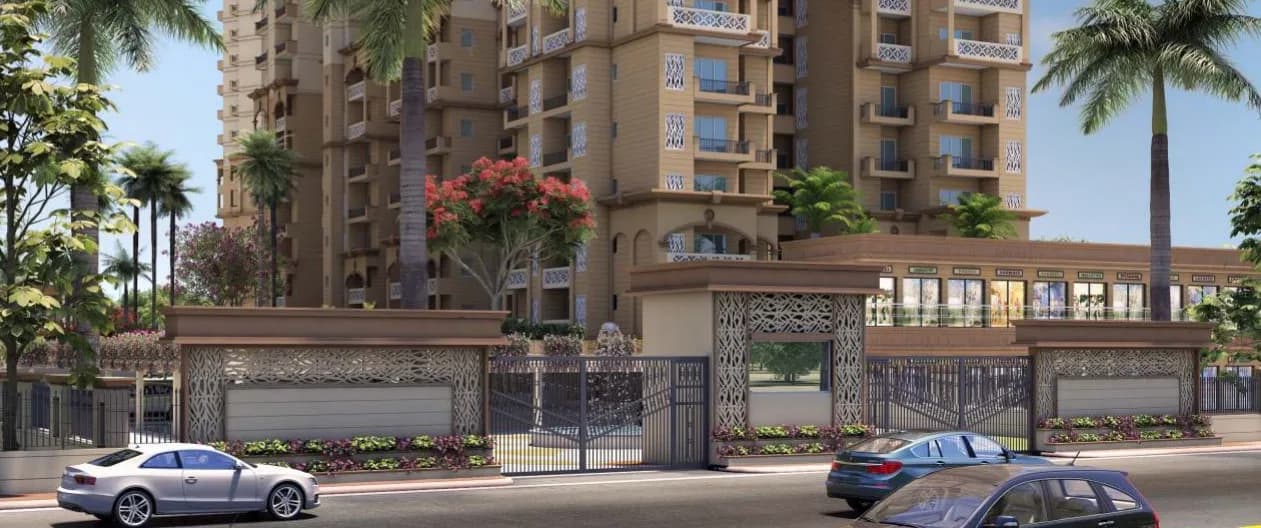
Elevation
Select a view or open the gallery
Indirapuram, Ghaziabad
Construction Status
Ready to move
Completed in Oct, 2020
₹1.85 Cr - 7.36 Cr
Price range· ₹9,013/sqft
3 BHK
Super Built-up Area
1480–1770 sqft
₹1.85 - 2.21 Cr
4 BHK
Super Built-up Area
2370 sqft
₹2.96 Cr
5 BHK
Super Built-up Area
5885 sqft
₹7.36 Cr
As stated by the builder; shown as filed.
Phase registrations, completion timelines and available documents from the state RERA record.
Phase 2
UPRERAPRJ6678
Uttar Pradesh RERA
Phase 1
UPRERAPRJ6548
Uttar Pradesh RERA
Not found in this snapshot
No matching registry entry was found
The registration was not found in our Maharashtra, Tamil Nadu, Karnataka, Haryana, Uttar Pradesh and Gujarat snapshot. This does not mean the project is unregistered; check the live state portal before you transact.
Registry documents
Mirrored from the state RERA registry
No mirrored registry documents available
Document availability varies by state portal. Use the official RERA portal below for the latest filed records.
Available configurations, areas and recorded pricing.
1080 sq.ft.
₹1.35 Cr
1755 sq.ft.
₹2.19 Cr
1795 sq.ft.
₹2.24 Cr
853 sq.ft.
₹1.85 - 2.21 Cr
853.69 sq.ft.
₹1.85 - 2.21 Cr
855 sq.ft.
₹1.85 - 2.21 Cr
861 sq.ft.
₹1.85 - 2.21 Cr
947.99 sq.ft.
₹1.85 - 2.21 Cr
948 sq.ft.
₹1.85 - 2.21 Cr
1008 sq.ft.
₹1.85 - 2.21 Cr
2370 sq.ft.
₹2.96 Cr
1534 sq.ft.
₹2.96 Cr
Room dimensions
Room-by-room dimensions from each plan’s published schedule — shown exactly as filed, never estimated.
| Room | Dimensions (as printed) | Area |
|---|---|---|
| Drawing Room | 5.16 m × 3.05 m | 169 sqft |
| Dining | 2.46 m × 1.98 m | 53 sqft |
| Bedroom | 3.40 m × 3.05 m | 112 sqft |
| Bedroom | 4.01 m × 3.05 m | 132 sqft |
| Toilet | 2.21 m × 1.52 m | 36 sqft |
| Toilet | 2.21 m × 1.52 m | 36 sqft |
| Kitchen | 2.59 m × 1.88 m | 52 sqft |
Itemized rooms add up to 590 sqft · super area 1,080 sqft (walls, circulation and balconies are not itemized)
| Room | Dimensions (as printed) | Area |
|---|---|---|
| Drawing Room | 4.78 m × 3.43 m | 176 sqft |
| Kitchen | 3.38 m × 2.44 m | 89 sqft |
| Bedroom | 3.66 m × 3.10 m | 122 sqft |
| Bedroom | 4.27 m × 3.10 m | 142 sqft |
| Bedroom | 4.01 m × 3.00 m | 129 sqft |
| Toilet | 1.55 m × 2.44 m | 41 sqft |
| Toilet | 1.65 m × 2.49 m | 44 sqft |
| Toilet | 2.29 m × 1.70 m | 42 sqft |
| Dining | 3.25 m × 3.27 m | 114 sqft |
Itemized rooms add up to 899 sqft · super area 853 sqft (walls, circulation and balconies are not itemized)
| Room | Dimensions (as printed) | Area |
|---|---|---|
| Drawing Room | 3.40 m × 4.72 m | 173 sqft |
| Kitchen | 3.05 m × 2.85 m | 93 sqft |
| Bedroom | 4.27 m × 3.35 m | 154 sqft |
| Bedroom | 3.10 m × 4.01 m | 134 sqft |
| Bedroom | 3.10 m × 4.01 m | 134 sqft |
| Toilet | 1.57 m × 2.18 m | 37 sqft |
| Toilet | 1.68 m × 2.36 m | 43 sqft |
| Toilet | 1.80 m × 2.31 m | 45 sqft |
| Dining | 3.15 m × 3.23 m | 109 sqft |
| Puja Room | 1.83 m × 0.99 m | 19 sqft |
Itemized rooms add up to 941 sqft · super area 853.69 sqft (walls, circulation and balconies are not itemized)
| Room | Dimensions (as printed) | Area |
|---|---|---|
| Drawing Room | 4.09 m × 6.12 m | 269 sqft |
| Kitchen | 3.96 m × 2.44 m | 104 sqft |
| Bedroom | 3.96 m × 3.38 m | 144 sqft |
| Bedroom | 4.52 m × 3.68 m | 179 sqft |
| Bedroom | 3.35 m × 4.29 m | 155 sqft |
| Bedroom | 3.05 m × 4.29 m | 141 sqft |
| Toilet | 2.74 m × 1.85 m | 55 sqft |
| Toilet | 2.71 m × 2.00 m | 58 sqft |
| Toilet | 1.60 m × 2.54 m | 44 sqft |
| Toilet | 2.49 m × 1.68 m | 45 sqft |
| Foyer | 1.52 m × 3.91 m | 64 sqft |
| Dresser | 1.68 m × 1.85 m | 33 sqft |
| Dining | 4.14 m × 3.07 m | 137 sqft |
Itemized rooms add up to 1,428 sqft · super area 855 sqft (walls, circulation and balconies are not itemized)
| Room | Dimensions (as printed) | Area |
|---|---|---|
| Drawing Room | 3.40 m × 5.64 m | 207 sqft |
| Kitchen | 3.05 m × 2.85 m | 93 sqft |
| Bedroom | 4.27 m × 3.35 m | 154 sqft |
| Bedroom | 3.10 m × 4.01 m | 134 sqft |
| Bedroom | 3.10 m × 4.01 m | 134 sqft |
| Toilet | 1.57 m × 2.18 m | 37 sqft |
| Toilet | 1.68 m × 2.36 m | 43 sqft |
| Toilet | 1.80 m × 2.31 m | 45 sqft |
| Dining | 3.15 m × 3.23 m | 109 sqft |
| Puja Room | 1.60 m × 1.80 m | 31 sqft |
Itemized rooms add up to 987 sqft · super area 1,755 sqft (walls, circulation and balconies are not itemized)
| Room | Dimensions (as printed) | Area |
|---|---|---|
| Drawing Room | 5.84 m × 3.15 m | 198 sqft |
| Kitchen | 2.87 m × 1.98 m | 61 sqft |
| Bedroom | 4.01 m × 3.66 m | 158 sqft |
| Bedroom | 2.79 m × 3.43 m | 103 sqft |
| Bedroom | 3.71 m × 3.05 m | 122 sqft |
| Toilet | 2.82 m × 1.52 m | 46 sqft |
| Toilet | 2.79 m × 1.83 m | 55 sqft |
| Dining | 2.87 m × 1.98 m | 61 sqft |
Itemized rooms add up to 804 sqft · super area 1,795 sqft (walls, circulation and balconies are not itemized)
Saya Gold Avenue in Indirapuram, Ghaziabad is a ready-to-move Apartments society. It offers apartments in varied budget range. These units are a perfect combination of comfort and style, specifically designed to suit your requirements and conveniences. There are 3BHK, 4BHK and 5BHK Apartments available in this project. This housing society is now ready to be called home as families have started moving in. Check out some of the features of Saya Gold Avenue housing society: Saya Gold Avenue Indirapuram has 8 towers, with 39 floors each and 1620 units on offer. Spread over an area of 4.95 acres, Saya Gold Avenue is one of the spacious housing societies in the Ghaziabad region. With all the basic amenities available, Saya Gold Avenue fits into your budget and your lifestyle. Indirapuram has good connectivity to some of the important areas in the proximity such as Shipra Shopping Plaza Market, Shipra Mall and Delhi Meerut Expressway and so on. Saya Gold Avenue Price List If you are looking for ready to move projects, Saya Gold Avenue is a right choice for you. Here, a 3BHK Apartment is available at a starting price of Rs. 1.77 Cr. For a 4BHK Apartment at Saya Gold Avenue, you will need to spend at least Rs. 2.84 Cr. Those who are looking for investment opportunities in Saya Gold Avenue may find it worthy from a long-term perspective to earn rental income. How is Indirapuram for property investment? Indirapuram is one of the attractive locations to own a home in Ghaziabad. It has a…
20 facilities recorded for this project
Key destinations around Saya Gold Avenue
Shipra Mall
Shopping Center/ Market/ Mall · 220 Meters
Presidium School Indirapuram
School · 800 Meters
Delhi Meerut Expressway
Highway · 850 Meters
Swarna jayanti Park
Park · 1.1 Km
Noida Electronic City Metro Station
Metro Station · 1.8 Km
Ginger Noida Sector 63
Hotel · 2.1 Km
Recorded year-on-year movement and today’s asking-rate position for Saya Gold Avenue.
Recorded 12-month movement
Asking rates · YoYProject
Saya Gold Avenue
+21.6%
Locality
Indirapuram
+16.7%
Today’s asking rates
Project, locality and city benchmarks
Recorded state rates for reference. Confirm the applicable amount at registration.
Project and locality asking-rate medians come from the PropertyBaazi project records in the sample shown. Registered rates come from government transaction records. Neither is a valuation, index or forecast.
Computed from 39 Indirapuram projects in our catalogue (24 with a per-sqft price).
39 projects here, by price band
Supply snapshot
New-project listings7
Resale listings99
Units on the market123
Active adverts7
Reviews by residents
No written reviews yet
Be the first to share a first-hand experience.
Understand daily conveniences and connectivity around the project before planning a visit.
Based on 38 projects listed in Indirapuram on PropertyBaazi — our catalog, not a market index.
Distances as recorded by the builder — approximate; please confirm on the ground.
View on mapMetro & Rail 2
Schools 1
Colleges & Universities 1
Hospitals 1
Shopping & Malls 1
Parks 1
Business Hubs 1
Roads & Connectivity 2
Airport 1
Hotels 1
Distances as recorded when the project was listed — approximate; please confirm on the ground.
Comparable projects around Indirapuram
Saya Homes
5 projects on PropertyBaazi
Quality is endearing, it is the foundation for every project. At Saya, quality begins with building to exacting standards and superior level of finishes. Today, our name is synonymous with building real estate of the highest caliber via methodical process. Every Saya project begins with extensive resourcing. We filter from a pool of our best talent, subcontractors and suppliers who have successfully delivered projects of similar nature. We strive to build enduring relationships with our clients through transparency and mutual trust.
Saya Gold Avenue was completed in Oct, 2020 (per our records).
Yes. Saya Gold Avenue is registered with the state RERA under numbers UPRERAPRJ6678, UPRERAPRJ6548, which you can verify on the official RERA portal.
Homes at Saya Gold Avenue are priced ₹1.85 Cr - 7.36 Cr (about ₹9,013/sq.ft) for 3, 4, 5 BHK Apartment, sized 1,480–5,885 sq.ft super built-up area.
Saya Gold Avenue is located in Indirapuram, Ghaziabad. The nearest metro is about 1.13 km away and the railway station is around 4.30 km away.
Saya Gold Avenue is spread across 5 acres, 8 towers, up to 39 floors and 1,620 homes.
Saya Gold Avenue comes with 20 amenities, including Swimming Pool, Flower Garden, Changing Area, RO System, High Speed Elevators and Spa.
Close to Saya Gold Avenue you'll find hospitals such as Sharp Sight Centre, Indirapuram and Eye7 Chaudhary Eye Centre, schools like Ralli International and DPS Indirapuram.
Saya Gold Avenue is being developed by Saya Homes.
Disclaimer: The material and information contained on this page is provided for general information purposes only and does not constitute an endorsement, warranty, or representation by PropertyBaazi. PropertyBaazi is an information platform and is not a party to any transaction between users. Project details, prices, availability, RERA status and other information are compiled from public records and third-party sources, may change without notice, and should be independently verified with the developer, the relevant RERA authority and your own legal/financial advisors before you rely on them or make any decision.