2 BHK Apartment
915 sq.ft.
₹54.9 L
Others
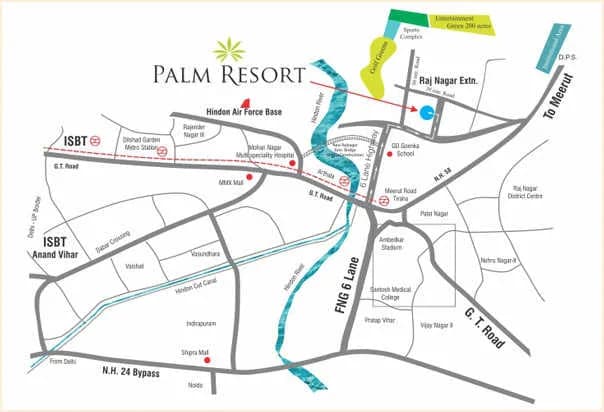
Location Plan
Select a view or open the gallery
Raj Nagar Extension, Ghaziabad
Construction Status
Ready to move
Possession completed (Dec 2025)
₹68.75 L - 1.84 Cr
Price range· ₹7,513/sqft
2 BHK
Super Built-up Area
915–1210 sqft
₹73.2 - 96.8 L
3 BHK
Super Built-up Area
1250–1895 sqft
₹68.75 L - 1.52 Cr
4 BHK
Super Built-up Area
2250–2295 sqft
₹1.24 - 1.84 Cr
As stated by the builder; shown as filed.
Phase registrations, completion timelines and available documents from the state RERA record.
Block X
UPRERAPRJ735034
Uttar Pradesh RERA
COMMERCIAL BLOCK
UPRERAPRJ171530
Uttar Pradesh RERA
Block C and D
UPRERAPRJ245194
Uttar Pradesh RERA
A and B
UPRERAPRJ507767
Uttar Pradesh RERA
UPRERAPRJ171530UPRERAPRJ245194UPRERAPRJ507767UPRERAPRJ735034Registration-number match
Registration number found in UP-RERA
The project registration number matched the registry snapshot. Confirm the current status and filings on the live portal before booking.
Registry documents
Mirrored from UP-RERA
No mirrored registry documents available
Document availability varies by state portal. Use the official RERA portal below for the latest filed records.
Available configurations, areas and recorded pricing.
915 sq.ft.
₹54.9 L
1065 sq.ft.
₹63.9 L
548.96 sq.ft.
₹73.2 - 96.8 L
575.33 sq.ft.
₹73.2 - 96.8 L
645.08 sq.ft.
₹73.2 - 96.8 L
645.08 sq.ft.
₹73.2 - 96.8 L
645.08 sq.ft.
₹73.2 - 96.8 L
1250 sq.ft.
₹75 L
1710 sq.ft.
₹1.03 Cr
1895 sq.ft.
₹68.75 L - 1.52 Cr
1930 sq.ft.
₹1.16 Cr
Room dimensions
Room-by-room dimensions from each plan’s published schedule — shown exactly as filed, never estimated.
| Room | Dimensions (as printed) | Area |
|---|---|---|
| Drawing And Dining | 3.12 m × 4.67 m | 157 sqft |
| Kitchen | 1.83 m × 2.74 m | 54 sqft |
| Master Bedroom | 3.20 m × 3.53 m | 122 sqft |
| Bedroom | 3.20 m × 3.05 m | 105 sqft |
| Toilet | 1.83 m × 1.52 m | 30 sqft |
| Toilet | 1.52 m × 2.13 m | 35 sqft |
| Dresser | 1.52 m × 1.29 m | 21 sqft |
Itemized rooms add up to 524 sqft · super area 548.96 sqft (walls, circulation and balconies are not itemized)
| Room | Dimensions (as printed) | Area |
|---|---|---|
| Drawing And Dining | 3.12 m × 4.88 m | 164 sqft |
| Kitchen | 1.83 m × 2.74 m | 54 sqft |
| Master Bedroom | 3.20 m × 3.81 m | 131 sqft |
| Bedroom | 3.20 m × 3.23 m | 111 sqft |
| Toilet | 1.52 m × 2.13 m | 35 sqft |
| WC | 1.83 m × 1.52 m | 30 sqft |
| Dresser | 1.52 m × 1.52 m | 25 sqft |
Itemized rooms add up to 550 sqft · super area 575.33 sqft (walls, circulation and balconies are not itemized)
| Room | Dimensions (as printed) | Area |
|---|---|---|
| Drawing And Dining | 3.15 m × 4.88 m | 165 sqft |
| Kitchen | 1.83 m × 2.74 m | 54 sqft |
| Bedroom | 3.15 m × 3.35 m | 114 sqft |
| Bedroom | 3.66 m × 3.20 m | 126 sqft |
| Kids Room | 2.44 m × 3.35 m | 88 sqft |
| Toilet | 1.83 m × 2.13 m | 42 sqft |
| Toilet | 2.13 m × 1.52 m | 35 sqft |
Itemized rooms add up to 624 sqft · super area 645.08 sqft (walls, circulation and balconies are not itemized)
| Room | Dimensions (as printed) | Area |
|---|---|---|
| Drawing And Dining | 3.12 m × 4.88 m | 164 sqft |
| Kitchen | 1.83 m × 2.74 m | 54 sqft |
| Master Bedroom | 3.20 m × 3.81 m | 131 sqft |
| Bedroom | 3.20 m × 3.23 m | 111 sqft |
| Toilet | 1.52 m × 2.13 m | 35 sqft |
| WC | 1.83 m × 1.52 m | 30 sqft |
| Dresser | 1.52 m × 1.52 m | 25 sqft |
Itemized rooms add up to 550 sqft · super area 645.08 sqft (walls, circulation and balconies are not itemized)
| Room | Dimensions (as printed) | Area |
|---|---|---|
| Drawing And Dining | 3.35 m × 5.56 m | 201 sqft |
| Kitchen | 2.59 m × 2.13 m | 59 sqft |
| Bedroom | 3.20 m × 3.35 m | 115 sqft |
| Bedroom | 3.35 m × 3.20 m | 115 sqft |
| Bedroom | 3.10 m × 3.05 m | 102 sqft |
| Toilet | 1.52 m × 2.13 m | 35 sqft |
| Toilet | 2.13 m × 1.52 m | 35 sqft |
Itemized rooms add up to 662 sqft · super area 645.08 sqft (walls, circulation and balconies are not itemized)
| Room | Dimensions (as printed) | Area |
|---|---|---|
| Drawing And Dining | 3.05 m × 4.57 m | 150 sqft |
| Kitchen | 1.83 m × 2.74 m | 54 sqft |
| Master Bedroom | 3.35 m × 3.05 m | 110 sqft |
| Bedroom | 3.05 m × 3.05 m | 100 sqft |
| Toilet | 1.52 m × 1.83 m | 30 sqft |
| Toilet | 1.52 m × 2.03 m | 33 sqft |
Itemized rooms add up to 477 sqft · super area 915 sqft (walls, circulation and balconies are not itemized)
| Room | Dimensions (as printed) | Area |
|---|---|---|
| Drawing And Dining | 3.12 m × 4.88 m | 164 sqft |
| Kitchen | 1.83 m × 2.74 m | 54 sqft |
| Master Bedroom | 3.20 m × 3.81 m | 131 sqft |
| Bedroom | 3.20 m × 3.23 m | 111 sqft |
| WC | 1.83 m × 1.52 m | 30 sqft |
| Toilet | 1.52 m × 2.13 m | 35 sqft |
| Dresser | 1.52 m × 1.52 m | 25 sqft |
Itemized rooms add up to 550 sqft · super area 1,065 sqft (walls, circulation and balconies are not itemized)
| Room | Dimensions (as printed) | Area |
|---|---|---|
| Drawing Room | 3.35 m × 5.00 m | 181 sqft |
| Kitchen | 2.13 m × 3.05 m | 70 sqft |
| Bedroom | 3.66 m × 3.05 m | 120 sqft |
| Bedroom | 3.66 m × 3.35 m | 132 sqft |
| Bedroom | 4.67 m × 3.35 m | 169 sqft |
| Toilet | 2.13 m × 1.52 m | 35 sqft |
| Toilet | 2.13 m × 1.52 m | 35 sqft |
| Dining | 2.85 m × 3.15 m | 96 sqft |
Itemized rooms add up to 838 sqft · super area 1,250 sqft (walls, circulation and balconies are not itemized)
| Room | Dimensions (as printed) | Area |
|---|---|---|
| Drawing Room | 4.39 m × 4.72 m | 223 sqft |
| Kitchen | 3.66 m × 2.97 m | 117 sqft |
| Bedroom | 3.66 m × 3.53 m | 139 sqft |
| Bedroom | 3.96 m × 3.05 m | 130 sqft |
| Bedroom | 3.35 m × 3.05 m | 110 sqft |
| Toilet | 2.13 m × 1.52 m | 35 sqft |
| Toilet | 2.13 m × 1.52 m | 35 sqft |
| Toilet | 1.68 m × 2.59 m | 47 sqft |
| Dining | 2.74 m × 3.76 m | 111 sqft |
| Dresser | 1.22 m × 2.13 m | 28 sqft |
Itemized rooms add up to 975 sqft · super area 1,710 sqft (walls, circulation and balconies are not itemized)
| Room | Dimensions (as printed) | Area |
|---|---|---|
| Drawing Room | 5.31 m × 4.67 m | 267 sqft |
| Kitchen | 2.13 m × 3.66 m | 84 sqft |
| Bedroom | 3.35 m × 3.35 m | 121 sqft |
| Bedroom | 4.37 m × 3.35 m | 158 sqft |
| Bedroom | 3.66 m × 3.35 m | 132 sqft |
| Master Bedroom | 4.67 m × 3.50 m | 176 sqft |
| Toilet | 2.13 m × 1.52 m | 35 sqft |
| Toilet | 2.44 m × 1.52 m | 40 sqft |
| Toilet | 1.52 m × 2.44 m | 40 sqft |
| Dining | 3.05 m × 3.96 m | 130 sqft |
Itemized rooms add up to 1,183 sqft · super area 1,895 sqft (walls, circulation and balconies are not itemized)
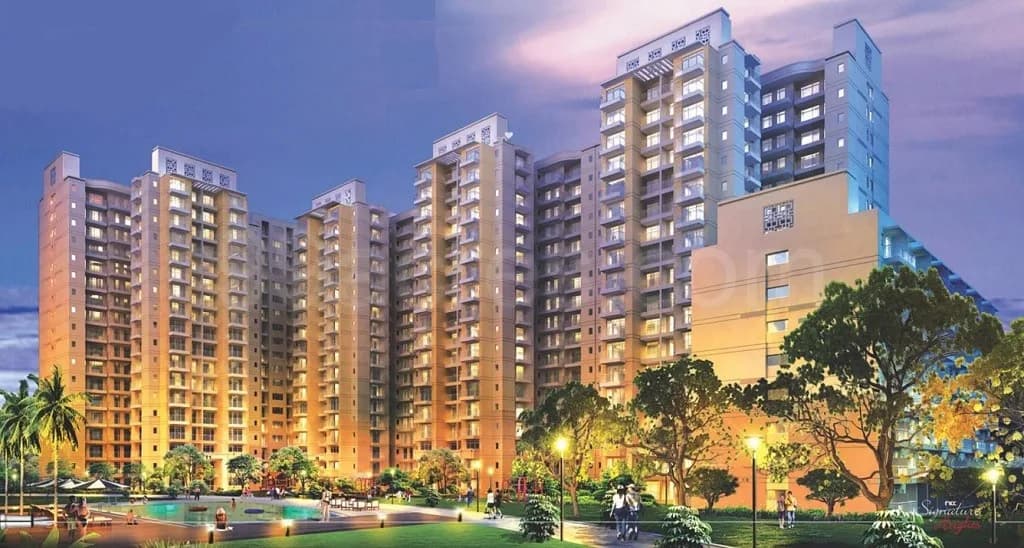
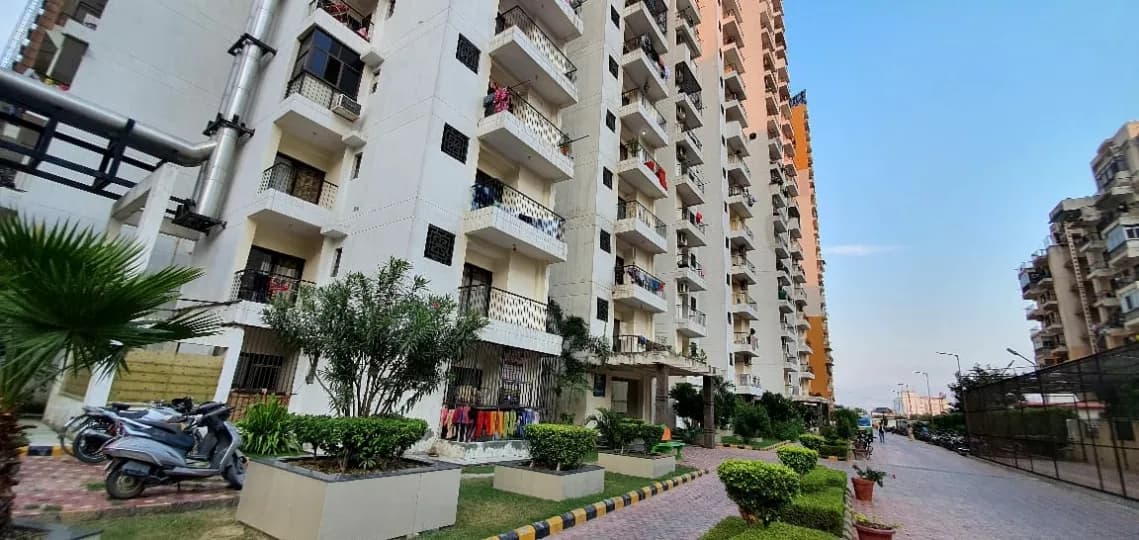
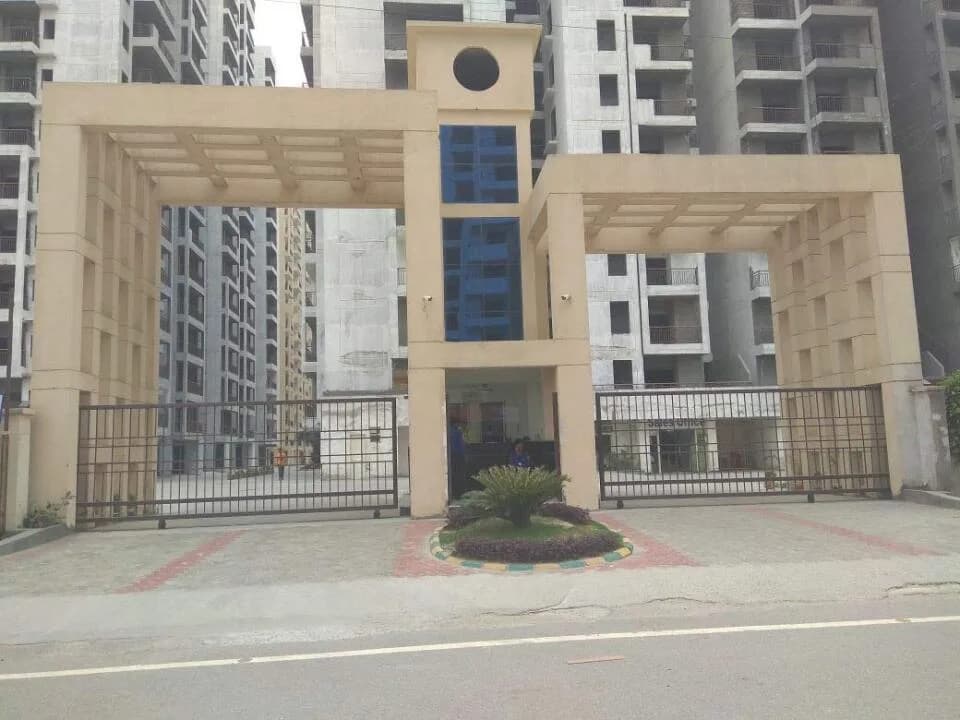
SCC Blossom in Raj Nagar Extension, Ghaziabad by Scc Builders is a residential project. The project offers Apartments with perfect combination of contemporary architecture and features to provide comfortable living. The Apartment are of the following configurations: 2BHK and 3BHK. This is a RERA registered project. SCC Blossom has a total of 5 towers. The construction is of 19 floors. An accommodation of 684 units has been provided. Offering 8 amenities for better living experience.
15 facilities recorded for this project
Key destinations around SCC Blossom
Meerut Road
Highway · 1.3 Km
Vardan Multi Specialty Hospital
Hospital · 1.6 Km
Guldhar Metro Station
Metro Station · 1.6 Km
Presidium - Best School in Raj Nagar
School · 2 Km
Institute of Management Technology
University · 2.8 Km
The Great Northern Bazaar-GNB Mall
Shopping Center/ Market/ Mall · 4.4 Km
Recorded year-on-year movement and today’s asking-rate position for SCC Blossom.
Recorded 12-month movement
Asking rates · YoYProject
SCC Blossom
+50%
Locality
Raj Nagar Extension
+25.9%
Today’s asking rates
Project, locality and city benchmarks
Recorded state rates for reference. Confirm the applicable amount at registration.
Project and locality asking-rate medians come from the PropertyBaazi project records in the sample shown. Registered rates come from government transaction records. Neither is a valuation, index or forecast.
Computed from 115 Raj Nagar Extension projects in our catalogue (60 with a per-sqft price).
115 projects here, by price band
Supply snapshot
New-project listings4
Units on the market9
Active adverts4
Reviews by residents
No written reviews yet
Be the first to share a first-hand experience.
Understand daily conveniences and connectivity around the project before planning a visit.
Based on 99 projects listed in Raj Nagar Extension on PropertyBaazi — our catalog, not a market index.
Distances as recorded by the builder — approximate; please confirm on the ground.
View on mapMetro & Rail 2
Schools 1
Colleges & Universities 1
Hospitals 1
Shopping & Malls 2
Parks & Leisure 1
Roads & Connectivity 2
Airport 1
Hotels 1
Distances as recorded when the project was listed — approximate; please confirm on the ground.
Comparable projects around Raj Nagar Extension

Scc Builders
2 projects on PropertyBaazi
SCC Builders is a residential developer based in Noida. It has created high-rise towers that offer 2BHK and 3BHK unit flats that are well-designed. It has developed homes that are designed with architectural brilliance. Some of the completed projects are SCC Heights, SCC Biz Plaza in Ghaziabad.
SCC Blossom is under construction; its earlier possession date (Dec 2025) has passed, so confirm the current handover timeline with the developer.
Yes. SCC Blossom is registered with UP-RERA under numbers UPRERAPRJ735034, UPRERAPRJ171530, UPRERAPRJ245194, UPRERAPRJ507767, which you can verify on the official RERA portal.
Homes at SCC Blossom are priced ₹68.75 L - 1.84 Cr (about ₹7,513/sq.ft) for 2, 3, 4 BHK Apartment, sized 915–2,295 sq.ft super built-up area.
SCC Blossom is located in Raj Nagar Extension, Ghaziabad. The railway station is around 1.93 km away.
SCC Blossom is 5 towers, up to 19 floors and 684 homes.
SCC Blossom comes with 15 amenities, including Swimming Pool, Shopping Centre, Cricket Pitch, Sun Deck, Party Lawn and Community Hall.
Close to SCC Blossom you'll find hospitals such as Kailash Medicare and Research Center and Singh Ortho Maternity Centre.
SCC Blossom is being developed by Scc Builders.
Disclaimer: The material and information contained on this page is provided for general information purposes only and does not constitute an endorsement, warranty, or representation by PropertyBaazi. PropertyBaazi is an information platform and is not a party to any transaction between users. Project details, prices, availability, RERA status and other information are compiled from public records and third-party sources, may change without notice, and should be independently verified with the developer, the relevant RERA authority and your own legal/financial advisors before you rely on them or make any decision.