3 BHK Apartment
2520 sq.ft.
₹Price on Request
Outdoors
Night View
Select a view or open the gallery
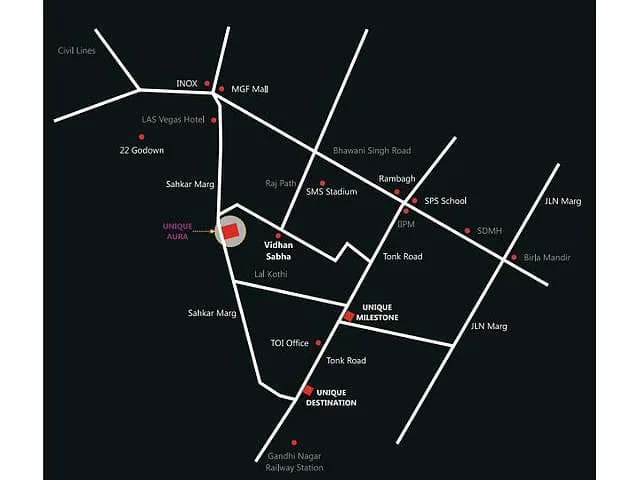
Lal Kothi, Jaipur
Construction Status
Ready to move
Price on request
Price on request
3 BHK
Super Built-up Area
2520–3440 sqft
Price on Request
4 BHK
Super Built-up Area
2990 sqft
Price on Request
As stated by the builder; shown as filed.
Available configurations, areas and recorded pricing.
2520 sq.ft.
₹Price on Request
2550 sq.ft.
₹Price on Request
2550 sq.ft.
₹Price on Request
2570 sq.ft.
₹Price on Request
2590 sq.ft.
₹Price on Request
2900 sq.ft.
₹Price on Request
2920 sq.ft.
₹Price on Request
3440 sq.ft.
₹Price on Request
2990 sq.ft.
₹Price on Request
Room dimensions
Room-by-room dimensions from each plan’s published schedule — shown exactly as filed, never estimated.
| Room | Dimensions (as printed) | Area |
|---|---|---|
| Drawing Room | 4.57 m × 3.35 m | 165 sqft |
| Kitchen | 4.22 m × 2.44 m | 111 sqft |
| Bedroom | 4.70 m × 3.35 m | 170 sqft |
| Bedroom | 3.35 m × 4.11 m | 148 sqft |
| Bedroom | 3.43 m × 4.67 m | 172 sqft |
| Toilet | 2.82 m × 2.21 m | 67 sqft |
| Toilet | 3.05 m × 1.70 m | 56 sqft |
| Toilet | 2.39 m × 1.42 m | 37 sqft |
| Entrance Foyer | 2.29 m × 2.44 m | 60 sqft |
| Formal Sitting | 3.35 m × 5.05 m | 182 sqft |
| Dining | 6.96 m × 3.94 m | 295 sqft |
| Dresser | 1.68 m × 1.52 m | 27 sqft |
Itemized rooms add up to 1,490 sqft · super area 2,520 sqft (walls, circulation and balconies are not itemized)
| Room | Dimensions (as printed) | Area |
|---|---|---|
| Drawing Room | 4.06 m × 4.29 m | 188 sqft |
| Kitchen | 4.47 m × 3.20 m | 154 sqft |
| Bedroom | 4.42 m × 4.72 m | 225 sqft |
| Bedroom | 4.75 m × 4.14 m | 212 sqft |
| Bedroom | 4.27 m × 4.67 m | 215 sqft |
| Toilet | 1.50 m × 2.69 m | 43 sqft |
| Toilet | 2.69 m × 1.68 m | 49 sqft |
| Toilet | 2.06 m × 2.34 m | 52 sqft |
| Balcony | 4.67 m × 1.52 m | 77 sqft |
| Dining | 5.36 m × 2.92 m | 169 sqft |
| Entrance Foyer | 1.98 m × 1.22 m | 26 sqft |
| Dresser | 2.13 m × 1.52 m | 35 sqft |
Itemized rooms add up to 1,445 sqft · super area 2,550 sqft (walls, circulation and balconies are not itemized)
| Room | Dimensions (as printed) | Area |
|---|---|---|
| Drawing Room | 4.06 m × 4.29 m | 188 sqft |
| Kitchen | 4.47 m × 3.20 m | 154 sqft |
| Bedroom | 4.42 m × 4.72 m | 225 sqft |
| Bedroom | 4.75 m × 4.14 m | 212 sqft |
| Bedroom | 4.27 m × 4.67 m | 215 sqft |
| Toilet | 1.50 m × 2.69 m | 43 sqft |
| Toilet | 2.69 m × 1.68 m | 49 sqft |
| Toilet | 2.06 m × 2.34 m | 52 sqft |
| Balcony | 4.67 m × 1.52 m | 77 sqft |
| Dining | 5.36 m × 2.92 m | 169 sqft |
| Entrance Foyer | 1.98 m × 1.22 m | 26 sqft |
| Dresser | 2.13 m × 1.52 m | 35 sqft |
Itemized rooms add up to 1,445 sqft · super area 2,550 sqft (walls, circulation and balconies are not itemized)
| Room | Dimensions (as printed) | Area |
|---|---|---|
| Drawing Room | 4.60 m × 3.66 m | 181 sqft |
| Kitchen | 3.99 m × 2.44 m | 105 sqft |
| Bedroom | 3.43 m × 4.72 m | 174 sqft |
| Bedroom | 4.65 m × 3.35 m | 168 sqft |
| Bedroom | 3.43 m × 4.11 m | 152 sqft |
| Toilet | 2.39 m × 1.42 m | 37 sqft |
| Toilet | 3.05 m × 1.70 m | 56 sqft |
| Toilet | 2.44 m × 2.13 m | 56 sqft |
| Dresser | 1.52 m × 2.13 m | 35 sqft |
| Formal Sitting | 3.43 m × 5.05 m | 187 sqft |
| Dresser | 1.52 m × 1.83 m | 30 sqft |
| Dining | 6.96 m × 3.23 m | 242 sqft |
| Entrance Foyer | 2.59 m × 2.44 m | 68 sqft |
Itemized rooms add up to 1,491 sqft · super area 2,570 sqft (walls, circulation and balconies are not itemized)
| Room | Dimensions (as printed) | Area |
|---|---|---|
| Drawing Room | 5.18 m × 3.45 m | 193 sqft |
| Kitchen | 2.74 m × 4.19 m | 124 sqft |
| Bedroom | 3.66 m × 4.57 m | 180 sqft |
| Bedroom | 3.66 m × 4.11 m | 162 sqft |
| Bedroom | 3.81 m × 4.27 m | 175 sqft |
| Toilet | 2.44 m × 1.52 m | 40 sqft |
| Toilet | 2.69 m × 1.52 m | 44 sqft |
| Toilet | 1.37 m × 2.59 m | 38 sqft |
| Dining | 3.45 m × 3.43 m | 127 sqft |
| Informal Sitting | 5.18 m × 3.35 m | 187 sqft |
| Balcony | 3.48 m × 1.22 m | 46 sqft |
Itemized rooms add up to 1,316 sqft · super area 2,590 sqft (walls, circulation and balconies are not itemized)
| Room | Dimensions (as printed) | Area |
|---|---|---|
| Drawing Room | 4.65 m × 4.95 m | 248 sqft |
| Kitchen | 3.35 m × 2.82 m | 102 sqft |
| Bedroom | 3.66 m × 4.11 m | 162 sqft |
| Bedroom | 3.66 m × 4.34 m | 171 sqft |
| Bedroom | 4.27 m × 3.96 m | 182 sqft |
| Toilet | 1.65 m × 2.34 m | 42 sqft |
| Toilet | 1.83 m × 2.44 m | 48 sqft |
| Toilet | 1.52 m × 2.44 m | 40 sqft |
| Informal Lounge | 5.33 m × 7.09 m | 407 sqft |
| Store RoomService | 1.83 m × 2.31 m | 45 sqft |
| Lobby | 3.35 m × 2.82 m | 102 sqft |
| Balcony | 4.42 m × 1.22 m | 58 sqft |
| Dining | 3.45 m × 3.76 m | 140 sqft |
| Dresser | 1.70 m × 1.83 m | 33 sqft |
Itemized rooms add up to 1,780 sqft · super area 2,900 sqft (walls, circulation and balconies are not itemized)
| Room | Dimensions (as printed) | Area |
|---|---|---|
| Drawing Room | 5.26 m × 4.29 m | 243 sqft |
| Kitchen | 4.27 m × 3.20 m | 147 sqft |
| Bedroom | 6.20 m × 4.11 m | 274 sqft |
| Bedroom | 4.52 m × 4.72 m | 230 sqft |
| Bedroom | 4.57 m × 4.88 m | 240 sqft |
| Toilet | 2.74 m × 1.68 m | 49 sqft |
| Toilet | 3.76 m × 2.36 m | 96 sqft |
| Toilet | 1.52 m × 2.74 m | 45 sqft |
| Balcony | 4.11 m × 1.83 m | 81 sqft |
| Dining | 6.27 m × 3.45 m | 233 sqft |
| Dresser | 1.52 m × 2.29 m | 37 sqft |
| Dresser | 1.52 m × 2.29 m | 37 sqft |
| Entrance Foyer | 3.20 m × 3.45 m | 119 sqft |
Itemized rooms add up to 1,831 sqft · super area 2,920 sqft (walls, circulation and balconies are not itemized)
| Room | Dimensions (as printed) | Area |
|---|---|---|
| Drawing Room | 4.06 m × 7.57 m | 331 sqft |
| Kitchen | 4.34 m × 2.92 m | 137 sqft |
| Bedroom | 5.64 m × 3.35 m | 203 sqft |
| Bedroom | 4.88 m × 3.81 m | 200 sqft |
| Bedroom | 3.51 m × 4.37 m | 165 sqft |
| Toilet | 3.40 m × 1.50 m | 55 sqft |
| Toilet | 1.73 m × 2.49 m | 46 sqft |
| Toilet | 3.05 m × 1.37 m | 45 sqft |
| Informal Area | 4.37 m × 3.51 m | 165 sqft |
| Lounge | 4.67 m × 4.88 m | 245 sqft |
| Entrance Foyer | 1.93 m × 1.78 m | 37 sqft |
| Dining | 5.49 m × 3.51 m | 207 sqft |
| Balcony | 6.17 m × 1.83 m | 121 sqft |
Itemized rooms add up to 1,957 sqft · super area 3,440 sqft (walls, circulation and balconies are not itemized)
| Room | Dimensions (as printed) | Area |
|---|---|---|
| Drawing Room | 3.30 m × 4.27 m | 152 sqft |
| Kitchen | 1.98 m × 4.11 m | 88 sqft |
| Bedroom | 3.66 m × 4.75 m | 187 sqft |
| Bedroom | 3.35 m × 4.45 m | 160 sqft |
| Bedroom | 3.81 m × 4.19 m | 172 sqft |
| Bedroom | 4.04 m × 3.96 m | 172 sqft |
| Toilet | 2.01 m × 1.17 m | 25 sqft |
| Toilet | 1.83 m × 1.22 m | 24 sqft |
| Toilet | 1.37 m × 2.29 m | 34 sqft |
| Toilet | 1.37 m × 1.98 m | 29 sqft |
| Informal Sitting | 4.83 m × 5.28 m | 274 sqft |
| Puja Room | 1.07 m × 1.52 m | 17 sqft |
| Dining | 3.30 m × 7.92 m | 282 sqft |
Itemized rooms add up to 1,616 sqft · super area 2,990 sqft (walls, circulation and balconies are not itemized)
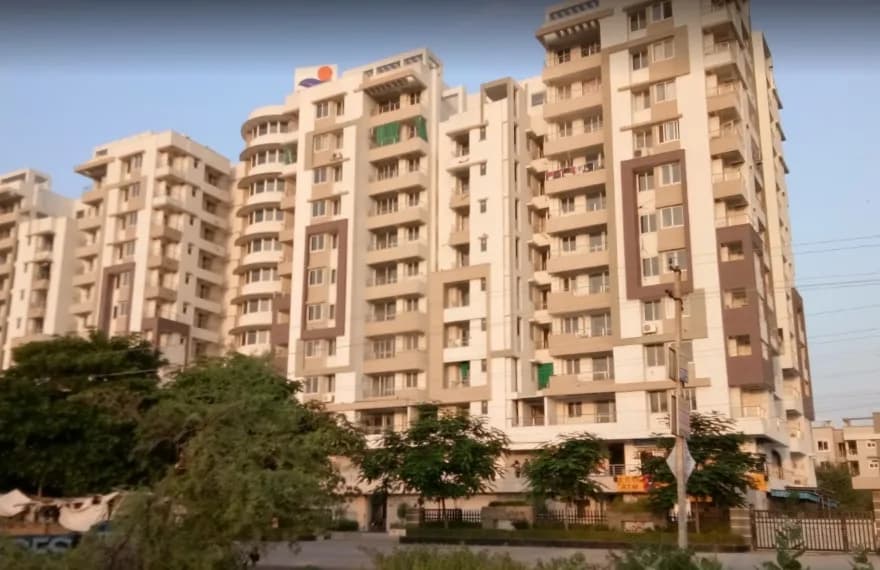
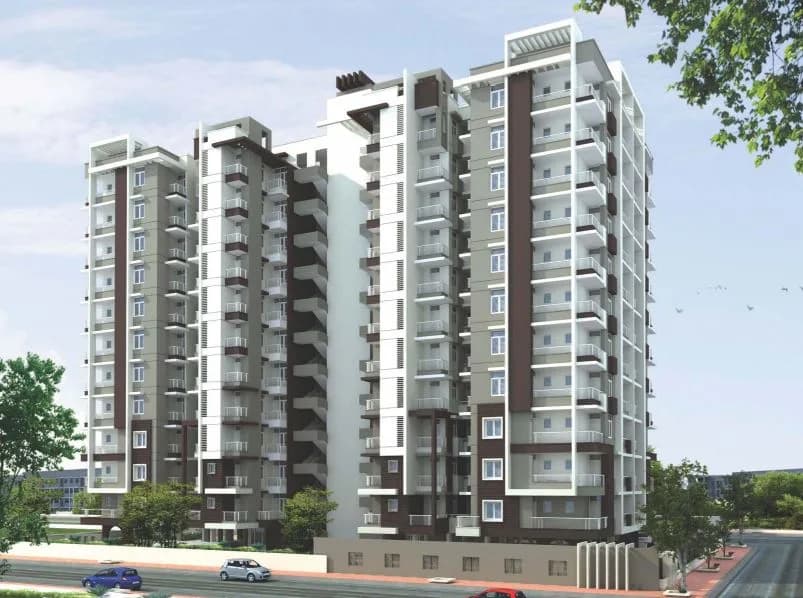
SDC Roshan Residency in Lal Kothi, Jaipur is a ready-to-move housing society. This project is a perfect combination of comfort and style, specifically designed to suit your requirements and conveniences. This housing society is now ready to be called home as families have started moving in. Check out some of the features of SDC Roshan Residency housing society: * SDC Roshan Residency Lal Kothi has single tower, with 10 floors each and 32 units on offer. * Spread over an area of 2.3 acres, SDC Roshan Residency is one of the spacious housing societies in the Jaipur region. With all the basic amenities available, SDC Roshan Residency fits into your budget and your lifestyle.
11 facilities recorded for this project
Key destinations around SDC Roshan Residency
Jain ENT Hospital, Jaipur
Hospital · 0.2 km
Indowestern Brain and Spine Hospital
Hospital · 0.2 km
Aditya Hospital, Jaipur
Hospital · 0.2 km
CGHS Dispensary No.5, Income Tax Colony
Clinic · 0.4 km
Jyoti Nagar Park
Park · 0.4 km
Enhance Clinic
Clinic · 0.4 km
Official brochure
SDC Roshan Residency
17 pages · 3.2 MB · PDF
Published by the builder; shown as filed.
Reading here is free. Downloading sends your enquiry to the seller so they can follow up.
Current asking rates for this project, its locality and Jaipur.
Today’s asking rates
Project, locality and city benchmarks
Project and locality asking-rate medians come from the PropertyBaazi project records in the sample shown. Registered rates come from government transaction records. Neither is a valuation, index or forecast.
Computed from 6 Lal Kothi projects in our catalogue (1 with a per-sqft price).
6 projects here, by price band
Reviews by residents
No written reviews yet
Be the first to share a first-hand experience.
Understand daily conveniences and connectivity around the project before planning a visit.
Aerial distances measured on the map from the project’s recorded location — straight lines, not routes. Map data © OpenStreetMap contributors.
View on mapMetro & Rail 5
Schools 4
Colleges 3
Hospitals 3
Shopping & Markets 6
+1 more
Parks 4
Banks 3
Clinic 2
Straight-line distances, approximate, measured from the project’s recorded location. Data © OpenStreetMap contributors.
Comparable projects around Lal Kothi

Sand Dune Construction
Sand Dune Constructions Private Limited
24 projects on PropertyBaazi
Sand Dune Construction has been developing mid-rise housing projects in Jaipur city since 1997. The group is led by Mr. Ravi Mathur and Mr. Anuj Mathur who aim to match-up to the industry standards in construction and design. The group aims to create a strong base of loyal customers by practicing ethical business transactions with transparency and fair means. They build multi-storey apartment builder floor homes with innovative in design and development. Sand Dune Constructions has been recognized with several awards for quality constructions. Some of the notable properties are Misty Meadows, Capital Ridge, Green Valley, Golden Crown.
We don't have a RERA registration on record for SDC Roshan Residency yet, so it's worth confirming this with the developer before you commit.
SDC Roshan Residency offers 3, 4 BHK Apartment, sized 2,520–3,440 sq.ft super built-up area. Current pricing is shared on request — download the brochure from the project page for the latest price list.
SDC Roshan Residency is located in Lal Kothi, Jaipur. The nearest metro (Civil lines) is close by and the railway station is around 1.40 km away.
SDC Roshan Residency is spread across 2.3 acres, 1 tower, up to 10 floors and 32 homes.
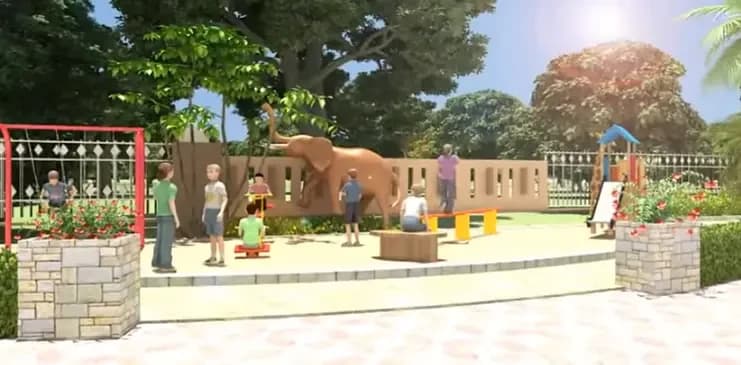
SDC Roshan Residency comes with 11 amenities, including Swimming Pool, Property Staff, Rain Water Harvesting, Club House, 24/7 Power Backup and Gymnasium.
Close to SDC Roshan Residency you'll find hospitals such as Jain ENT Hospital, Jaipur and Indowestern Brain and Spine Hospital, schools like Subodh Public School and Gandhi Nagar Girl's School 1.
SDC Roshan Residency is being developed by Sand Dune Construction.
Disclaimer: The material and information contained on this page is provided for general information purposes only and does not constitute an endorsement, warranty, or representation by PropertyBaazi. PropertyBaazi is an information platform and is not a party to any transaction between users. Project details, prices, availability, RERA status and other information are compiled from public records and third-party sources, may change without notice, and should be independently verified with the developer, the relevant RERA authority and your own legal/financial advisors before you rely on them or make any decision.