
Outdoors
Elevation
Select a view or open the gallery
SDPL Aashray Wanjara
Wanjara, Nagpur
Construction Status
Ready to move
Completed in Aug, 2022
₹17.5 L - 43 L
Price range· ₹4,375/sqft
1 BHK
Carpet Area
400–470 sqft
₹17.5 - 20 L
2 BHK
Carpet Area
1020 sqft
₹43 L
Project Details
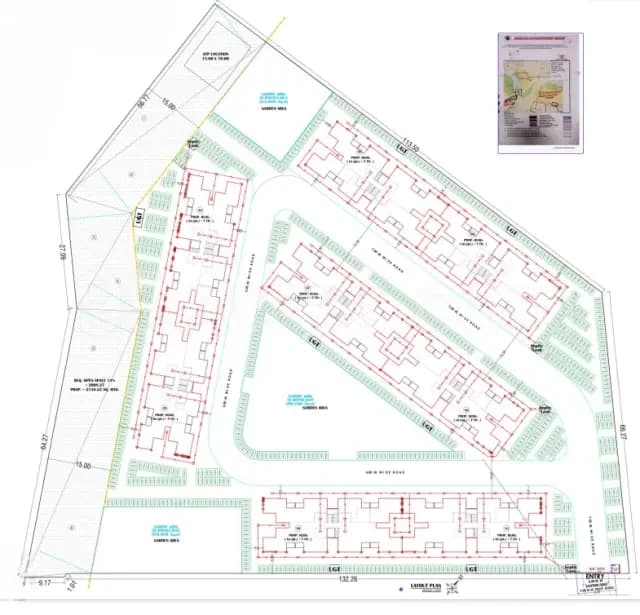
- Project area
- 0.46 acres
- Towers
- 2
- Total units
- 137
- Floors
- 7
- Unit sizes
- 400–1,020 sqft · Carpet Area
- Price per sqft
- ₹4,375
- Configurations
- 1, 2 BHK
- Property type
- Apartment
- Possession
- Since Aug, 2022
Specifications
- Building
- Frame
- R.C.C. Structure with brick masonry of outer 6" and inner 4", finished with plaster.
- Flooring
- General
- Flat
- Vitrified tiles of size 2' x 2'. Common
- Areas
- Kota stone for passages, landings, and staircases.
- Toilets
- Flooring: Ceramic tiles.
- Walls
- Glazed tiles up to 3' height in WC and up to lintel level in the bath area. Sanitary
- Fixtures
- WC with cistern.
- Basin
- Provision for hot and cold water for bathing; only cold water provision in the basin.
- Kitchen
- Platform: Granite platform with a width of 2'.
- Dado
- Tiles up to 2' height above the granite platform.
- Sink
- Single-bowl stainless steel sink.
- Windows
- Two-track aluminum sliding windows with 3.5 mm clear glass, fitted with M.S. (Mild Steel) grills.
- Doors
- RCC frame and laminated flush shutters fitted with standard stainless steel fixtures. Wall
- Finish
- Internal
- Walls
- Finished with white cement base or synthetic putty and painted. External
- Walls
- Finished with acrylic-based paint.
- Electrical
- General: Single-phase electrical supply provided to each flat.
- Bedroom
- 3½ light/fan points. 2 plug points (one on each side of the bed). Drawing Room/Dining
- Room
- 3½ light/fan points. 1 power point. 1 TV cable point with 2 plug points.
- Kitchen
- 1½ light/fan points. Provision for fridge (1 point). Power point for water filter (1 point). Exhaust fan provision (1 point).
- Bath
- 1½ light/fan points. Exhaust fan provision (1 point). Geyser power point (1 point).
- Toilet
- 1½ light/fan points. Exhaust fan provision (1 point).
- Balconies
- 2½ light/fan points. Flat
- Entrance
- 1 light point outside the flat entrance. 1 doorbell point.
As stated by the builder; shown as filed.
RERA Registration
Phase registrations, completion timelines and available documents from the state RERA record.
Phase 1
P50500018042
Maharashtra RERA
- Registered on
- Not stated
- Completion by
- Not stated
P50500018042Registration-number match
Registration number found in MahaRERA
The project registration number matched the registry snapshot. Confirm the current status and filings on the live portal before booking.
- Snapshot checked
- 21 Jul 2026
- Check the official portal
- Open MahaRERA portal ↗
- Registry ID
- P50500018042
- Registry promoter
- SANDEEP DWELLERS PVT. LTD.
Registry documents
Mirrored from MahaRERA
No mirrored registry documents available
Document availability varies by state portal. Use the official RERA portal below for the latest filed records.
About SDPL Aashray Wanjara
SDPL Aashray Wanjara in Wanjara, Nagpur is a ready-to-move housing society. It offers apartments in varied budget range. These units are a perfect combination of comfort and style, specifically designed to suit your requirements and conveniences. There are 1BHK and 2BHK apartments available in this project. This housing society is now ready to be called home as families have started moving in. Check out some of the features of SDPL Aashray Wanjara housing society: *SDPL Aashray Wanjara Wanjara has 2 towers, with 7 floors each and 137 units on offer.…More ↓Less ↑
SDPL Aashray Wanjara in Wanjara, Nagpur is a ready-to-move housing society. It offers apartments in varied budget range. These units are a perfect combination of comfort and style, specifically designed to suit your requirements and conveniences. There are 1BHK and 2BHK apartments available in this project. This housing society is now ready to be called home as families have started moving in. Check out some of the features of SDPL Aashray Wanjara housing society: *SDPL Aashray Wanjara Wanjara has 2 towers, with 7 floors each and 137 units on offer. *Spread over an area of 0.46 acres, SDPL Aashray Wanjara Wanjara, Nagpur is one of the spacious housing societies in the Nagpur region. With all the basic amenities available, SDPL Aashray Wanjara fits into your budget and your lifestyle. *Wanjara, Nagpur has good connectivity to some of the important areas in the proximity such as Dharamraj Vidyalaya, Gurunanak Technical Institute and Kalamna and so on.
Top Facilities
3 facilities recorded for this project
- Car Parking
- 24/7 Power Backup
- CCTV Camera Security
Location Advantages
Key destinations around SDPL Aashray Wanjara
Dharamraj Vidyalaya
School · 1.7 km
Gurunanak Technical Institute
University · 1.7 km
Kalamna
Railway Station · 6.6 km
Nagpur International Airport
Airport · 15.9 km
Max Superspeciality Hospital
Hospital · 5.8 km
Nari Road
Metro Station · 3 km
View Official Brochure
Official brochure
SDPL Aashray Wanjara
11 pages · 4.5 MB · PDF
Published by the builder; shown as filed.
Reading here is free. Downloading sends your enquiry to the seller so they can follow up.
Price Comparison
Current asking rates for this project, its locality and Nagpur.
Today’s asking rates
Project, locality and city benchmarks
Stamp duty and registration · Maharashtra
- Stamp duty — Male
- 7% (Stamp duty 5% + metro cess 1% + Local Body Tax (LBT) 1%)
- Stamp duty — Female
- 6% (Stamp duty 4% + metro cess 1% + Local Body Tax (LBT) 1%)
- Registration
- For properties above ₹30 lakh - ₹30,000
- Registration
- For properties below ₹30 lakh - 1% of the property value
Recorded state rates for reference. Confirm the applicable amount at registration.
Project and locality asking-rate medians come from the PropertyBaazi project records in the sample shown. Registered rates come from government transaction records. Neither is a valuation, index or forecast.
Market Snapshot for Wanjara
Computed from 2 Wanjara projects in our catalogue (1 with a per-sqft price).
2 projects here, by price band
Society Reviews
Reviews by residents
No written reviews yet
Be the first to share a first-hand experience.
Explore life around SDPL Aashray Wanjara
Understand daily conveniences and connectivity around the project before planning a visit.
Distances as recorded by the builder — approximate; please confirm on the ground.
View on mapMetro & Rail 2
- Kalamna6.6 km
- Nari Road3 km
Schools 1
- Dharamraj Vidyalaya1.7 km
Colleges & Universities 1
- Gurunanak Technical Institute1.7 km
Hospitals 1
- Max Superspeciality Hospital5.8 km
Shopping & Malls 1
- Ginger Mall5.4 km
Business Hubs 1
- Nanik Park Avenue6.6 km
Airport 1
- Nagpur International Airport15.9 km
Hotels 1
- Collection O Hotel7 km
Distances as recorded when the project was listed — approximate; please confirm on the ground.
Similar Projects
Comparable projects around Wanjara
About Sandeep Dwellers Nagpur

Sandeep Dwellers Nagpur
3 projects on PropertyBaazi
Sandeep Dwellers Pvt. Ltd. is a trusted name in Nagpur’s real estate landscape, known for crafting high-quality residential and commercial spaces. Rooted in a legacy of integrity and innovation, the company blends modern design with a commitment to community and sustainability. From flats to row houses and plots, each project reflects a vision of comfort, affordability, and value. Guided by strong ethics and a future-focused approach, Sandeep Dwellers continues to build spaces that inspire and uplift—creating homes where every dream finds its place.
Projects by Sandeep Dwellers Nagpur
Frequently Asked Questions
Is SDPL Aashray Wanjara ready to move in?
SDPL Aashray Wanjara is ready to move in, so you can take possession as soon as the paperwork is done.
Does SDPL Aashray Wanjara have RERA approval?
Yes. SDPL Aashray Wanjara is registered with MahaRERA under number P50500018042, which you can verify on the official RERA portal.
What does a home at SDPL Aashray Wanjara cost?
Homes at SDPL Aashray Wanjara are priced ₹17.5 L - 43 L (about ₹4,375/sq.ft) for 1, 2 BHK Apartment, sized 400–1,020 sq.ft carpet area.
Whereabouts is SDPL Aashray Wanjara, and what's the commute like?
SDPL Aashray Wanjara is located in Wanjara, Nagpur.
What's the scale of SDPL Aashray Wanjara?
SDPL Aashray Wanjara is spread across 0.5 acres, 2 towers, up to 7 floors and 137 homes.
What amenities does SDPL Aashray Wanjara offer?
SDPL Aashray Wanjara comes with 3 amenities, including Car Parking, CCTV Camera Security and 24/7 Power Backup.
What conveniences are near SDPL Aashray Wanjara?
Close to SDPL Aashray Wanjara you'll find hospitals such as Hope Hospital and Best Orthopaedic Surgeon, schools like Zilla Parishad Primary School, Bhilgaon and Marie Poussepin's Academy.
Which builder is behind SDPL Aashray Wanjara?
SDPL Aashray Wanjara is being developed by Sandeep Dwellers Nagpur.
Quick Links
Disclaimer: The material and information contained on this page is provided for general information purposes only and does not constitute an endorsement, warranty, or representation by PropertyBaazi. PropertyBaazi is an information platform and is not a party to any transaction between users. Project details, prices, availability, RERA status and other information are compiled from public records and third-party sources, may change without notice, and should be independently verified with the developer, the relevant RERA authority and your own legal/financial advisors before you rely on them or make any decision.