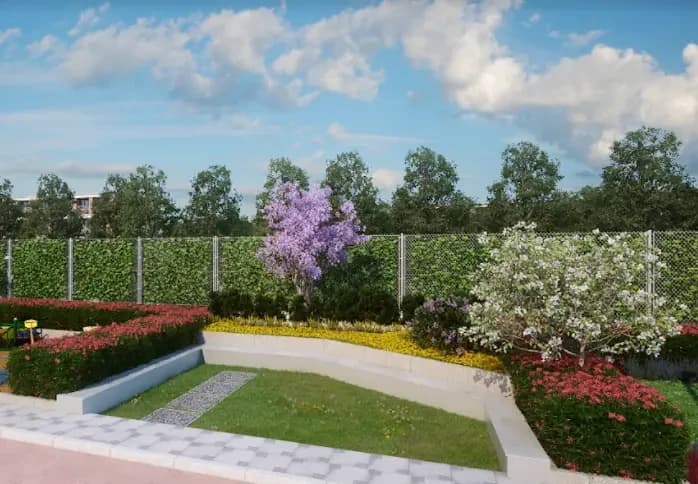
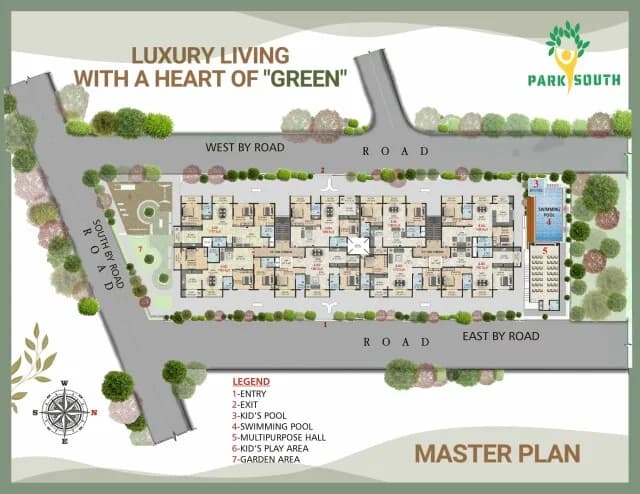
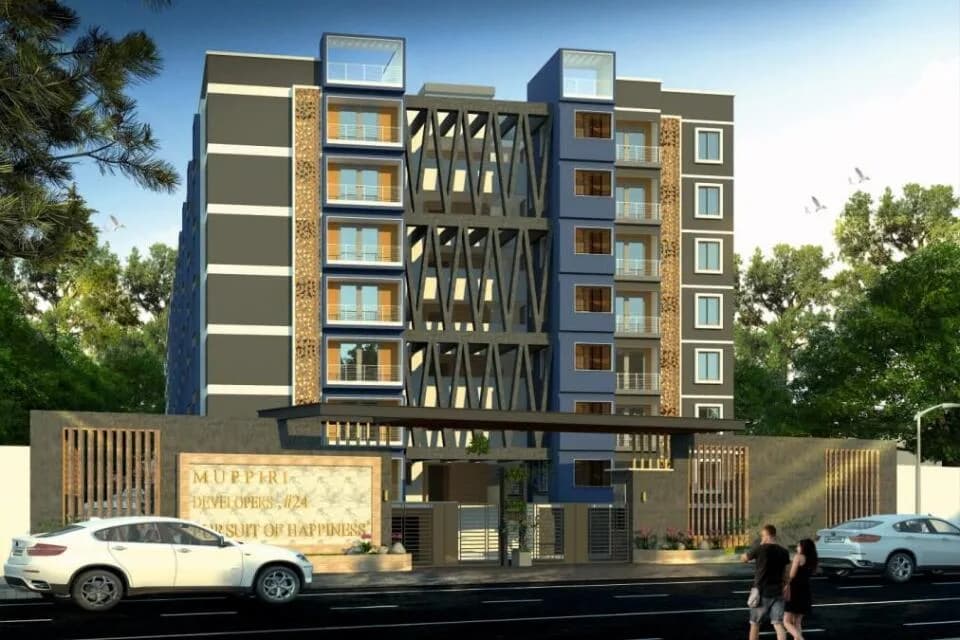
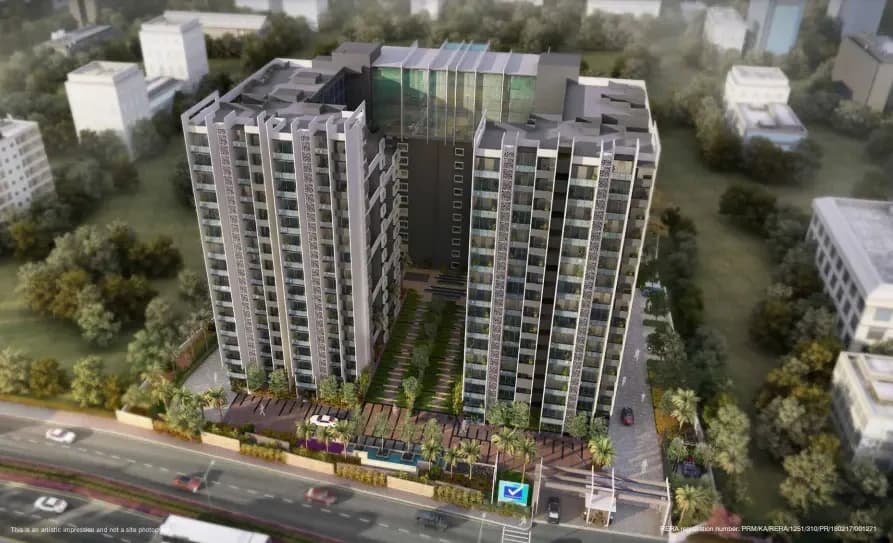
Outdoors
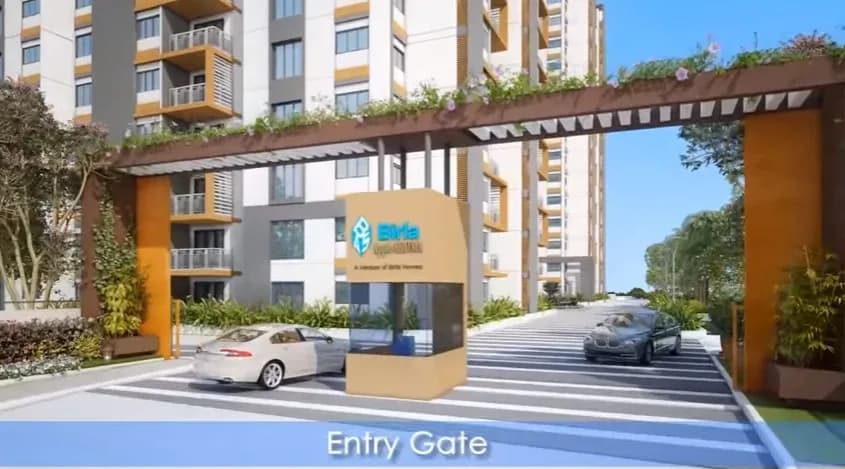
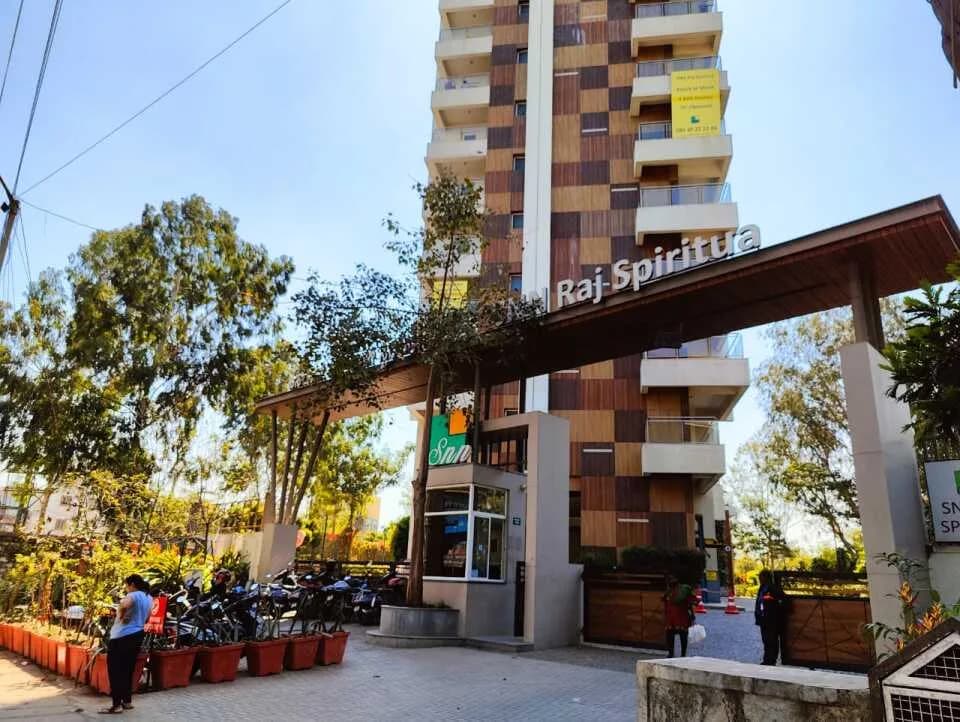
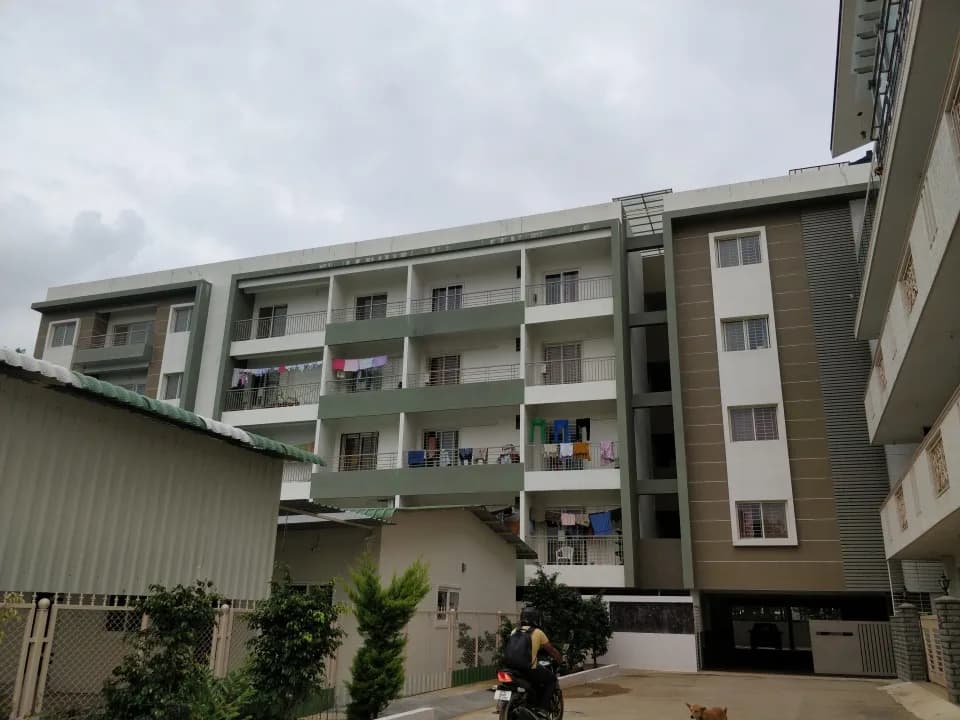
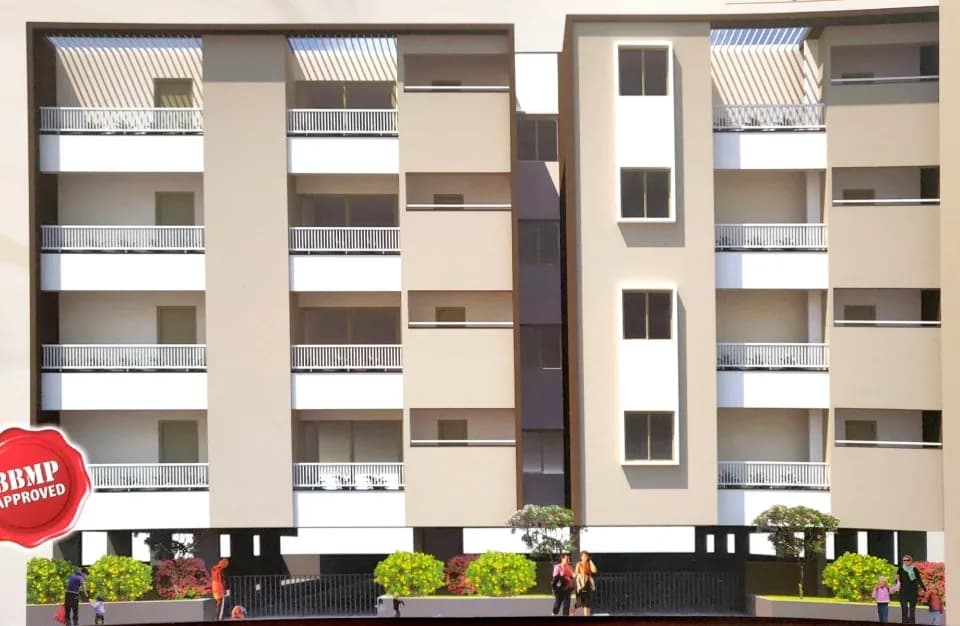
Artistic Elevation
Select a view or open the gallery
SGR Sampurna
JP Nagar, Bengaluru
Construction Status
New launch
Price on request
Price on request
Project Details
- Towers
- 1
- Total units
- 40
- Floors
- 5
- Property type
- Apartment
- Possession
- Completion in Dec, 2023
Specifications
STRUCTURE
- Seismic zone II complaint structure, (8' columns / beams structure)
WALL
- External walls with 6 thick solid concrete blocks Internal walls with 4 thick solid concrete blocks
PLASTERING
- All internal walls are smoothly plastered with lime rendering External walls sponge finish
DOORS
- Teak wood frame with commercial flush shutter Sal wood frame with commercial flush shutters with enamel paint on both sides
WINDOWS
- Aluminum powder coated 3 track window with mosquito net / sliding 2 windows with all plain glass
FLOORING
- Vitrified tiles for living, dining, kitchen, all bedrooms and foyer areas (24"x 24" with skirting) Superior quality designer ceramic tiles for balcony and utility areas (12"x12") Designer ceramic tiles for dada up to 7 feet height for all toilet
KITCHEN
- Provision of plumbing point for sink and electrical points to accommodate modular kitchen 30 mm granite platform, dado tiles 2'above the kitchen platform Toilet fitting and accessories Toilet fitting and accessories WHB and EWC and wash basin in all toilets of hind ware make or equivalent Hot and cold water mixer unit for ISI shower of make in all the toilets Health faucet will be provided in all toilets Concealed master control cock (ball valve) in each toilet, from inside, for easier maintenance
ELECTRICAL
- One TV point in the living and master bedroom Modular series switches Fire resistant electrical wires of reputed brand
PLUMBING
- All water supply lines are of CPVC/GI of reputed make PVC sewer lines
As stated by the builder; shown as filed.
About SGR Sampurna
For those looking to buy a residential property, here comes one of the choicest offerings in Bangalore South, at JP Nagar. Brought to you by SGR Construction, SGR Sampurna is among the newest addresses for homebuyers. This is an under-construction project right now, and is expected to be delivered by Dec, 2023. It has a variety of options to choose from that too in a varied budget range. SGR Construction is one of the known real estate brands in Bangalore South.The builder has delivered 2 projects so far. Read on to know more about must-know features,…More ↓Less ↑
For those looking to buy a residential property, here comes one of the choicest offerings in Bangalore South, at JP Nagar. Brought to you by SGR Construction, SGR Sampurna is among the newest addresses for homebuyers. This is an under-construction project right now, and is expected to be delivered by Dec, 2023. It has a variety of options to choose from that too in a varied budget range. SGR Construction is one of the known real estate brands in Bangalore South.The builder has delivered 2 projects so far. Read on to know more about must-know features, SGR Sampurna, Photos and other exciting facts about the project.
Top Facilities
8 facilities recorded for this project
- Power Back up Lift
- 24/7 Power Backup
- Lift(s)
- Car Parking
- 24/7 Security
- Fire Fighting Systems
- Toilet for drivers
- Rain Water Harvesting
Location Advantages
Key destinations around SGR Sampurna
Innisfree House School
School · 0.1 km
Aster RV Hospital
Hospital · 0.1 km
Aster Labs
Hospital · 0.2 km
Baby Science IVF clinic
Hospital · 0.2 km
Pharma One
Pharmacy · 0.3 km
Indian Bank
Bank · 0.3 km
Price Comparison
Current asking rates for this project, its locality and Bengaluru.
Today’s asking rates
Project, locality and city benchmarks
Configuration rates in JP Nagar3 configurations
- 2 BHK
- ₹6,890/sqft · 12 samples
- 3 BHK
- ₹10,302/sqft · 24 samples
- 4 BHK
- ₹16,693/sqft · 7 samples
Stamp duty and registration · Karnataka
- Stamp duty — 5% on properties above Rs 45 lakhs
- 5% on properties above ₹45 lakhs
- Stamp duty — 3% on properties between Rs 21-45 lakhs
- 3% on properties between ₹21-45 lakhs
- Stamp duty — 2% on properties under Rs 20 lakhs
- 2% on properties under ₹20 lakhs
- Registration
- 1% of the transaction value
Recorded state rates for reference. Confirm the applicable amount at registration.
Project and locality asking-rate medians come from the PropertyBaazi project records in the sample shown. Registered rates come from government transaction records. Neither is a valuation, index or forecast.
Market Snapshot for JP Nagar
Computed from 55 JP Nagar projects in our catalogue (29 with a per-sqft price).
55 projects here, by price band
Society Reviews
Reviews by residents
No written reviews yet
Be the first to share a first-hand experience.
Explore life around SGR Sampurna
Understand daily conveniences and connectivity around the project before planning a visit.
Based on 54 projects listed in JP Nagar on PropertyBaazi — our catalog, not a market index.
Aerial distances measured on the map from the project’s recorded location — straight lines, not routes. Map data © OpenStreetMap contributors.
View on mapMetro & Rail 5
- A: JP Nagar710 m
- Ragigudda740 m
- B: Jayanagar 9th Block760 m
- Rashtreeya Vidyalaya Road1.4 km
- Banashankari1.5 km
Schools 4
- Innisfree House School120 m
- The Oxford Primary School520 m
- The Oxford Senior Secondary School550 m
- The Oxford Secondary School560 m
Colleges 3
- The Oxford Polytechnic590 m
- The Oxford Pre-University College590 m
- The Oxford College of Hotel Management600 m
Hospitals 6
- Aster RV Hospital150 m
- Aster Labs220 m
- Baby Science IVF clinic220 m
- North Star Maternity and Nursing Home470 m
- Srinivas Clinic510 m
+1 more
Shopping & Markets 7
- The organic world530 m
- Kashyapi Naturals550 m
- Sri Deep a Retail650 m
- Jayanagar 9th Block market1.2 km
- Sarakki Market1.4 km
+2 more
Parks 3
- Senior Citizen Park530 m
- Sri SK Nataraj Park610 m
- BNV Park930 m
Banks 3
- Indian Bank300 m
- People's India Souharda Credit Cooperative Limited350 m
- State Bank of India360 m
Pharmacy 2
- Pharma One290 m
- Apollo Pharmacy470 m
Straight-line distances, approximate, measured from the project’s recorded location. Data © OpenStreetMap contributors.
Similar Projects
Comparable projects around JP Nagar
About SGR Construction

SGR Construction
3 projects on PropertyBaazi
SGR Construction is a premier real estate company in Bangalore with its main focus on providing projects with the highest standards of quality. The company aims to consistently make great strides in fulfilling the dreams of a large number of esteemed customers. It is armed with a team of talented professionals who are very knowledgeable and proficient in the real estate sector and are always ready to deliver more than what has been asked for.
Projects by SGR Construction
Frequently Asked Questions
Is SGR Sampurna ready to move in?
SGR Sampurna has only recently launched, so possession is still some way off.
Is SGR Sampurna a RERA-registered project?
We don't have a RERA registration on record for SGR Sampurna yet, so it's worth confirming this with the developer before you commit.
Where is SGR Sampurna and how well-connected is it?
SGR Sampurna is located in JP Nagar, Bengaluru.
How big is the SGR Sampurna project?
SGR Sampurna is 1 tower, up to 5 floors and 40 homes.
What can residents enjoy at SGR Sampurna?
SGR Sampurna comes with 8 amenities, including Power Back up Lift, Rain Water Harvesting, 24/7 Security, 24/7 Power Backup, Lift(s) and Car Parking.
What's around SGR Sampurna for daily needs?
Close to SGR Sampurna you'll find hospitals such as North Star Maternity and Nursing Home and Srinivas Clinic, schools like The Oxford Primary School and The Oxford Senior Secondary School.
Who is developing SGR Sampurna?
SGR Sampurna is being developed by SGR Construction.
What stamp duty and registration charges apply at SGR Sampurna?
Beyond the home price, budget for stamp duty (from about 2%) plus registration charges when you buy at SGR Sampurna.
Quick Links
Disclaimer: The material and information contained on this page is provided for general information purposes only and does not constitute an endorsement, warranty, or representation by PropertyBaazi. PropertyBaazi is an information platform and is not a party to any transaction between users. Project details, prices, availability, RERA status and other information are compiled from public records and third-party sources, may change without notice, and should be independently verified with the developer, the relevant RERA authority and your own legal/financial advisors before you rely on them or make any decision.