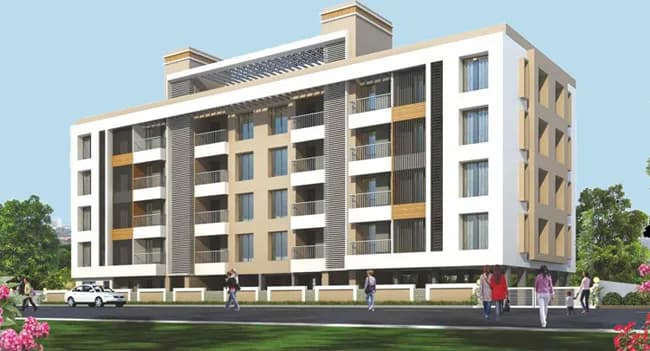
3 BHK Apartment
1440 sq.ft.
₹Price on Request
Outdoors
Elevation
Select a view or open the gallery
Govind Nagar, Nashik
Construction Status
Ready to move
Possession completed (Dec 2025)
Price on request
Price on request
3 BHK
Built-up Area
1440–1664 sqft
Price on Request
Structure � Earthquake Resistant Structure � Wall Finish - AAC Block Masonry � Internal Plaster Kitchen � Natural Granite Top Kitchen Platform � Aqua-guard Point � Microwave Point � Fridge Point � Washing Machine Provision In Dry Balcony � SS Sink In Kitchen Platform Plumbing & Sanitary � Complete C.P And Sanitary In Jaguar Or Equivalent Flooring � Flooring 800X800 mm Vitrified Double Charge Tiles � Anti-skid Tiles In Utility , Bathroom , Terraces � Granite Door Frame For Bathroom Electrical � Concealed Wiring � Modular Switches � Provision Of Inverter � Exhaust Fan provision in kitchen � A/c point in master bedroom Windows & Grill � Windows sill in granite � 3 track Aluminum window with mosquito net Safety grill for all windows � Exhaust fan provision in bathroom Safe & Secure � Dedicated cabin for security personnel � Driver breaks out room
As stated by the builder; shown as filed.
Phase registrations, completion timelines and available documents from the state RERA record.
Phase 1
P51600024169
Maharashtra RERA
P51600024169Registration-number match
Registration number found in MahaRERA
The project registration number matched the registry snapshot. Confirm the current status and filings on the live portal before booking.
Registry documents
Mirrored from MahaRERA
No mirrored registry documents available
Document availability varies by state portal. Use the official RERA portal below for the latest filed records.
Available configurations, areas and recorded pricing.
1440 sq.ft.
₹Price on Request
1572 sq.ft.
₹Price on Request
1585 sq.ft.
₹Price on Request
1615 sq.ft.
₹Price on Request
1660 sq.ft.
₹Price on Request
1664 sq.ft.
₹Price on Request
Room dimensions
Room-by-room dimensions from each plan’s published schedule — shown exactly as filed, never estimated.
| Room | Dimensions (as printed) | Area |
|---|---|---|
| Living | 3.35 m × 5.49 m | 198 sqft |
| Kitchen | 3.96 m × 2.77 m | 118 sqft |
| Bedroom | 3.05 m × 3.35 m | 110 sqft |
| Bedroom | 3.68 m × 3.35 m | 133 sqft |
| Bedroom | 3.05 m × 3.58 m | 117 sqft |
| Toilet | 2.06 m × 1.22 m | 27 sqft |
| Toilet | 1.24 m × 1.83 m | 24 sqft |
| Toilet | 1.24 m × 2.26 m | 30 sqft |
| Dining | 1.12 m × 3.35 m | 40 sqft |
| Balcony | 3.30 m × 1.39 m | 49 sqft |
Itemized rooms add up to 846 sqft · super area 1,440 sqft (walls, circulation and balconies are not itemized)
| Room | Dimensions (as printed) | Area |
|---|---|---|
| Living | 3.20 m × 5.13 m | 177 sqft |
| Kitchen | 4.50 m × 2.26 m | 109 sqft |
| Bedroom | 3.00 m × 4.57 m | 147 sqft |
| Bedroom | 3.15 m × 4.57 m | 155 sqft |
| Bedroom | 3.66 m × 3.20 m | 126 sqft |
| Toilet | 2.06 m × 1.40 m | 31 sqft |
| Toilet | 2.26 m × 1.35 m | 33 sqft |
| Toilet | 1.35 m × 2.21 m | 32 sqft |
| Passage | 3.15 m × 0.89 m | 30 sqft |
| Balcony | 2.01 m × 1.45 m | 31 sqft |
| Dining | 0.94 m × 2.39 m | 24 sqft |
| Balcony | 3.15 m × 1.75 m | 59 sqft |
| Balcony | 0.99 m × 3.20 m | 34 sqft |
Itemized rooms add up to 988 sqft · super area 1,572 sqft (walls, circulation and balconies are not itemized)
| Room | Dimensions (as printed) | Area |
|---|---|---|
| Living And Dining | 3.20 m × 5.13 m | 177 sqft |
| Kitchen | 4.57 m × 2.26 m | 111 sqft |
| Bedroom | 3.00 m × 4.34 m | 140 sqft |
| Bedroom | 3.15 m × 4.34 m | 147 sqft |
| Bedroom | 3.66 m × 3.20 m | 126 sqft |
| Toilet | 2.06 m × 1.40 m | 31 sqft |
| Toilet | 2.26 m × 1.35 m | 33 sqft |
| Toilet | 1.35 m × 2.21 m | 32 sqft |
| Passage | 0.94 m × 2.39 m | 24 sqft |
| Passage | 3.15 m × 0.89 m | 30 sqft |
| Balcony | 2.01 m × 1.45 m | 31 sqft |
| Foyer | 1.04 m × 2.49 m | 28 sqft |
| Balcony | 3.15 m × 1.55 m | 53 sqft |
| Balcony | 0.99 m × 3.20 m | 34 sqft |
Itemized rooms add up to 997 sqft · super area 1,585 sqft (walls, circulation and balconies are not itemized)
| Room | Dimensions (as printed) | Area |
|---|---|---|
| Living And Dining | 3.20 m × 5.13 m | 177 sqft |
| Kitchen | 4.50 m × 2.26 m | 109 sqft |
| Bedroom | 3.00 m × 4.57 m | 147 sqft |
| Bedroom | 3.15 m × 4.57 m | 155 sqft |
| Bedroom | 4.14 m × 3.20 m | 143 sqft |
| Toilet | 1.40 m × 2.39 m | 36 sqft |
| Toilet | 2.26 m × 1.35 m | 33 sqft |
| Toilet | 1.35 m × 1.70 m | 25 sqft |
| Passage | 0.94 m × 2.39 m | 24 sqft |
| Passage | 3.15 m × 0.89 m | 30 sqft |
| Foyer | 1.09 m × 2.49 m | 29 sqft |
| Balcony | 3.15 m × 1.75 m | 59 sqft |
| Terrace | 2.01 m × 2.31 m | 50 sqft |
Itemized rooms add up to 1,017 sqft · super area 1,615 sqft (walls, circulation and balconies are not itemized)
| Room | Dimensions (as printed) | Area |
|---|---|---|
| Living And Dining | 3.20 m × 5.13 m | 177 sqft |
| Kitchen | 4.50 m × 2.26 m | 109 sqft |
| Bedroom | 3.00 m × 4.57 m | 147 sqft |
| Bedroom | 3.15 m × 4.57 m | 155 sqft |
| Bedroom | 4.14 m × 3.20 m | 143 sqft |
| Toilet | 1.35 m × 2.26 m | 33 sqft |
| Toilet | 1.40 m × 2.39 m | 36 sqft |
| Toilet | 1.35 m × 1.70 m | 25 sqft |
| Passage | 0.94 m × 2.39 m | 24 sqft |
| Passage | 3.15 m × 0.89 m | 30 sqft |
| Foyer | 1.09 m × 2.49 m | 29 sqft |
| Balcony | 3.15 m × 1.75 m | 59 sqft |
| Terrace | 2.59 m × 2.90 m | 81 sqft |
| Terrace | 2.84 m × 2.36 m | 72 sqft |
Itemized rooms add up to 1,120 sqft · super area 1,660 sqft (walls, circulation and balconies are not itemized)
| Room | Dimensions (as printed) | Area |
|---|---|---|
| Living And Dining | 3.20 m × 5.13 m | 177 sqft |
| Kitchen | 4.50 m × 2.26 m | 109 sqft |
| Bedroom | 3.00 m × 4.57 m | 147 sqft |
| Bedroom | 3.15 m × 4.57 m | 155 sqft |
| Bedroom | 3.76 m × 3.76 m | 152 sqft |
| Toilet | 2.16 m × 1.40 m | 32 sqft |
| Toilet | 2.26 m × 1.35 m | 33 sqft |
| Toilet | 1.35 m × 2.21 m | 32 sqft |
| Balcony | 3.15 m × 1.75 m | 59 sqft |
| Passage | 3.15 m × 0.89 m | 30 sqft |
| Balcony | 2.11 m × 1.45 m | 33 sqft |
| Foyer | 1.04 m × 2.49 m | 28 sqft |
| Passage | 0.94 m × 2.41 m | 24 sqft |
| Balcony | 0.99 m × 3.71 m | 40 sqft |
Itemized rooms add up to 1,051 sqft · super area 1,664 sqft (walls, circulation and balconies are not itemized)
A privileged way of life for the choicest few. 𝐉𝐚𝐧𝐚𝐤𝐢 𝐆𝐫𝐨𝐮𝐩 offer a world of infinite experiences with spacious and thoughtfully designed residences where technology meets luxury. 𝟐1+ 𝐀𝐦𝐞𝐧𝐢𝐭𝐢𝐞𝐬, Designed for smart modern living. Premium 3 BHK Apartment. 𝐒𝐡𝐚𝐧𝐭𝐢 N𝐢𝐤𝐞𝐭𝐚𝐧 Project is located in Govind Nagar offering connectivity, convenience, and a neighborhood that is fast inventing itself to be Nashik’s best.
27 facilities recorded for this project
Key destinations around Shanti Niketan
Ashwini Accident Multi Speciality Hospital
Hospital · 0.1 km
Dr.Pimprikar Hspital
Hospital · 0.2 km
Karandikar Hospital and Research Centre
Hospital · 0.2 km
Shree Vighnaharta Garden
Park · 0.4 km
Atlas Spine Clinic
Clinic · 0.5 km
Union Bank ATM
Bank · 0.6 km
Official brochure
Shanti Niketan
10 pages · 14.1 MB · PDF
Published by the builder; shown as filed.
Reading here is free. Downloading sends your enquiry to the seller so they can follow up.
Current asking rates for this project, its locality and Nashik.
Today’s asking rates
Project, locality and city benchmarks
Recorded state rates for reference. Confirm the applicable amount at registration.
Project and locality asking-rate medians come from the PropertyBaazi project records in the sample shown. Registered rates come from government transaction records. Neither is a valuation, index or forecast.
Computed from 34 Govind Nagar projects in our catalogue (12 with a per-sqft price).
34 projects here, by price band
Reviews by residents
No written reviews yet
Be the first to share a first-hand experience.
Understand daily conveniences and connectivity around the project before planning a visit.
Based on 29 projects listed in Govind Nagar on PropertyBaazi — our catalog, not a market index.
Aerial distances measured on the map from the project’s recorded location — straight lines, not routes. Map data © OpenStreetMap contributors.
View on mapSchools 5
Colleges 3
Hospitals 3
Shopping & Markets 4
Parks 3
Banks 3
Clinic 2
Straight-line distances, approximate, measured from the project’s recorded location. Data © OpenStreetMap contributors.
Comparable projects around Govind Nagar

Janaki Group
2 projects on PropertyBaazi
Established in 2000, Janaki Group has become one of the Respectable names in the real estate industry in Nashik. The company\'s principle and strength remains in delivering exceptional quality structures, timely completion of the projects & Caring for customers as own family members, there by achieving the complete satisfaction of the customers. Janaki Group philosophy has always been to build homes rather than houses. That means paying particular attention to the details of importance to you. Creating homes to suit your needs and lifestyle is our ambition. Community and environmental considerations are embedded within our operations. By creating inovative and sustainable construction solutions we have a low impact on the environment and create a positive benefit to local environments.
Shanti Niketan is under construction; its earlier possession date (Dec 2025) has passed, so confirm the current handover timeline with the developer.
Yes. Shanti Niketan is registered with MahaRERA under number P51600024169, which you can verify on the official RERA portal.
Shanti Niketan offers 3 BHK Apartment, sized 1,440–1,664 sq.ft built-up area. Current pricing is shared on request — download the brochure from the project page for the latest price list.
Shanti Niketan is located in Govind Nagar, Nashik.
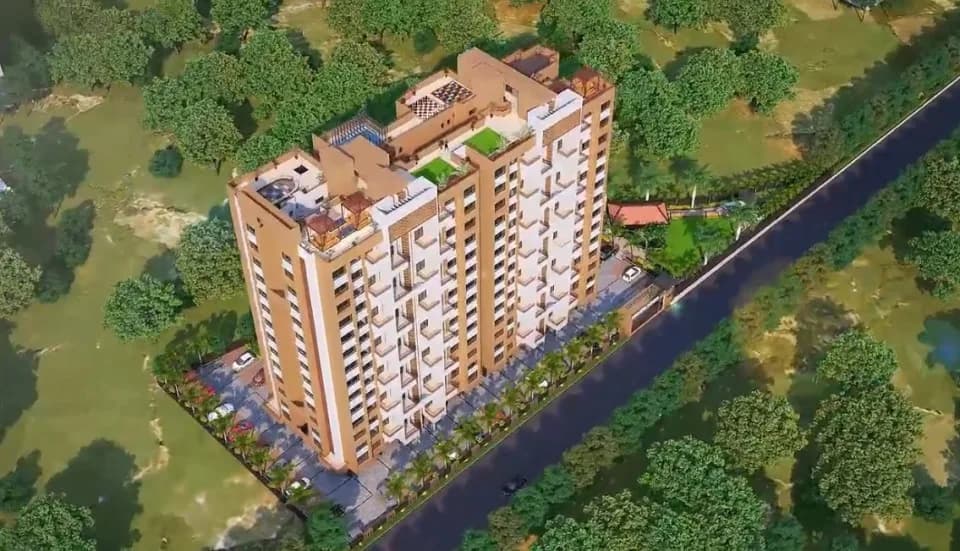
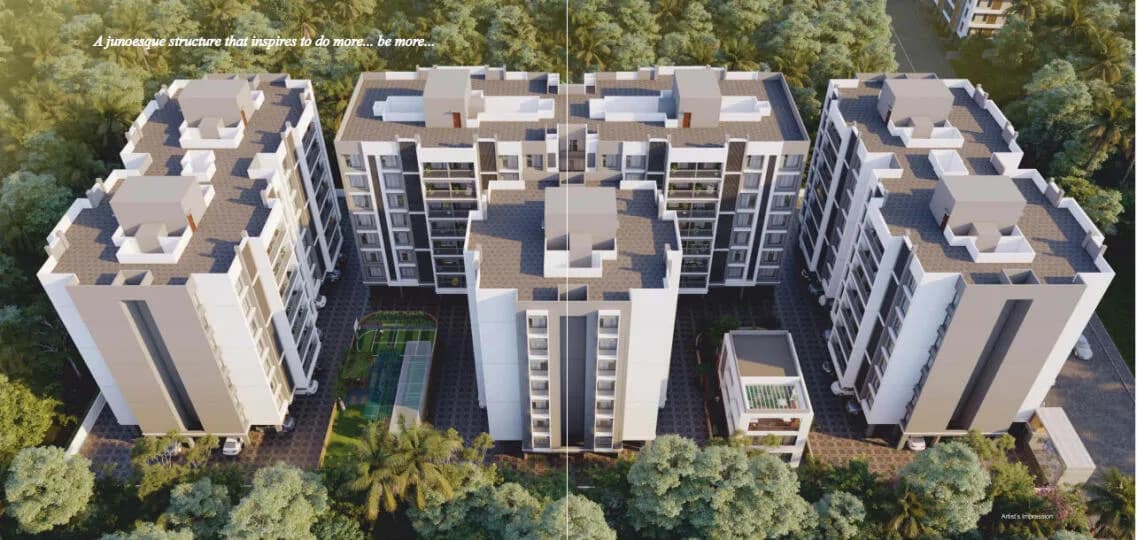
Shanti Niketan is spread across 0.7 acres, 2 towers, up to 10 floors and 99 homes.
Shanti Niketan comes with 27 amenities, including Reading Lounge, Solar Lighting, Barbecue, Cafeteria, Video Door Security and Multipurpose Court.
Close to Shanti Niketan you'll find hospitals such as Ashwini Accident Multi Speciality Hospital and Dr.Pimprikar Hspital, schools like Pethe High School, Nashik and Loknete Vyankatrao Hiray Vidyalaya.
Shanti Niketan is being developed by Janaki Group.
Disclaimer: The material and information contained on this page is provided for general information purposes only and does not constitute an endorsement, warranty, or representation by PropertyBaazi. PropertyBaazi is an information platform and is not a party to any transaction between users. Project details, prices, availability, RERA status and other information are compiled from public records and third-party sources, may change without notice, and should be independently verified with the developer, the relevant RERA authority and your own legal/financial advisors before you rely on them or make any decision.