2 BHK Apartment
542.93 sq.ft.
₹1.5 Cr
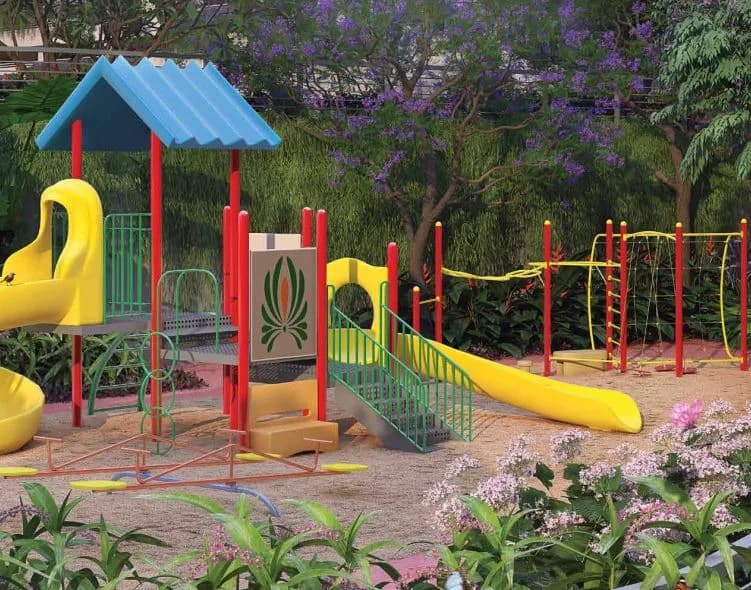
Outdoors
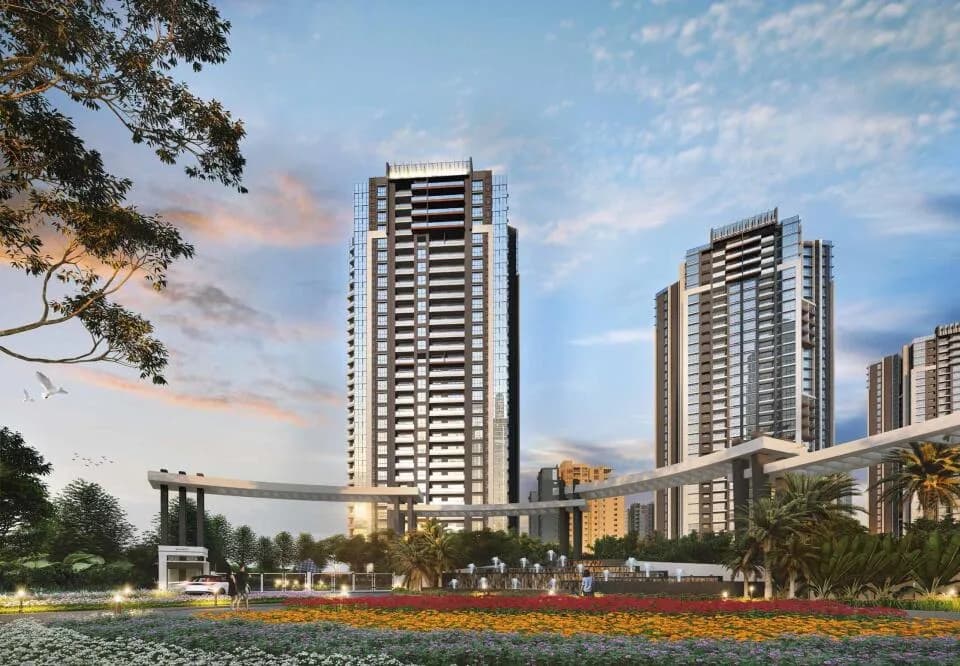
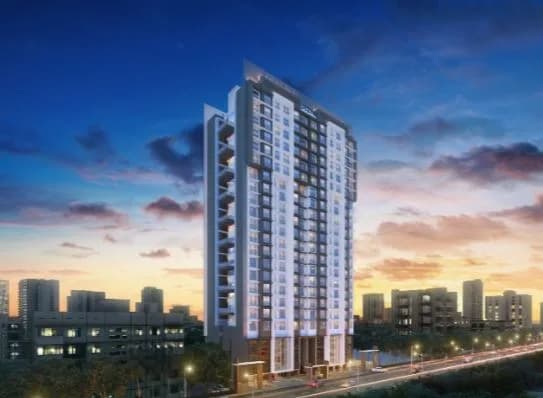
Elevation
Select a view or open the gallery
Thane West, Thane
Construction Status
Under construction
Possession will start from Mar, 2029
₹88.52 L - 1.5 Cr
Price range· ₹20,876/sqft
1 BHK
Carpet Area
424–479 sqft
₹88.52 L - 1 Cr
2 BHK
Carpet Area
700–702 sqft
₹1.5 Cr
Structure Earthquake resistant structure Plastering Gypsum plaster on internal wall and gypsum punning on ceiling with smooth finish Painting & Polishing Interior apartment walls and ceilings finished with acrylic emulsion paint Exterior tower walls with acrylic textured paint Flooring Premium vitrified flooring for living and dining room, all bedrooms and kitchen Anti-skid vitrified flooring in flower beds and toilets Toilet Ceramic tiles dado up to false ceiling in all toilets Granite basin counters with over counter wash basins and basin mixer in all toilets Sanitary ware (wash basin, EWC) in all toilets of repute make Concealed flush tanks/flush valves for all toilets Wall mounted bath shower with concealed mixer and divertor of repute make Health faucet nozzle with flexible hose and holder of repute make, along with bib cock Storage type water heater in master toilet and provision for storage type water heater in other toilets Exhaust fan in all toilets Main Door Red meranti door frames and fire rated solid core flush door with laminate finish on both sides Good quality double bolted lock, SS finish door handle, tower bolt, peep hole, safety chain, wall mounted magnetic door stopper with SS hinges of repute make Other Internal Doors Red meranti door frames and fire rated solid core flush door with laminate on both sides Good quality hinges, mortice lock with key hole, 6” tower bolt, magnetic door stopper and SS hinges of repute make All toilet doors with red meranti door frames and flush door with laminate finishon both sides Good quality mortice lock with baby latch, magnetic door stopper and SS hinges of repute make Common Areas Access controlled elegant double height ground floor entrance lobby; flooring and cladding in imported marble Vitrified tile cladding and acrylic emulsion paint in basement and podium lobbies Typical floor lift lobbies flooring in vitrified tiles; combination of ceramic dado, granite jambs and granite architrave around lift doors Stai
As stated by the builder; shown as filed.
Phase registrations, completion timelines and available documents from the state RERA record.
Omega
P51700019865
Maharashtra RERA
Orion
P51700019864
Maharashtra RERA
Oyster
P51700020305
Maharashtra RERA
Skyraa
P51700033243
Maharashtra RERA
P51700019864P51700019865P51700020305Registration-number match
Registration number found in MahaRERA
The project registration number matched the registry snapshot. Confirm the current status and filings on the live portal before booking.
Registry documents
Mirrored from MahaRERA
No mirrored registry documents available
Document availability varies by state portal. Use the official RERA portal below for the latest filed records.
Available configurations, areas and recorded pricing.
542.93 sq.ft.
₹1.5 Cr
549.71 sq.ft.
₹1.5 Cr
549.93 sq.ft.
₹1.5 Cr
550.57 sq.ft.
₹1.5 Cr
550.68 sq.ft.
₹1.5 Cr
564.67 sq.ft.
₹1.5 Cr
574.04 sq.ft.
₹1.5 Cr
574.79 sq.ft.
₹1.5 Cr
579.1 sq.ft.
₹1.5 Cr
587.71 sq.ft.
₹1.5 Cr
618.28 sq.ft.
₹1.5 Cr
Room dimensions
Room-by-room dimensions from each plan’s published schedule — shown exactly as filed, never estimated.
| Room | Dimensions (as printed) | Area |
|---|---|---|
| Living And Dining | 4.90 m × 3.43 m | 181 sqft |
| Kitchen | 2.16 m × 2.16 m | 50 sqft |
| Bedroom | 2.44 m × 3.20 m | 84 sqft |
| Master Bedroom | 3.05 m × 3.20 m | 105 sqft |
| Toilet | 1.35 m × 2.39 m | 35 sqft |
| Toilet | 2.44 m × 1.35 m | 35 sqft |
| Dry Balcony | 1.70 m × 0.88 m | 16 sqft |
Itemized rooms add up to 506 sqft · super area 542.93 sqft (walls, circulation and balconies are not itemized)
| Room | Dimensions (as printed) | Area |
|---|---|---|
| Living And Dining | 4.90 m × 3.43 m | 181 sqft |
| Kitchen | 2.16 m × 2.16 m | 50 sqft |
| Bedroom | 2.44 m × 3.15 m | 83 sqft |
| Master Bedroom | 3.05 m × 3.20 m | 105 sqft |
| Toilet | 1.35 m × 2.39 m | 35 sqft |
| Toilet | 2.44 m × 1.35 m | 35 sqft |
| Dry Balcony | 1.70 m × 0.88 m | 16 sqft |
Itemized rooms add up to 505 sqft · super area 549.71 sqft (walls, circulation and balconies are not itemized)
| Room | Dimensions (as printed) | Area |
|---|---|---|
| Living And Dining | 4.90 m × 3.43 m | 181 sqft |
| Kitchen | 2.16 m × 2.16 m | 50 sqft |
| Bedroom | 2.44 m × 3.15 m | 83 sqft |
| Master Bedroom | 3.05 m × 3.20 m | 105 sqft |
| Toilet | 1.35 m × 2.39 m | 35 sqft |
| Toilet | 2.44 m × 1.35 m | 35 sqft |
| Dry Balcony | 1.70 m × 0.88 m | 16 sqft |
Itemized rooms add up to 505 sqft · super area 549.93 sqft (walls, circulation and balconies are not itemized)
| Room | Dimensions (as printed) | Area |
|---|---|---|
| Living And Dining | 3.43 m × 4.90 m | 181 sqft |
| Kitchen | 2.16 m × 2.16 m | 50 sqft |
| Bedroom | 3.15 m × 2.44 m | 83 sqft |
| Master Bedroom | 3.20 m × 3.05 m | 105 sqft |
| Toilet | 2.39 m × 1.35 m | 35 sqft |
| Toilet | 1.35 m × 2.44 m | 35 sqft |
| Dry Balcony | 0.89 m × 1.70 m | 16 sqft |
Itemized rooms add up to 505 sqft · super area 550.57 sqft (walls, circulation and balconies are not itemized)
| Room | Dimensions (as printed) | Area |
|---|---|---|
| Living And Dining | 3.43 m × 4.90 m | 181 sqft |
| Kitchen | 2.16 m × 2.16 m | 50 sqft |
| Bedroom | 3.15 m × 2.44 m | 83 sqft |
| Master Bedroom | 3.20 m × 3.05 m | 105 sqft |
| Toilet | 2.39 m × 1.35 m | 35 sqft |
| Toilet | 1.35 m × 2.44 m | 35 sqft |
| Dry Balcony | 0.89 m × 1.70 m | 16 sqft |
Itemized rooms add up to 505 sqft · super area 550.68 sqft (walls, circulation and balconies are not itemized)
| Room | Dimensions (as printed) | Area |
|---|---|---|
| Living And Dining | 3.43 m × 4.90 m | 181 sqft |
| Kitchen | 2.16 m × 2.16 m | 50 sqft |
| Bedroom | 3.20 m × 3.05 m | 105 sqft |
| Master Bedroom | 3.20 m × 3.05 m | 105 sqft |
| Toilet | 2.39 m × 1.35 m | 35 sqft |
| Toilet | 1.35 m × 2.44 m | 35 sqft |
| Dry Balcony | 0.89 m × 1.70 m | 16 sqft |
Itemized rooms add up to 527 sqft · super area 564.67 sqft (walls, circulation and balconies are not itemized)
| Room | Dimensions (as printed) | Area |
|---|---|---|
| Living And Dining | 3.43 m × 4.90 m | 181 sqft |
| Kitchen | 2.16 m × 2.16 m | 50 sqft |
| Bedroom | 3.15 m × 2.82 m | 96 sqft |
| Master Bedroom | 3.20 m × 3.05 m | 105 sqft |
| Toilet | 2.39 m × 1.35 m | 35 sqft |
| Toilet | 1.35 m × 2.44 m | 35 sqft |
| Dry Balcony | 0.89 m × 1.70 m | 16 sqft |
Itemized rooms add up to 518 sqft · super area 574.04 sqft (walls, circulation and balconies are not itemized)
| Room | Dimensions (as printed) | Area |
|---|---|---|
| Living And Dining | 3.43 m × 4.90 m | 181 sqft |
| Kitchen | 2.16 m × 2.16 m | 50 sqft |
| Bedroom | 3.15 m × 2.82 m | 96 sqft |
| Master Bedroom | 3.20 m × 3.05 m | 105 sqft |
| Toilet | 2.39 m × 1.35 m | 35 sqft |
| Toilet | 1.35 m × 2.44 m | 35 sqft |
| Dry Balcony | 0.89 m × 1.70 m | 16 sqft |
Itemized rooms add up to 518 sqft · super area 574.79 sqft (walls, circulation and balconies are not itemized)
| Room | Dimensions (as printed) | Area |
|---|---|---|
| Living And Dining | 3.43 m × 4.90 m | 181 sqft |
| Kitchen | 2.16 m × 2.16 m | 50 sqft |
| Master Bedroom | 3.20 m × 3.05 m | 105 sqft |
| Bedroom | 3.20 m × 3.05 m | 105 sqft |
| Toilet | 2.39 m × 1.35 m | 35 sqft |
| Toilet | 1.35 m × 2.74 m | 40 sqft |
| Dry Balcony | 2.11 m × 0.89 m | 20 sqft |
| Balcony | 2.39 m × 0.61 m | 16 sqft |
| Passage | 0.91 m × 2.31 m | 23 sqft |
| Balcony | 3.15 m × 0.61 m | 21 sqft |
| Passage | 0.91 m × 1.19 m | 12 sqft |
Itemized rooms add up to 608 sqft · super area 579.1 sqft (walls, circulation and balconies are not itemized)
| Room | Dimensions (as printed) | Area |
|---|---|---|
| Living And Dining | 3.43 m × 4.90 m | 181 sqft |
| Kitchen | 2.16 m × 2.16 m | 50 sqft |
| Bedroom | 3.15 m × 2.82 m | 96 sqft |
| Master Bedroom | 3.20 m × 3.05 m | 105 sqft |
| Toilet | 2.39 m × 1.35 m | 35 sqft |
| Toilet | 1.35 m × 2.74 m | 40 sqft |
| Foyer | 0.71 m × 1.14 m | 9 sqft |
| Balcony | 3.15 m × 0.61 m | 21 sqft |
| Passage | 0.91 m × 1.14 m | 11 sqft |
| Passage | 0.91 m × 2.13 m | 21 sqft |
| Dry Balcony | 2.11 m × 0.89 m | 20 sqft |
| Balcony | 2.39 m × 0.60 m | 15 sqft |
Itemized rooms add up to 604 sqft · super area 587.71 sqft (walls, circulation and balconies are not itemized)
| Room | Dimensions (as printed) | Area |
|---|---|---|
| Living And Dining | 5.41 m × 3.43 m | 200 sqft |
| Kitchen | 2.16 m × 2.69 m | 63 sqft |
| Bedroom | 3.05 m × 3.15 m | 103 sqft |
| Master Bedroom | 3.05 m × 3.66 m | 120 sqft |
| Toilet | 1.55 m × 2.39 m | 40 sqft |
| Toilet | 2.44 m × 1.55 m | 41 sqft |
| Dry Balcony | 2.11 m × 0.88 m | 20 sqft |
Itemized rooms add up to 587 sqft · super area 618.28 sqft (walls, circulation and balconies are not itemized)
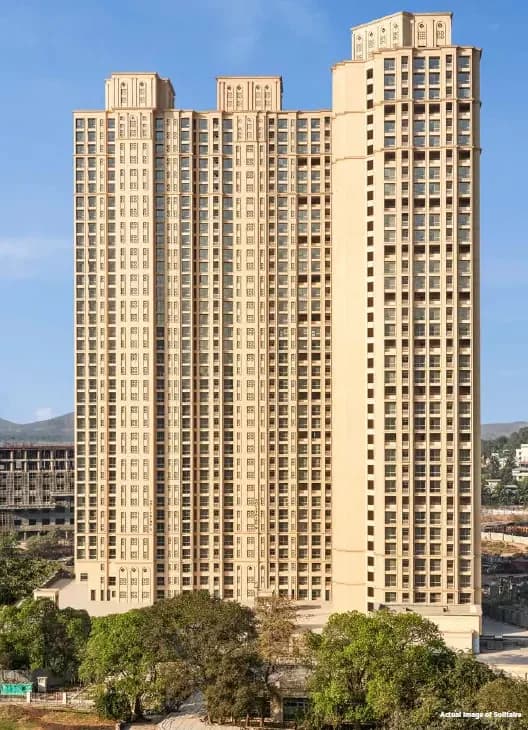
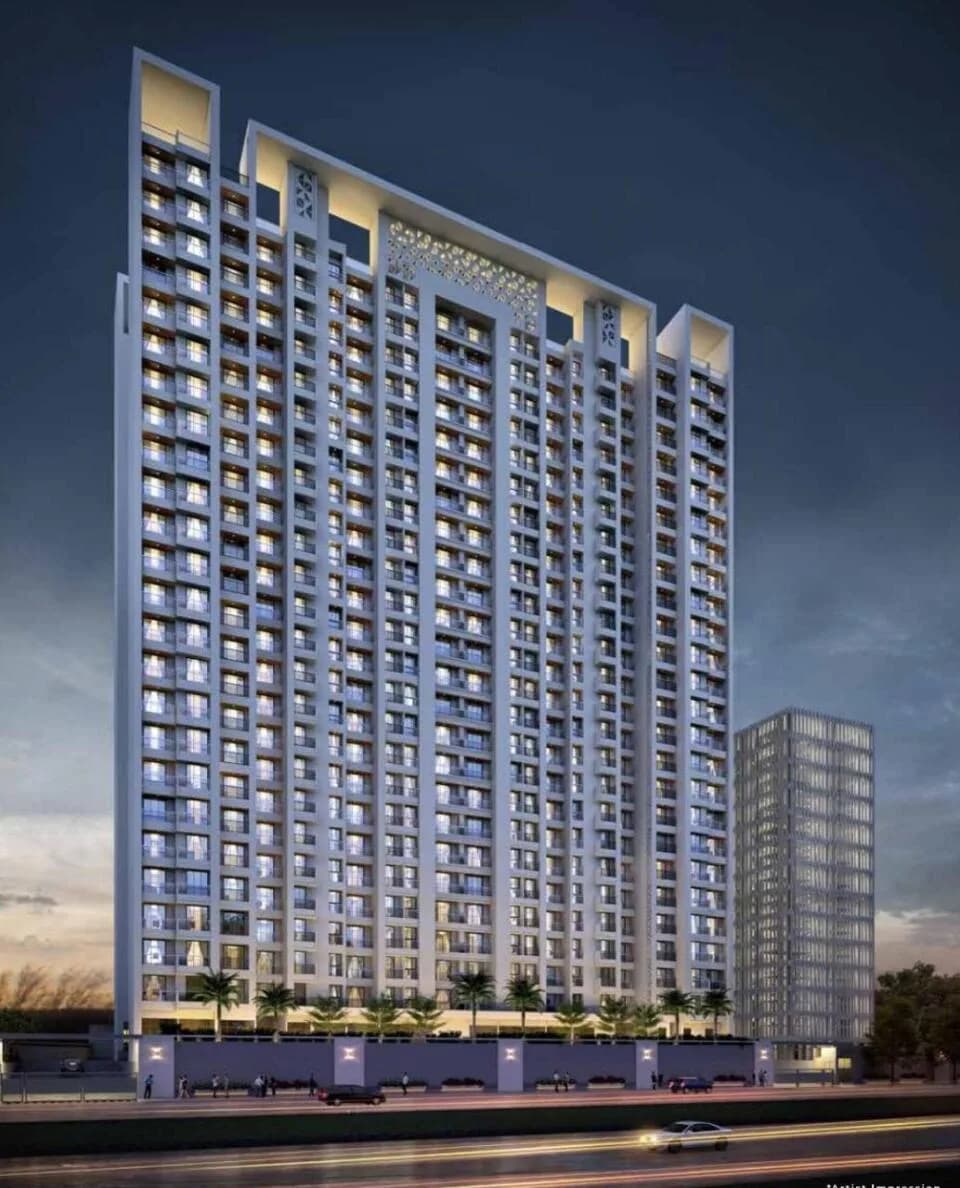
Shapoorji Northern Lights by Shapoorji Pallonji is an under-construction project in Thane, offering luxury with the blend of elegance and exclusivity. This upcoming address will be home for designer residences, ensuring comfort and well-being to its owners. Shapoorji Northern Lights is scheduled for possession in Sep, 2024 and will offer expansive apartments in various configurations. Shapoorji Northern Lights has uniquely designed floor plans and layouts to ensure ease and convenience for its residents. It promises a stress-free life for its residents where privacy and freedom come hand-in-hand for all homeowners. Built for a special few, Shapoorji Northern Lights Thane West has 5 towers in this project, with 38 floors each and just 1267 units to offer. Shapoorji Northern Lights will be an upscale address as it will be spread over an area of 4.8 acres, making it one of the most lavishly built projects in the Thane region. There is an impressive range of conveniences for every resident and each home at Shapoorji Northern Lights will have a beautiful view, ensuring a relaxing atmosphere for its owners after a taxing day at work.
50 facilities recorded for this project
Key destinations around Shapoorji Northern Lights
National Highway 48
Highway · 500 Mtr
Fortune Park Lake City
Hotel · 1.3 Km
Viviana Mall
Shopping Center/ Market/ Mall · 1.6 Km
Kapurbawdi Metro Station
Metro Station · 1.6 Km
Amber International School
School · 2.2 Km
Bethany Hospital
Hospital · 2.3 Km
Official brochure
Shapoorji Northern Lights
27 pages · 5.5 MB · PDF
Published by the builder; shown as filed.
Reading here is free. Downloading sends your enquiry to the seller so they can follow up.
Price list
Published by the builder; shown as filed. Downloading sends the same enquiry.
Recorded year-on-year movement and today’s asking-rate position for Shapoorji Northern Lights.
Recorded 12-month movement
Asking rates · YoYProject
Shapoorji Northern Lights
-4.3%
Locality
Thane West
+4.3%
Today’s asking rates
Project, locality and city benchmarks
Recorded state rates for reference. Confirm the applicable amount at registration.
Project and locality asking-rate medians come from the PropertyBaazi project records in the sample shown. Registered rates come from government transaction records. Neither is a valuation, index or forecast.
Computed from 47 Thane West projects in our catalogue (34 with a per-sqft price).
47 projects here, by price band
Reviews by residents
No written reviews yet
Be the first to share a first-hand experience.
Understand daily conveniences and connectivity around the project before planning a visit.
Based on 41 projects listed in Thane West on PropertyBaazi — our catalog, not a market index.
Distances as recorded by the builder — approximate; please confirm on the ground.
View on mapMetro & Rail 2
Schools 1
Colleges & Universities 1
Hospitals 1
Shopping & Malls 1
Parks & Leisure 1
Business Hubs 1
Roads & Connectivity 1
Airport 1
Hotels 1
Sports & Stadiums 1
Golf 1
Distances as recorded when the project was listed — approximate; please confirm on the ground.
Comparable projects around Thane West

Shapoorji Pallonji Group
16 projects on PropertyBaazi
Our values, developed over 137 years, are at the core of who we are. Our 'Rings of Refresh' philosophy embodies our commitment to society, excellence, hope, trust, and innovation. Shapoorji Pallonji Real Estate is now certified with ISO 9001:2015, ISO 14001:2015 ISO 45001:2018. These certifications show our dedication to quality, environmental safety, and occupational health standards, reinforcing trust in the homes we provide. SPRE has built a solid foundation in top cities like Mumbai, Bangalore, Pune and Kolkata - with projects that range from luxury apartments to aspirational homes.
Shapoorji Northern Lights is under construction; its earlier possession date (Sep, 2024) has passed, so confirm the current handover timeline with the developer.
Yes. Shapoorji Northern Lights is registered with MahaRERA under numbers P51700019865, P51700019864, P51700020305, P51700033243, which you can verify on the official RERA portal.
Homes at Shapoorji Northern Lights are priced ₹88.52 L - 1.5 Cr (about ₹20,876/sq.ft) for 1, 2 BHK Apartment, sized 424–702 sq.ft carpet area.
Shapoorji Northern Lights is located in Thane West, Thane.
Shapoorji Northern Lights is spread across 4.8 acres, 5 towers, up to 38 floors and 1,267 homes.
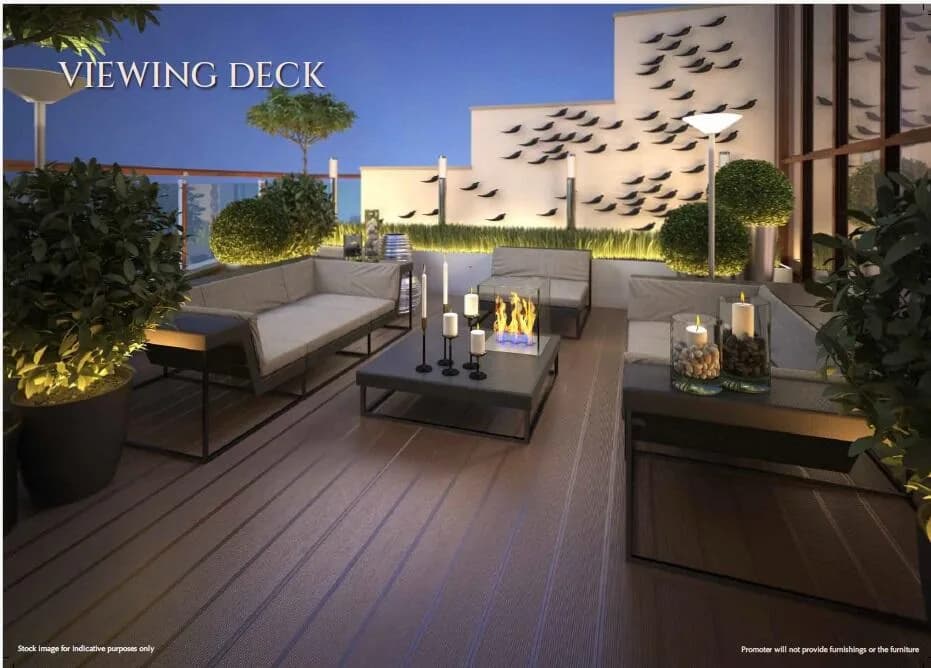
Shapoorji Northern Lights comes with 50 amenities, including Food Court, Swimming Pool, Business Lounge, Medical Centre, Laundry and Reflexology Park.
Close to Shapoorji Northern Lights you'll find hospitals such as Sai Ashutosh Hospital and Dr Jyotsna Jagtaps Ent Hospital and Hearing Aid Centre, schools like Little Flower High School and Municipal Primary School.
Shapoorji Northern Lights is being developed by Shapoorji Pallonji Group.
Disclaimer: The material and information contained on this page is provided for general information purposes only and does not constitute an endorsement, warranty, or representation by PropertyBaazi. PropertyBaazi is an information platform and is not a party to any transaction between users. Project details, prices, availability, RERA status and other information are compiled from public records and third-party sources, may change without notice, and should be independently verified with the developer, the relevant RERA authority and your own legal/financial advisors before you rely on them or make any decision.