8
Projects listed
Civil Lines, Kanpur
Construction Status
Ready to move
Completed in Aug, 2021
Price on request
Price on request
2 BHK
Carpet Area
1205.3 sqft
Price on Request
3 BHK
Carpet Area
1506.88 sqft
Price on Request
4 BHK
Carpet Area
2438.34–3646.81 sqft
Price on Request
5 BHK
Carpet Area
2712.18 sqft
Price on Request
Earthquake Resistant • Earthquake Resistant R.C.C. frame structure. Floor Finishing • Gallery, Lounge, Foyer, Stair Marble & Tiles • Dining and Living Good quality vitrified Big • Balconies - Ceramic - Anti skid tiles • Kitchen - Anti skid Toilets • Well-Designed bathrooms with well-marked bathing area Hot and Cold water lines. • Toilet with attractive ceramic tiles upto 7'-0" height bath fitting of jaguar Kitchen • Many Electric Point for Gadgets. • Tiles cladding in Dado on wall • Modular Kitchen with woodwork & Baskets. • Single lever CP Fitting and single bowl stainless steel sink • Granite Counter Top with moulding • Decorative Tiles Door & Window • Main Door - Strong Laminated with special work high quality finish. • Internal Door - Mica Teak with Godrej Locks. • Windows - All windows are Good quality. Electrification • Concealed copper wiring with fire proof wire with extensive layout for different uses. • Branded Modular switches in Flats. • All MCB Havells & equivalent. • 24 Hours power back-up supported by high capacity generators. • All wooden work shall be polished. • All internal walls and ceiling shall be finished with weather proof plastic paints.
As stated by the builder; shown as filed.
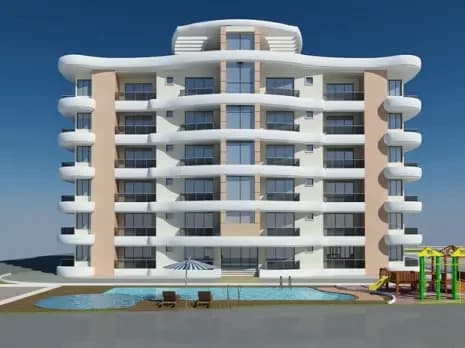
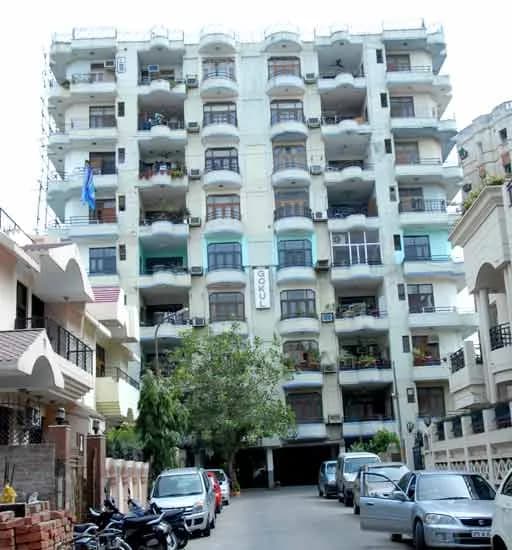
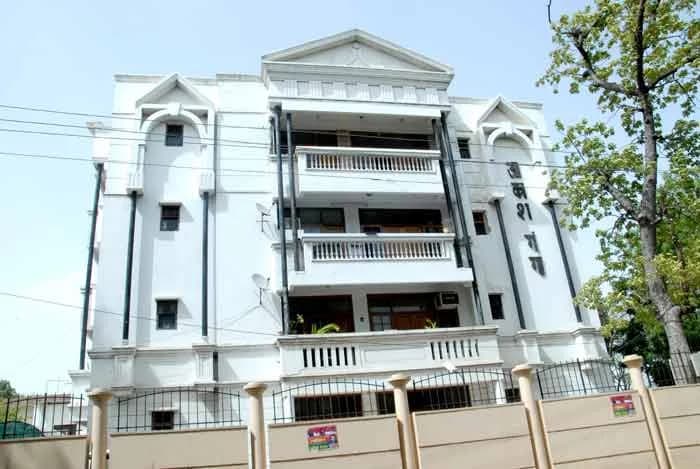
Shatabdi Green Park View in Civil Lines, Kanpur is a ready-to-move housing society. This project is a perfect combination of comfort and style, specifically designed to suit your requirements and conveniences. This housing society is now ready to be called home as families have started moving in. Check out some of the features of Shatabdi Green Park View housing society: * Shatabdi Green Park View Civil Lines has single tower, with 4 floors each and 13 units on offer. * Spread over an area of 0.12 acres, Shatabdi Green Park View is one of the spacious housing societies in the Kanpur region. With all the basic amenities available, Shatabdi Green Park View fits into your budget and your lifestyle. * Civil Lines has good connectivity to some of the important areas in the proximity such as Green Park, Krishna Tower and Naveen Market and so on.
6 facilities recorded for this project
Key destinations around Shatabdi Green Park View
Green Park
Connectivity · 50 Mtr
Krishna Tower
Connectivity · 50 Mtr
Naveen Market
Shopping Center/ Market/ Mall · 1 Km
Z Square Mall
Shopping Center/ Market/ Mall · 1 Km
Bada Choraha
Connectivity · 1 Km
Jhakarkati Bus Adda
Bus Stop · 4.7 Km
Current asking rates for this project, its locality and Kanpur.
Today’s asking rates
Project, locality and city benchmarks
Recorded state rates for reference. Confirm the applicable amount at registration.
Project and locality asking-rate medians come from the PropertyBaazi project records in the sample shown. Registered rates come from government transaction records. Neither is a valuation, index or forecast.
Computed from 8 Civil Lines projects in our catalogue (6 with a per-sqft price).
8 projects here, by price band
Reviews by residents
No written reviews yet
Be the first to share a first-hand experience.
Understand daily conveniences and connectivity around the project before planning a visit.
Based on 8 projects listed in Civil Lines on PropertyBaazi — our catalog, not a market index.
Distances as recorded by the builder; others measured aerially on the map — straight lines, not routes. Map data © OpenStreetMap contributors.
View on mapMetro & Rail 1
Shopping & Malls 2
Roads & Connectivity 3
Bus & Transit 1
Distances as recorded when the project was listed — approximate; please confirm on the ground.
Comparable projects around Civil Lines
Shatabdi Green Park View was completed in Aug, 2021 (per our records).
We don't have a RERA registration on record for Shatabdi Green Park View yet, so it's worth confirming this with the developer before you commit.
Shatabdi Green Park View offers 2, 3, 4, 5 BHK Apartment, sized 1,205.3–3,646.81 sq.ft carpet area. Current pricing is shared on request — download the brochure from the project page for the latest price list.
Shatabdi Green Park View is located in Civil Lines, Kanpur. The nearest metro is about 2.94 km away and the railway station is around 3.22 km away.
Shatabdi Green Park View is spread across 0.1 acres, 1 tower, up to 4 floors and 13 homes.
Shatabdi Green Park View comes with 6 amenities, including Visitors Parking, Earthquake Resistant, 24/7 Power Backup, Gated Community, Lift(s) and Car Parking.
Close to Shatabdi Green Park View you'll find hospitals such as McRobert Memorial Hospital and Amba Hospital.
Beyond the home price, budget for stamp duty (from about 6%) plus registration charges when you buy at Shatabdi Green Park View.
Disclaimer: The material and information contained on this page is provided for general information purposes only and does not constitute an endorsement, warranty, or representation by PropertyBaazi. PropertyBaazi is an information platform and is not a party to any transaction between users. Project details, prices, availability, RERA status and other information are compiled from public records and third-party sources, may change without notice, and should be independently verified with the developer, the relevant RERA authority and your own legal/financial advisors before you rely on them or make any decision.