2 BHK Apartment
740 sq.ft.
₹2.14 Cr
Outdoors
Elevation
Select a view or open the gallery
Kanjurmarg west, Mumbai
Construction Status
Under construction
Possession will start from Dec, 2027
₹1.31 Cr - 2.75 Cr
Price range· ₹21,628/sqft
1 BHK
Carpet Area
439–449 sqft
₹1.31 - 1.34 Cr
2 BHK
Carpet Area
547–740 sqft
₹1.43 - 1.83 Cr
3 BHK
Carpet Area
859–891 sqft
₹2.65 - 2.75 Cr
As stated by the builder; shown as filed.
Phase registrations, completion timelines and available documents from the state RERA record.
Phase 1
P51800001140
Maharashtra RERA
P51800001140Registration-number match
Registration number found in MahaRERA
The project registration number matched the registry snapshot. Confirm the current status and filings on the live portal before booking.
Registry documents
Mirrored from MahaRERA
No mirrored registry documents available
Document availability varies by state portal. Use the official RERA portal below for the latest filed records.
Available configurations, areas and recorded pricing.
740 sq.ft.
₹2.14 Cr
891 sq.ft.
₹2.58 Cr
Room dimensions
Room-by-room dimensions from each plan’s published schedule — shown exactly as filed, never estimated.
| Room | Dimensions (as printed) | Area |
|---|---|---|
| Living And Dining | 3.35 m × 5.71 m | 206 sqft |
| Kitchen | 2.49 m × 3.05 m | 82 sqft |
| Master Bedroom | 3.20 m × 3.96 m | 136 sqft |
| Bedroom | 3.05 m × 3.66 m | 120 sqft |
| Toilet | 2.44 m × 1.40 m | 37 sqft |
| Toilet | 2.13 m × 1.39 m | 32 sqft |
Itemized rooms add up to 613 sqft · super area 740 sqft (walls, circulation and balconies are not itemized)
| Room | Dimensions (as printed) | Area |
|---|---|---|
| Living | 3.28 m × 5.41 m | 191 sqft |
| Kitchen | 2.51 m × 2.74 m | 74 sqft |
| Master Bedroom | 3.28 m × 3.89 m | 137 sqft |
| Bedroom | 2.97 m × 3.66 m | 117 sqft |
| Bedroom | 2.36 m × 3.28 m | 83 sqft |
| Toilet | 1.45 m × 2.36 m | 37 sqft |
| Toilet | 2.13 m × 1.45 m | 33 sqft |
| Toilet | 2.51 m × 1.45 m | 39 sqft |
| Balcony | 3.28 m × 0.91 m | 32 sqft |
Itemized rooms add up to 743 sqft · super area 891 sqft (walls, circulation and balconies are not itemized)
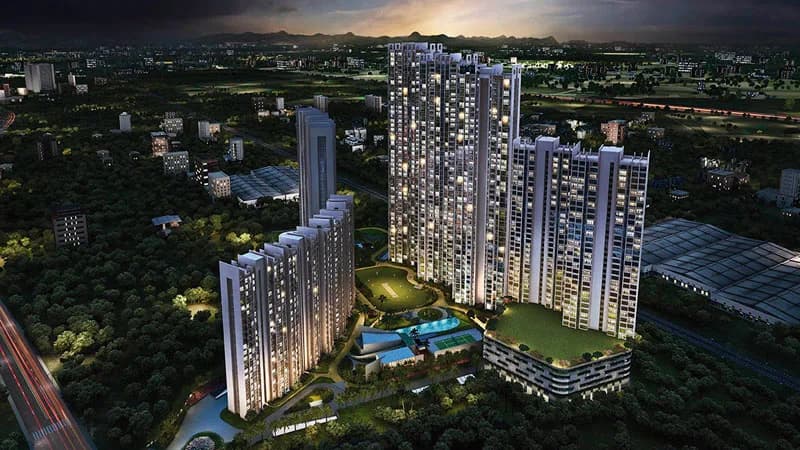
Artistically crafted and articulately designed is a home that offers spaciousness and lavishness amidst the busy Mumbai city. Strategically located between everything important along with the indulgences you can’t miss, this abode brings an untampered lifestyle filled with richness, space, and everything in between. Let's embrace the largest home sculptured for your every happy moment. Welcome home to Sheth Avantè. Themed Garden; Senior Citizen’s Zone; Cricket Pitch; Multipurpose Court; Jungle Gym; Kid’s Play Area; Gymnasium; Amphitheatre; Infinity Swimming Pool; Games Room; Creche; Multipurpose Hall; Party Lawn; Pool Deck; Kids’ Pool; Co-working Space; Library; Sand Pit; Veteran’s Avenue; Jogging Track; Manicured Lawn; Activity Area; Little Angel’s Nook; Rooftop Yoga Deck; Party Deck; Stargazing Pedestal; Landscaped Garden
19 facilities recorded for this project
Key destinations around Sheth Avante
Lal Bahadur Shastri Road
Connectivity · 10 Meter
Kanjur Marg Railway Station
Railway Station · 450 Meter
Eastern Express Hwy
Highway · 2.1 KM
ORCHIDS The International School
School · 2.2 KM
Indian Institute of Technology Bombay
University · 2.4 KM
Dr L H Hiranandani Hospital
Hospital · 2.5 KM
Official brochure
Sheth Avante
15 pages · 7.9 MB · PDF
Published by the builder; shown as filed.
Reading here is free. Downloading sends your enquiry to the seller so they can follow up.
Price list
Published by the builder; shown as filed. Downloading sends the same enquiry.
Recorded year-on-year movement and today’s asking-rate position for Sheth Avante.
Recorded 12-month movement
Asking rates · YoYProject
Sheth Avante
+2.2%
Locality
Kanjurmarg west
+3.4%
Today’s asking rates
Project, locality and city benchmarks
Recorded state rates for reference. Confirm the applicable amount at registration.
Project and locality asking-rate medians come from the PropertyBaazi project records in the sample shown. Registered rates come from government transaction records. Neither is a valuation, index or forecast.
Computed from 3 Kanjurmarg west projects in our catalogue (2 with a per-sqft price).
3 projects here, by price band
Reviews by residents
No written reviews yet
Be the first to share a first-hand experience.
Understand daily conveniences and connectivity around the project before planning a visit.
Distances as recorded by the builder — approximate; please confirm on the ground.
View on mapMetro & Rail 2
Schools 1
Colleges & Universities 1
Hospitals 1
Shopping & Malls 1
Business Hubs 1
Roads & Connectivity 2
Airport 1
Hotels 1
Distances as recorded when the project was listed — approximate; please confirm on the ground.
Comparable projects around Kanjurmarg west

Sheth Group
1 projects on PropertyBaazi
Sheth Group is a property development company committed to developing projects that are an excellent investment for the present that is bound to bear fruits in the future. It believes in maintaining business ethics and transparency in all the dealings to create an enduring customer base. The Mumbai-based firm believes in delivering high-quality construction to the customers to help them realize their dream of owning a home. It ensures that there is no compromise on the quality of its projects.
Sheth Avante is still under construction, with possession expected around Dec, 2027.
Yes. Sheth Avante is registered with MahaRERA under number P51800001140, which you can verify on the official RERA portal.
Homes at Sheth Avante are priced ₹1.31 Cr - 2.75 Cr (about ₹21,628/sq.ft) for 1, 2, 3 BHK Apartment, sized 439–891 sq.ft carpet area.
Sheth Avante is located in Kanjurmarg west, Mumbai. The railway station is around 0.64 km away.
Sheth Avante is spread across 1.8 acres, 3 towers, up to 25 floors and 385 homes.
Sheth Avante comes with 19 amenities, including Infinity Pool, Creche / Day Care, Library, Cricket Pitch, Sun Deck and Multipurpose Court.
Close to Sheth Avante you'll find hospitals such as Naval Hospital and Anket Nursing Home, schools like Interaction Studio and Madarsa (Tajweedul Islam).
Sheth Avante is being developed by Sheth Group.
Disclaimer: The material and information contained on this page is provided for general information purposes only and does not constitute an endorsement, warranty, or representation by PropertyBaazi. PropertyBaazi is an information platform and is not a party to any transaction between users. Project details, prices, availability, RERA status and other information are compiled from public records and third-party sources, may change without notice, and should be independently verified with the developer, the relevant RERA authority and your own legal/financial advisors before you rely on them or make any decision.