
Outdoors
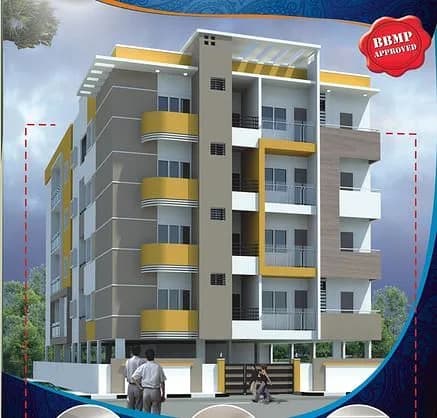
front view
Select a view or open the gallery
Shivaganga Enfield
RBI Layout, Bengaluru
Construction Status
Ready to move
Completed in Jul, 2016
Price on request
Price on request
2 BHK
Super Built-up Area
1000–1105 sqft
Price on Request
Project Details
- Total units
- 64
- Floors
- 4
- Unit sizes
- 1,000–1,105 sqft · Super Built-up Area
- Configurations
- 2 BHK
- Property type
- Apartment
- Possession
- Since Jul, 2016
Specifications
STRUCTURE RCC
- Frame with columns
MASONRY
- Solid Blocks for walls, External 6 inches and internal 4 inches thick concrete walls.
FLOORING
- Anti-skid ceramic / Dadoing tiles in kitchen, utility, and bathrooms. Regent quality vitrified tiles for living, bedrooms and dining.
PLASTERING
- Internal cement mortar with line rendering External with sponge Finish
PAINTING
- Asian Paints, Interior Emulsion Paint, External ACE Enamel Paint for MS grill/door
TOILETS ESS
- / Jaquar Hot and Cold water mixed in the all toilets. Glazed /Ceramic Tiles in toilets up to 7 feet height. Hind ware Fittings EWC and wash basin in all toilet provided. All the Doors of Teakwood frame with BST and OST Shutters SS Fittings
WINDOWS
- Aluminum powder coated Sliding windows with grills and plain glass wherever Necessary
KITCHEN
- Steel sink on granite platform 3 inches height dado above platform Power point Provision for drinking water purifier.
ELECTRICAL
- Provision for 1 AC point Master Bedroom Concealed wiring with switch panels. TV and Telephone Point in living and master bedroom. Anchor Modular switches. 3 phase connection.
WATER SUPPLY
- 24 Hours water supply from bore well with overhead tank and sump Provision for Cauvery water supply
COMMON AREAS
- Granite / Marble flooring or equivalent stone for lobby and staircase for all floors with MS Railing Automatic Elevators
As stated by the builder; shown as filed.
About Shivaganga Enfield
Shivaganga Enfield in RBI Layout, 7th Phase JP Nagar is a ready-to-move housing society. It offers apartments in varied budget range. These units are a perfect combination of comfort and style, specifically designed to suit your requirements and conveniences. There are 2BHK apartments available in this project. This housing society is now ready to be called home as families have started moving in. Check out some of the features of Shivaganga Enfield housing society:
Top Facilities
4 facilities recorded for this project
- Car Parking
- 24/7 Power Backup
- 24/7 Water Supply
- Video Door Security
Location Advantages
Key destinations around Shivaganga Enfield
Everfine Super Market
Mall / Market · 0.2 km
Canara Bank
Bank · 0.2 km
Andhra Bank
Bank · 0.2 km
Sri Laxmi Medicals
Pharmacy · 0.2 km
Supra South City Hospital
Hospital · 0.2 km
Everfine Supermarket
Mall / Market · 0.2 km
View Official Brochure
Official brochure
Shivaganga Enfield
2 pages · 0.3 MB · PDF
Published by the builder; shown as filed.
Reading here is free. Downloading sends your enquiry to the seller so they can follow up.
Market Snapshot for RBI Layout
Computed from 2 RBI Layout projects in our catalogue.
Government charges
Stamp duty — 2 % of Value up to Rs 20 Lakh2 % of Value up to Rs 20 Lakh
Stamp duty — 3 % of Value between Rs 21–45 Lakh3 % of Value between Rs 21–45 Lakh
Stamp duty — 5 % of Value above Rs 45 Lakh(Rates applicable to both male and female).5 % of Value above Rs 45 Lakh(Rates applicable to both male and female).
Registration1 % of Value
As recorded for this state — confirm current rates at registration.
Society Reviews
Reviews by residents
No written reviews yet
Be the first to share a first-hand experience.
Explore life around Shivaganga Enfield
Understand prices, daily conveniences and connectivity around the project before planning a visit.
Aerial distances measured on the map from the project’s recorded location — straight lines, not routes. Map data © OpenStreetMap contributors.
View on mapMetro & Rail 6
- B: Kanakapura Road1.3 km
- A: Kanakapura Road1.3 km
- C: Jyothy Kendriya Vidyalaya1.3 km
- Yelachenahalli1.3 km
- Konanakunte Cross1.9 km
+1 more
Schools 4
- Capitol Public School230 m
- The Brigade School600 m
- Narayana e-Techno School720 m
- Cambridge School Kothanur730 m
Colleges 3
- Amaravathy PU College350 m
- Capitol College of Nursing590 m
- Universal College of Nursing1.5 km
Hospitals 4
- Supra South City Hospital210 m
- Rainbow Clinic and Diagnostic Laboratory220 m
- Dr. Mradula's Skin Clinic240 m
- T.R.Hospital1.1 km
Shopping & Markets 4
- Everfine Super Market180 m
- Everfine Supermarket210 m
- Organic Mandya220 m
- South India Shopping Mall1.9 km
Parks 2
- BBMP Park240 m
- Trees320 m
Banks 3
- Canara Bank190 m
- Andhra Bank190 m
- State Bank of India210 m
Clinic 1
- The Apollo Clinic For Health Check Up270 m
Pharmacy 2
- Sri Laxmi Medicals190 m
- Hoysala Medical Stores220 m
Straight-line distances, approximate, measured from the project’s recorded location. Data © OpenStreetMap contributors.
Similar Projects
Comparable projects around RBI Layout
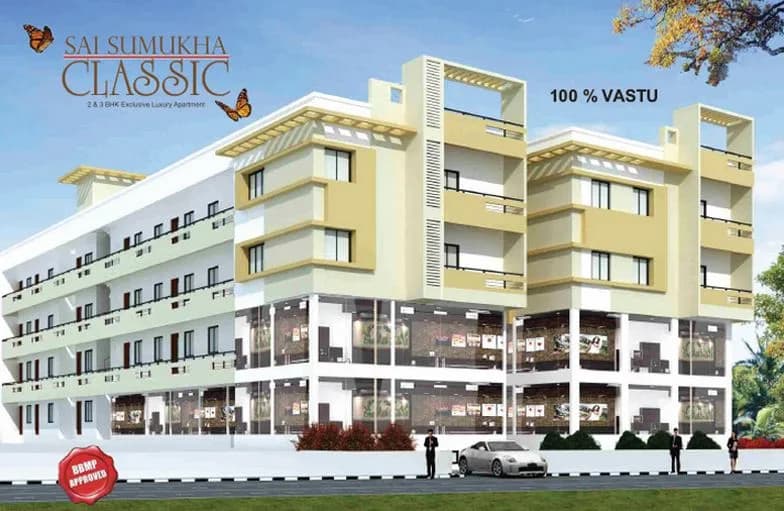
About Shivaganga Infra Builders

Shivaganga Infra Builders
16 projects on PropertyBaazi
Led by a team of visionary and experienced professionals who have a sound knowledge of real estate, Shivaganga Infra is the name behind some of the most prestigious ventures of Bangalore. Set up in 2006, in the garden city of Bangalore, the group has since been consistently making a name in the real estate business. Their constant endeavour is to build unparalleled structures with fresh ideas, pioneering designs, stunning aesthetics and high end technology which is very well reflected in their work. Located strategically at some of the finest locations of Bangalore, their past projects like Shivaganga Infra, Shivaganga Bliss or Shivaganga Palace among the many others spell quality. Their mission is to build a long-lasting relationship based on reliability, value, performance and client sat
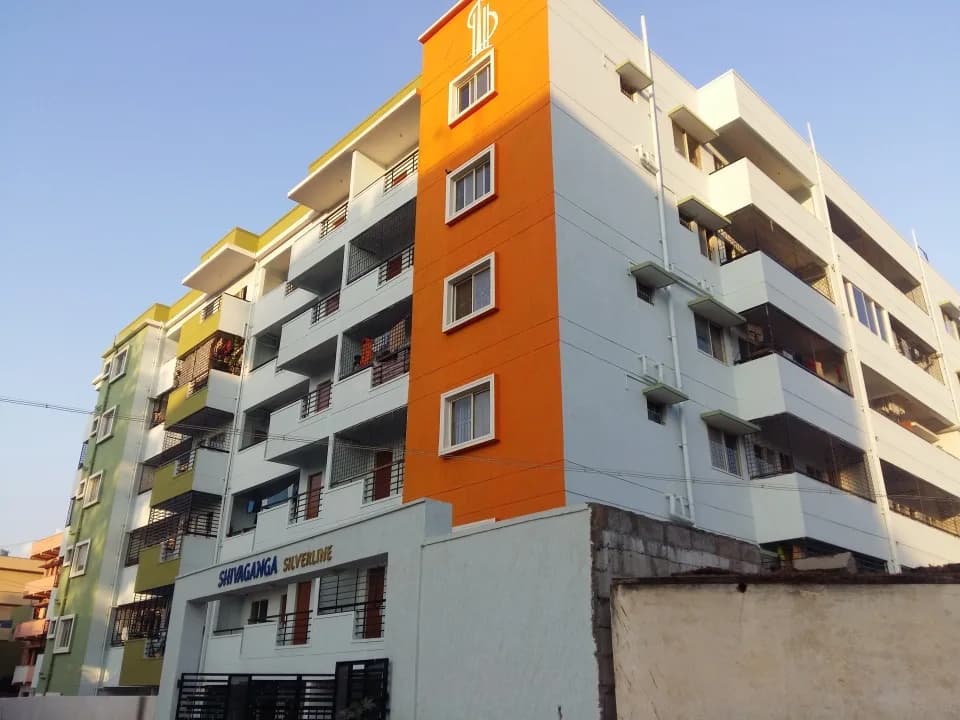
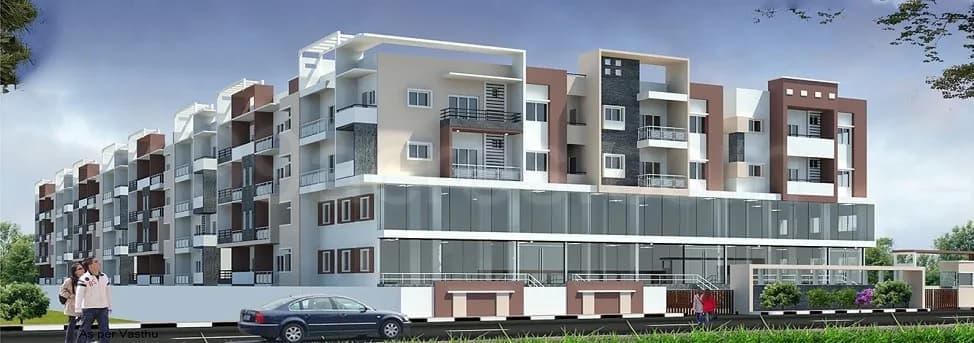
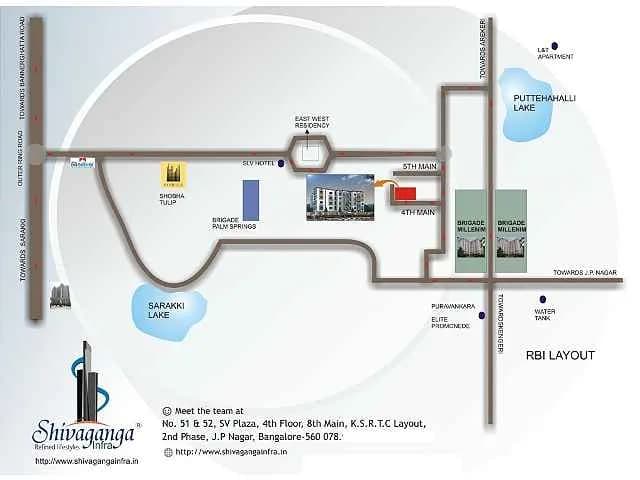
Projects by Shivaganga Infra Builders
Frequently Asked Questions
Is Shivaganga Enfield ready to move in?
Shivaganga Enfield is ready to move in, so you can take possession as soon as the paperwork is done.
Does Shivaganga Enfield have RERA approval?
We don't have a RERA registration on record for Shivaganga Enfield yet, so it's worth confirming this with the developer before you commit.
How much should I budget for Shivaganga Enfield?
Shivaganga Enfield offers 2 BHK Apartment, sized 1,000–1,105 sq.ft super built-up area. Current pricing is shared on request — download the brochure from the project page for the latest price list.
Whereabouts is Shivaganga Enfield, and what's the commute like?
Shivaganga Enfield is located in RBI Layout, Bengaluru. The nearest metro (Yelachenahalli) is close by.
What's the scale of Shivaganga Enfield?
Shivaganga Enfield is up to 4 floors and 64 homes.
What amenities does Shivaganga Enfield offer?
Shivaganga Enfield comes with 4 amenities, including Car Parking, Video Door Security, 24/7 Power Backup and 24/7 Water Supply.
What conveniences are near Shivaganga Enfield?
Close to Shivaganga Enfield you'll find hospitals such as Supra South City Hospital and Rainbow Clinic and Diagnostic Laboratory, schools like Capitol Public School and Narayana e-Techno School.
Which builder is behind Shivaganga Enfield?
Shivaganga Enfield is being developed by Shivaganga Infra Builders.
Quick Links
Disclaimer: The material and information contained on this page is provided for general information purposes only and does not constitute an endorsement, warranty, or representation by PropertyBaazi. PropertyBaazi is an information platform and is not a party to any transaction between users. Project details, prices, availability, RERA status and other information are compiled from public records and third-party sources, may change without notice, and should be independently verified with the developer, the relevant RERA authority and your own legal/financial advisors before you rely on them or make any decision.